

Project team
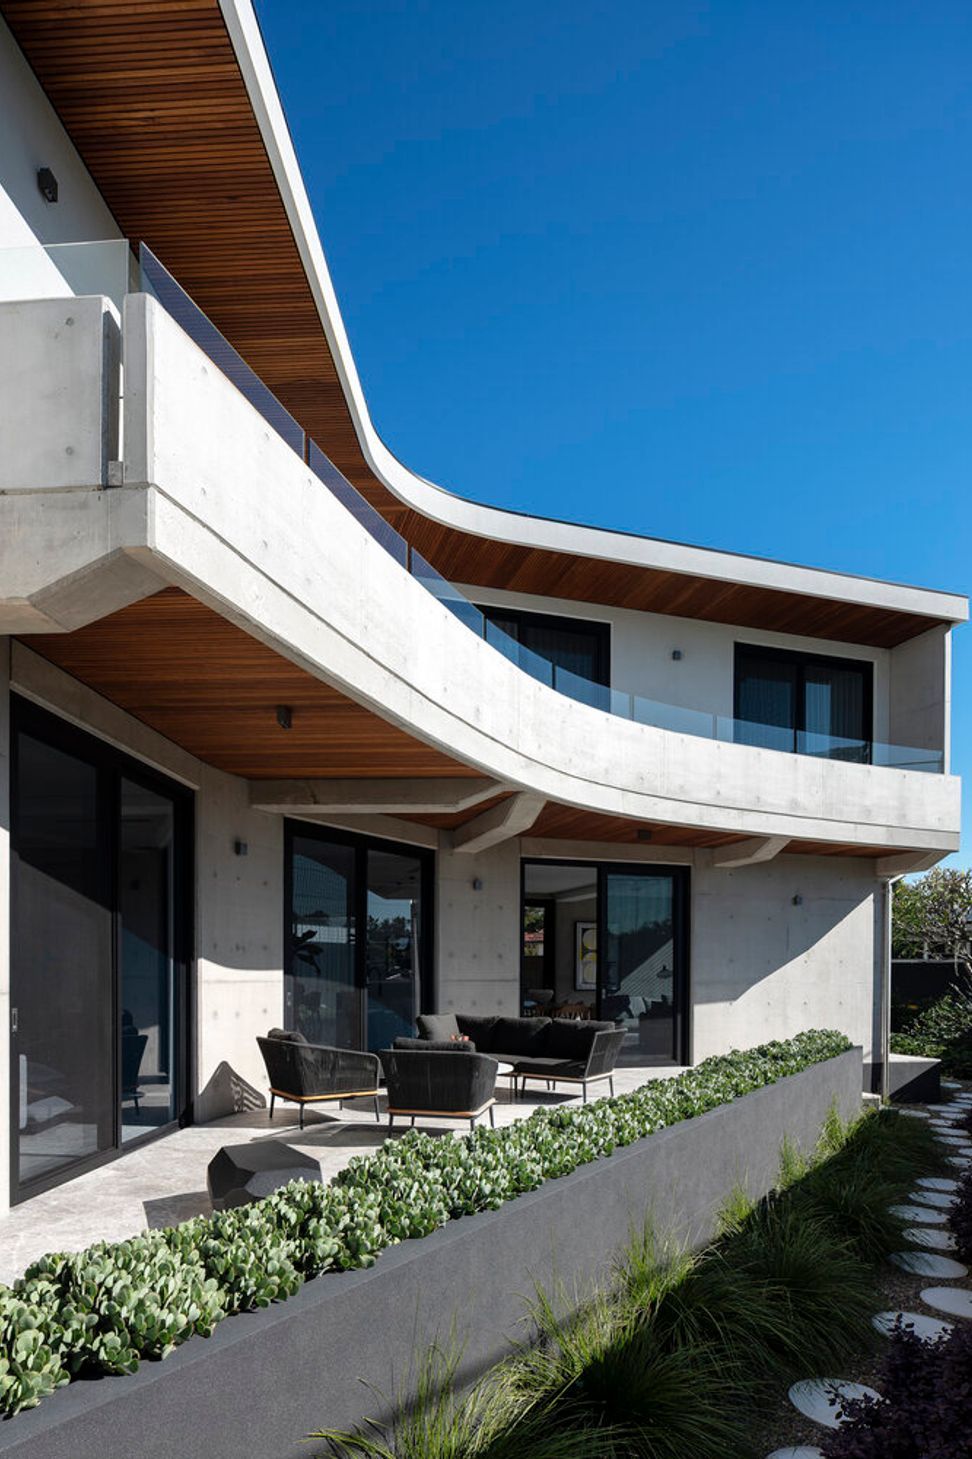
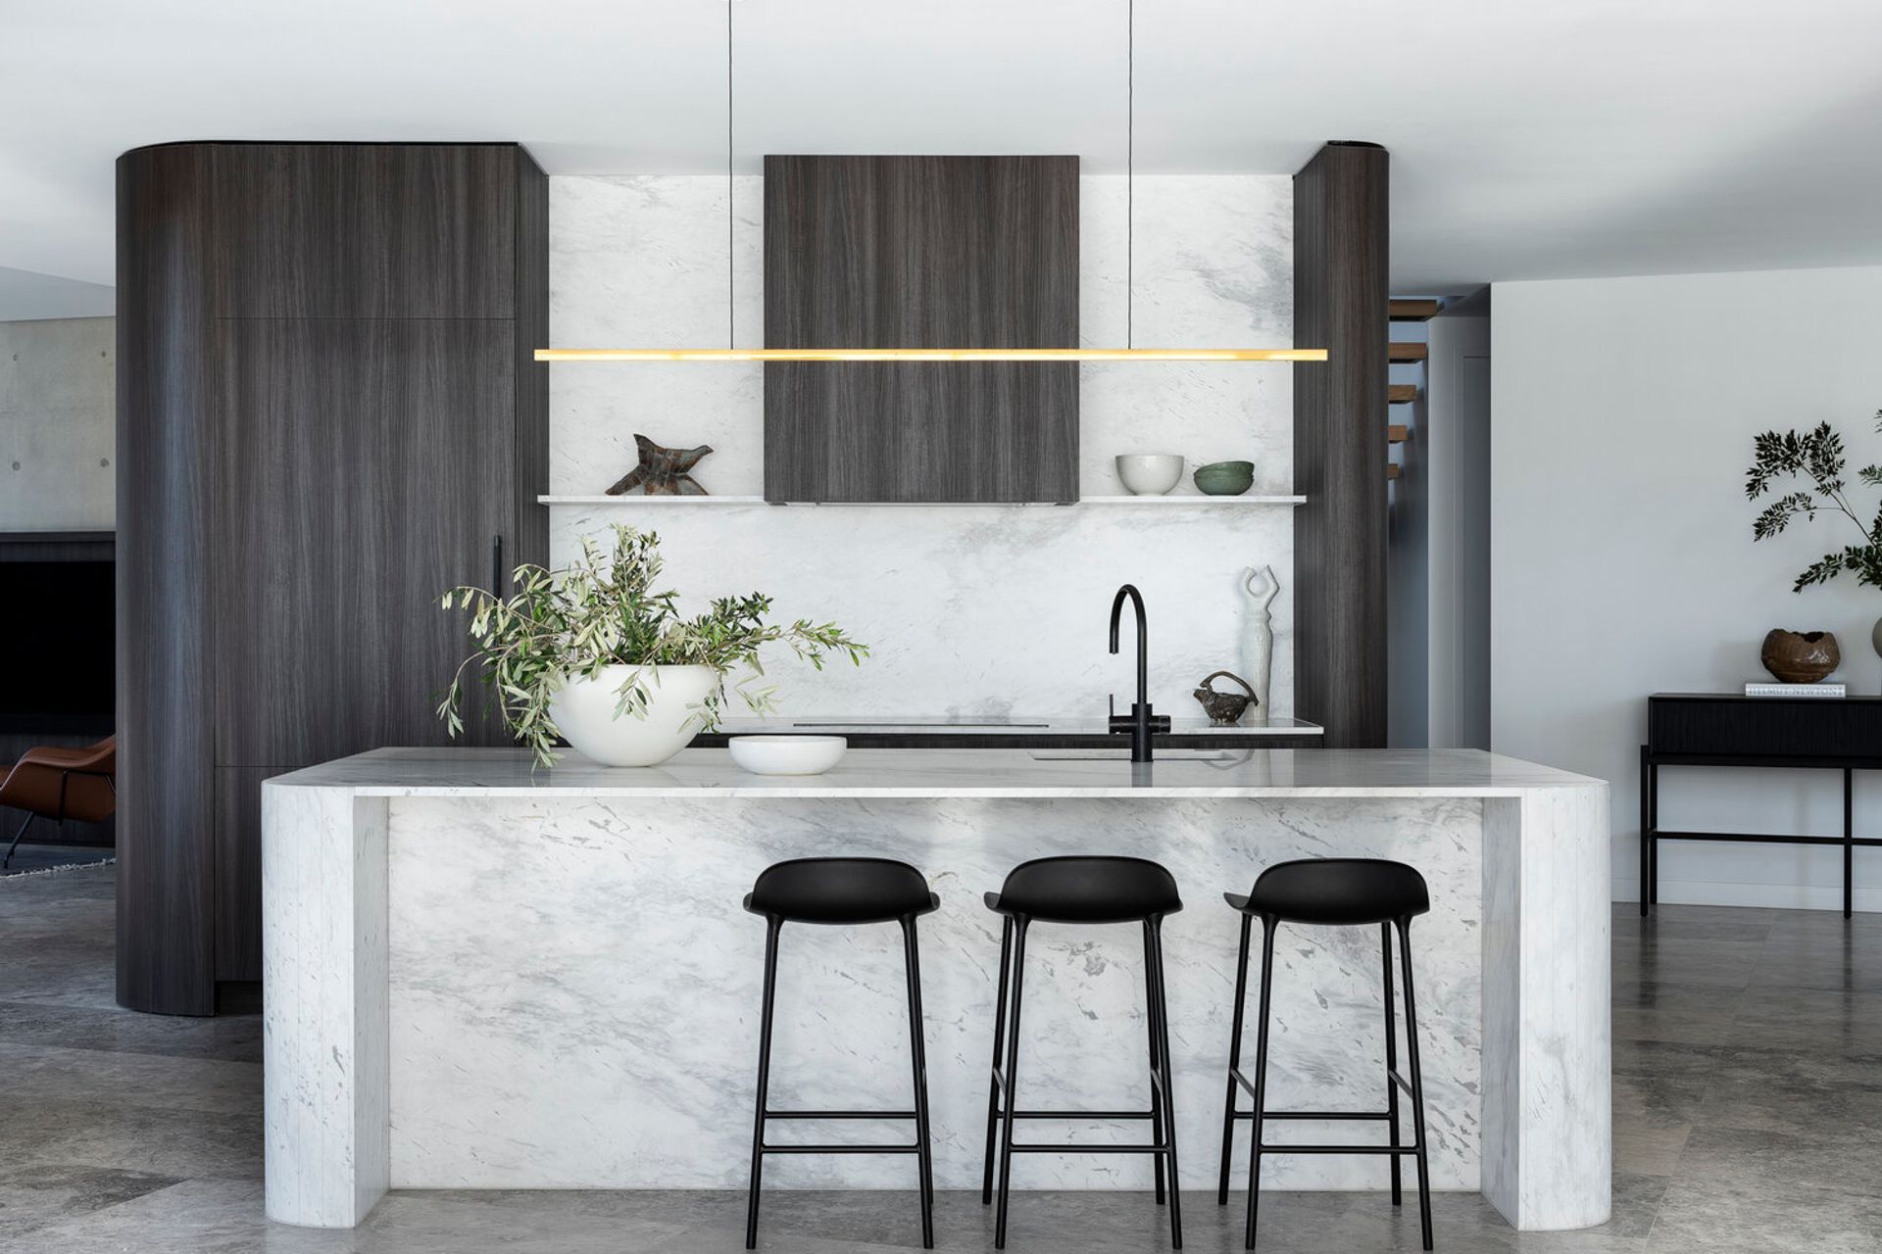
A bold new-build home in Abbotsford, Sydney, featuring a unique curved services pod at its core, complemented by a tactile blend of timber veneer, robust concrete, and a carefully curated interior design by LHD.
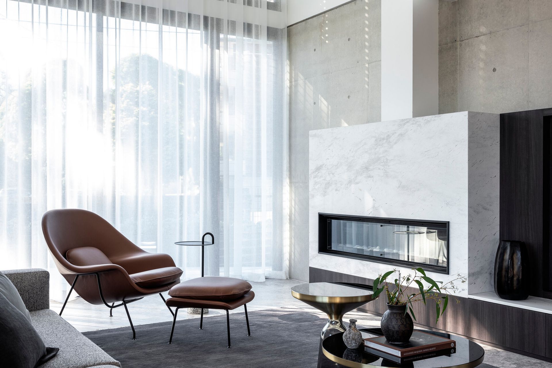
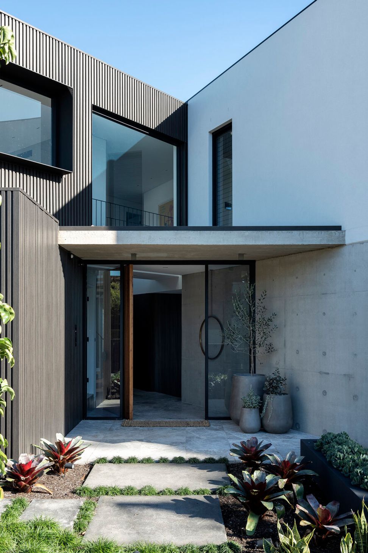
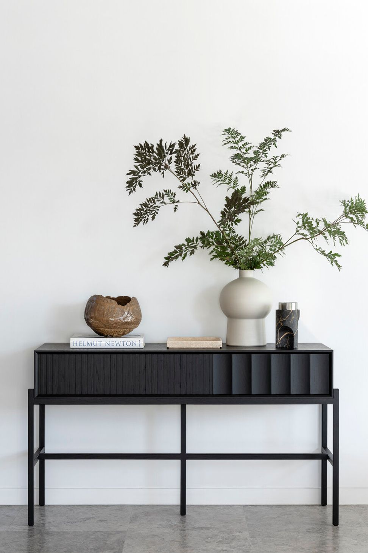
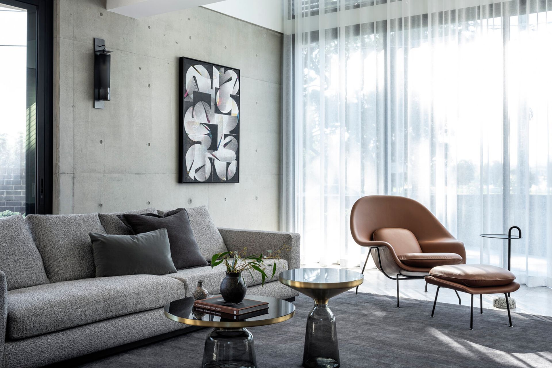
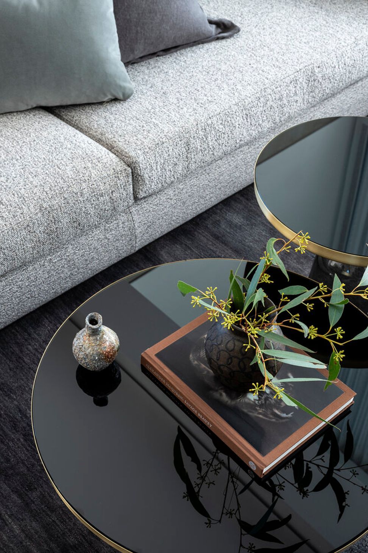
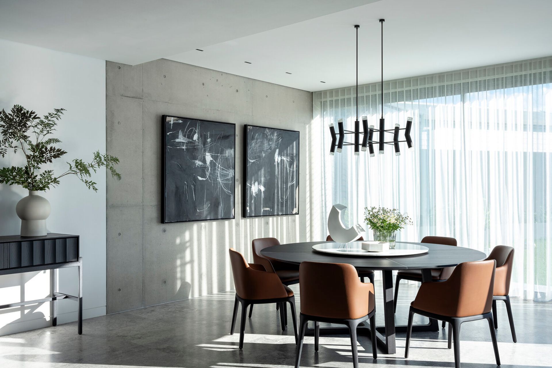
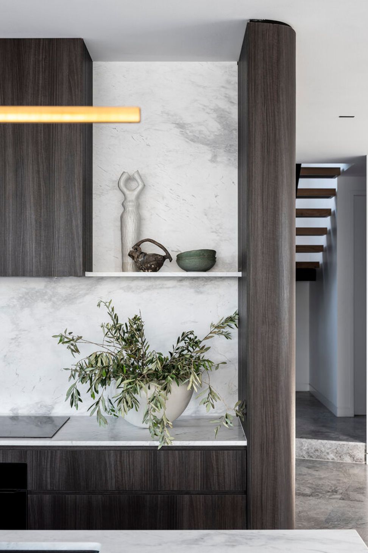
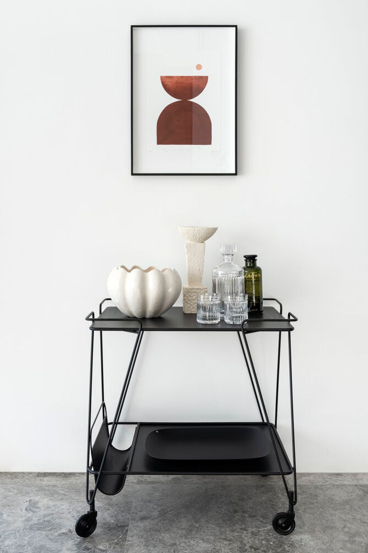
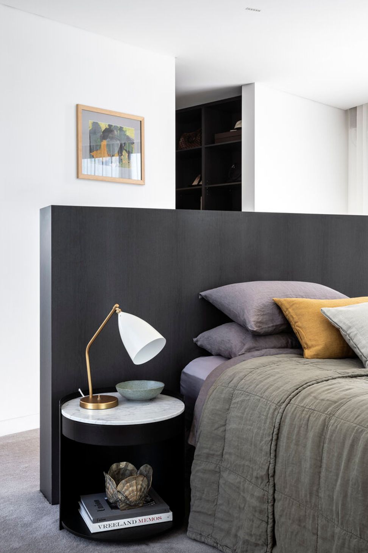
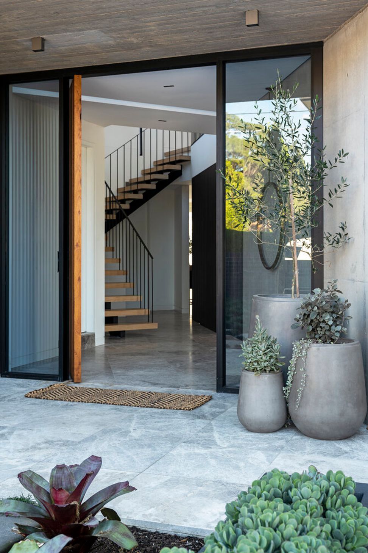
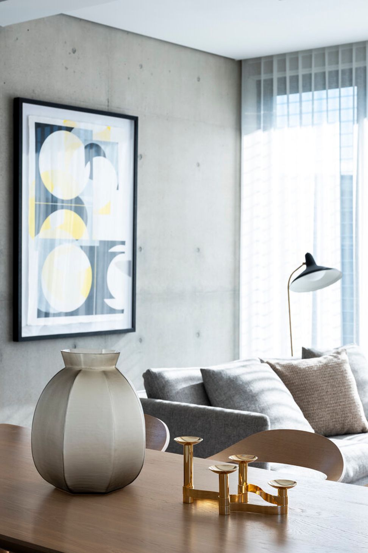
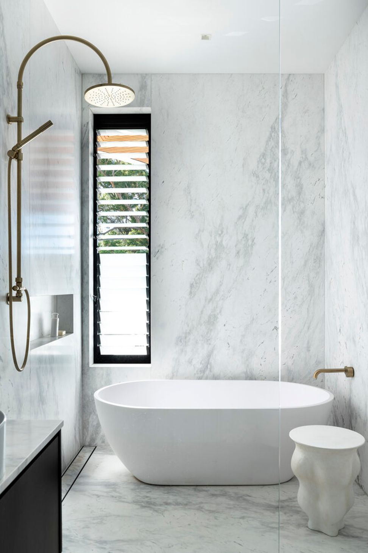
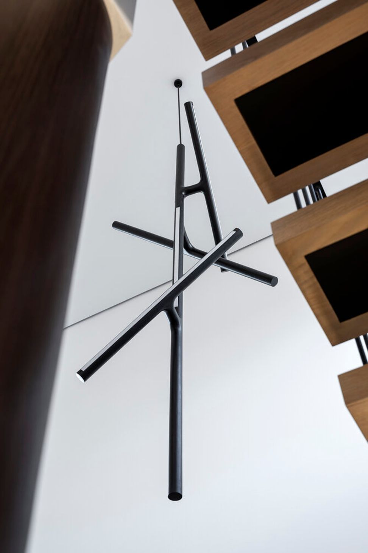
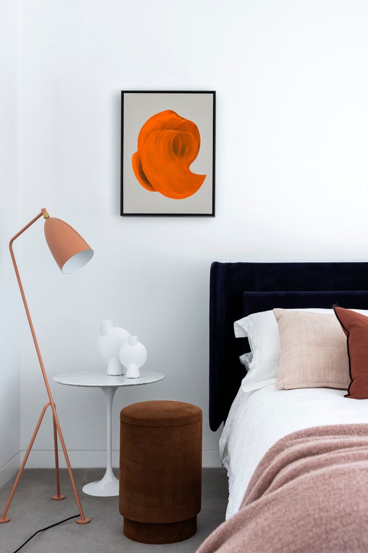
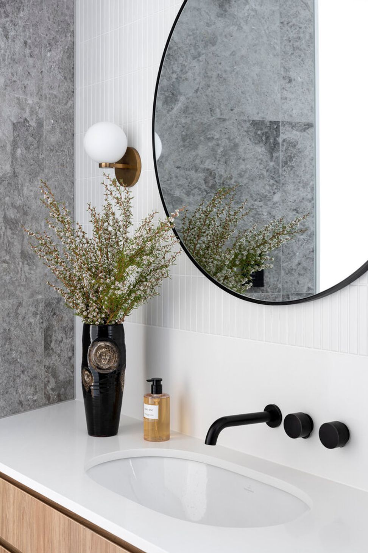
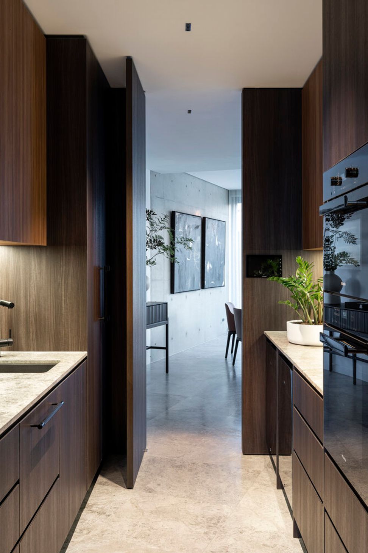
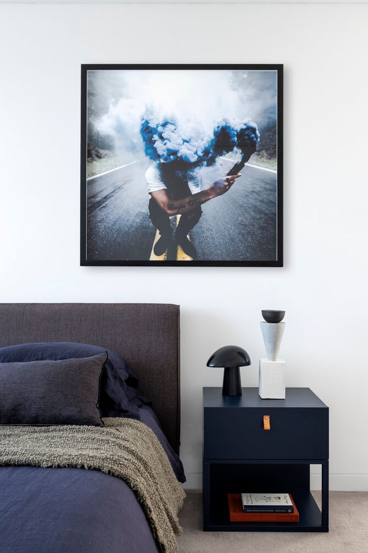
Unabashedly bold, this new-build home in Sydney’s Abbotsford was a project driven by its architecture and the strength of materiality. Designed to DA by architect Michael Bremner, LHD was engaged to drive the interior design from concept stage to its completion. The pivot point of the unique floor plan is a curved services pod containing the kitchen, butler’s pantry and powder room – the home’s heart and undoubted hero. The use of timber veneer offers a tactile juxtaposition to the surrounding hard surfaces, while the internal pantry is the cocooning reverse with its floor-to-ceiling timber storage. Robust off-form concrete and stone form the strong foundation, while warmth was introduced by LHD with meticulous detail through furniture and furnishings. With its neutral palette punctuated by bold accents, this is not a home for the faint-hearted.
Services Interior Design and Decoration, Object and Art
Photography Tom Ferguson
Builder Pazcon Pty Ltd


Like this Project?
Hire Studio LHD
Professional Reviews
Professionals used in
this project
The practices and trades credited on this project.


More projects from
Studio LHD
Other work by Studio LHD, across every category they build in.


More in
Kitchen
Everything else in Kitchen, from every practice on ArchiPro.


Next Project
Keep scrolling