

A contemporary luxury duplex in Kogarah Bay, featuring a seamless blend of modern design and functionality, with three levels of finely executed spaces ideal for family living and entertaining, complemented by a stylish outdoor courtyard and lap pool.
Modernity is at the heart of this new-build duplex in Kogarah Bay. Located only a stone's throw from the Georges River bay, this luxury home is an exercise in balance, materiality and precision.
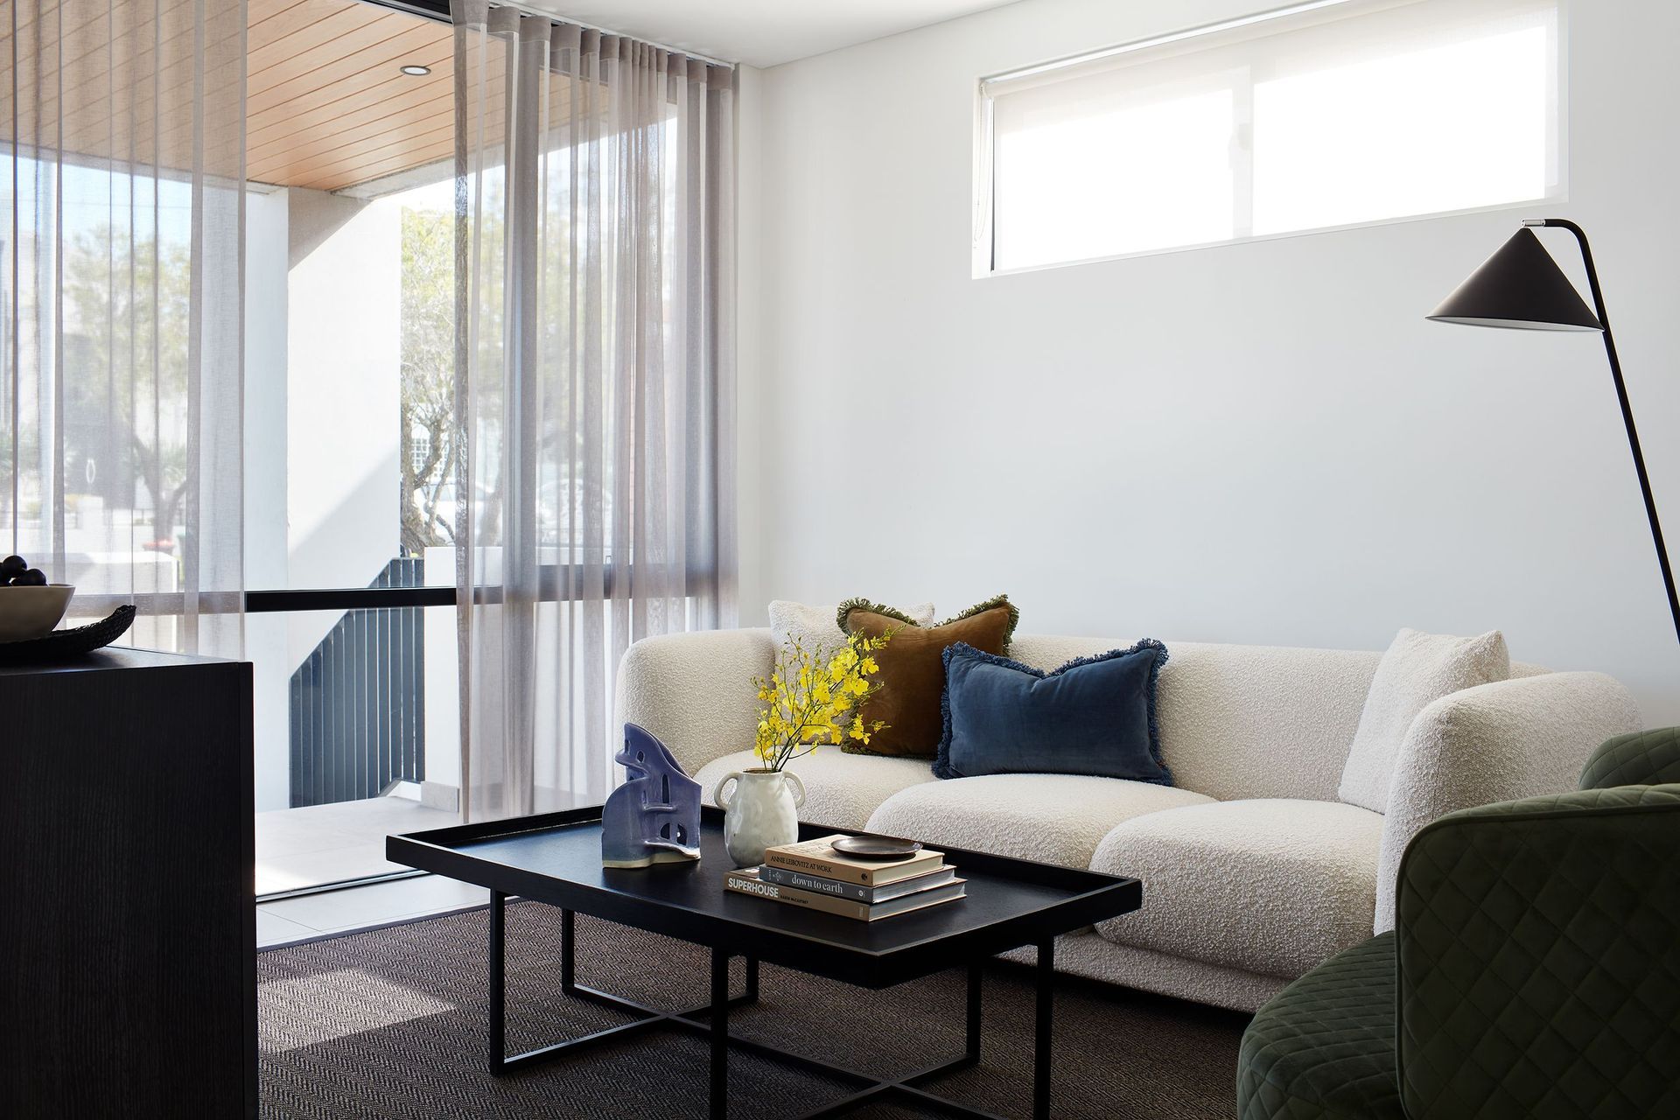
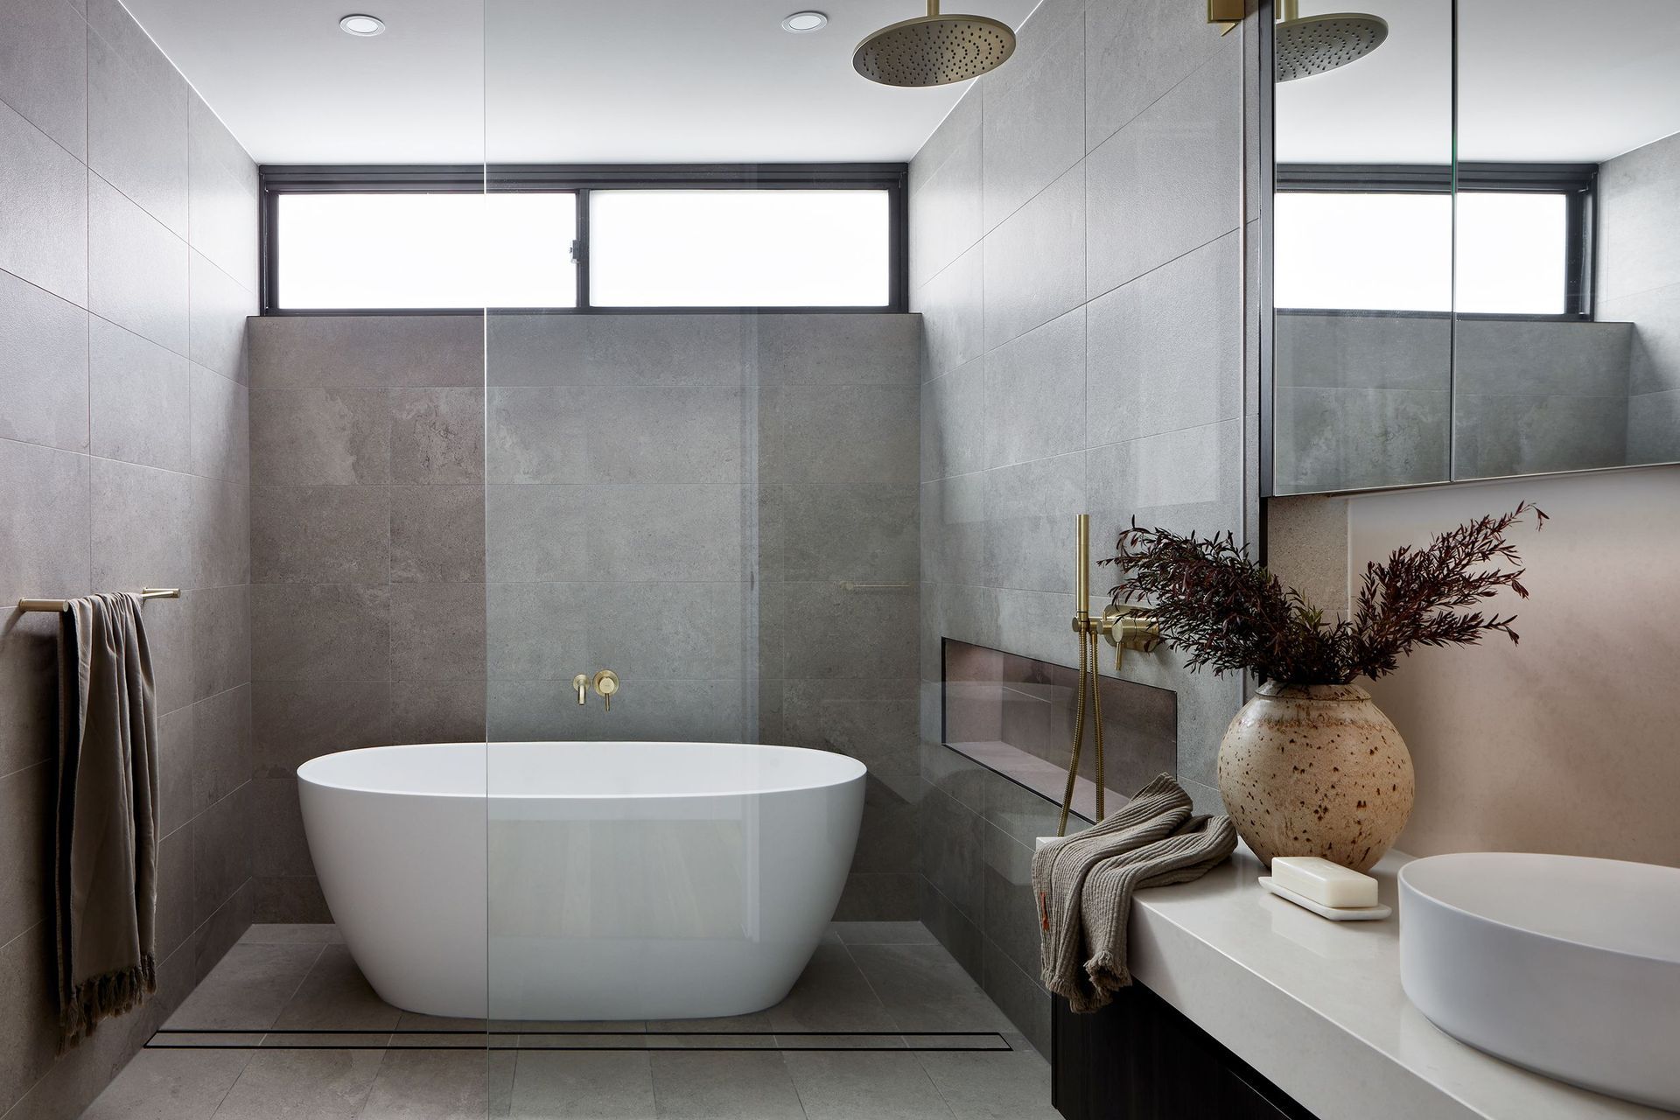
A collaboration between Ursino Architects and LHD, the two worked cohesively together to execute a design that honoured the material palette, quality of design and attention to detail whilst being mindful of the clients' financial objectives. The result? Finely executed spaces which feel like home yet serve the family's passion for entertaining. The three levels are spread over 185 square metres; the ground floor is dedicated to public spaces and houses two living areas, dining and a large kitchen, connected to an entertaining outdoor courtyard and lap pool. On the upper level are the master bedroom, ensuite and walk-in-robe, and two additional bedrooms, while the lower ground incorporates an office and laundry amenities. An uninterrupted flow and refined simplicity pervade all three levels. The interior palette takes a cue from the exterior by combining neutral walls and floors, offset by deep joinery and occasional bolts of colour in the furnishings.
- Building style
- Contemporary






Like this Project?
Hire Studio LHD
Professional Reviews
Professionals used in
this project
The practices and trades credited on this project.

More projects from
Studio LHD
Other work by Studio LHD, across every category they build in.


More in
Kitchen
Everything else in Kitchen, from every practice on ArchiPro.


Next Project
Keep scrolling