

Project team
- Studio LHD
- Tom Ferguson
A luxurious farmhouse in the NSW Central Tablelands featuring a voluminous interior, cathedral ceilings, and a handcrafted material palette that harmonizes with the surrounding landscape.
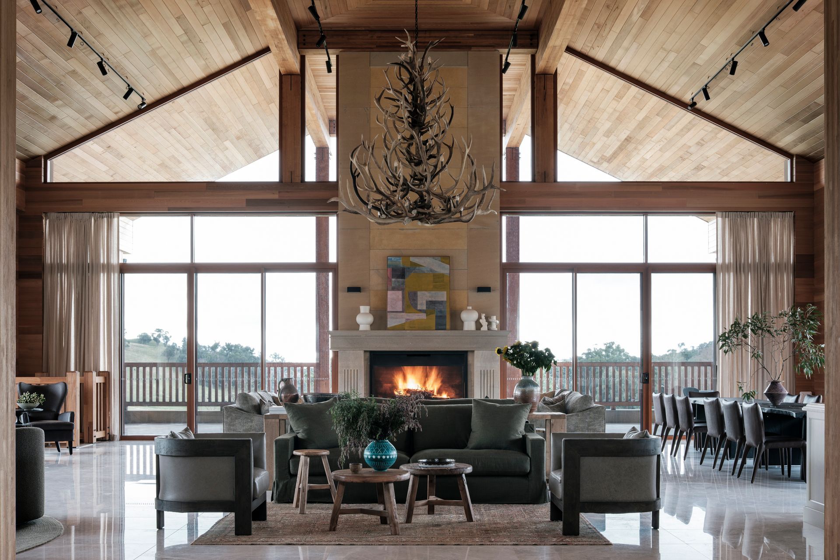
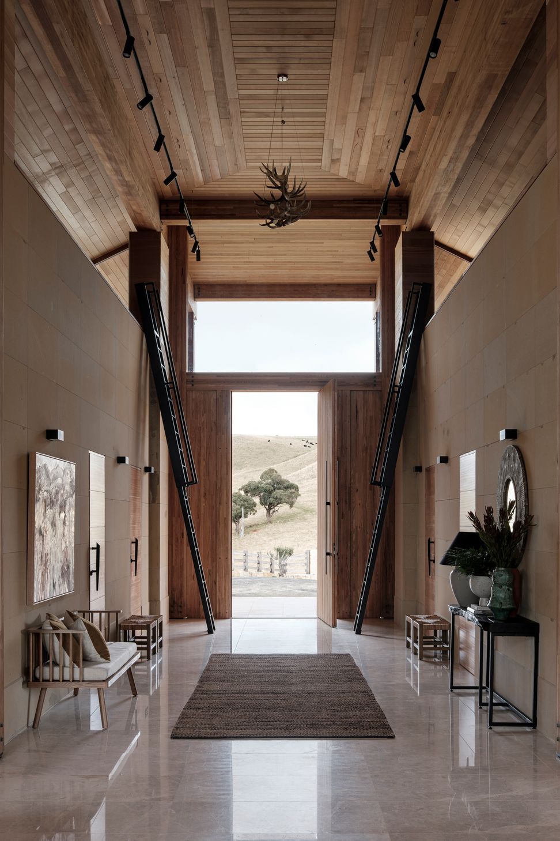
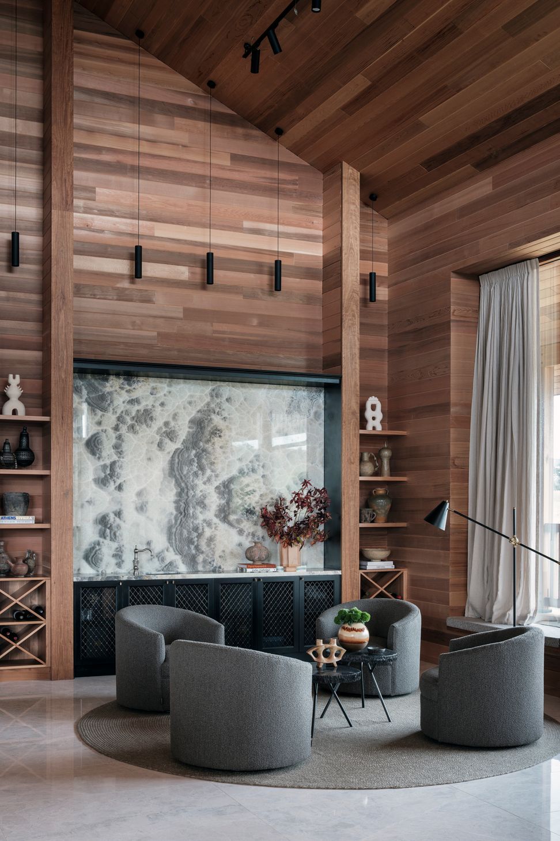
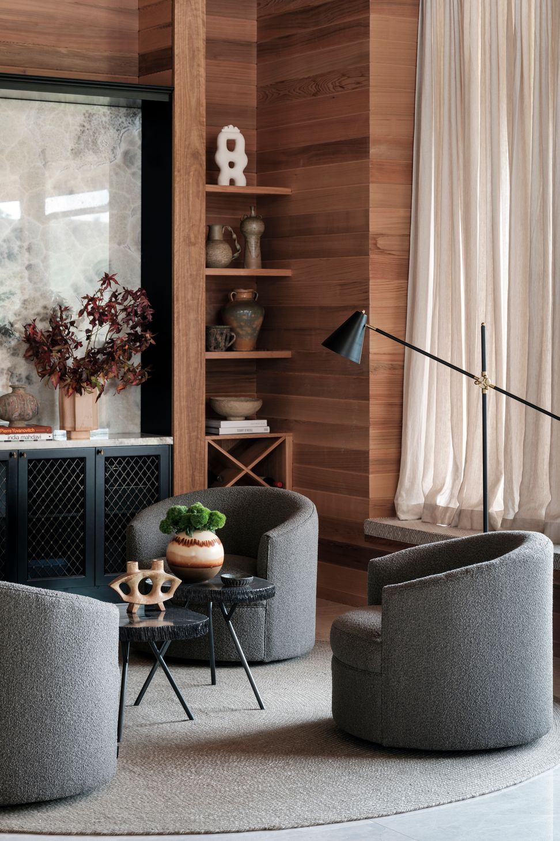
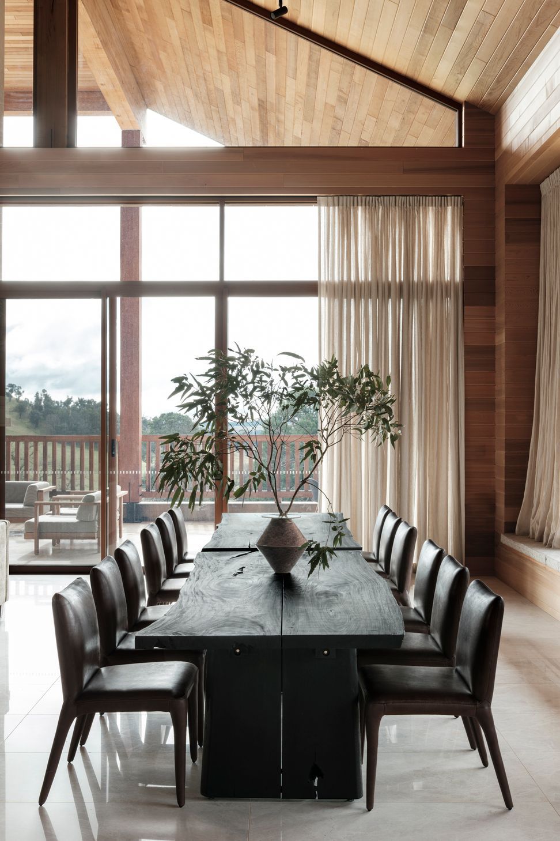
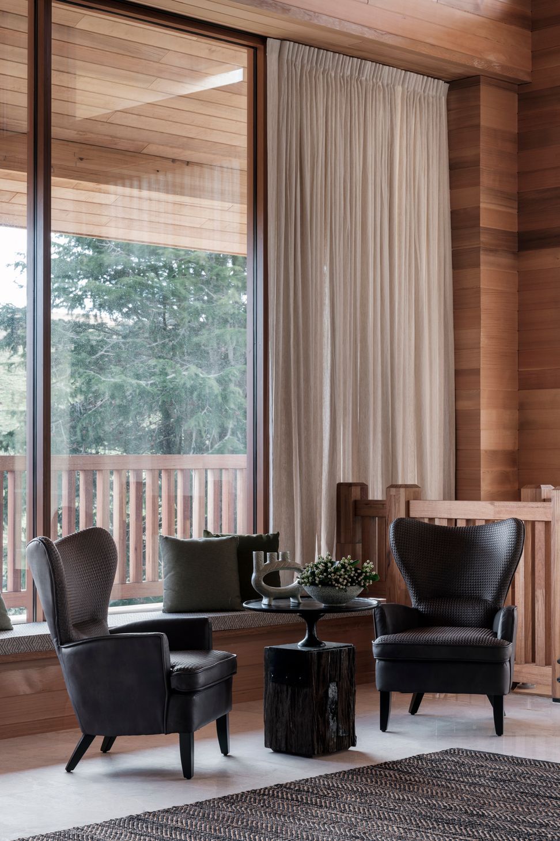
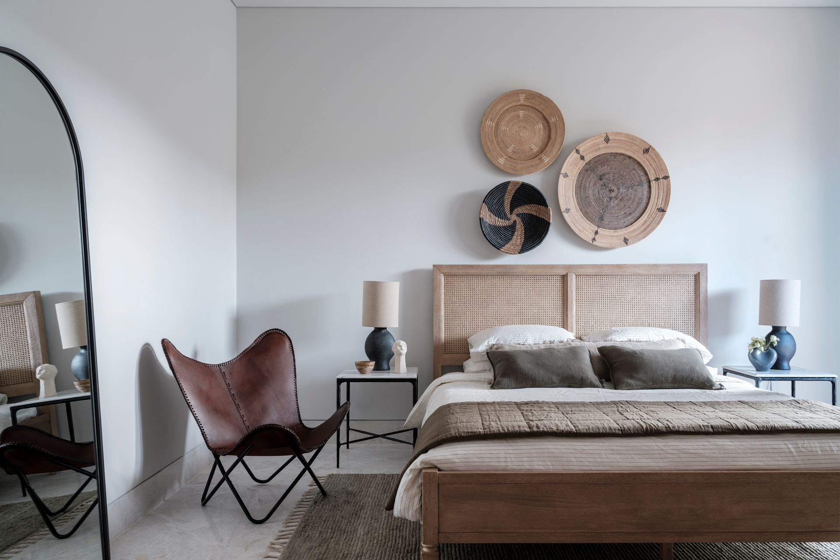
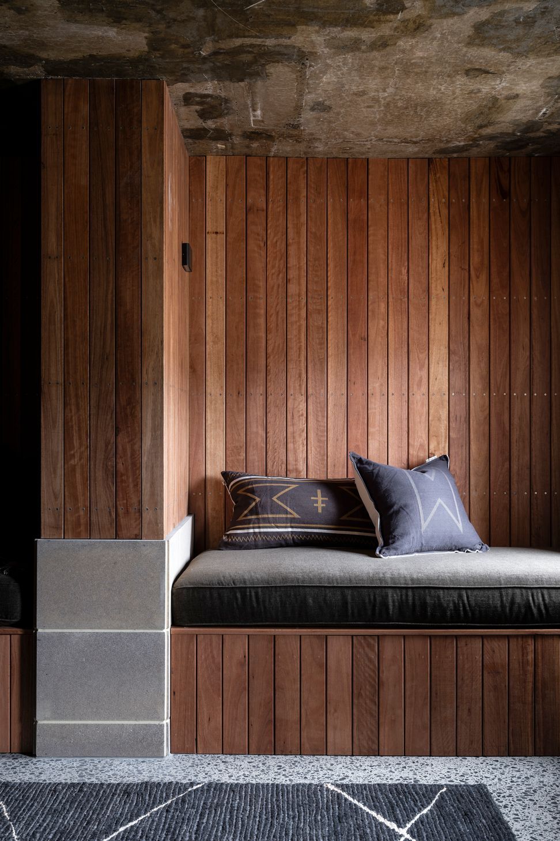
A monolithic structure set on a farm with rolling hills in the NSW Central Tablelands gives way to a voluminous interior that is inviting and warm. With cathedral-like ceilings, a two-metre-wide sandstone fireplace and floor-to-ceiling windows capturing the gently undulating hills outside, the home has been carefully curated to provide a sense of warmth and belonging. Furniture curation and the zoning of various cosy conversation pits and break-out areas were central to creating a sense of intimacy in the 12-metre-wide open living/dining space.
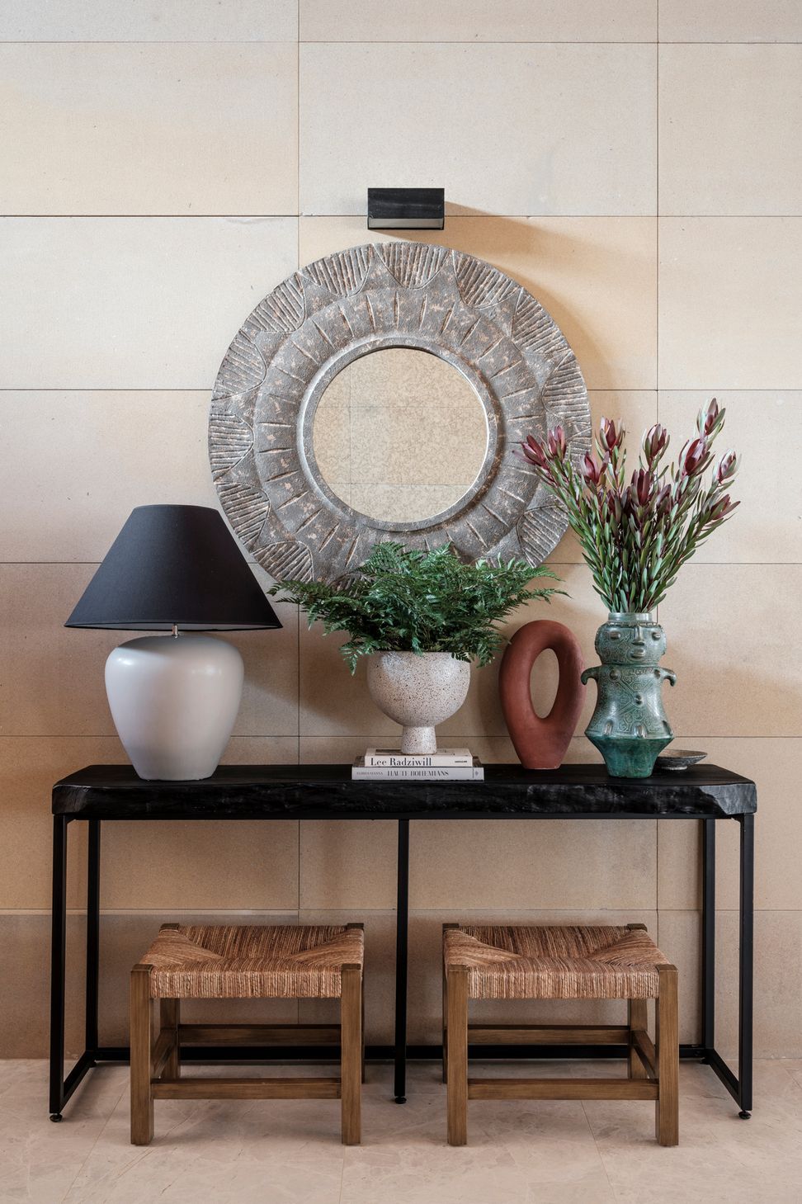
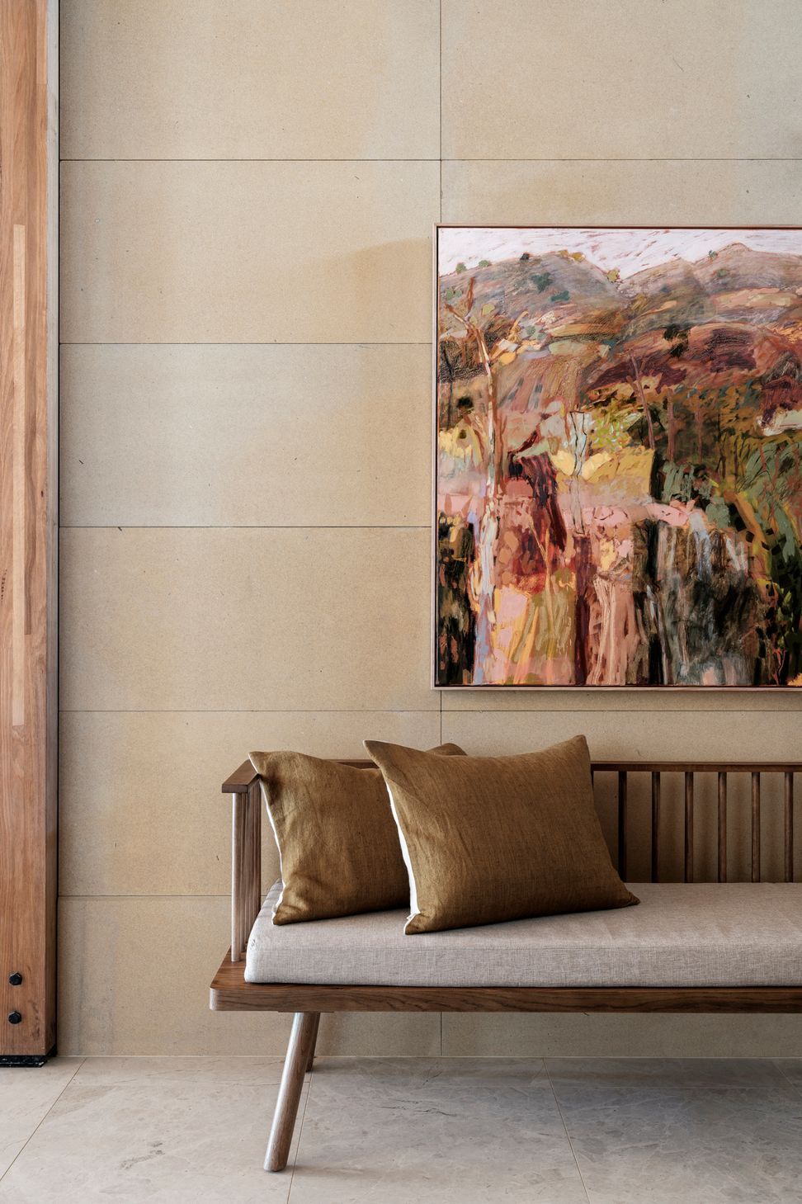
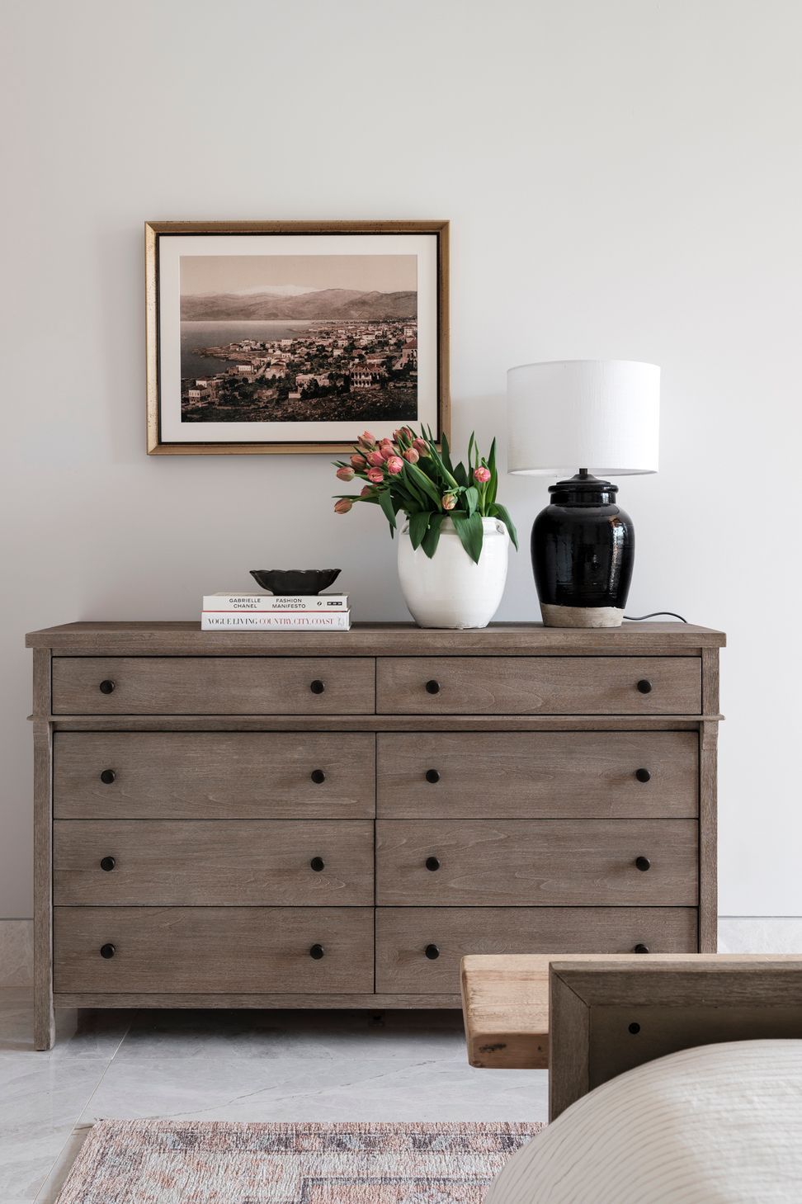
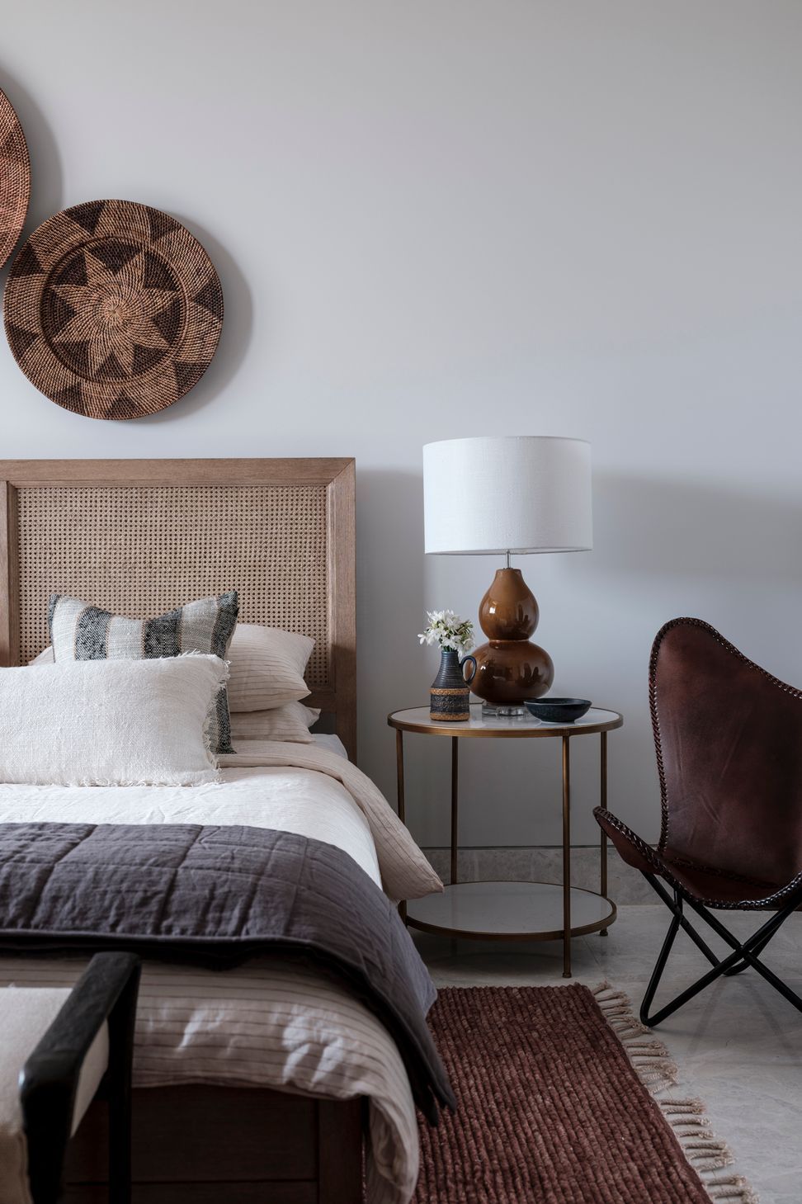
Linda and her talented team worked closely with the family to incorporate a harmonious material palette, connecting the home to its majestic land. LHD engaged the craftsmanship of talented artisans and local suppliers to achieve a layered, handcrafted yet luxurious residence.




Like this Project?
Hire Studio LHD
Professional Reviews
Professionals used in
this project
The practices and trades credited on this project.

More projects from
Studio LHD
Other work by Studio LHD, across every category they build in.


More in
Kitchen
Everything else in Kitchen, from every practice on ArchiPro.


Next Project
Keep scrolling