
Project team
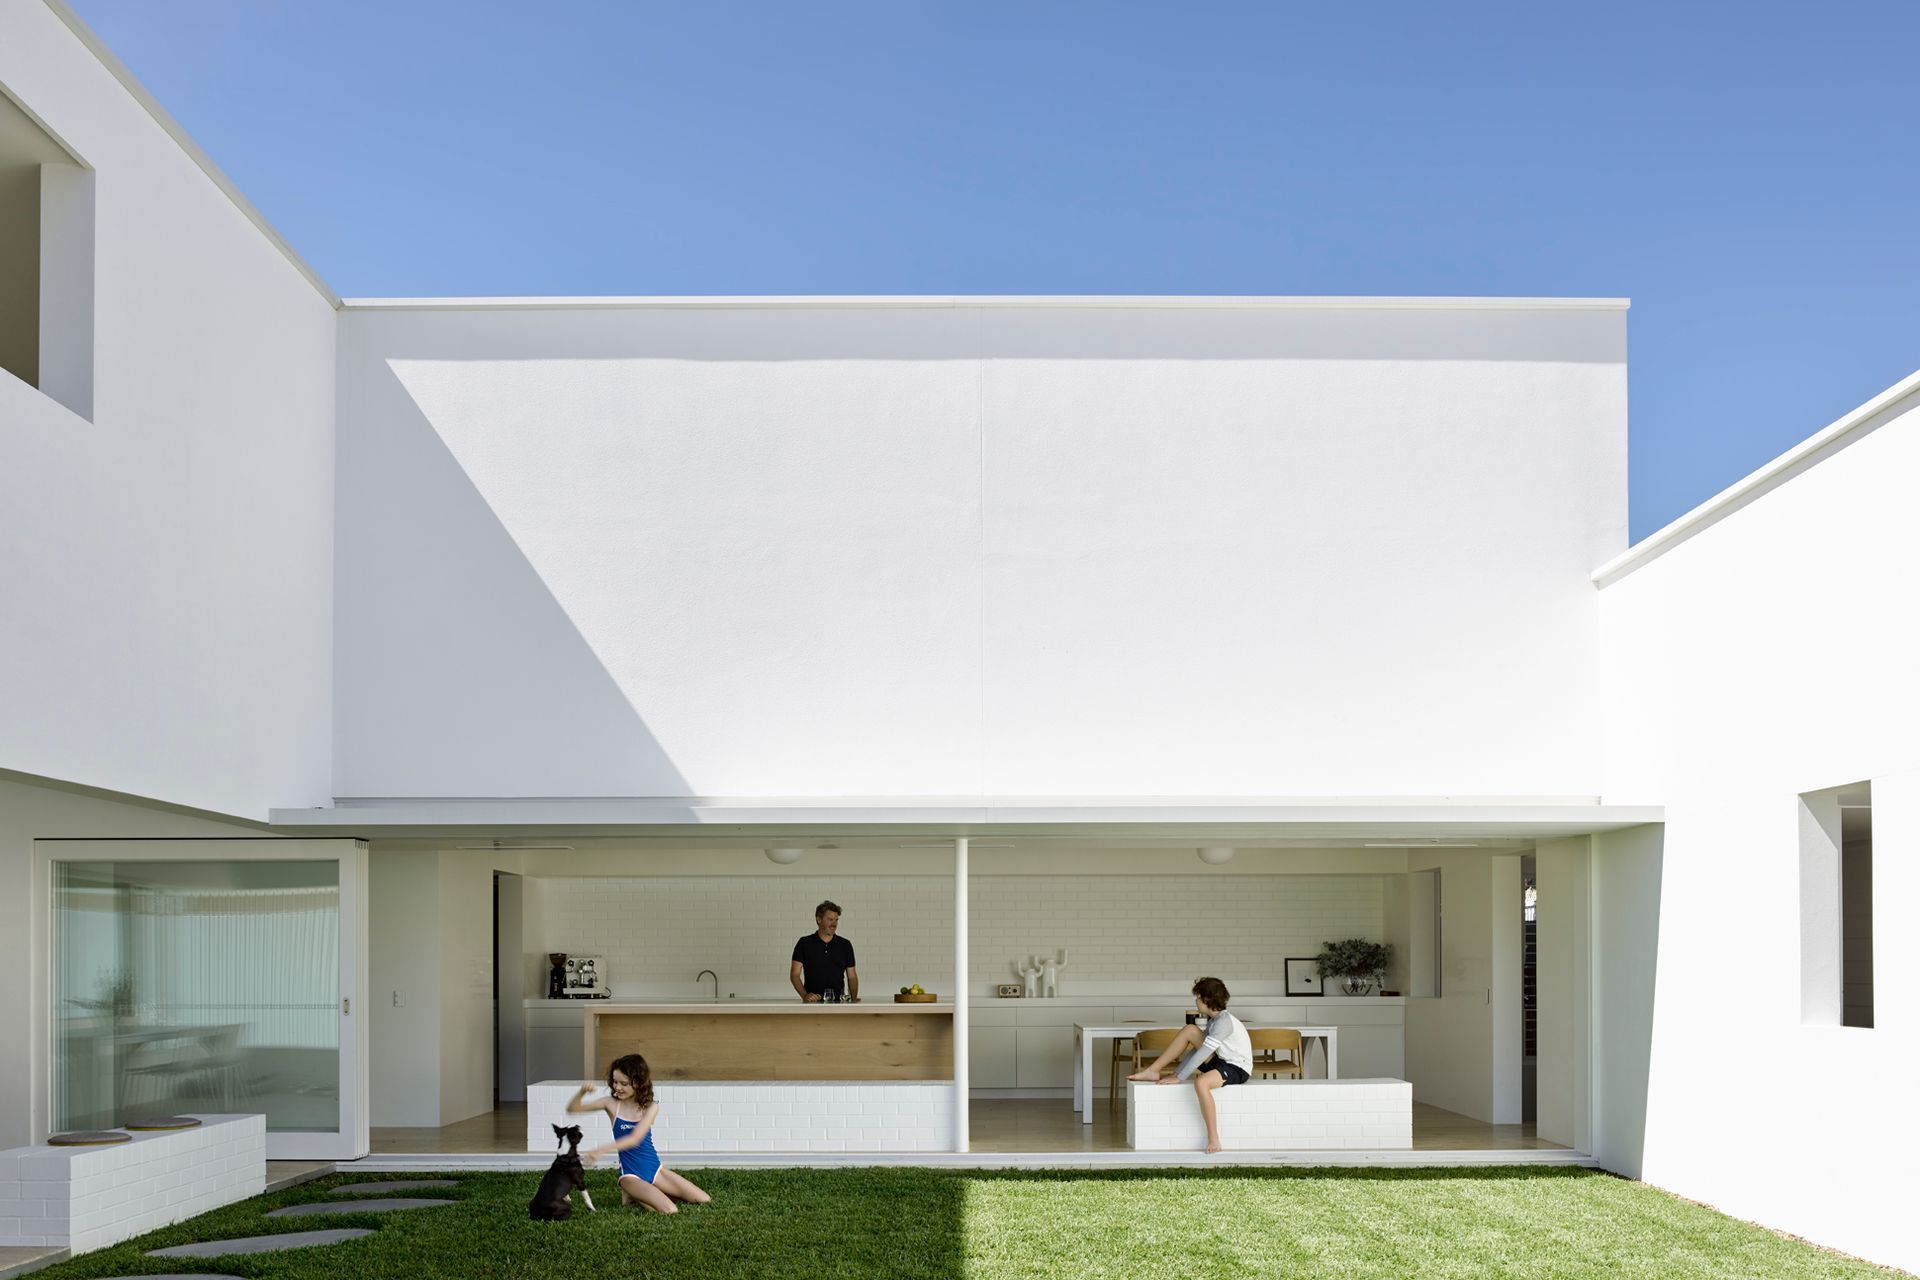
A revitalized Queenslander cottage in Paddington featuring a thoughtfully designed extension, private courtyards, and a harmonious interplay of internal and external spaces, all while framing stunning views of Brisbane's subtropical landscape.
This project re-invigorates the life of an existing Queenslander cottage in inner city Paddington.
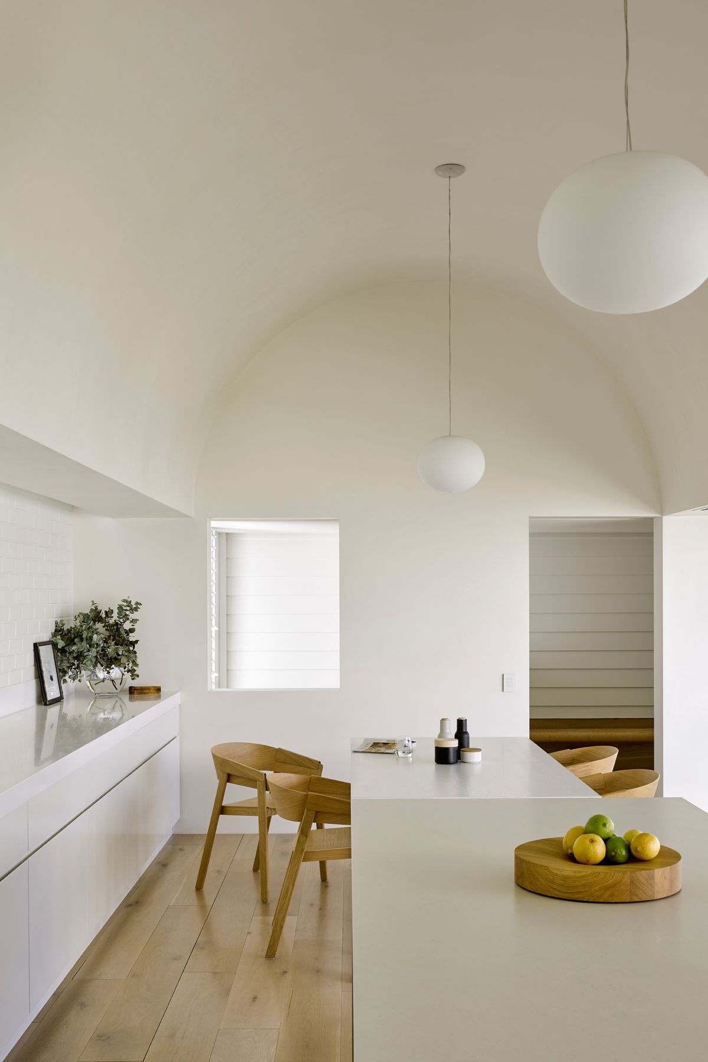
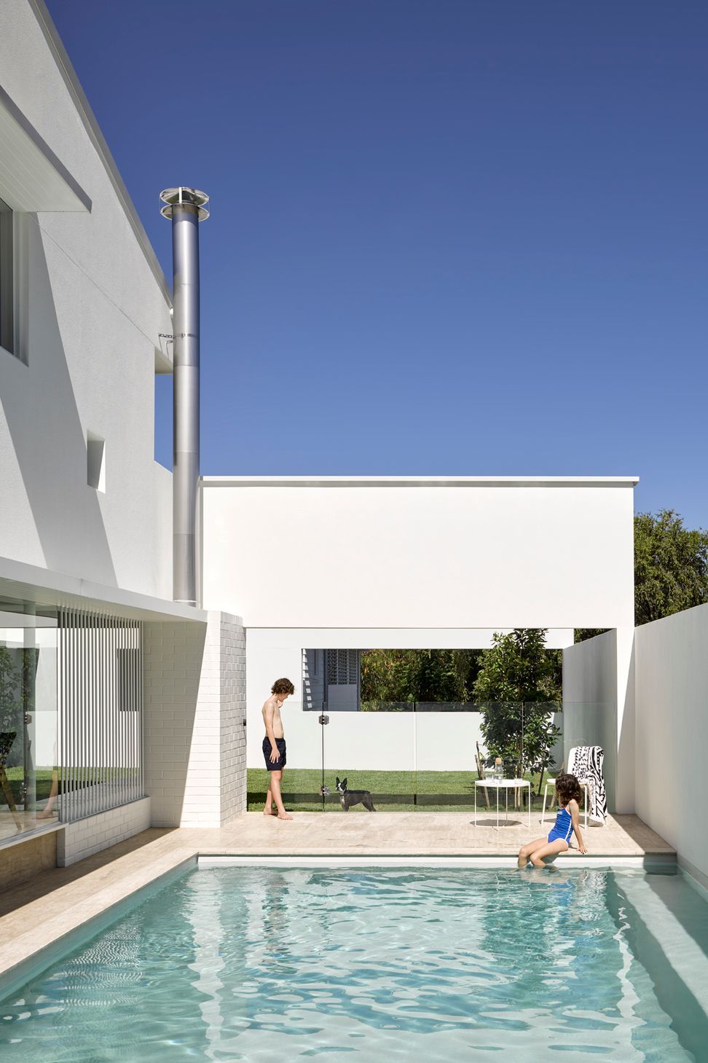
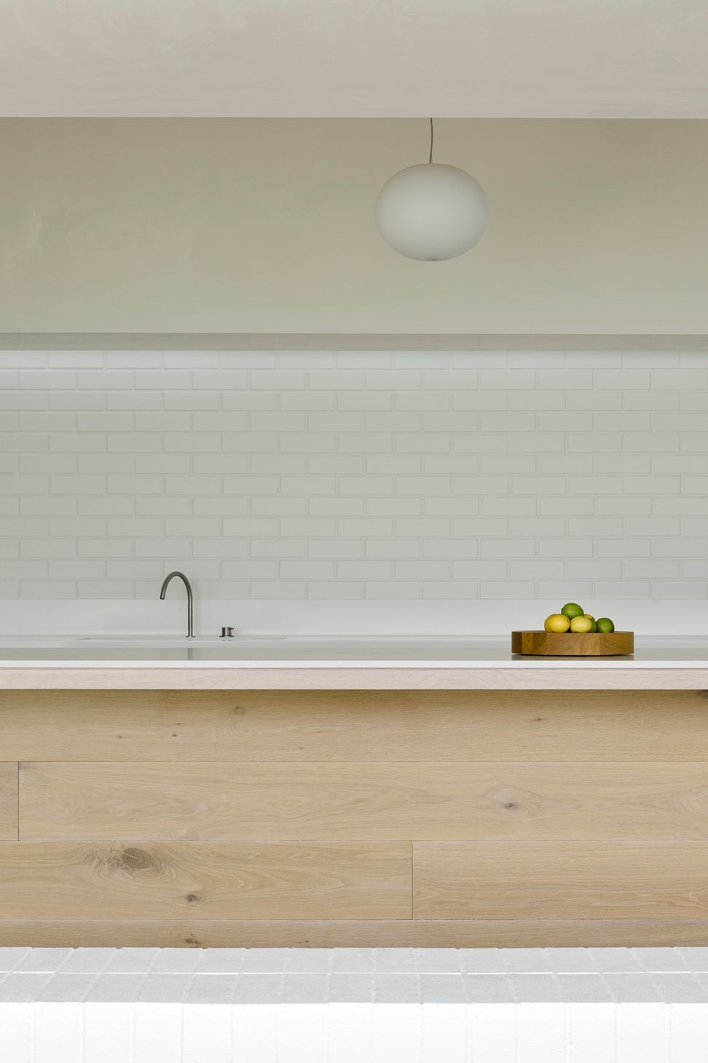
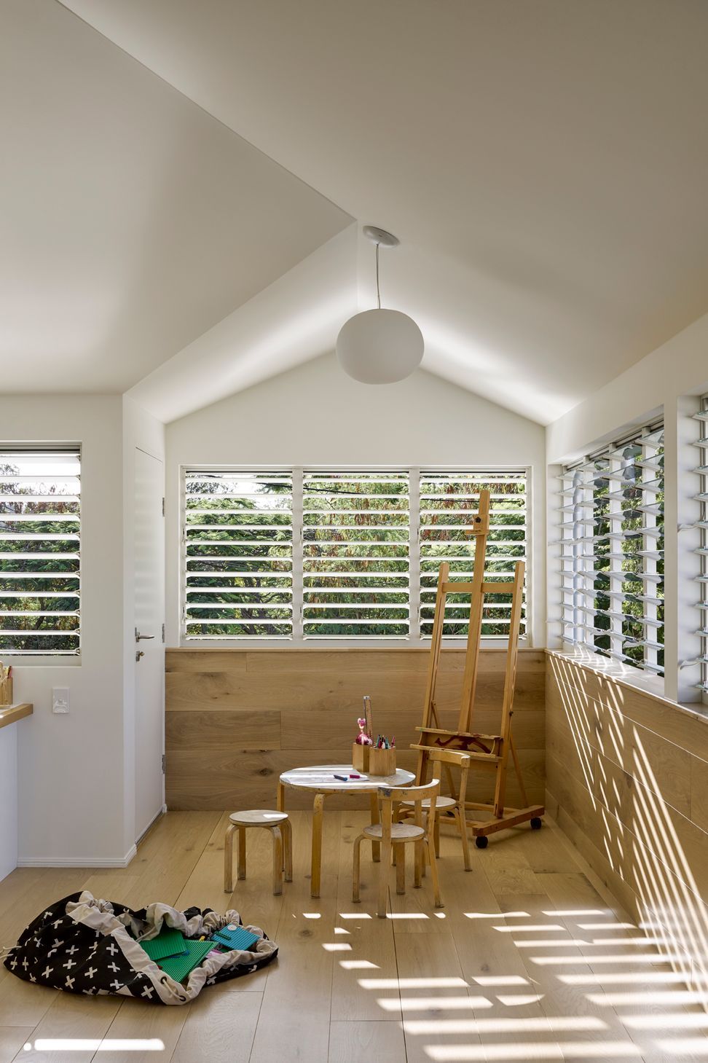
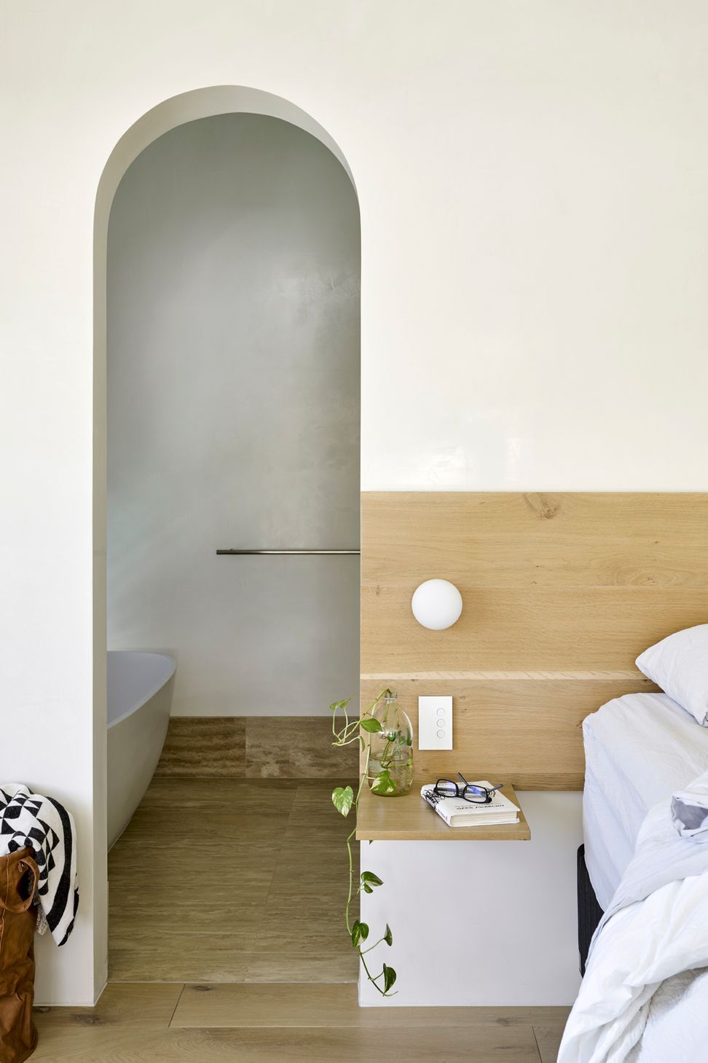
A new extension is carefully considered to mitigate the issues of a steep site and overlooking neighbours, creating platforms and private courtyards that extend the functioning ground plane. Internal and external volumes interlock, expand and compress in a delightful sense of play, with geometric barrel vaults defining the significance of rooms. Views are edited while portions of the sky, trees and mountains are carefully framed through a series of openings, peepholes and voids. The crisp aesthetic of the new exterior amplifies the character of Brisbane’s subtropical setting; - sharp light and shadow, bright blue skies and lush green landscapes, in deference to vernacular exemplars. Interior surfaces subtly reflect and play with natural light, while the restrained palette of materials and finishes highlight the essential qualities of what remains in a serene heightened atmosphere of calm.
Project Team: Michael Hogg, Greg Lamb
Photography: Christopher Frederick Jones
Awards
Commendation - Alterations and Additions over 200m2.
Houses Magazine Awards, 2018
Winner - Best of State Award, Residential Design Queensland.
Australian Interior Design Awards, 2019
Commendation - Residential Design.
Australian Interior Design Awards, 2019





Like this Project?
Hire Hogg & Lamb
Professionals used in
this project
The practices and trades credited on this project.

More projects from
Hogg & Lamb
Other work by Hogg & Lamb, across every category they build in.


More in
Extensions
Everything else in Extensions, from every practice on ArchiPro.


Next Project
Keep scrolling