
Project team
A revitalized Victorian home, transformed over 10 years to accommodate a growing family, featuring elegant design elements, spacious living areas, and a serene parents' retreat, blending historical charm with modern functionality.
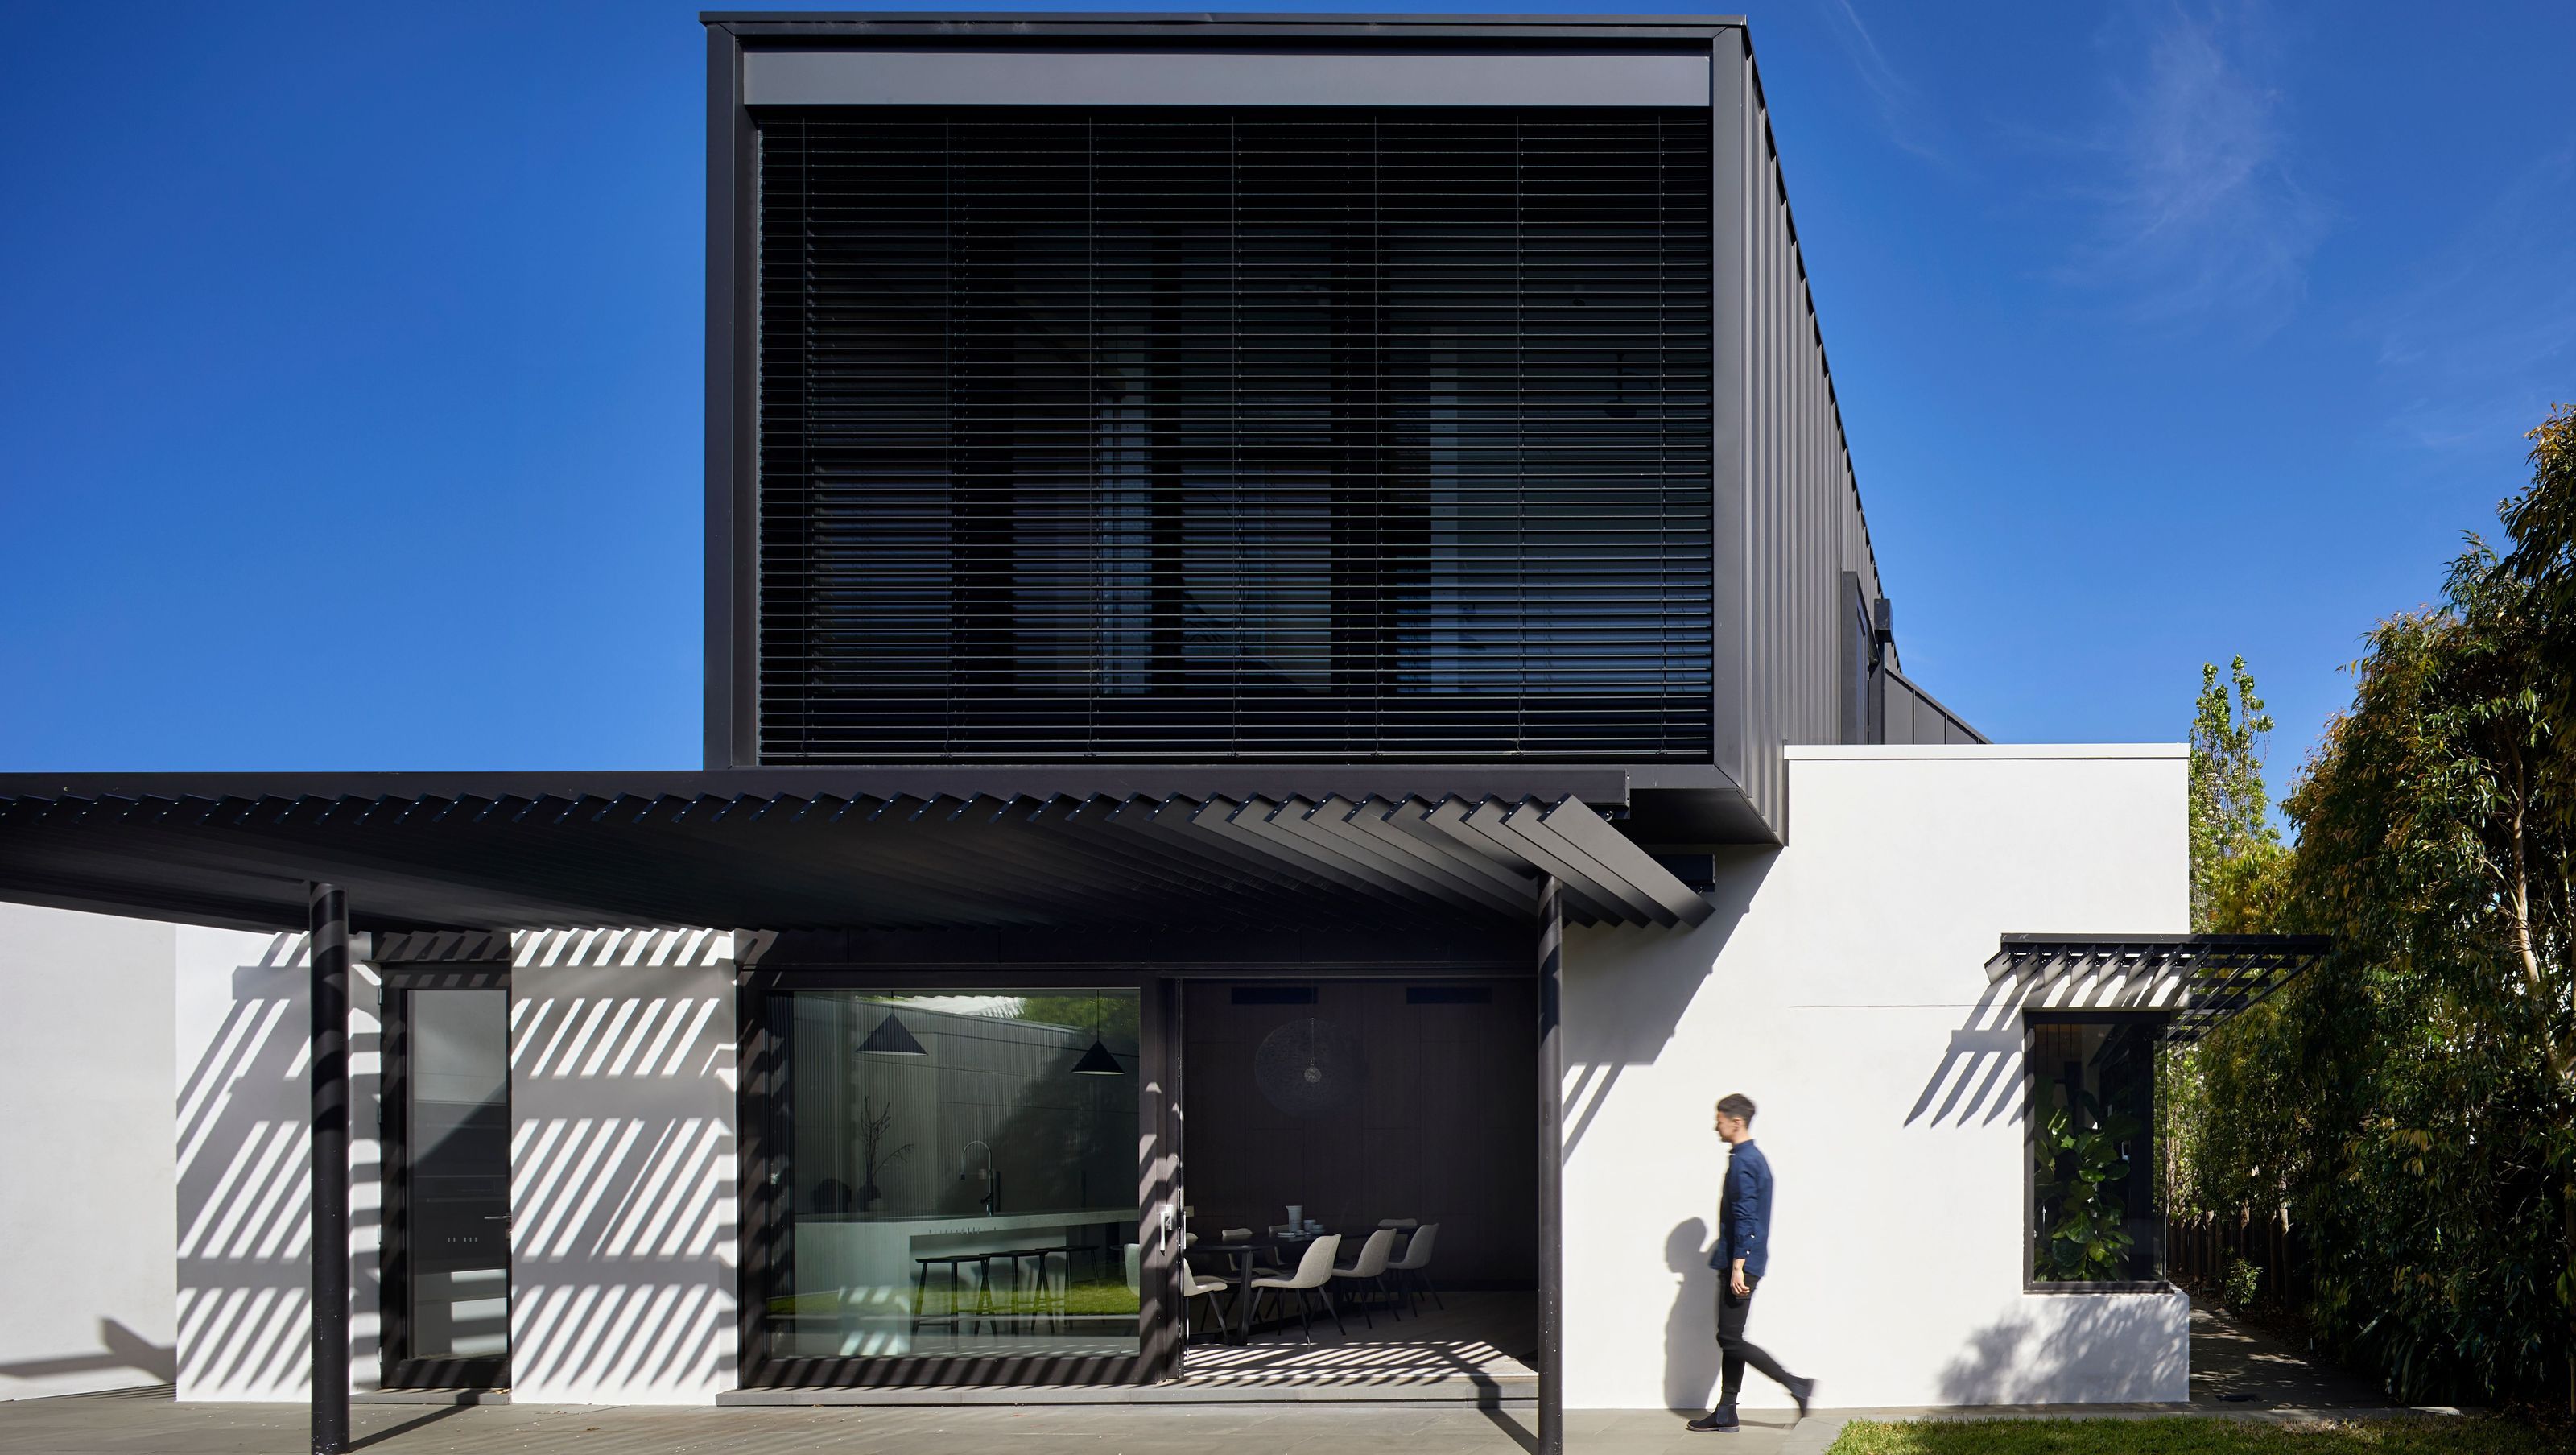
Back Box House is the gradual makeover of a Victorian house that had fallen victim to many years and several layers of tired renovations. In 2 stages over 10 years, the beautiful old Victorian house is revived for 21st century life and adapted to the changing life stages of its family. Stage 1 (completed 8 years ago) was a home for a family with young children but Stage 2 (recently completed) is now a home for a family with growing teenagers – and parents who need respite from them!
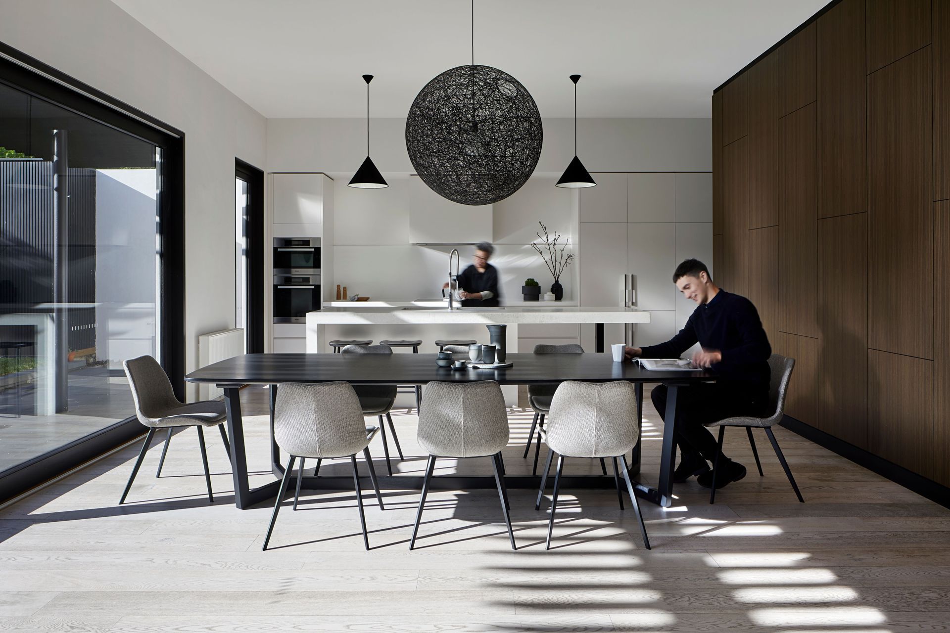
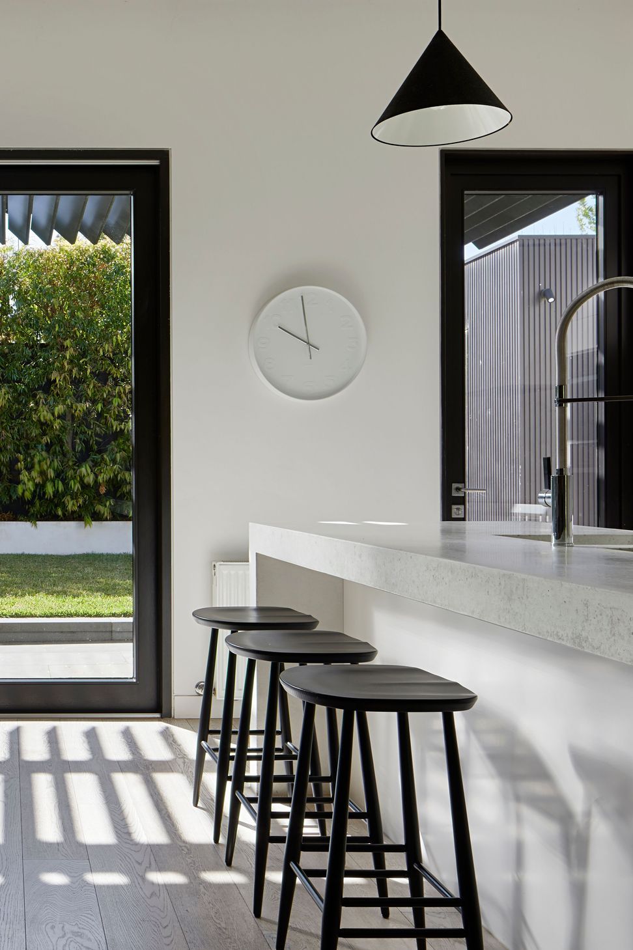
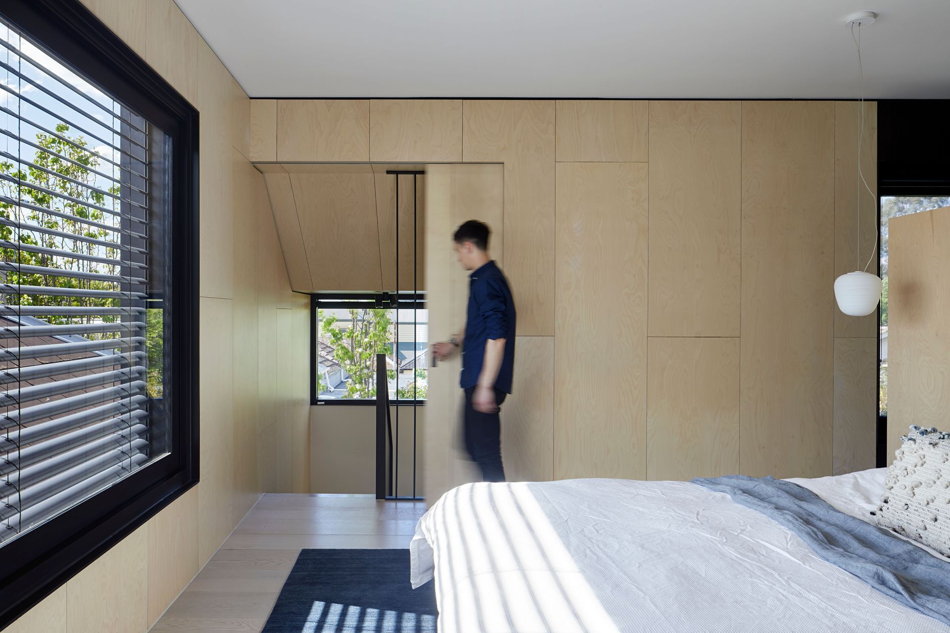
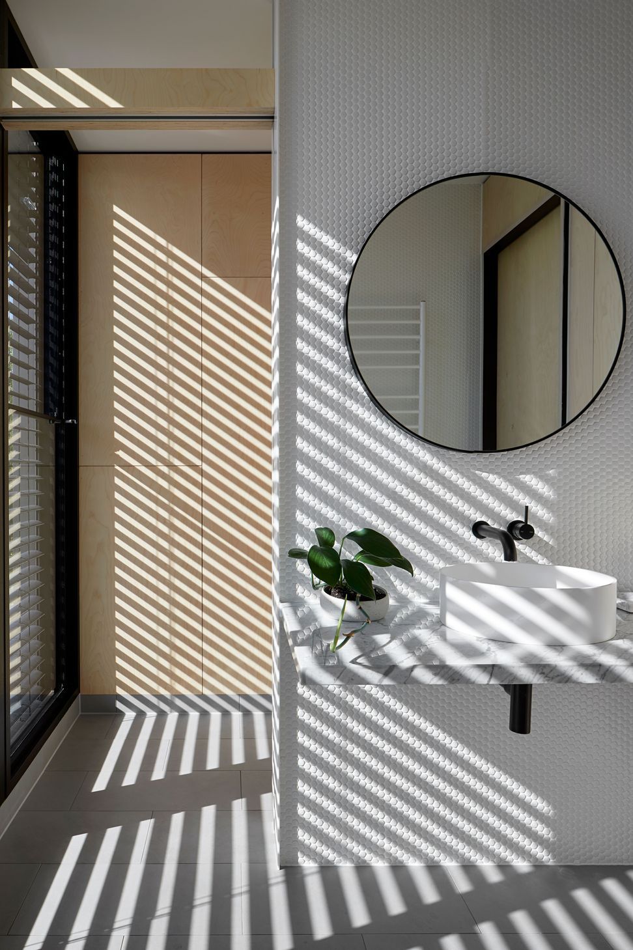
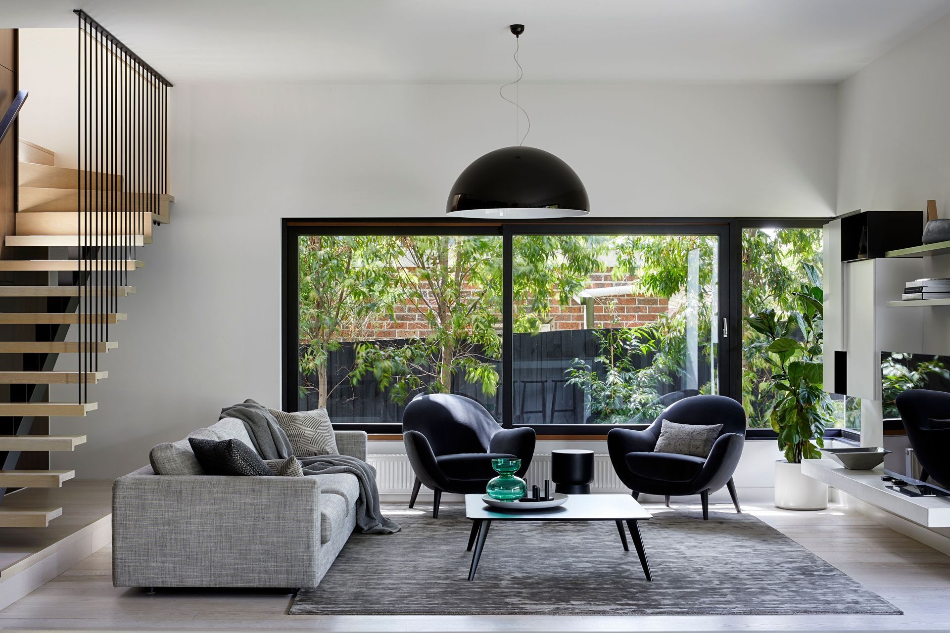
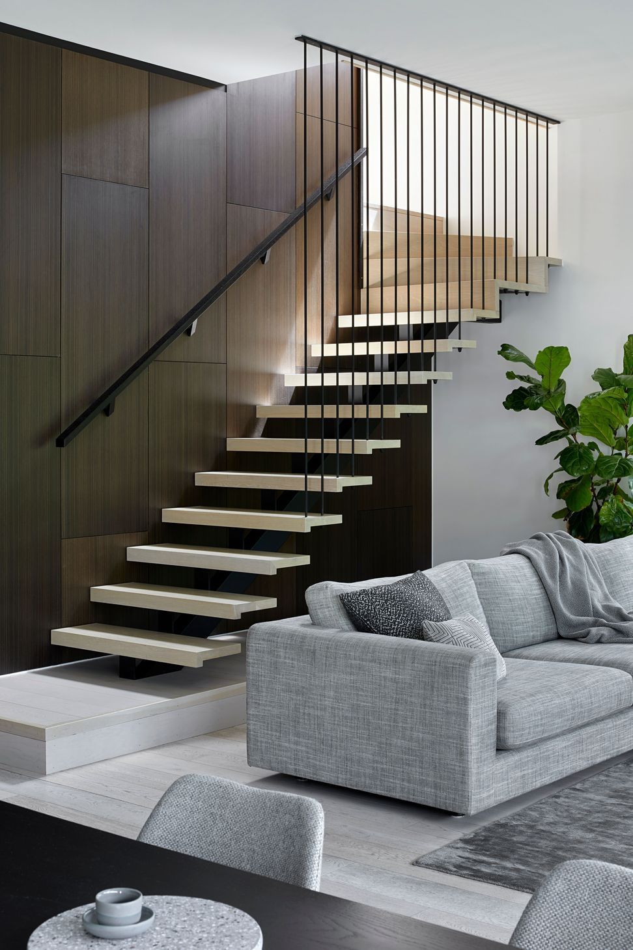
The elegant old Victorian house and its rooms are refreshed to highlight already beautiful features and a cast iron lace verandah re-instated. The new extension, largely hidden from the street, is light, airy + spacious but not baggy. At ground level, new family living spaces open generously through oversize doors to the green of the sunny back garden while the 1st floor parents suite provides a retreat from rowdy everyday life with a cosy plywood clad bedroom and an elegant ensuite bathed in morning sun all year.
DESIGN TEAM:
Architecture + Interiors: Fooi-Ling Khoo + Jack Wilkinson
Engineer: Structural Edge Consulting Engineers
Building Surveyor: Anthony Middling & Associates
CONSTRUCTION TEAM:
Builder: Mitty & Price
Windows and Doors: Pickering Joinery
Joiner: Cab.Net Joinery
Photography: Tatjana Plitt



Like this Project?
Hire OOF! architecture
Professional Reviews
Professionals used in
this project
The practices and trades credited on this project.

More projects from
OOF! architecture
Other work by OOF! architecture, across every category they build in.


More in
Single House
Everything else in Single House, from every practice on ArchiPro.


Next Project
Keep scrolling