
Project team
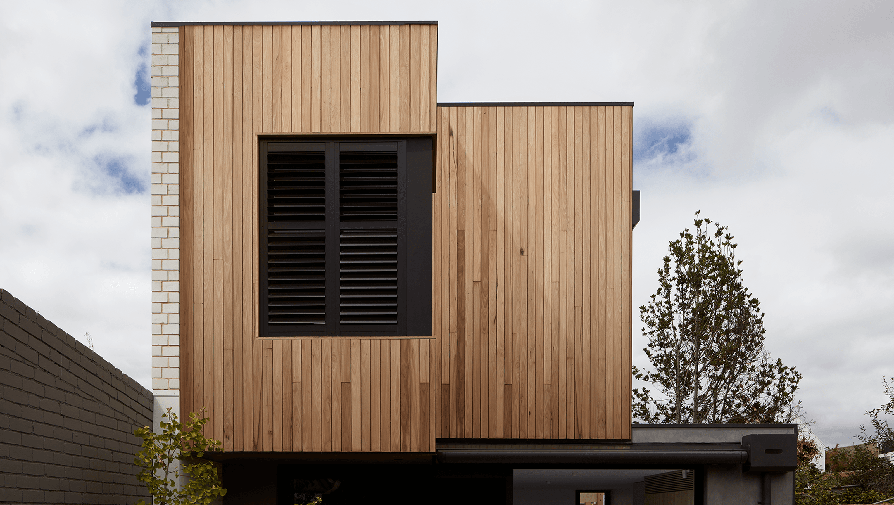
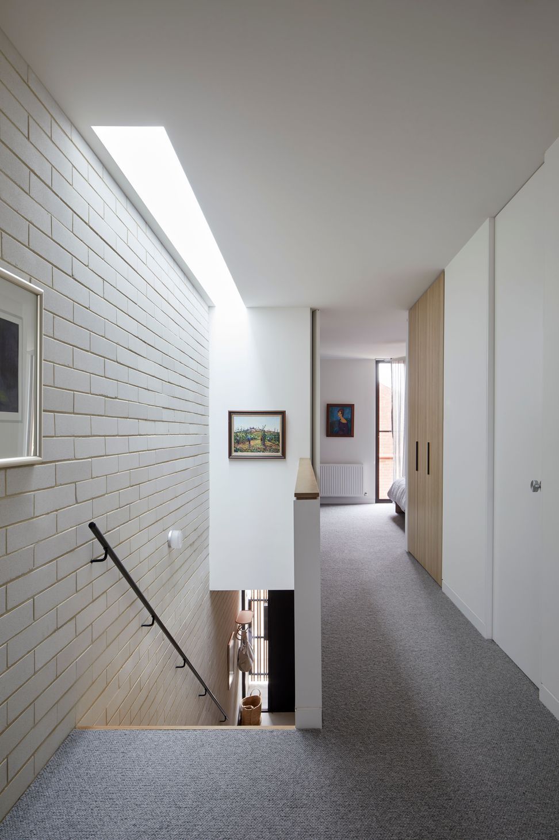
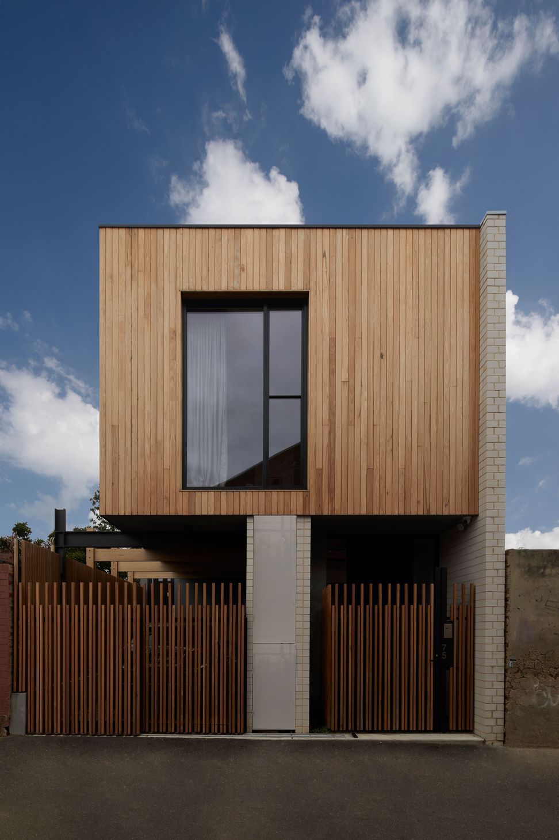
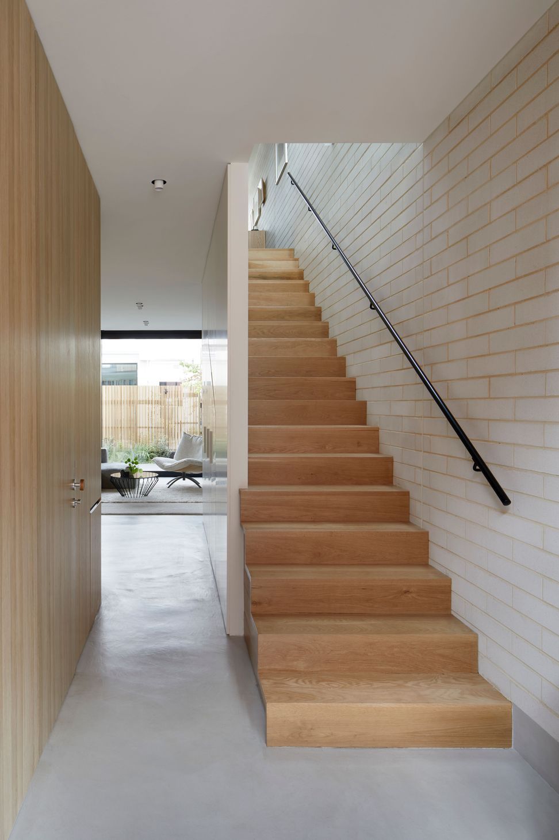
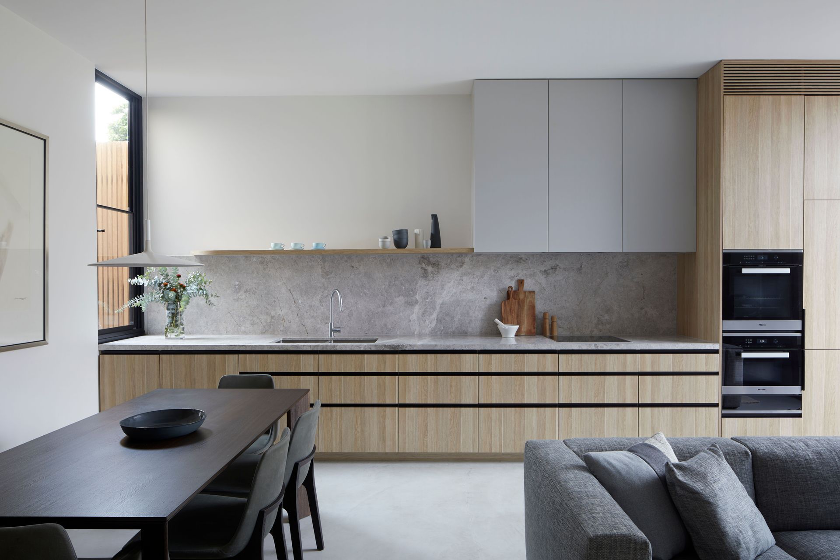
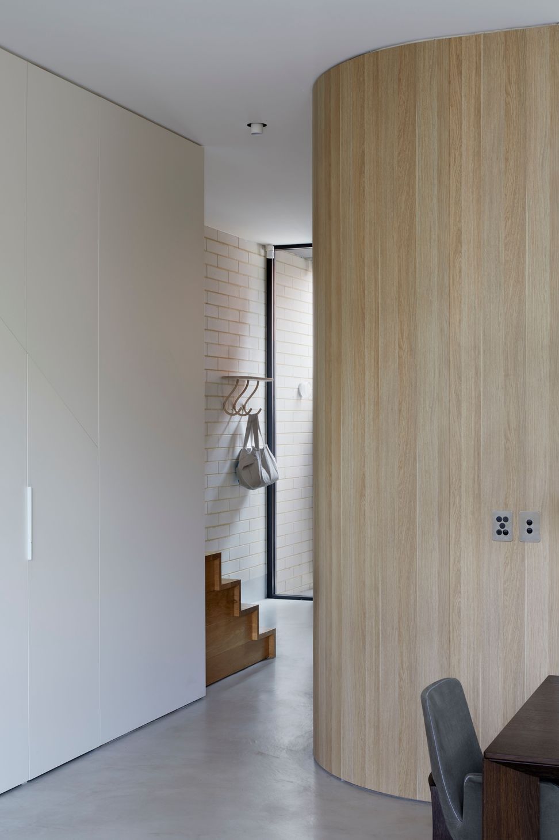
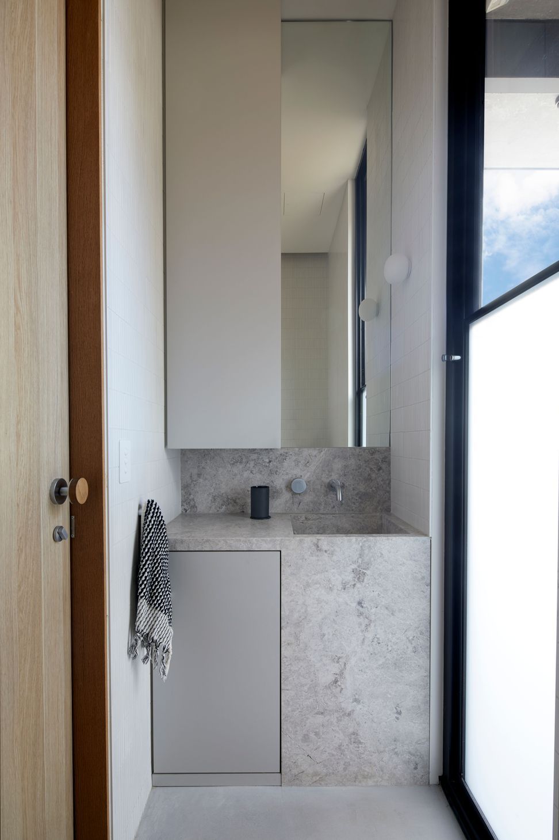
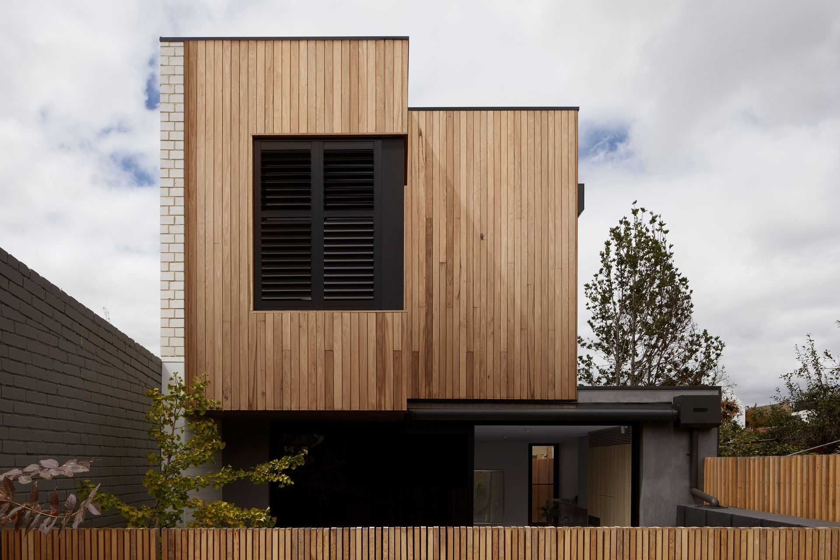
Bagung Lane townhouse, located in Melbourne’s Princes Hill, seamlessly integrates modern living with heritage charm, featuring a double-storey design and a unique entry through a collaged laneway, connecting to the original Victorian-era stables.
Bagung Lane townhouse sits on the site of former Victorian-era stables, nestled within Melbourne’s Princes Hill. Adopting the collaged laneway as its main entry, the double storey home is connected through rear courtyards to the original heritage dwelling, where the occupants’ daughter and granddaughters reside.
Photographer: Tatjana Plitt
Like this Project?
Hire Mills Gorman Architects
Professionals used in
this project
The practices and trades credited on this project.

More projects from
Mills Gorman Architects
Other work by Mills Gorman Architects, across every category they build in.


More in
Luxury Homes
Everything else in Luxury Homes, from every practice on ArchiPro.


Next Project
Keep scrolling