
Project team
Product Suppliers
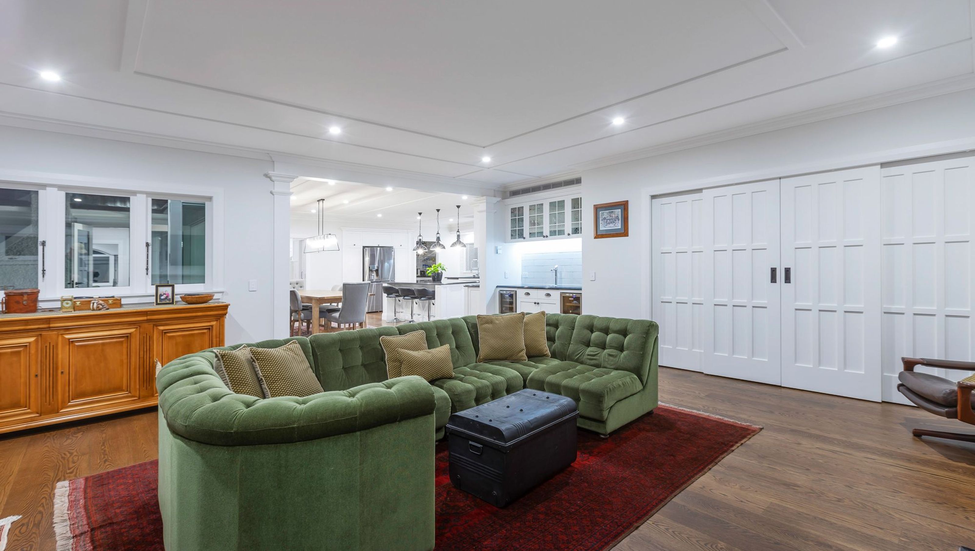
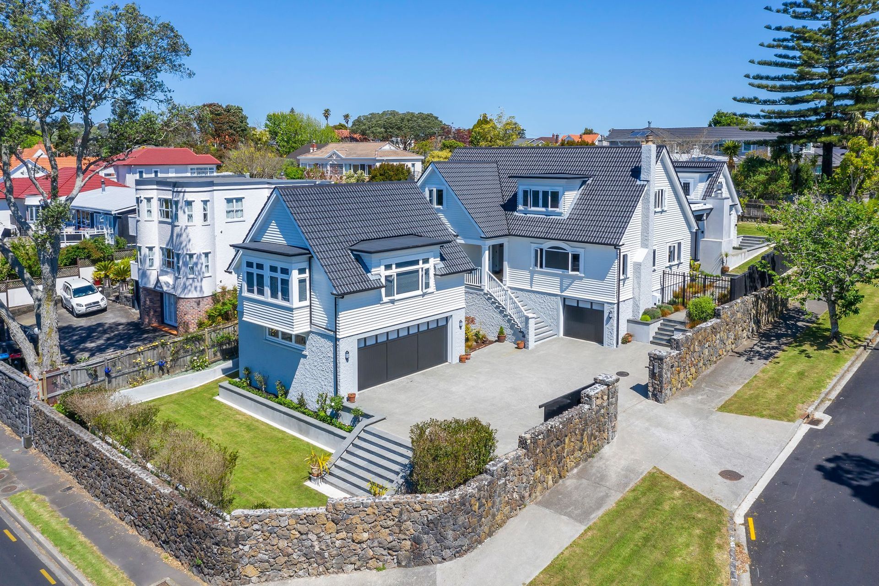
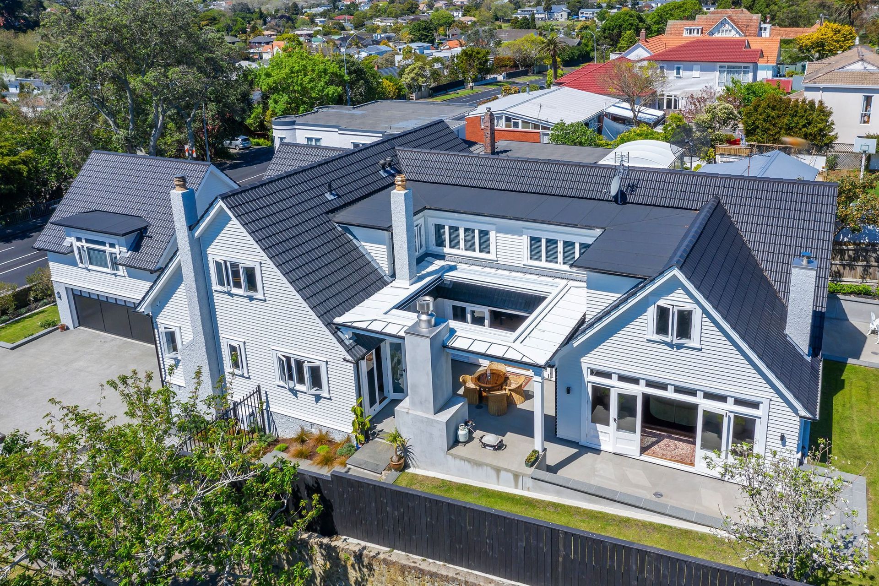
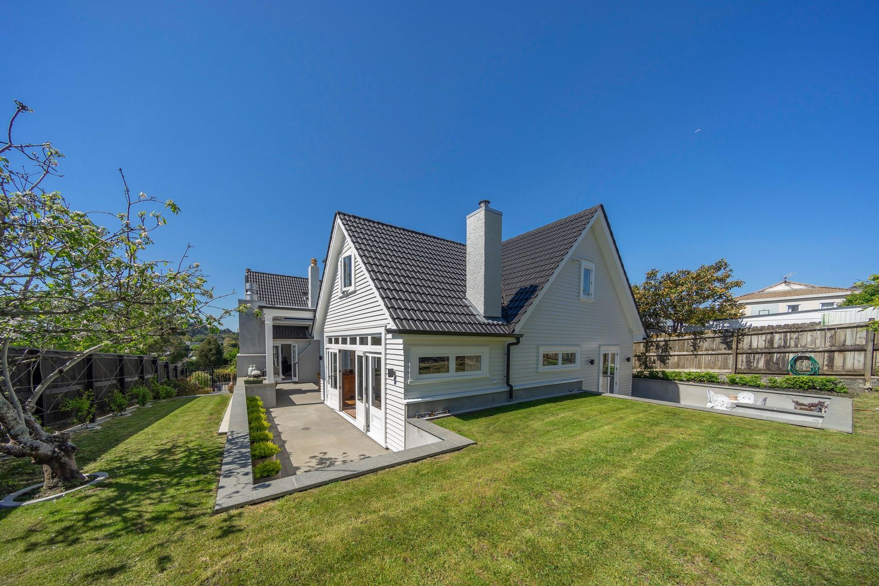
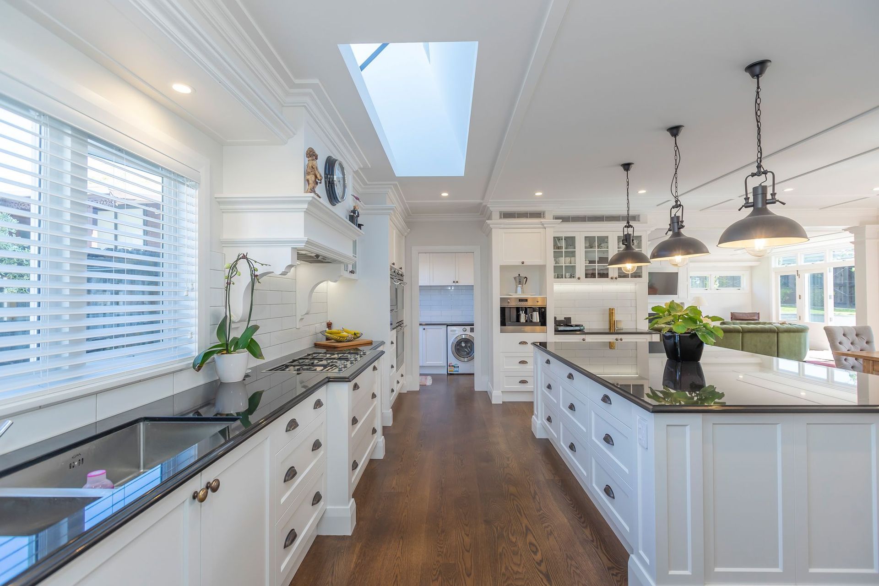
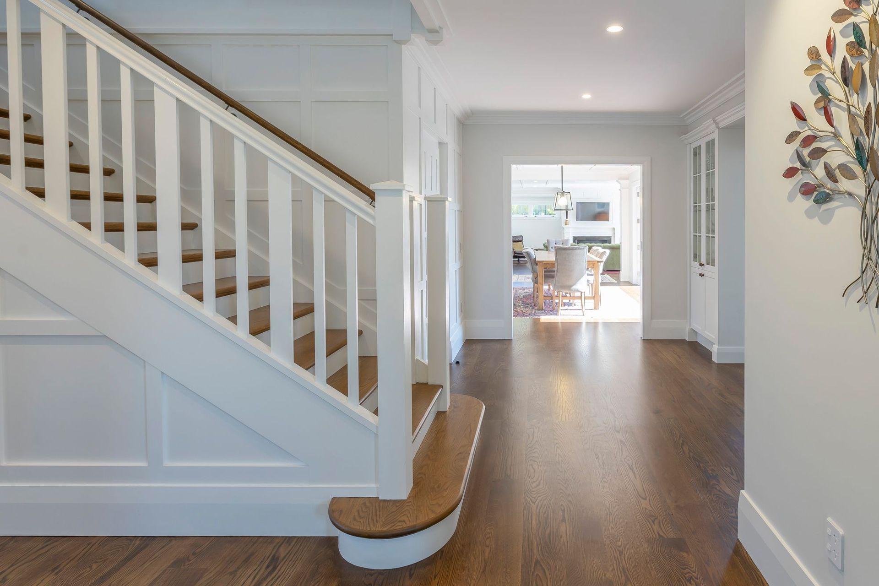
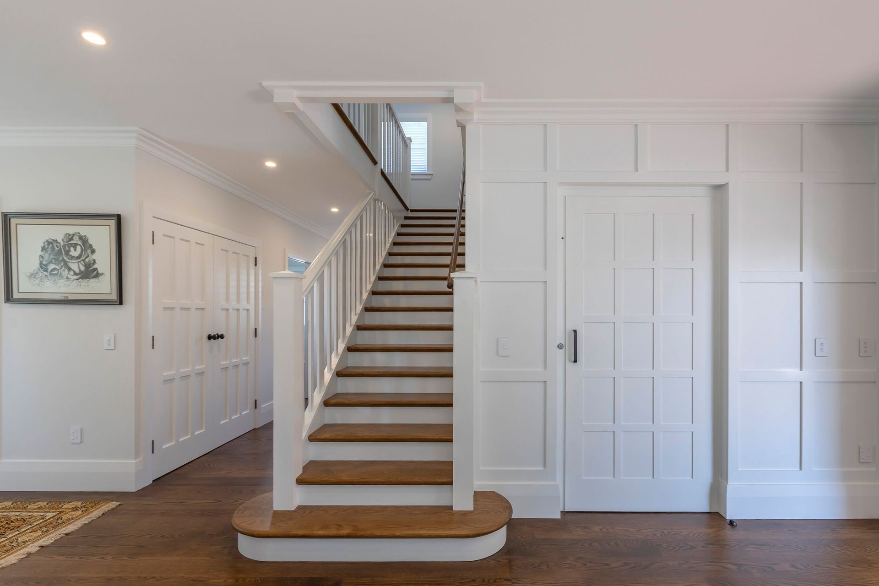
A beautifully renovated 1930s Arts and Crafts cottage featuring modern conveniences, multiple living areas, a Butler Kitchen, children's playroom, elevator, extensive garaging, and inviting outdoor spaces with a fireplace.
Proudly sitting on the corner of Balmoral and Ferryhill Roads this previously worn down 1930s Arts and Crafts cottage has undergone a Super-Size Me addition and renovation. Architect Stephen Jones ensured the cottages heritage character was retained and recreated. Streamlining, and adding volume to the living, with all the expected modern conveniences required to host the loving three generations of resident owners was a priority. Hargraves Homes spent 18 months completing this project which now boasts multiple living areas, a fully equipped Butler Kitchen, a children’s playroom, an elevator, extensive garaging, and louvred outdoor living with an enviable outdoor fireplace.


Like this Project?
Hire Hargraves Homes
The products behind the project
One product specified into this build from one supplier, a verified ArchiPro member. Tap through to specifications, suppliers and lead times.

Professionals used in
this project
The practices and trades credited on this project.



More projects from
Hargraves Homes
Other work by Hargraves Homes, across every category they build in.


More in
Single House
Everything else in Single House, from every practice on ArchiPro.


Next Project
Keep scrolling