
Tags
Project team
- Hargraves Homes
- Simon Wilson Photography
- Simon Wilson
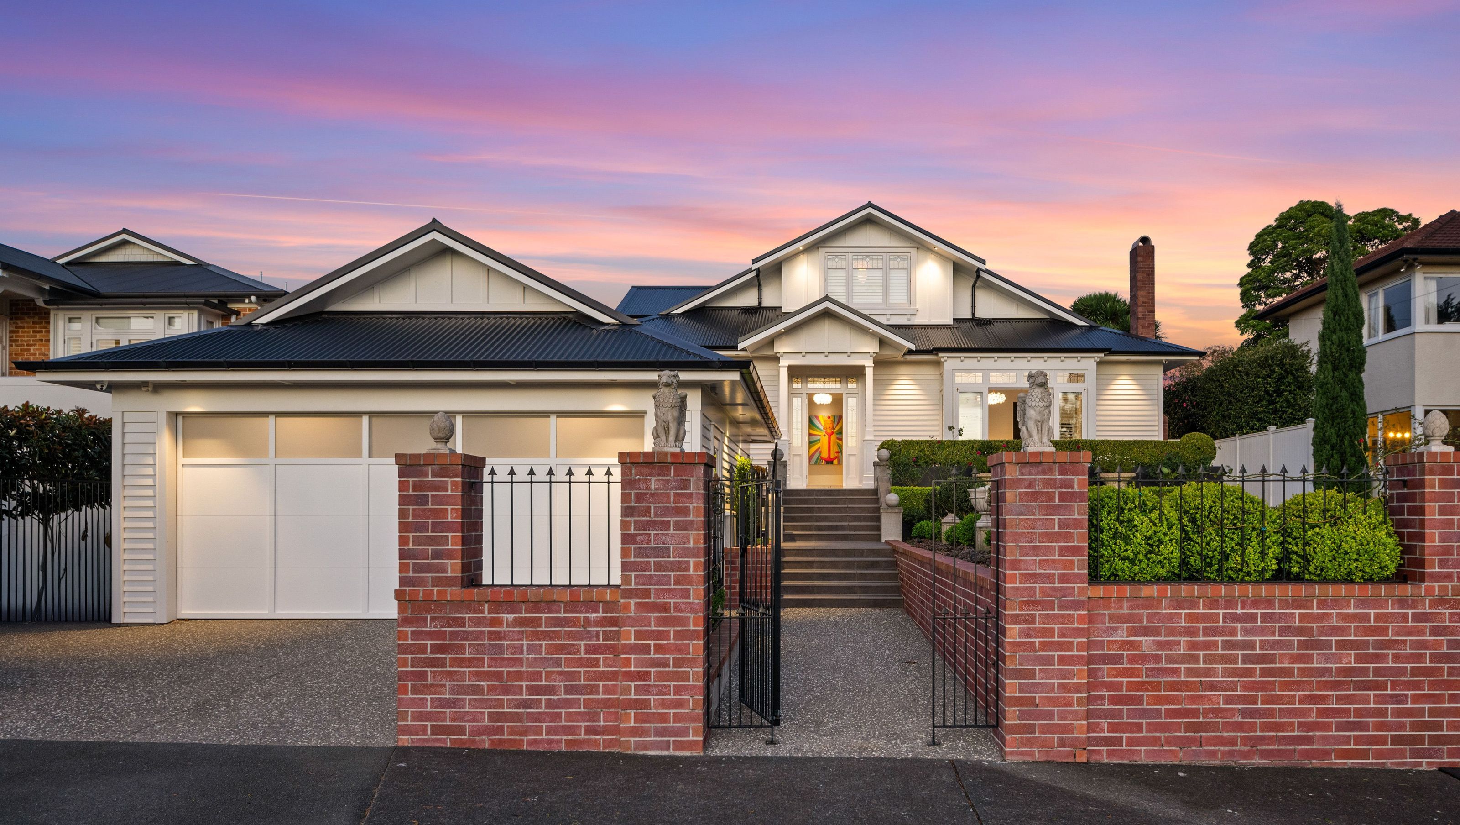
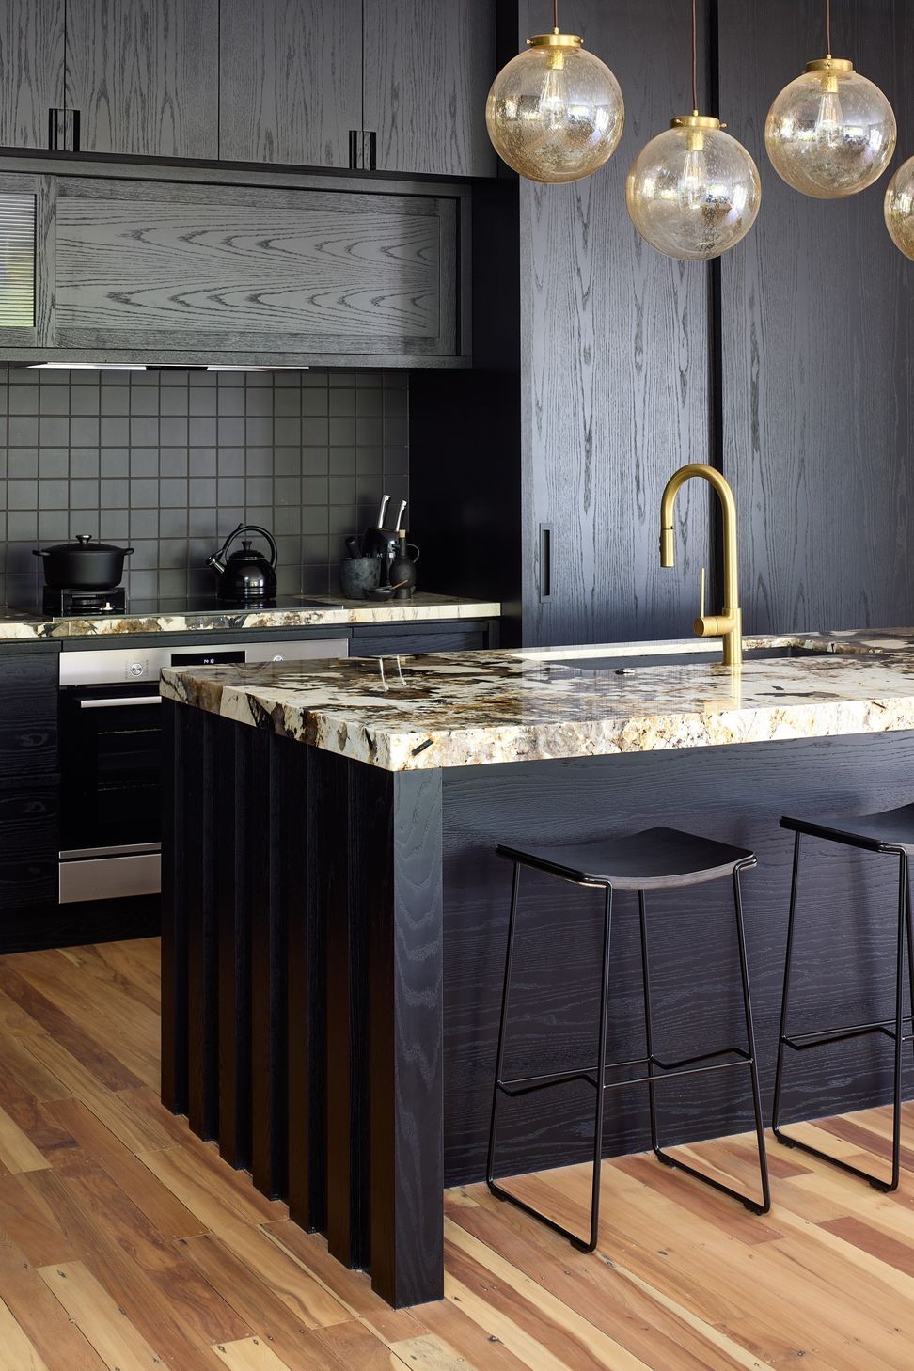

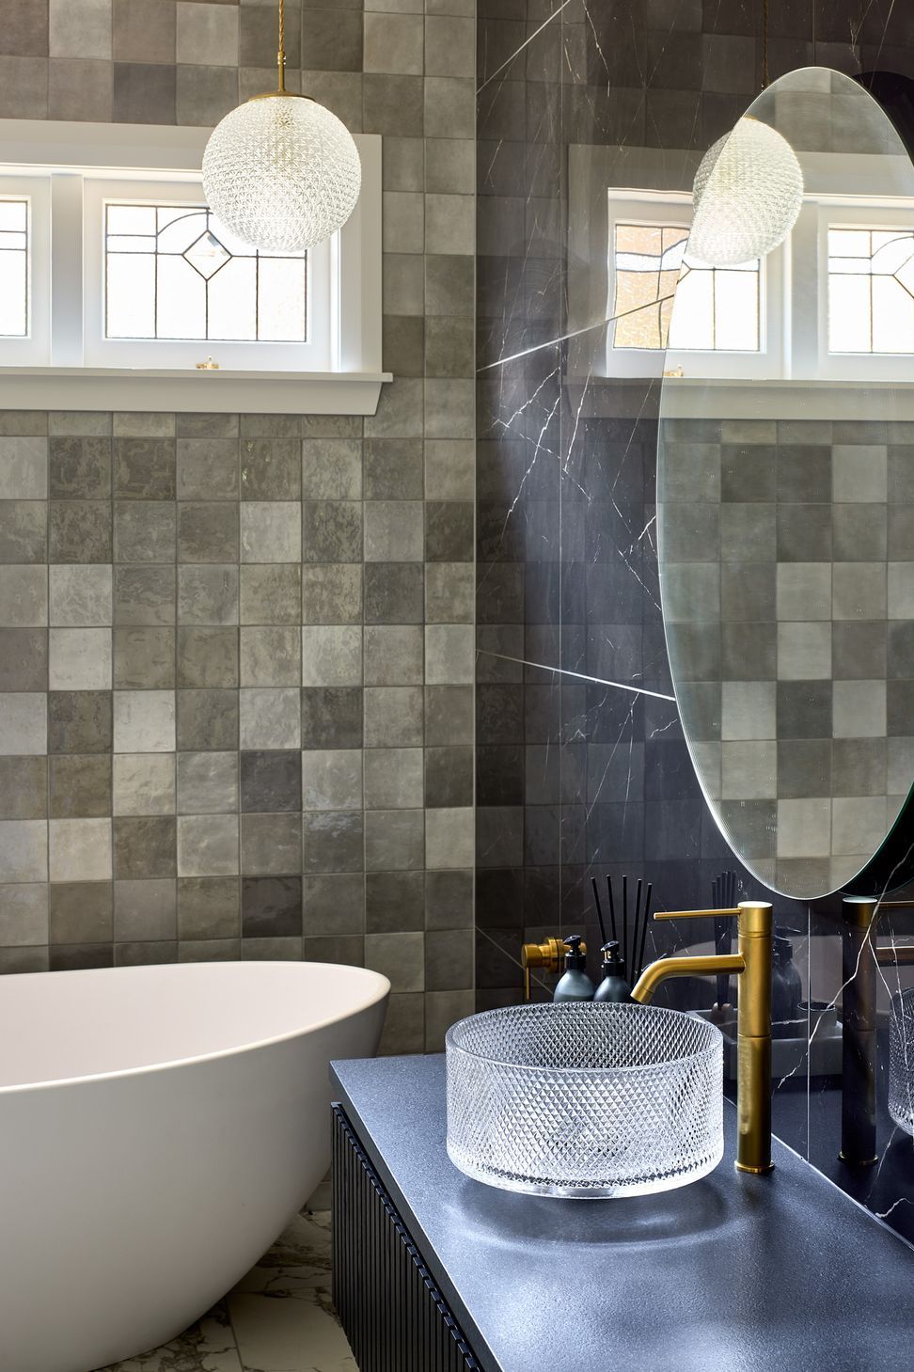
Classic reimagining of a 1920s bungalow with a striking facade, new second storey, and family-oriented layout, completed in 2024, featuring a pool, pool house, and restored gardens in a heritage zone.
Originally a typical single level 1920's bungalow, this home had undergone numerous alterations over the years. Removal of the front door and bay window left if lacking both a clear entry point and much of its original character. Located within a heritage zone, architect Stephen Jones reimagined the home with a striking new facade and a generous family oriented layout. The first level was almost entirely rebuilt, while the newly added second storey features a master suite and additional bedrooms. Set among established tropical gardens, the property now boasts a louvred loggia, a pool and a pool house. Formal front gardens and a thoughtfully restored frontage ensure this bungalow now stands proudly amongst its neighbours.
- Completed
- 2024
- Building style
- Classic








Like this Project?
Hire Hargraves Homes
Professionals used in
this project
The practices and trades credited on this project.


More projects from
Hargraves Homes
Other work by Hargraves Homes, across every category they build in.


More in
Renovations
Everything else in Renovations, from every practice on ArchiPro.


Next Project
Keep scrolling