

Tags
Project team
Contemporary dwelling harmoniously integrated with community spaces, featuring a unique design that emphasizes light and texture, completed in 2024.
The house is situated behind an existing bungalow and on what was previously an empty backyard. The 665m2 site's point of difference in its suburban context is a rear boundary that adjoins a community reserve, comprising a rambling community garden and tennis, bowls, and croquet clubs. To the west resides a lovely 100-year-old church and hall.
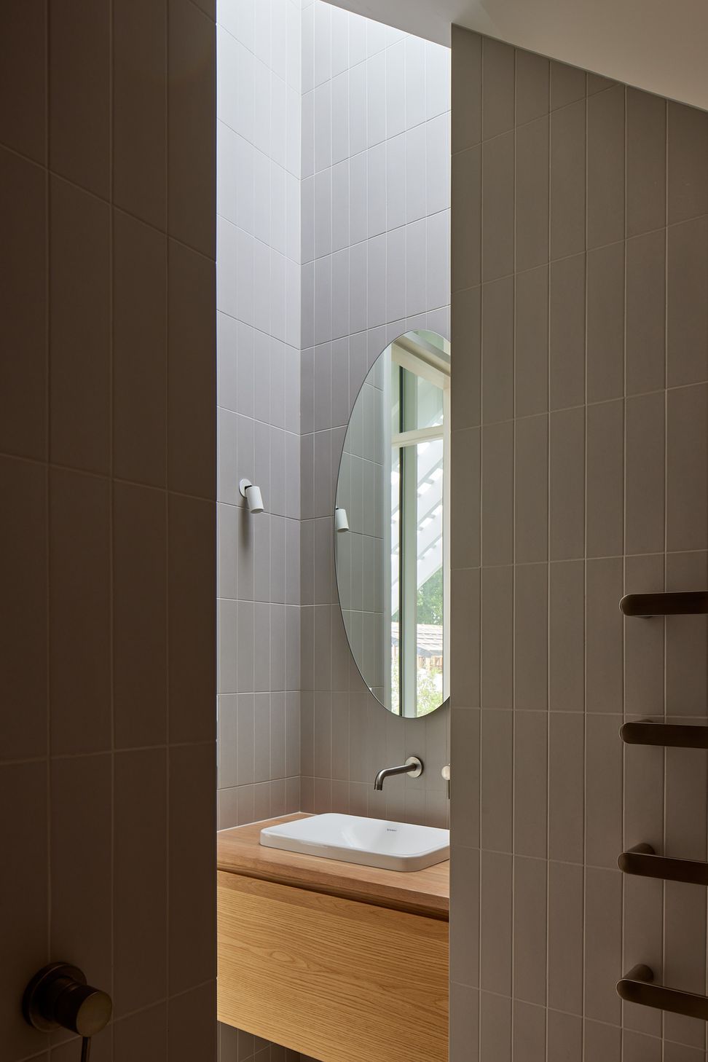
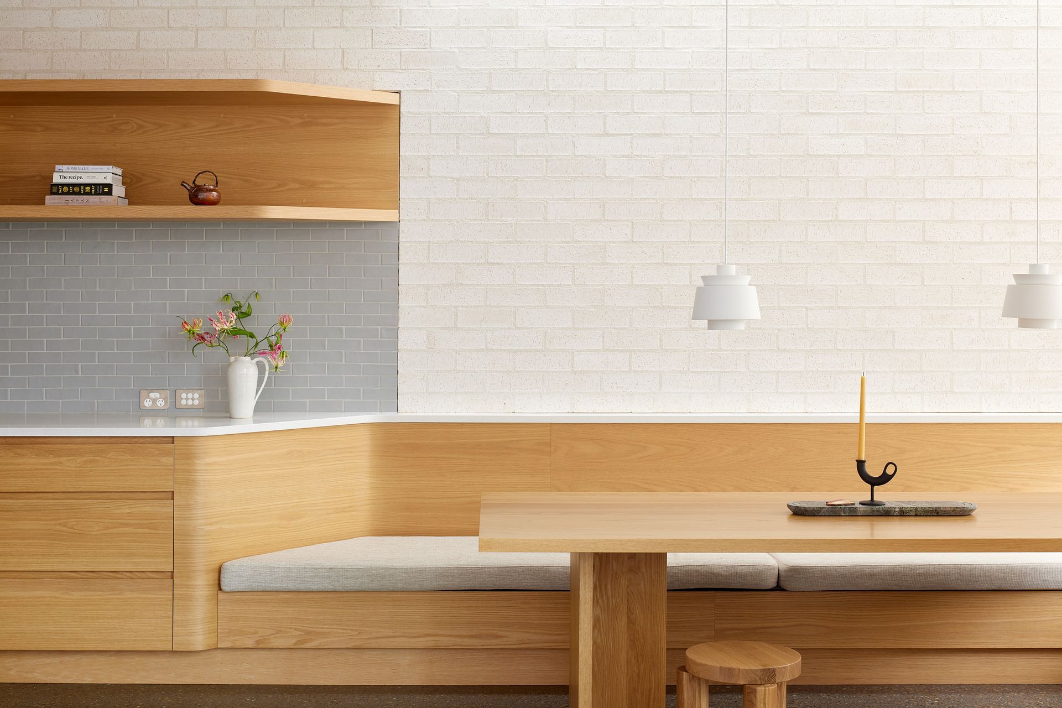
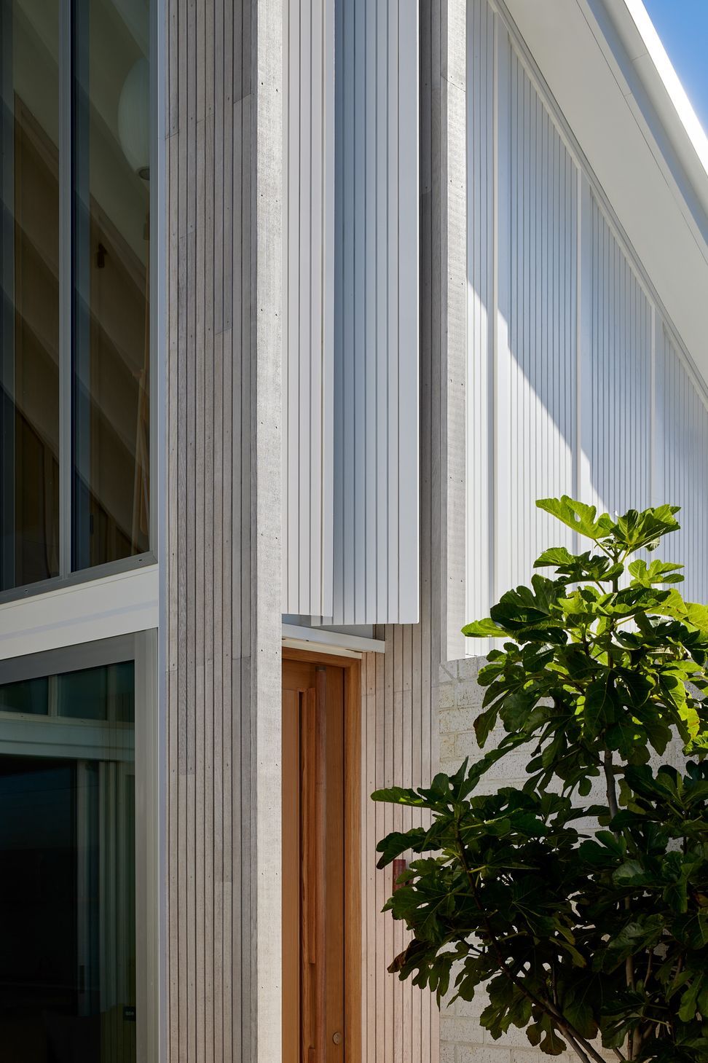
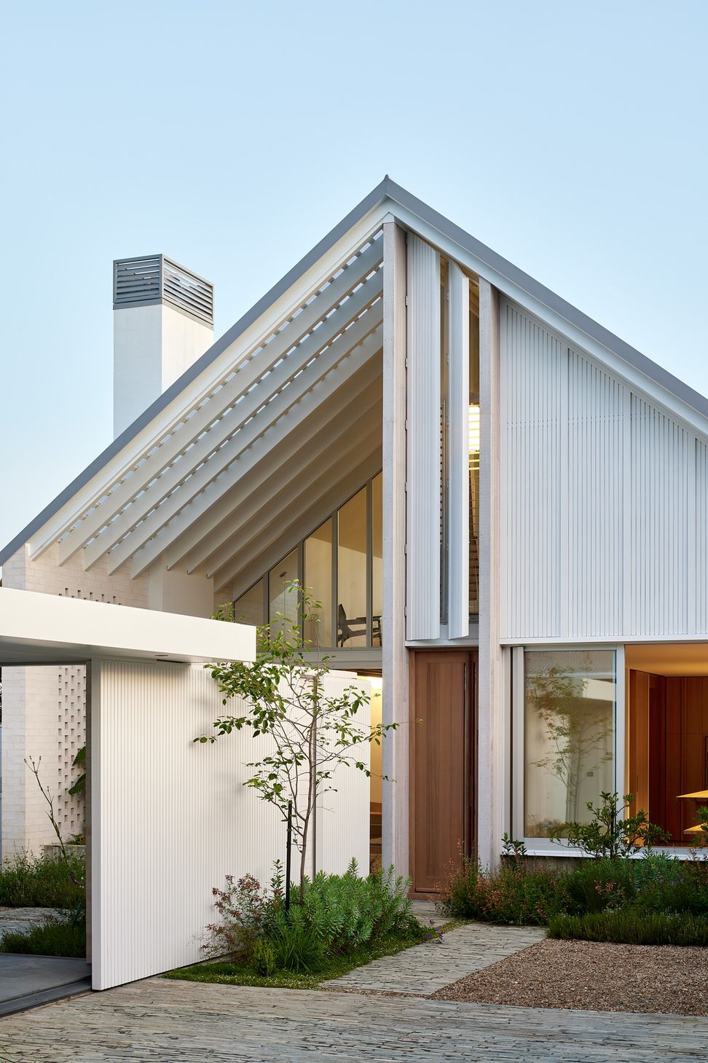
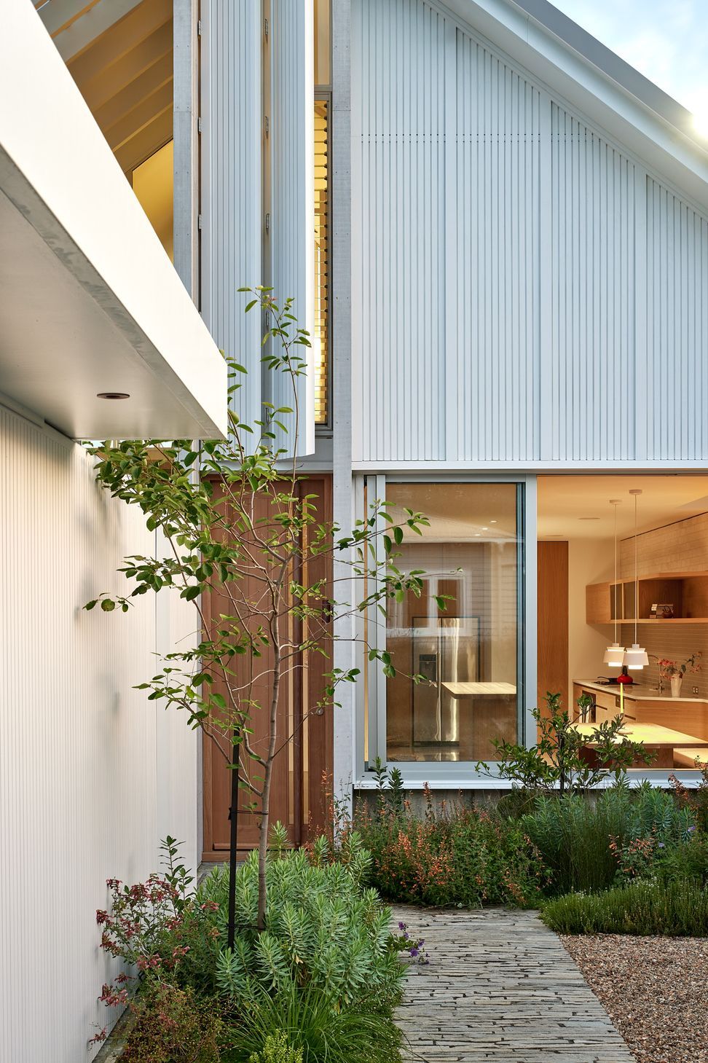
New Zealand-made cream bricks, oak, polished concrete, painted board and batten cladding, and glass were selected for their simplicity, durability and textural richness, and assembled in a carefully considered way. In places, structural elements have been left exposed to provide added texture and to emphasise the purity of the simple gabled form.
At 180m2, including a 22m2 standalone garage-studio, this is a modest house that feels large. A square plan is organised around a double-height outdoor room that adds to the sense of generosity. Exposed rafters articulate this space and the roof dissolves into a transparent canopy to capture light and emphasise the structure's delicacy.
Compact and carefully crafted, the Point House achieves generosity of space in an elegant and uplifting way and provides a model for a more economical way of living within our urban centres.
- Completed
- 2024
- Price range
- $1m - $2m
- Building style
- Contemporary




Awards
Regional Gold Award
Master Builders
Regional Category Winner
Master Builders
Regional Lifestyle Award - Kitchen
Master Builders
Like this Project?
Hire Hargraves Homes
Professionals used in
this project
The practices and trades credited on this project.

More projects from
Hargraves Homes
Other work by Hargraves Homes, across every category they build in.


More in
Single House
Everything else in Single House, from every practice on ArchiPro.


Next Project
Keep scrolling