

Project team
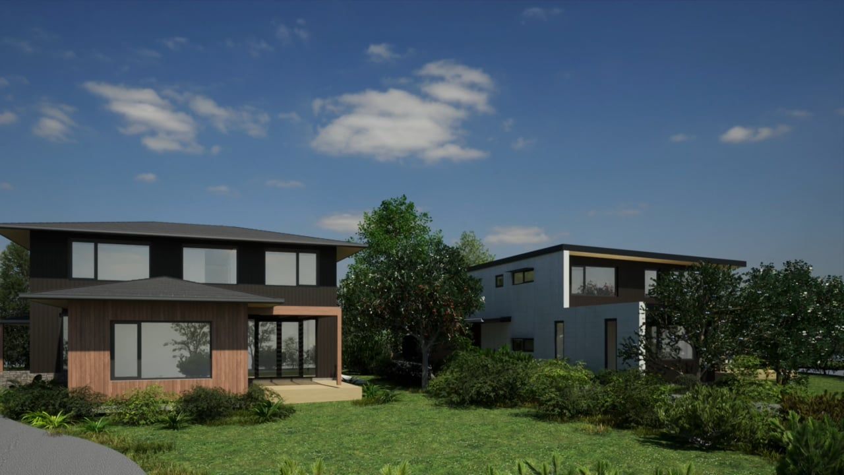
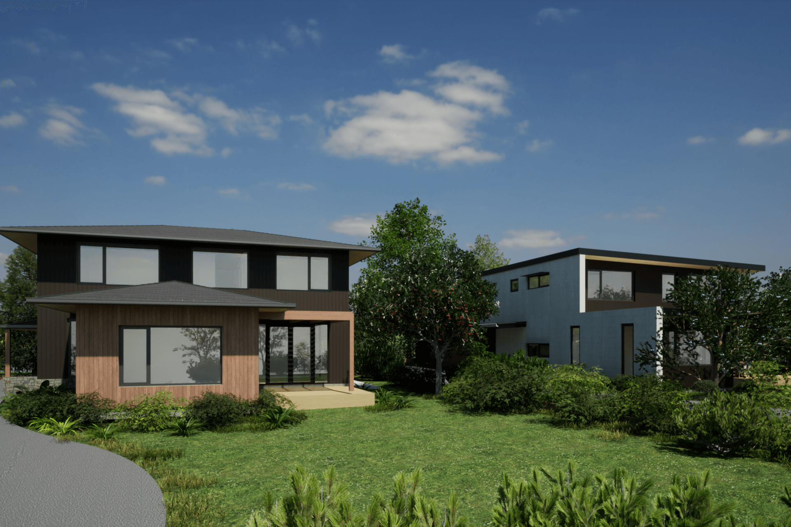
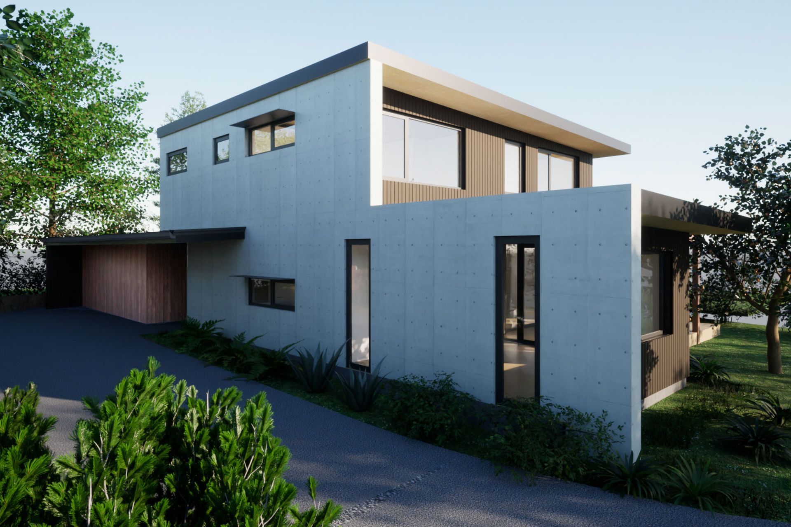
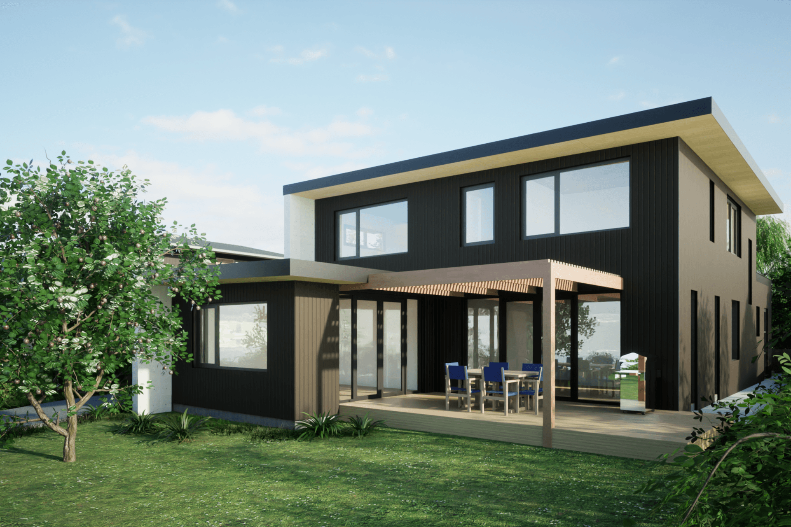
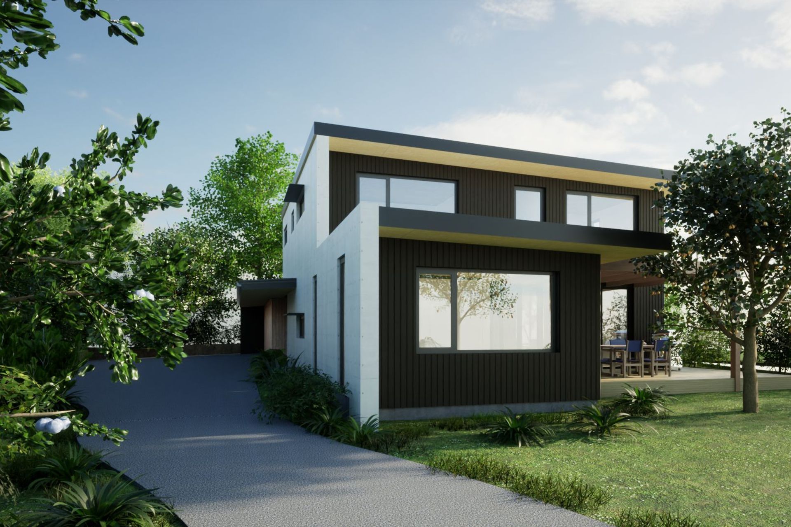
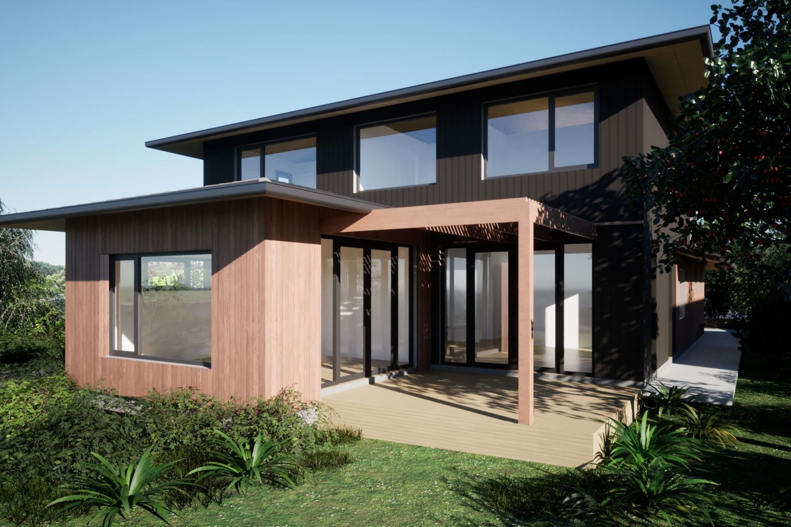
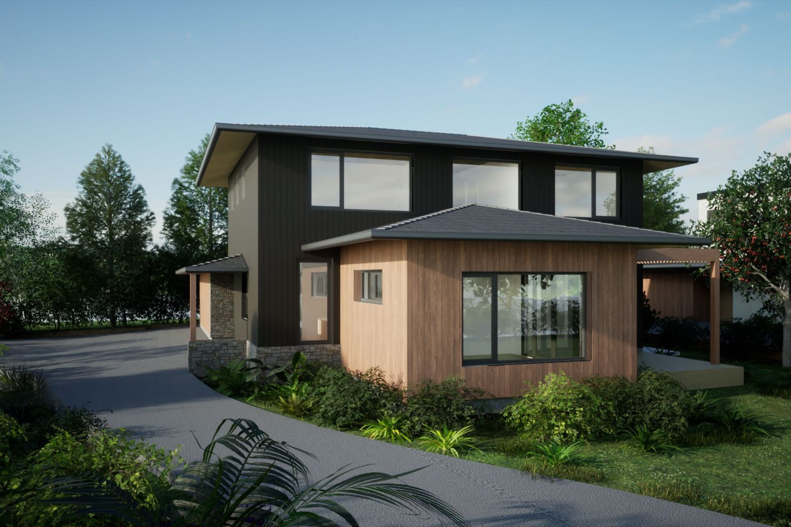
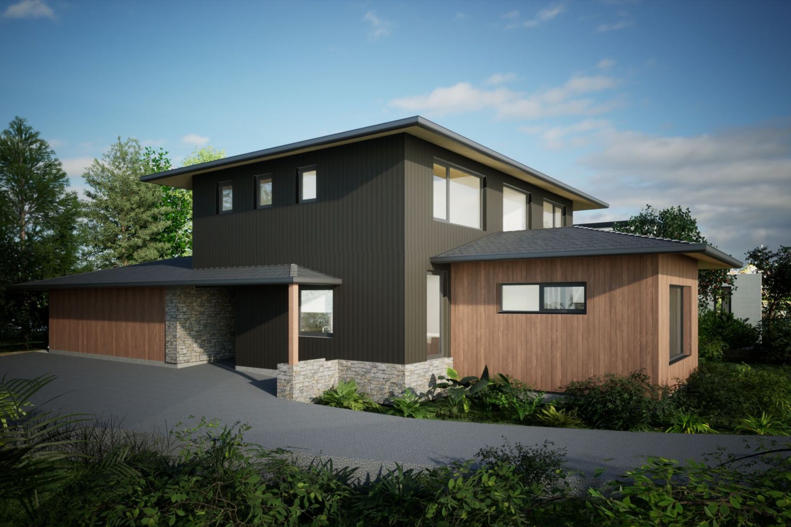
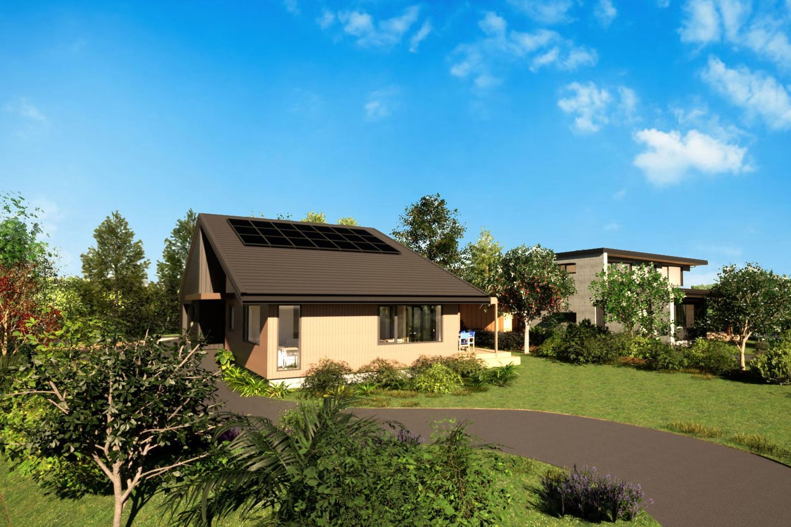
Two high-spec Superhomes featuring distinct aesthetics, designed for energy efficiency and comfort, replacing an earthquake-damaged home while preserving established landscaping.
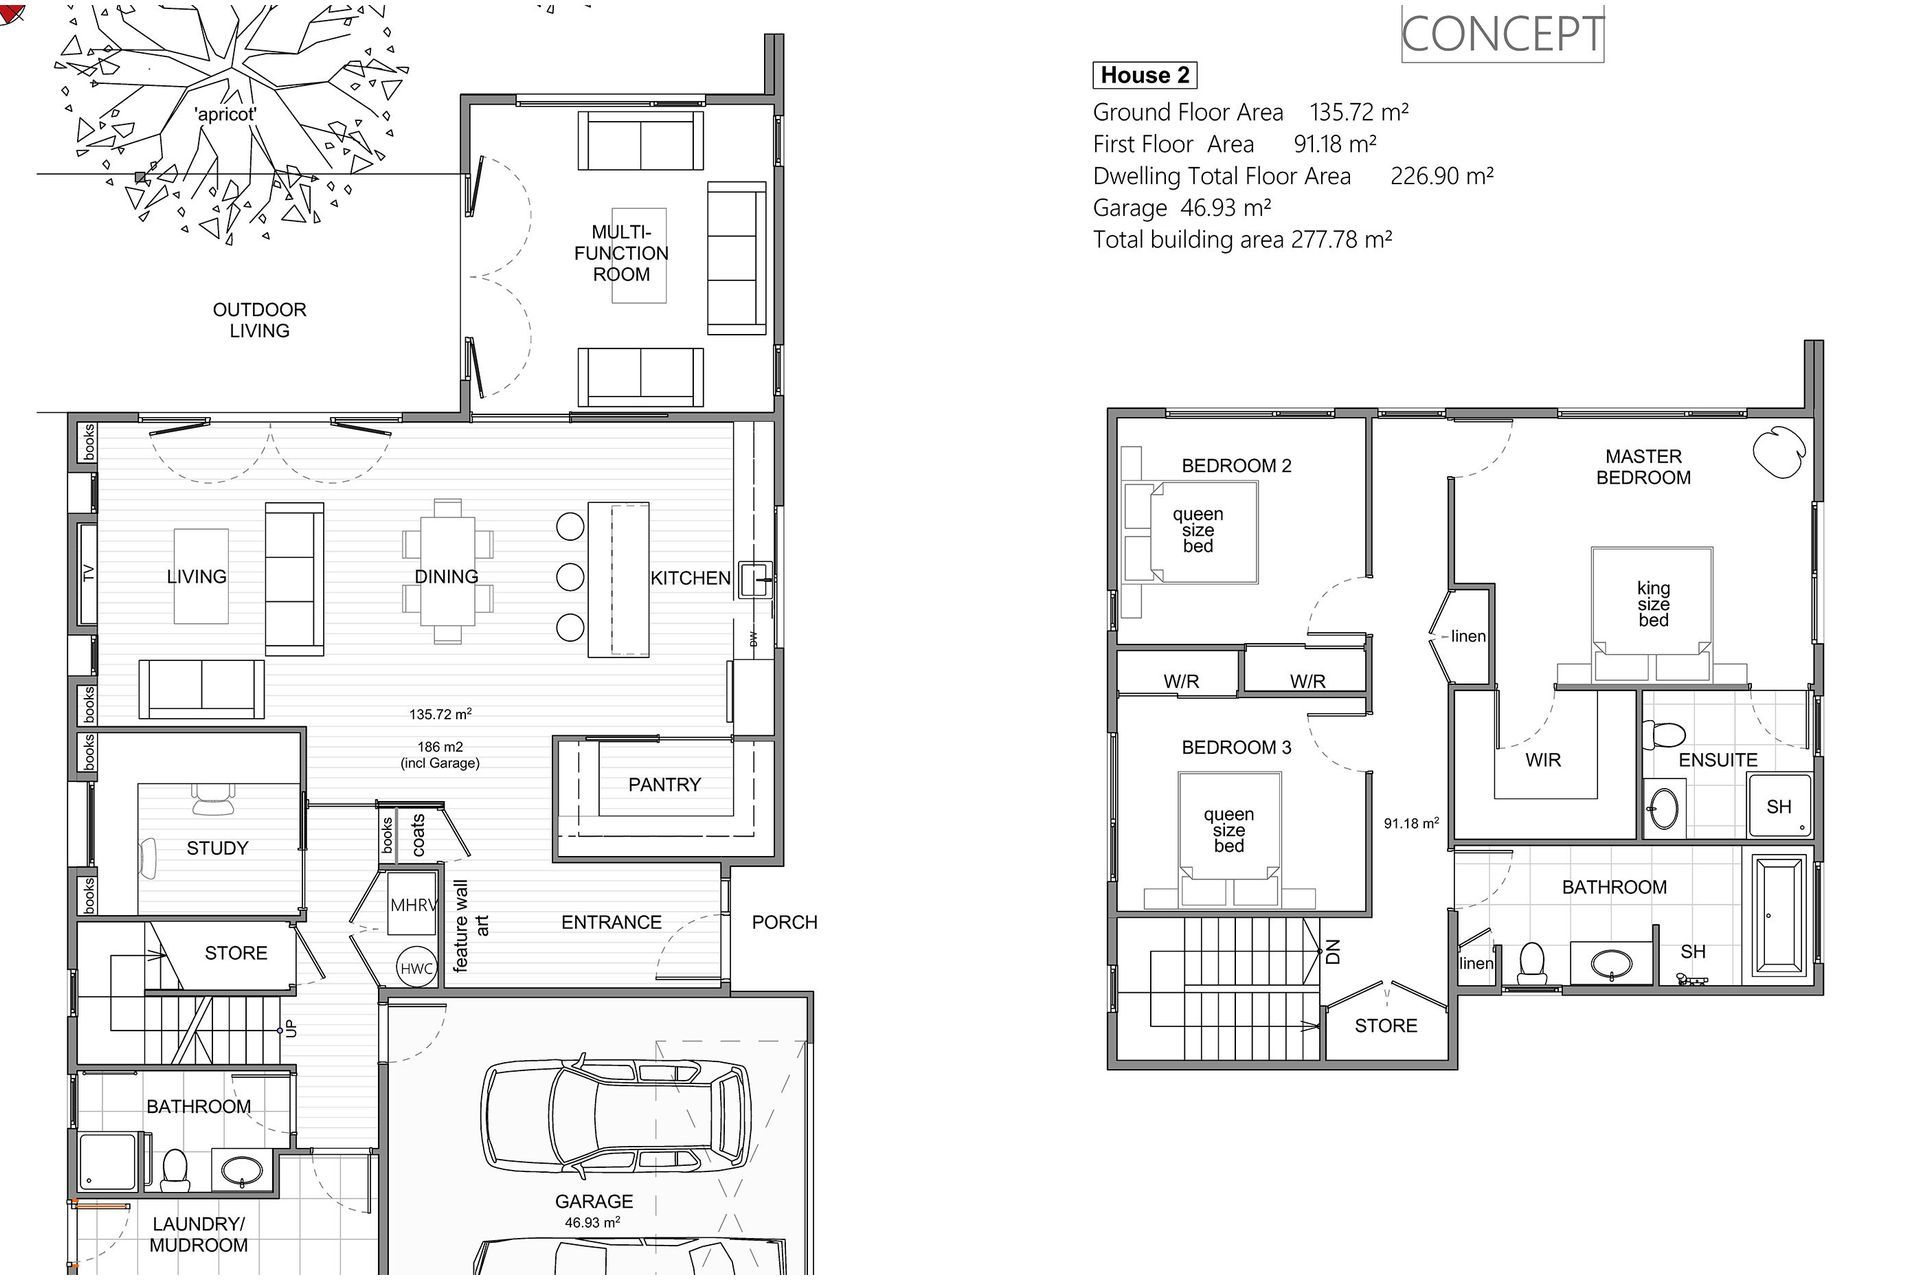
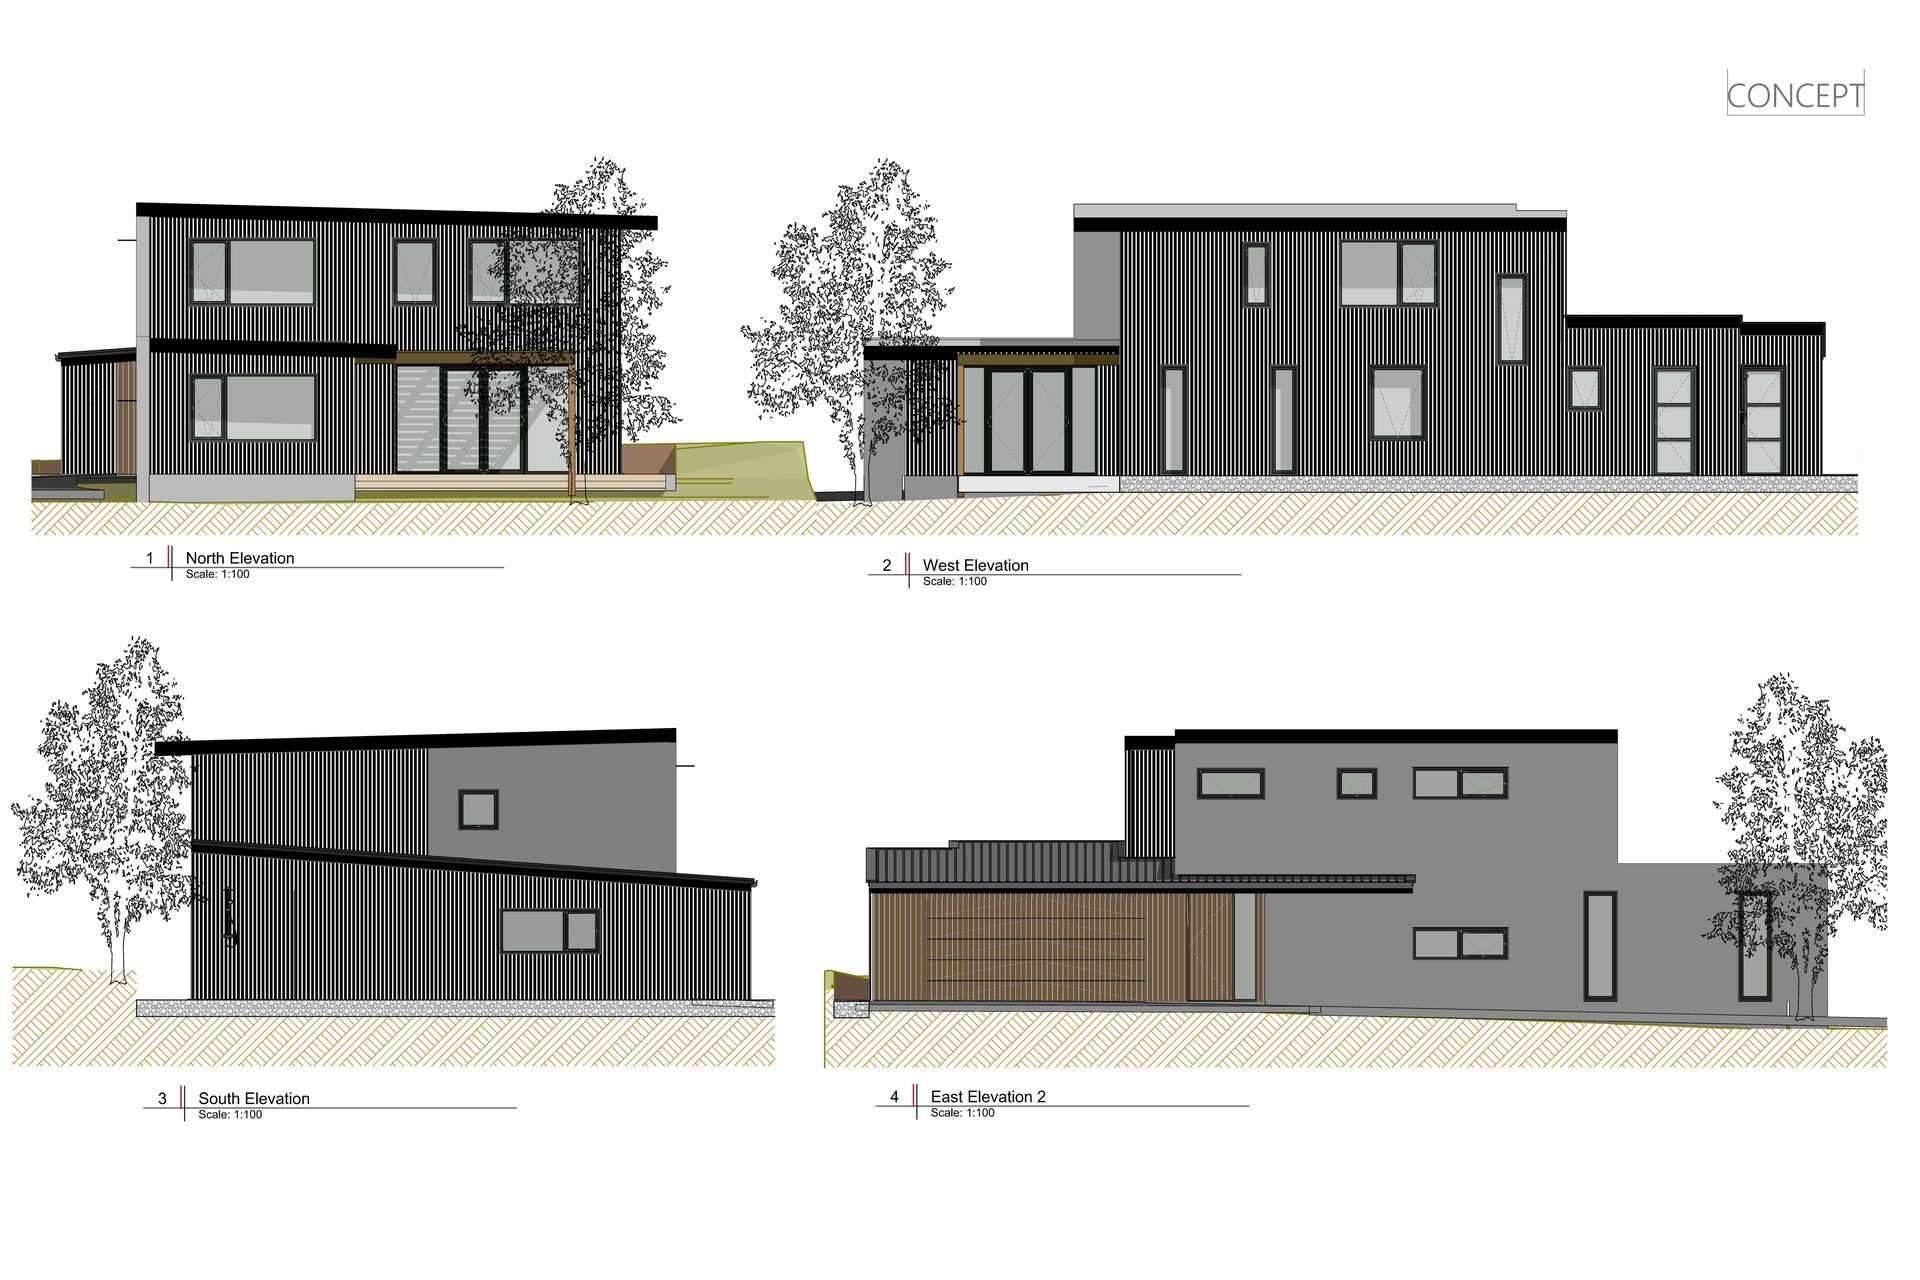
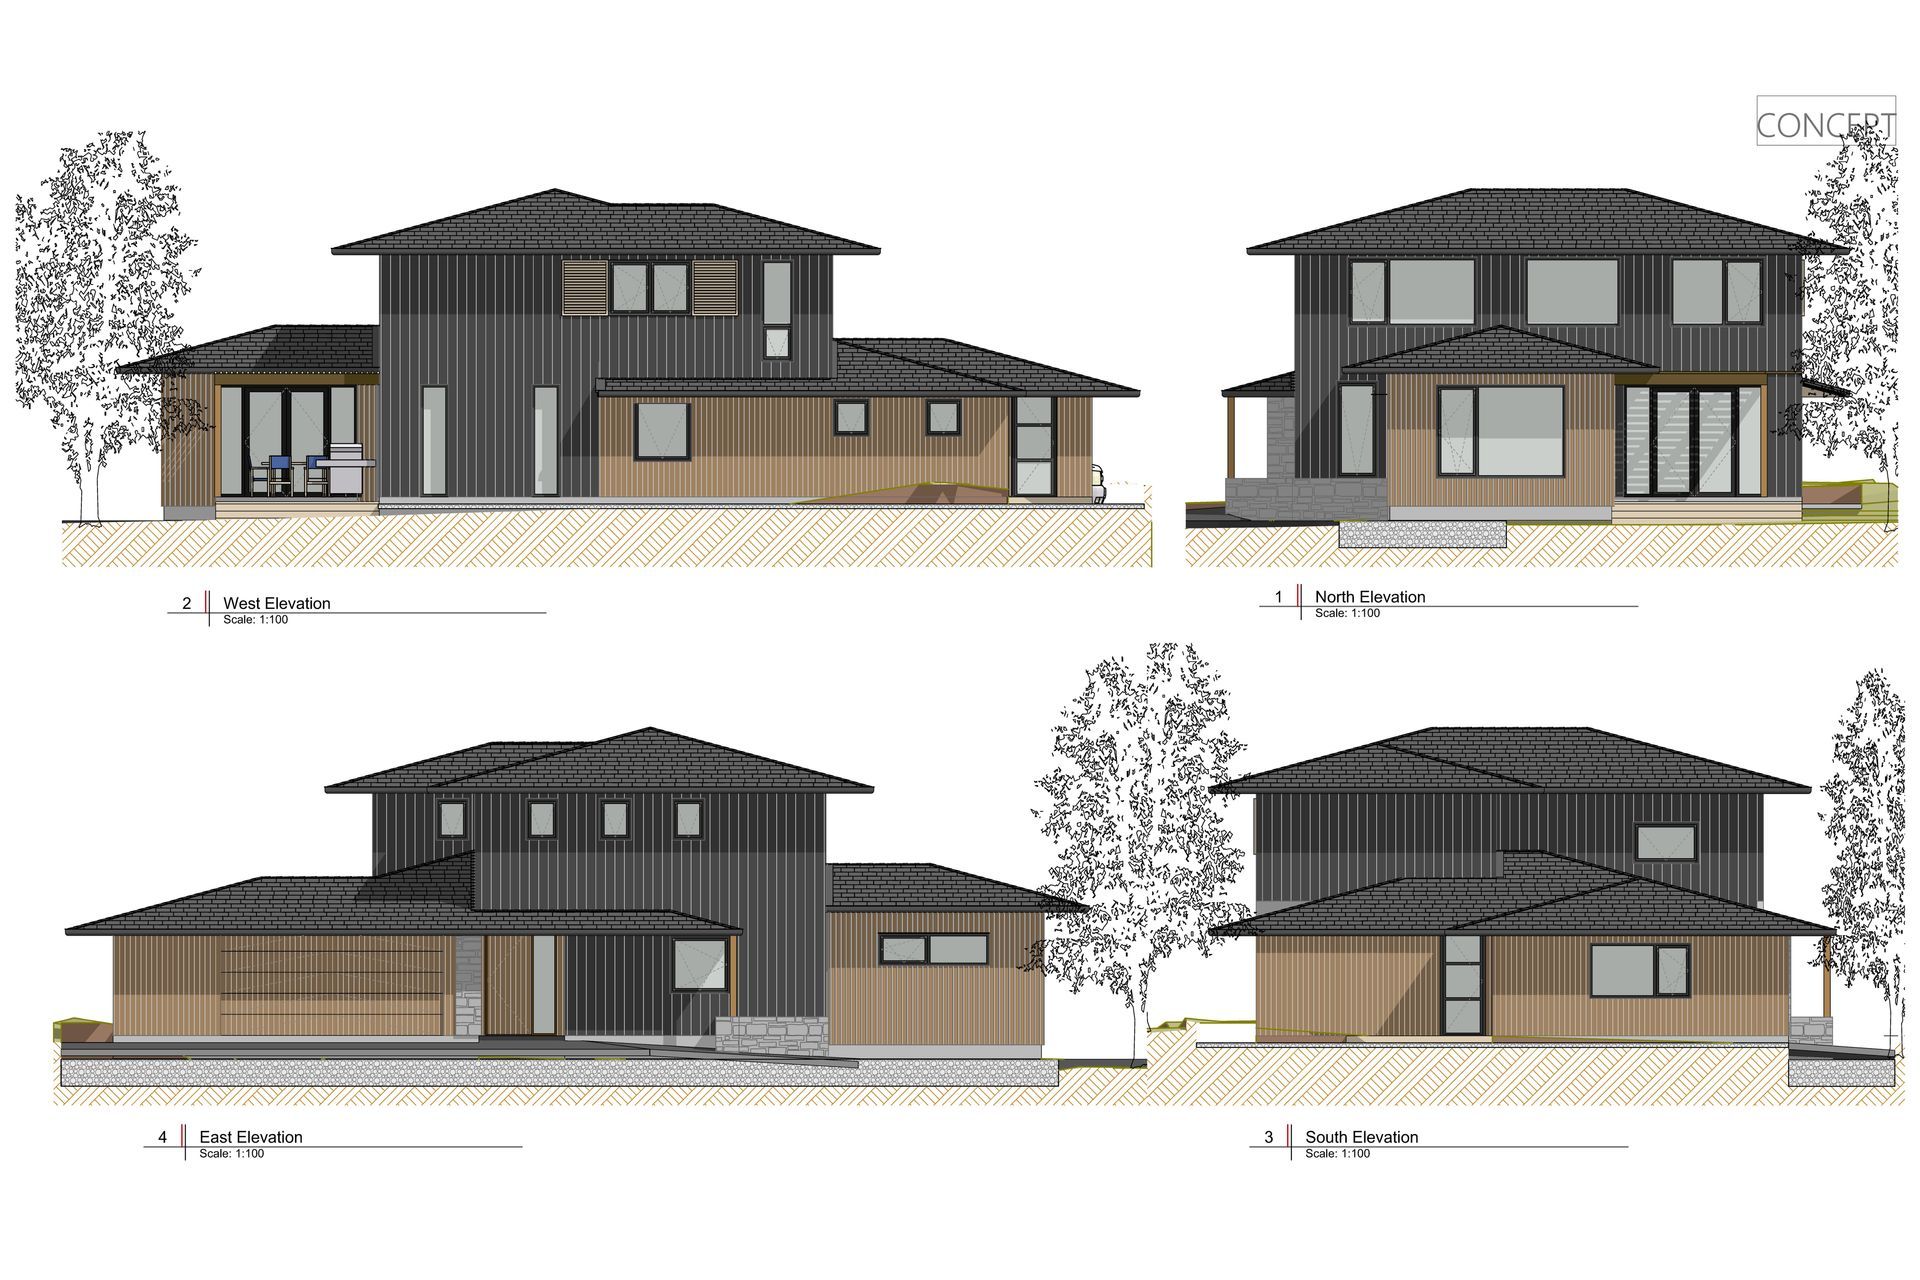
These two proposed high-spec Superhomes have the same floor plan layouts but completely different look and feel and fit perfectly into their environment in an infill site with established plantings retained. One has an ultra-modern aesthetic and the other is contemporary/classic. They replace one earthquake-damaged home that was uneconomic to repair after the Canterbury earthquakes. Designing and building to Superhome standards for super energy-efficient, comfortable, healthy family homes.




Like this Project?
Hire Bob Burnett Architecture
Professional Reviews
Professionals used in
this project
The practices and trades credited on this project.

More projects from
Bob Burnett Architecture
Other work by Bob Burnett Architecture, across every category they build in.


More in
Luxury Homes
Everything else in Luxury Homes, from every practice on ArchiPro.


Next Project
Keep scrolling