

Project team
Product Suppliers
A transformative renovation of BroadOaks, showcasing contemporary design and innovative technologies to create a Superhome, enhancing energy efficiency, sustainability, and resilience for a healthier living environment.
An exemplar demonstration project to educate and share innovative ideas, technologies and techniques to renovate a home to transform it into a Superhome, a ‘SuperReno’. Creating awareness for both homeowners and industry about clever new ideas to adapt our homes for our changing climate. Important ideas to renovate New Zealand’s notoriously subpar existing housing stock to be healthy, energy efficient and low carbon so that it is fit for purpose and future proofed for us and our children and the planet.
- Super Structure, upgrades for improved performance and resilience
- Super-insulated with a warm roof and external wall insulation (outulation)
- SuperWindows upgraded to high-performance triple glazed windows
- Shading added for overheating protection.
- Ventilation, heat-exchange ventilation added for improved internal air quality (IAQ)
- Materials, natural, non-toxic sustainable selections, low carbon, Declare and Red List free.
- Renewable energy and storage, Solar PV and batteries
- Electric Vehicle charging
- Rain water harvesting
Why is this project so important?
We recognise the crucial importance of upgrading New Zealands over one million unhealthy and eco-unfriendly homes that are inefficient, difficult, and expensive heat. The Superhome Movement focused initially on new homes designed and built to far superior standards than the woeful New Zealand Building Code (NZBC), which is not fit for purpose and around 20 years out of date. Even new a home built to NZBC produces 7x the carbon emissions as are required to meet the Paris agreement which aims to limit global warming to 1.5 degrees. We cant solve climate change and the biodiversity emergency by only building better new buildings. It is essential that we fix the existing building stock too.
Project History
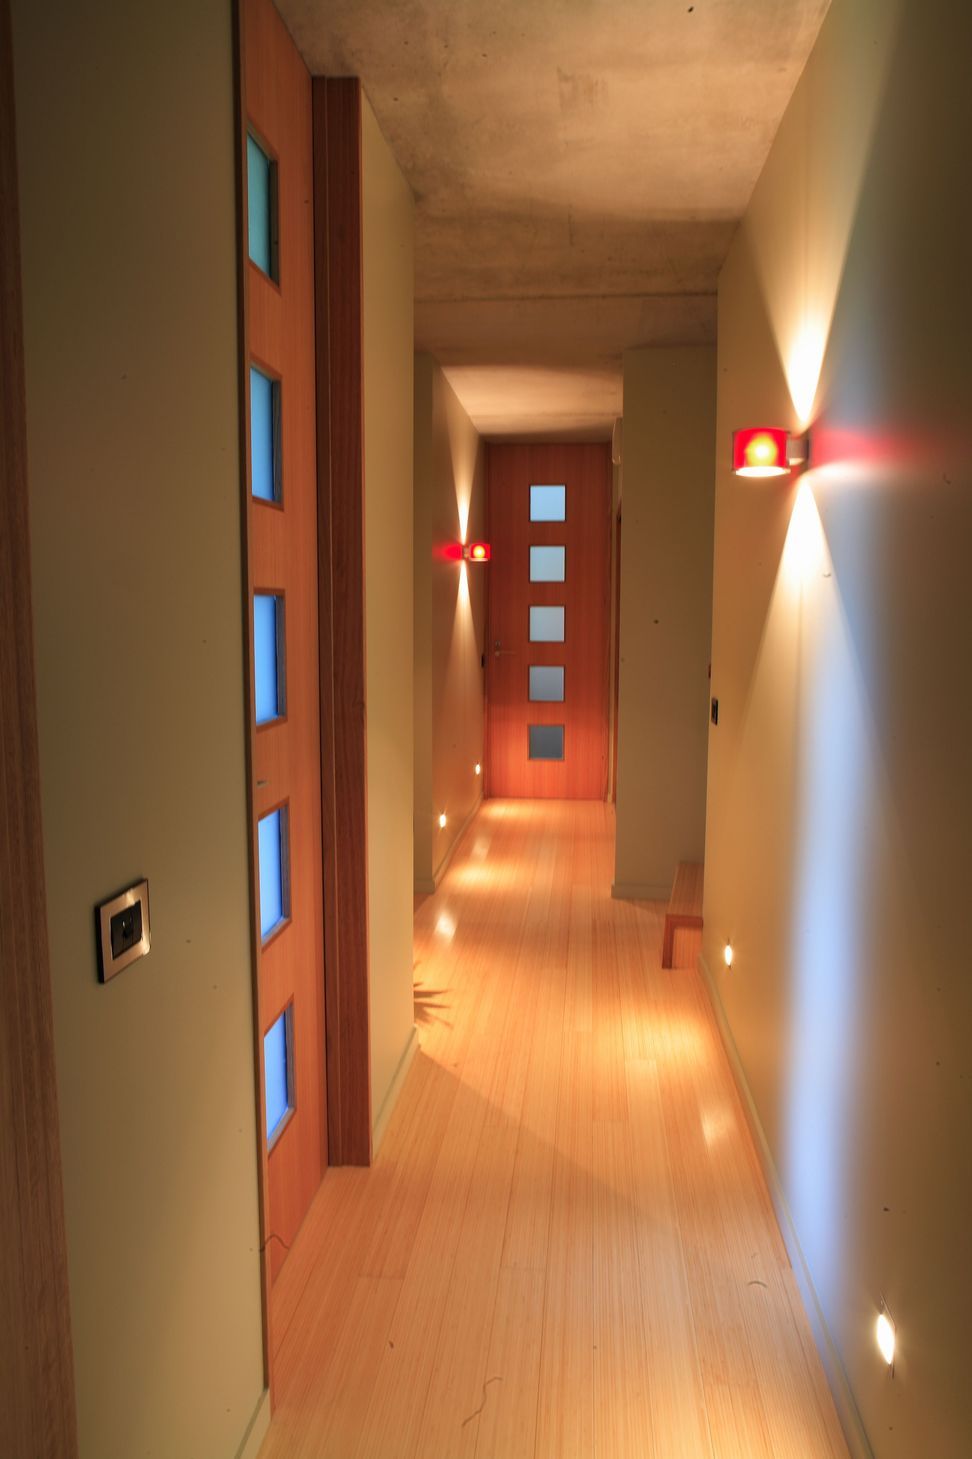
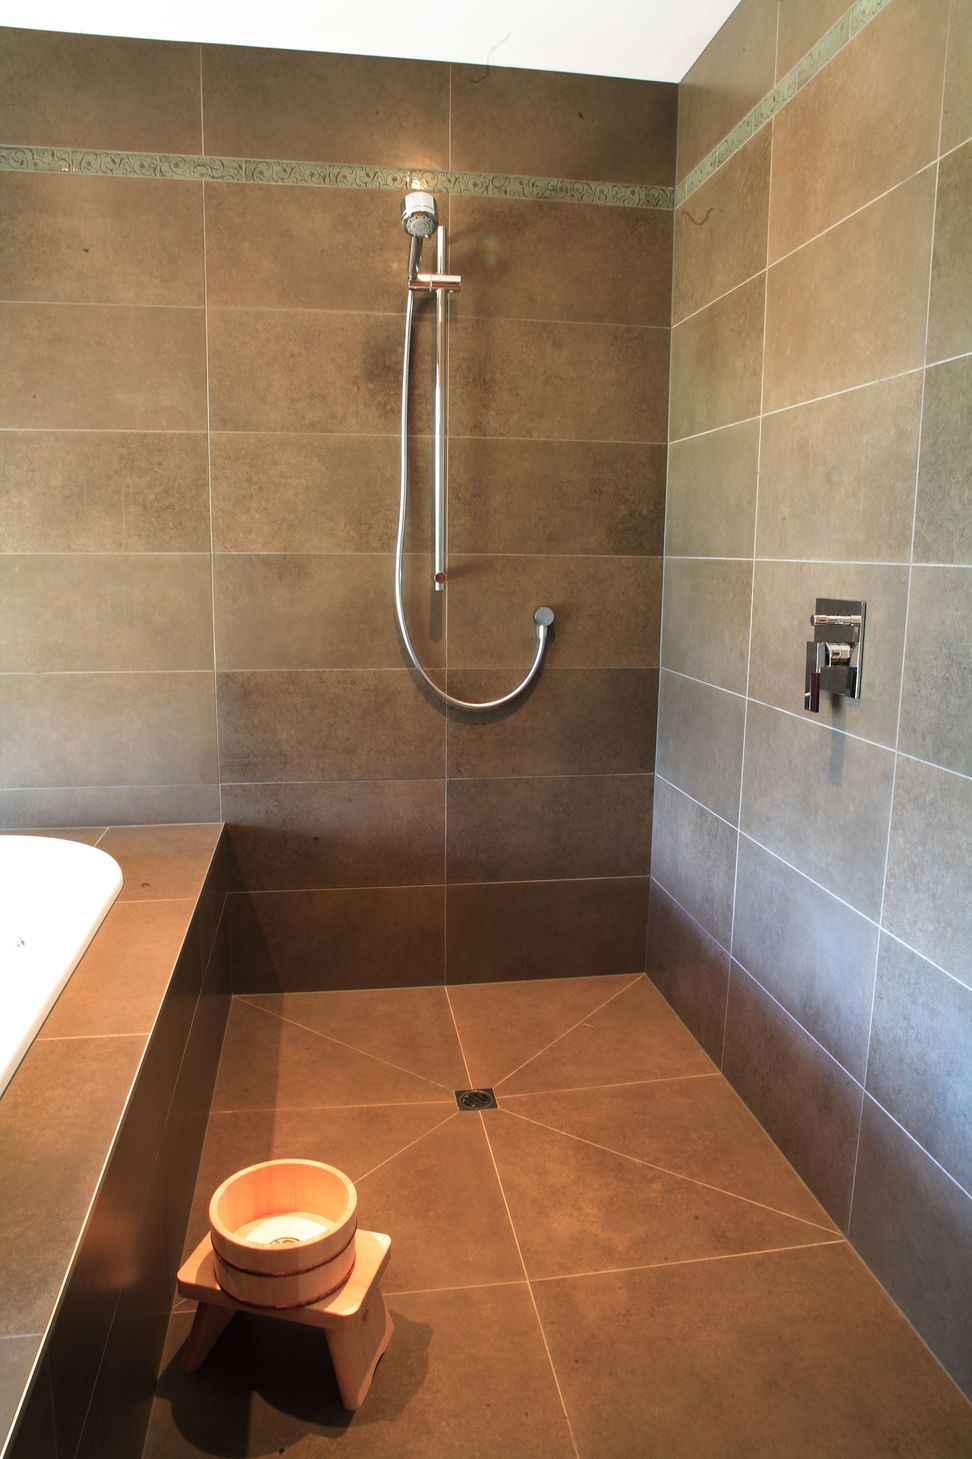
BroadOaks Showhome [Jan 2007- 22 Feb 2011]. Renovation and earthquake repairs were required to reinstate an epic hilltop home showcasing the architectural design of Bob Burnett Architecture. Bob Burnett and his wife, Japanese architect Shizuka Yasui, naturally infused the best of both New Zealand and Japanese influences when it came to designing their own family home. The design duo always works together on projects and this was their collective meeting of the minds that conspired to create their own exceptional new home high up on the Port Hills. A hotbed of ideas and technical innovation that integrated systems thinking of the time. Originally completed 2008, it was an important early project by Bob Burnett Architecture, which provided the opportunity for experimentation and refinement of new technologies and ideas of the day. The family home property was also purpose-designed as the office of Bob Burnett Architecture. At the time it was an example of their best design, energy efficiency and sustainability innovations. They were ejected on February 22nd 2011 and nine years, the repairs have been delayed by the delinquent insurer AMI / Southern Response. Some may find this home familiar as it was widely published in the media and magazines and also featured in a coffee table architecture book called ‘150 Best Sustainable House Ideas’.
- Building style
- Contemporary





Awards
ADNZ Architectural Award - Regional Winner
ADNZ
Like this Project?
Hire Bob Burnett Architecture
Professional Reviews
The products behind the project
Seven products specified into this build from five suppliers, verified ArchiPro members. Tap through to specifications, suppliers and lead times.


Professionals used in
this project
The practices and trades credited on this project.





More projects from
Bob Burnett Architecture
Other work by Bob Burnett Architecture, across every category they build in.


More in
Single House
Everything else in Single House, from every practice on ArchiPro.


Next Project
Keep scrolling