
Project team
Product Suppliers
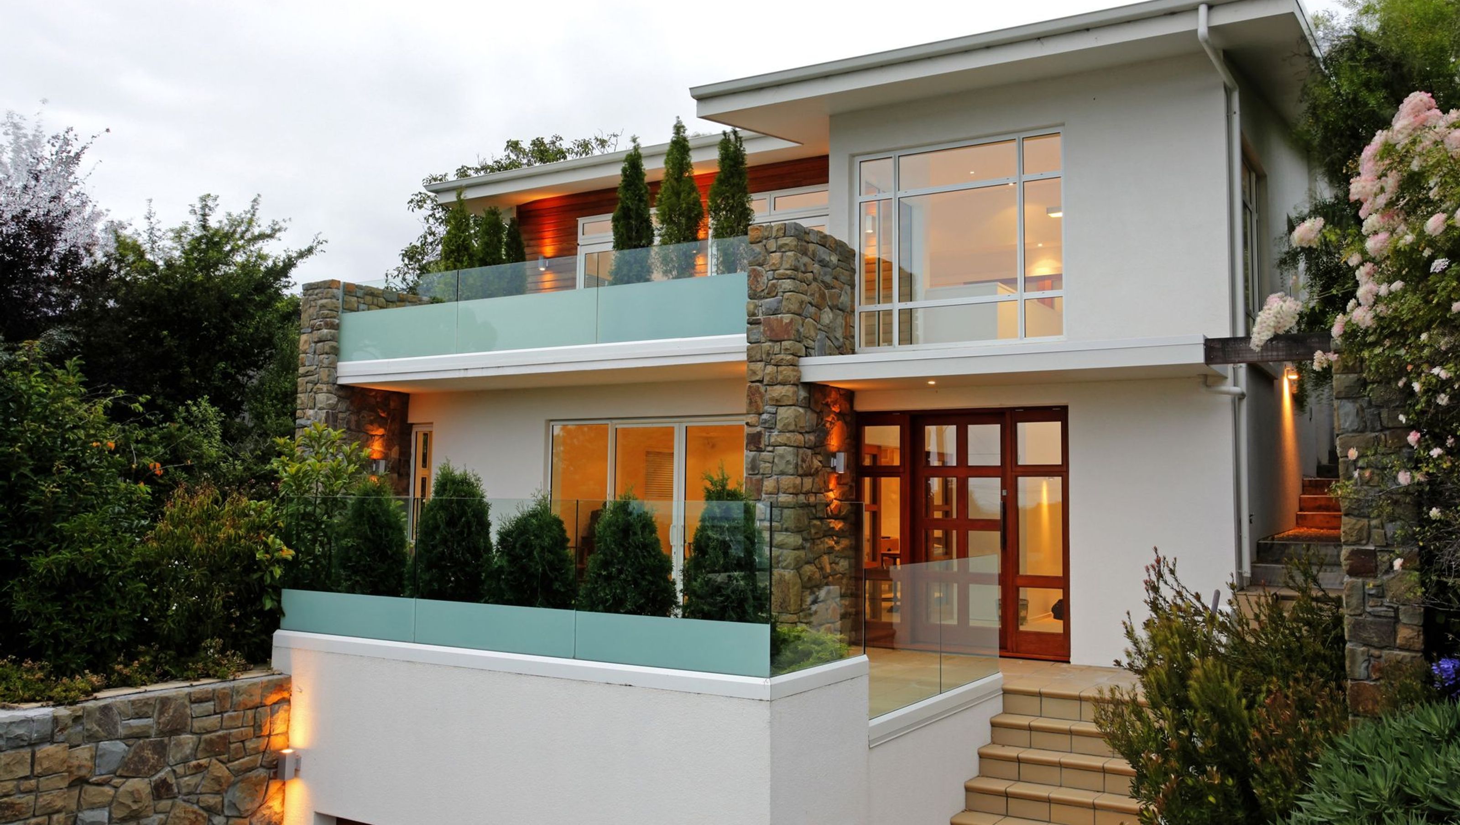
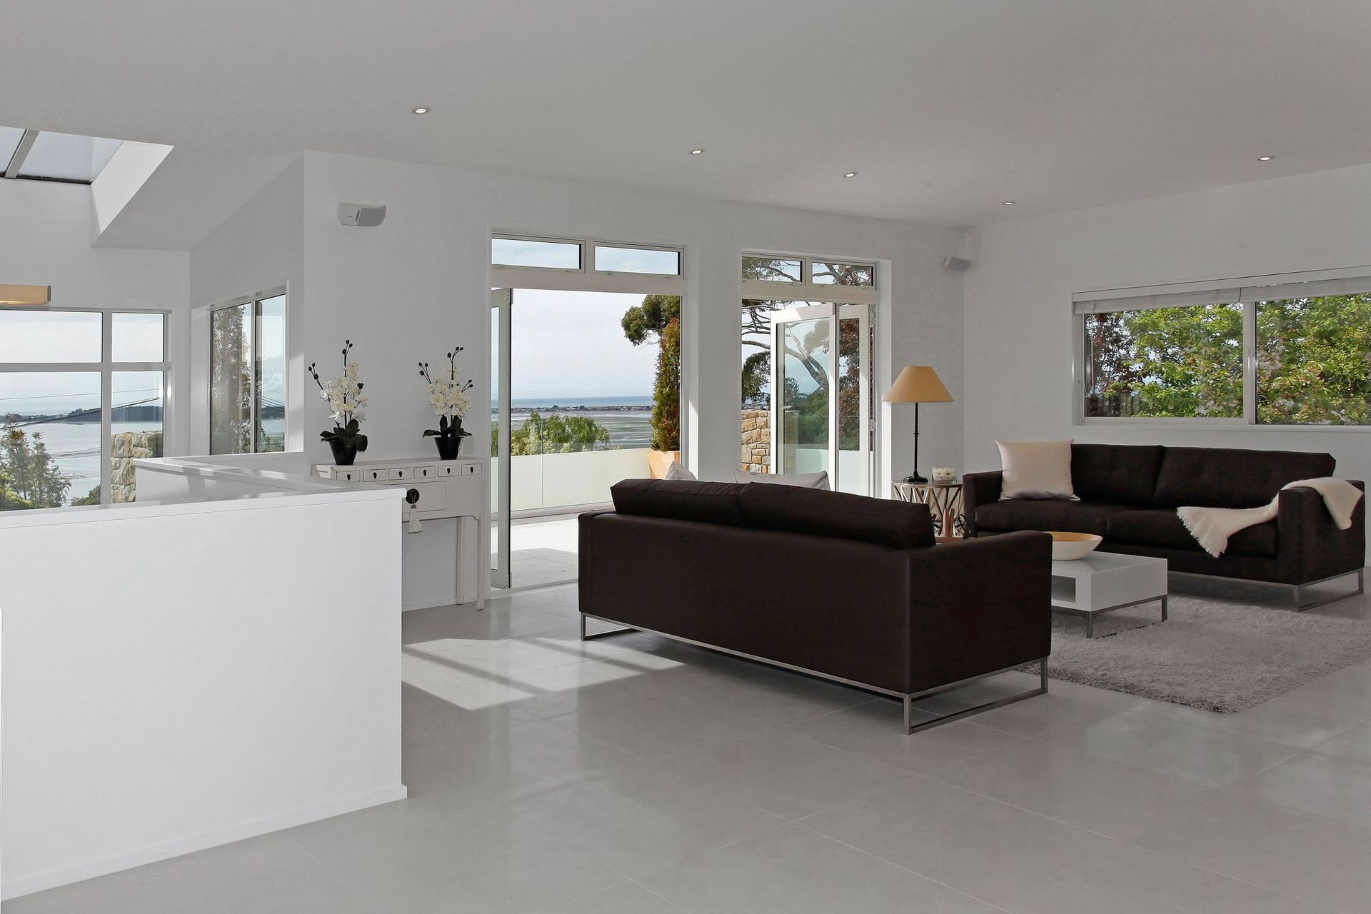
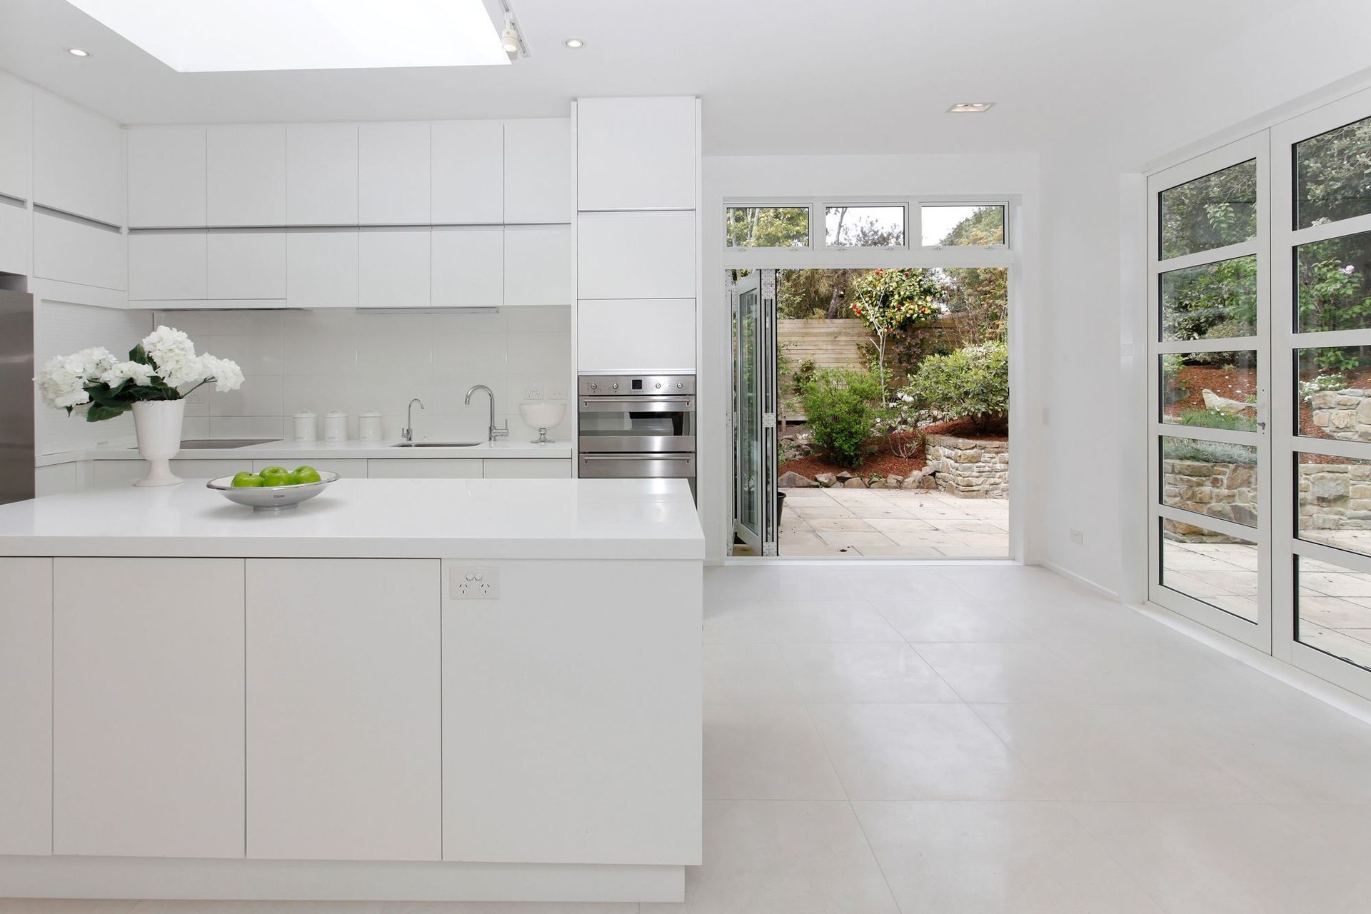
Transforming a modest weatherboard home into a luxurious multi-level residence with stunning sea views, energy-efficient design, and versatile living spaces, featuring a gourmet kitchen, advanced home systems, and beautifully landscaped gardens.
Brief:
Alterations and additions to a modest single level 3 bedroom weatherboard home to provide additional rooms and multifunctional living spaces. A Multi-level home with a lift. Capture the sun and majestic views but at the same time provide privacy and shelter and connection with the exceptional landscaped grounds.
Design Rationale:
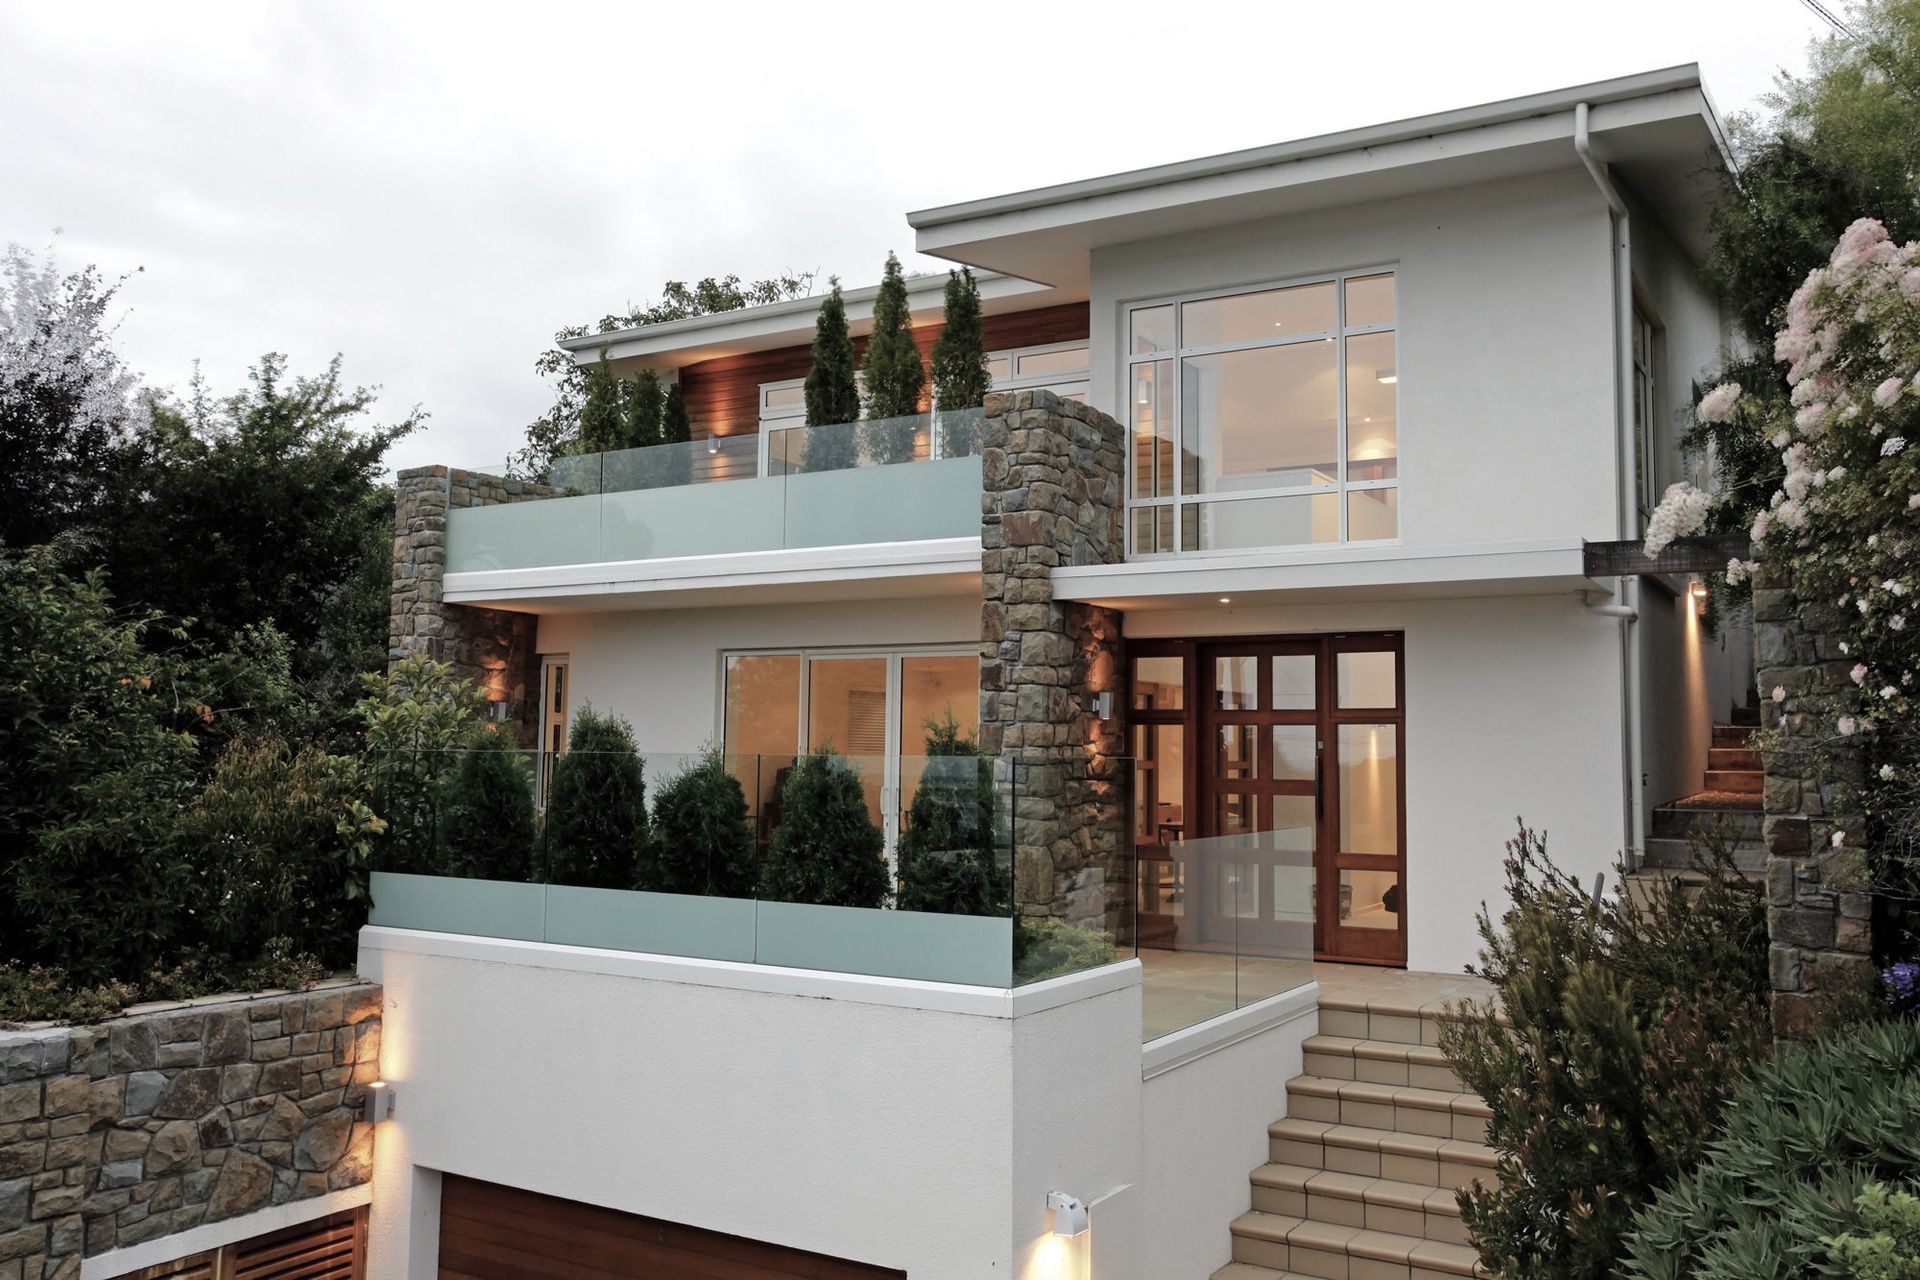
Excellent thermal design gives year-round comfort, with an emphasis on energy efficiency. The extensive list of special features a include home control system, an internal vacuum system and a top-of-the-line BOSE sound system in four living areas and the kitchen, while the icing on the cake is the 'Penthouse' level, complete with mesmerizing sea-views and access to its own tranquil garden setting. The existing house is undistinguishable as all linings, claddings and windows have been replaced and the house has been transformed into a unique, multifunctional 4 level luxury residence. There are four generous size bedrooms and 3 bathrooms and with 4 living rooms there is an abundance flexible spaces providing room for an office, games room, guest accommodation, or virtually any other solution imaginable.
A private sanctuary with a feel throughout of comfort and ambience with sheltered gardens framing the home, conceived to complement the natural surroundings accessed via multiple balconies and terraces on various levels. Set up as the perfect lifestyle pad for relaxing and an ideal venue to host family and friends or cater to any and every occasion.
Enter through impressive stone wing walls and into the grand entranceway, visitors will be 'wowed' by the sumptuous details on display at every turn. There is a european-inspired gourmet kitchen, with adjoining butler's scully.



Awards
ADNZ Architectural Award - Regional Winner
ADNZ
Like this Project?
Hire Bob Burnett Architecture
Professional Reviews
The products behind the project
One product specified into this build from one supplier, a verified ArchiPro member. Tap through to specifications, suppliers and lead times.

Professionals used in
this project
The practices and trades credited on this project.



More projects from
Bob Burnett Architecture
Other work by Bob Burnett Architecture, across every category they build in.


More in
Single House
Everything else in Single House, from every practice on ArchiPro.


Next Project
Keep scrolling