
Project team
- Dig Design
- Rachel Lewis
Bannockburn Recreation Centre: A multipurpose basketball stadium designed to serve the Golden Plains Shire community, featuring competition-grade facilities, energy-efficient design, and a striking southern facade that transforms into a glowing light box at night.
Located in the Golden Plains Shire township of Bannockburn this multipurpose basketball stadium is the first stage in a larger sporting precinct masterplan. Dig Design has created a simple yet technically specific stadium that provides regulation competition grade facilities to the greater Bannockburn community.
Type: Public
Location: Bannockburn
Client: Golden Plains Shire
Photography: Rachel Lewis
Golden Plains Shire required a stadium to house two indoor, competition standard basketball courts with associated changeroom and administration facilities. To widen its appeal to the greater community it needed a multipurpose element to be able to cater for both netball and its use as an indoor recreation centre for the nearby school.
An open field site, the land had previously been farmland. We worked with the client to develop a sporting precinct masterplan for the site.
This building had high ambitions and a tight budget. It is a completion standard basketball stadium that will be the cornerstone for an entire future sporting precinct. The design whilst a box form provides much more.
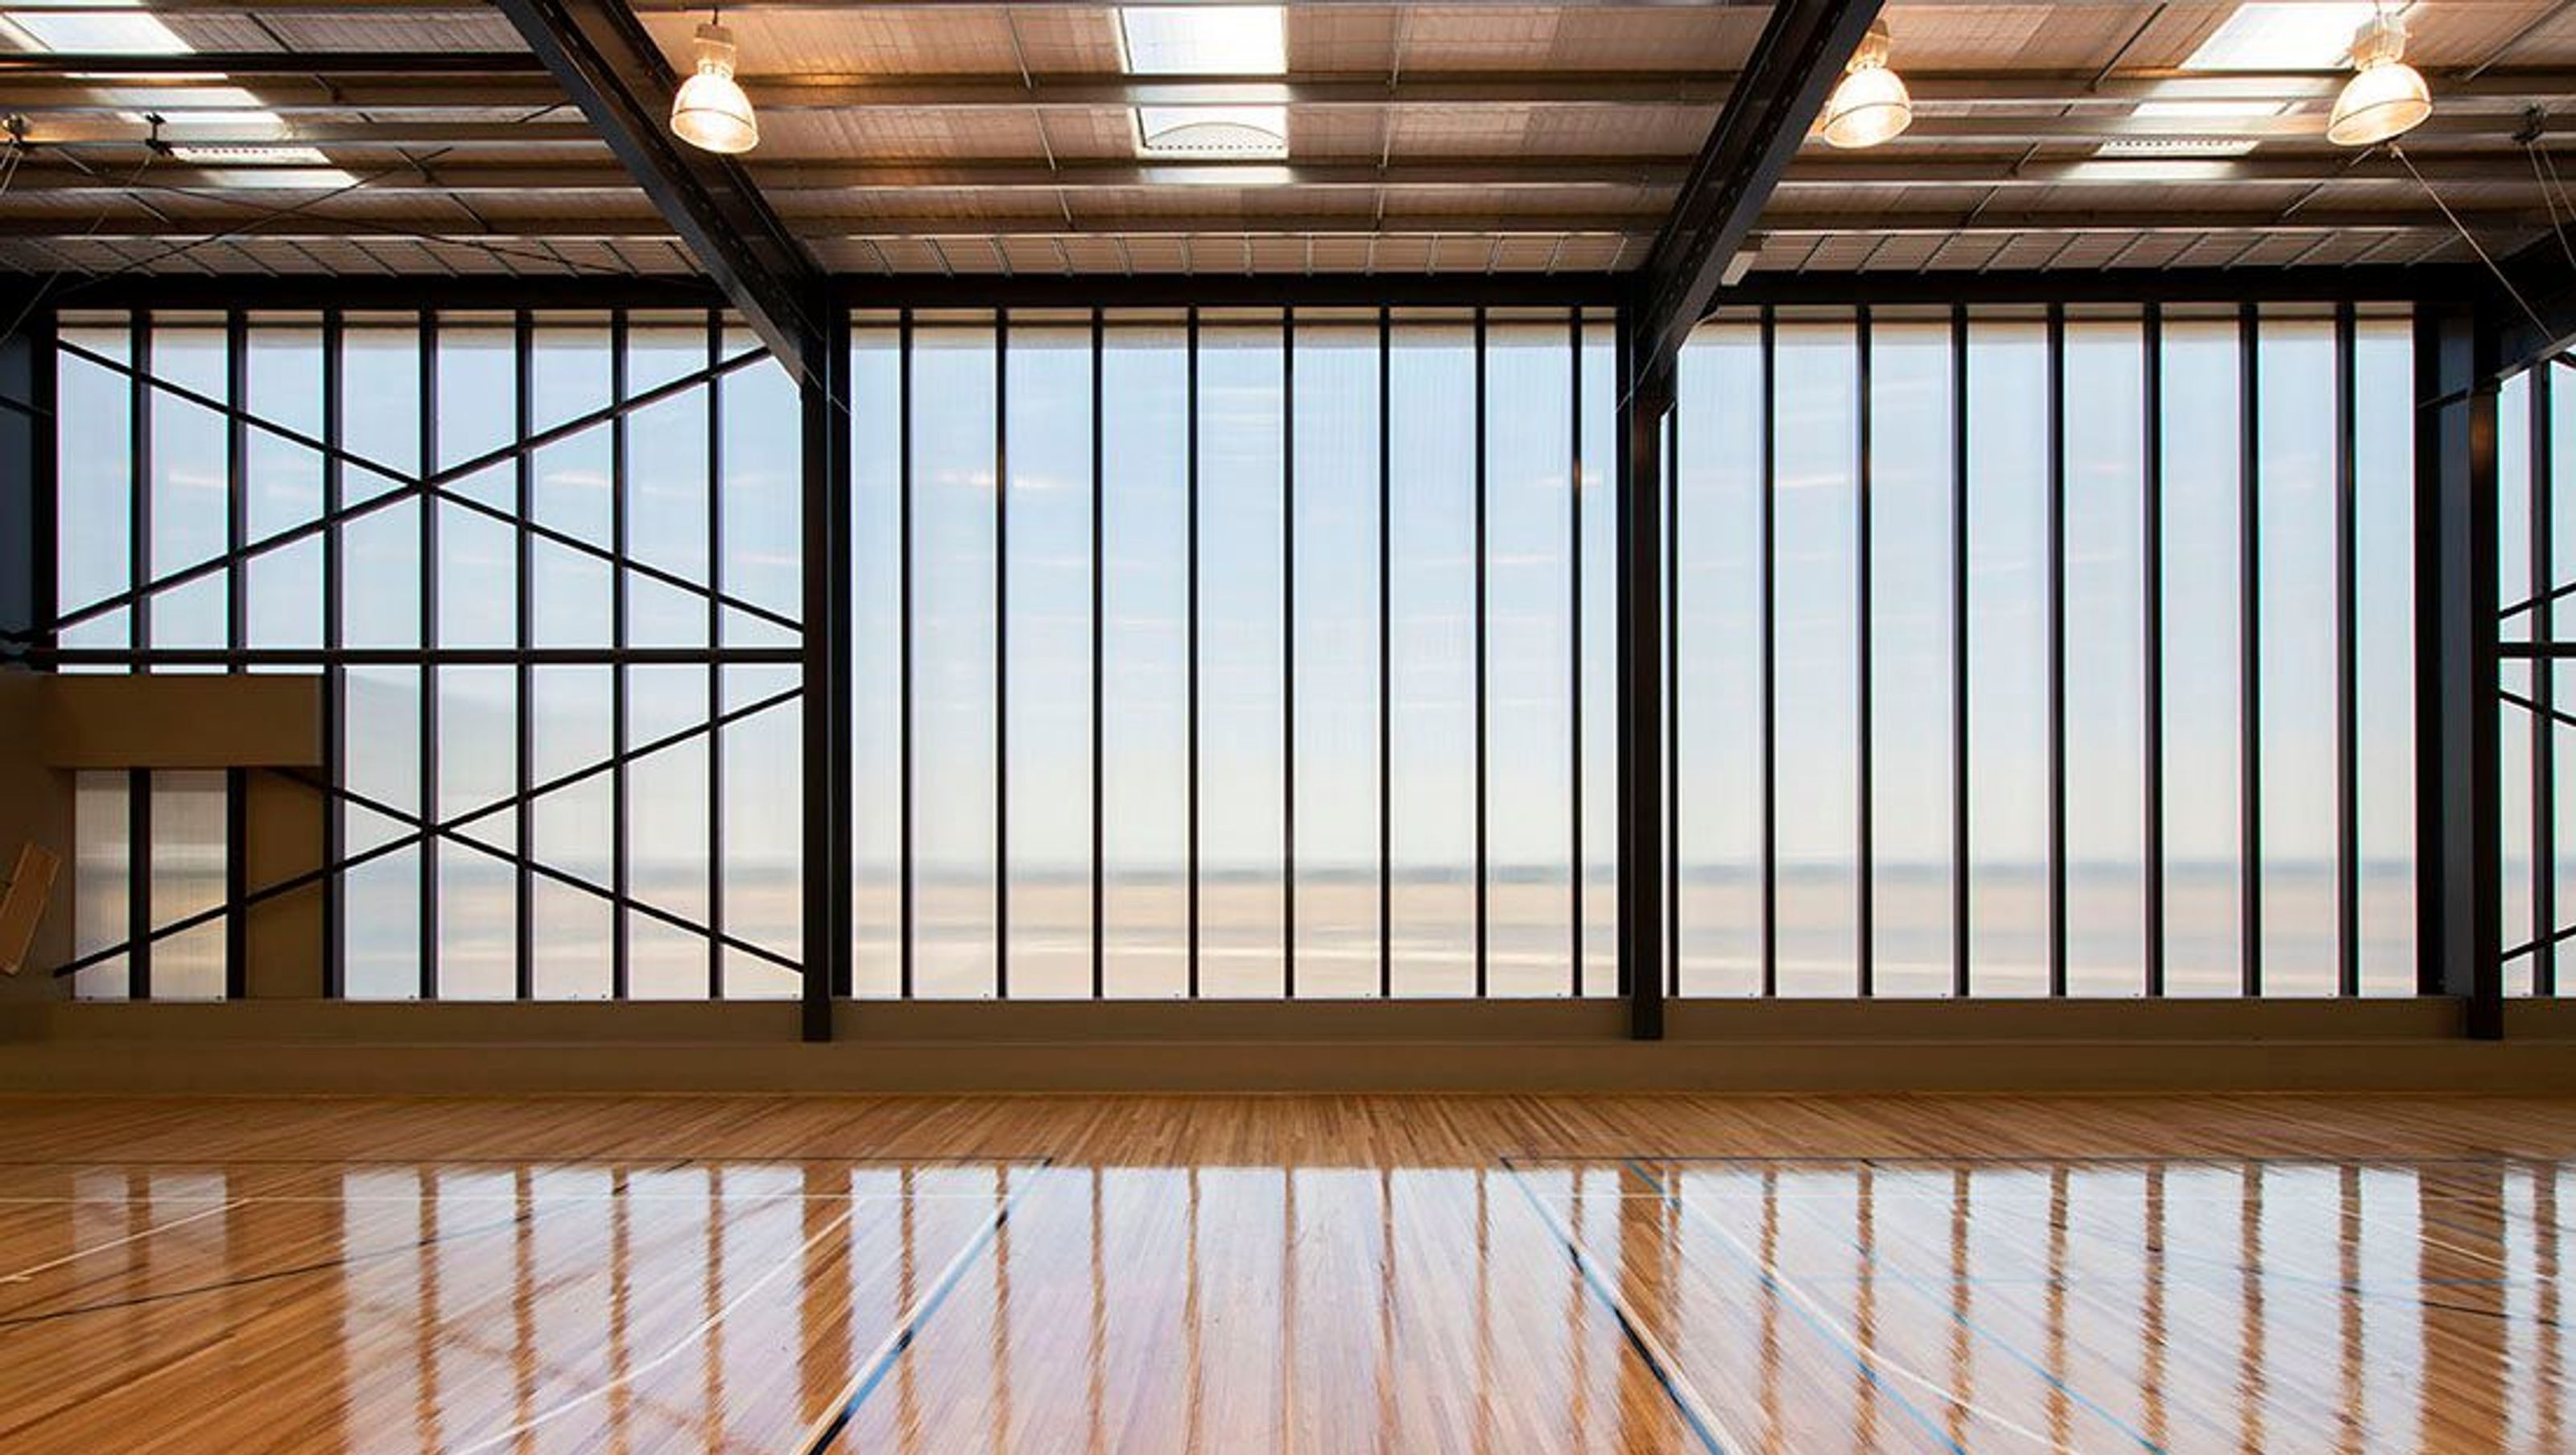
An entire southern facade of core fluted translucent polycarbonate sheeting at night fall the court lights create a giant light box that draws people in. During the day the centre can be run without artificial light, this along with insulated wall panels and natural ventilation keeping lifecycle costs low.
With a tight budget, every element of the building was selected to be durable, energy efficient, cost effective and aesthetically enhance the space. Dealing with a box form, we had to work hard to make it a stimulating space. The internal palette was neutral allowing the timber flooring to take centre stage.
Rather than trying to hide the steel structure we opted to paint it black making it a striking feature of the space. Insulated wall panels provide a finished internal surface, where there was no budget allowance for wall lining. The stand out feature is the core fluted polycarbonate sheet wall on the south facade. During the day you get a hint of the sweeping plains beyond and at night it becomes a glowing box.


Like this Project?
Hire Dig Design
Professional Reviews
Professionals used in
this project
The practices and trades credited on this project.

More projects from
Dig Design
Other work by Dig Design, across every category they build in.


Everything else in Playgrounds and Recreation Spaces, from every practice on ArchiPro.


Next Project
Keep scrolling