Project team
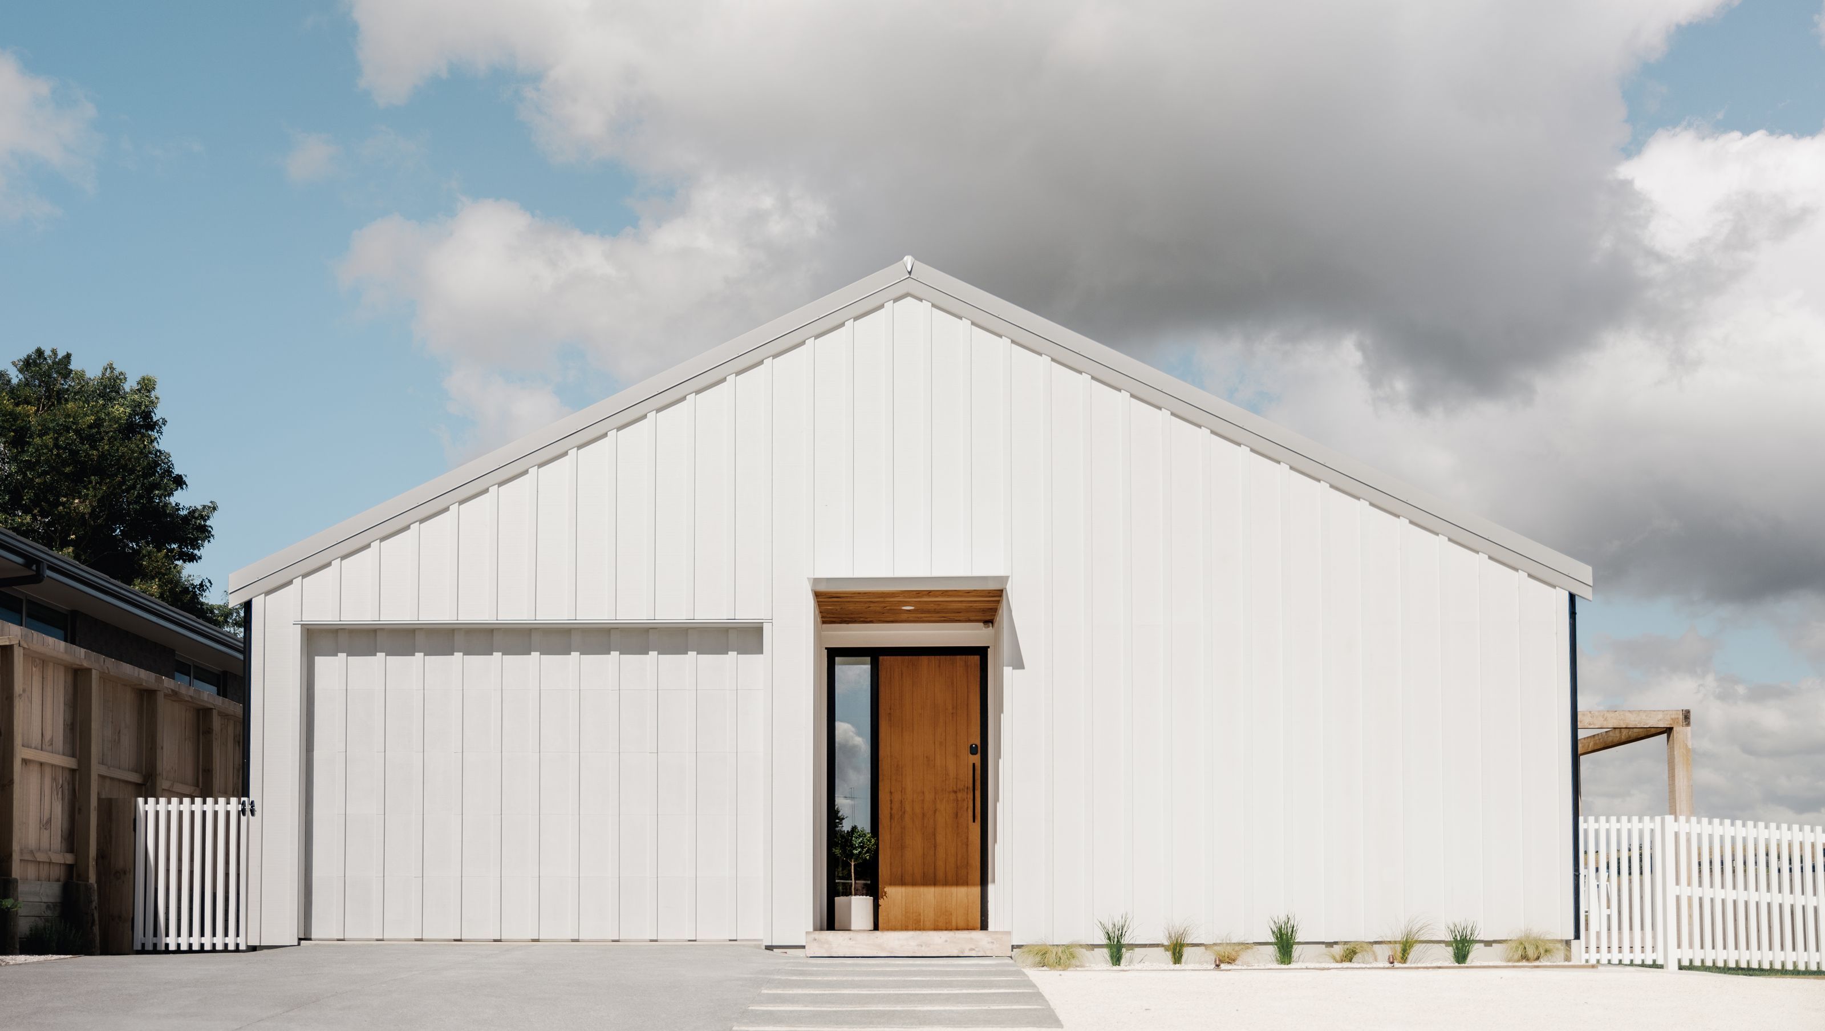
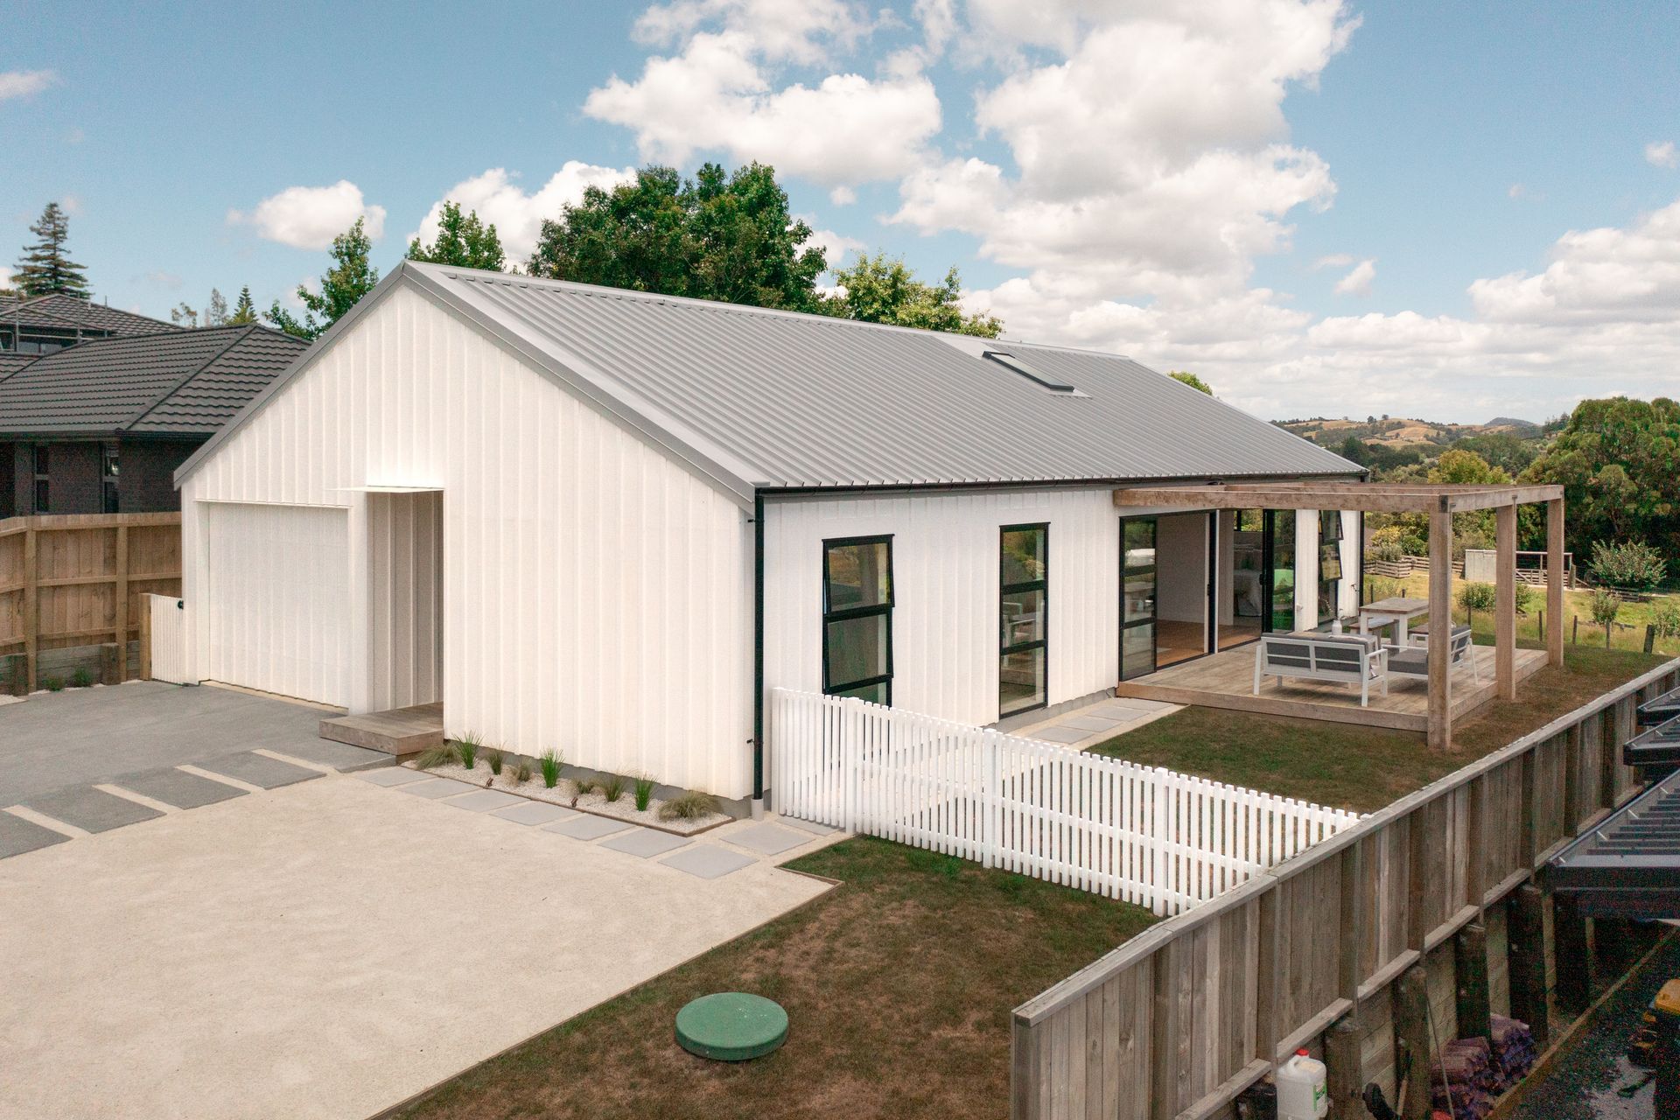
A thoughtfully designed modern barn featuring interconnected spaces, a high-ceiling living area, a central kitchen hub, and versatile garage space adaptable for various uses.
Our original ‘modern barn’. The spaces connect with one another meaningfully and functionally.
The high ceiling space cleverly creates a sense of ambience to the main living and dining area, while the kitchen hub is created as the centerpiece of the home. The large stacking ranch sliders open out onto the deck to create another central social gathering space.
The garage space on this plan can either be used like this or can be created into another bedroom or second lounge in the early planning stages of your build.





Like this Project?
Hire Modern Barn Living
The products behind the project
Three products specified into this build from three suppliers, verified ArchiPro members. Tap through to specifications, suppliers and lead times.


Professionals used in
this project
The practices and trades credited on this project.









More projects from
Modern Barn Living
Other work by Modern Barn Living, across every category they build in.


More in
Luxury Homes
Everything else in Luxury Homes, from every practice on ArchiPro.


Next Project
Keep scrolling