
Project team
- Hodson Construction
- Ian Robertson
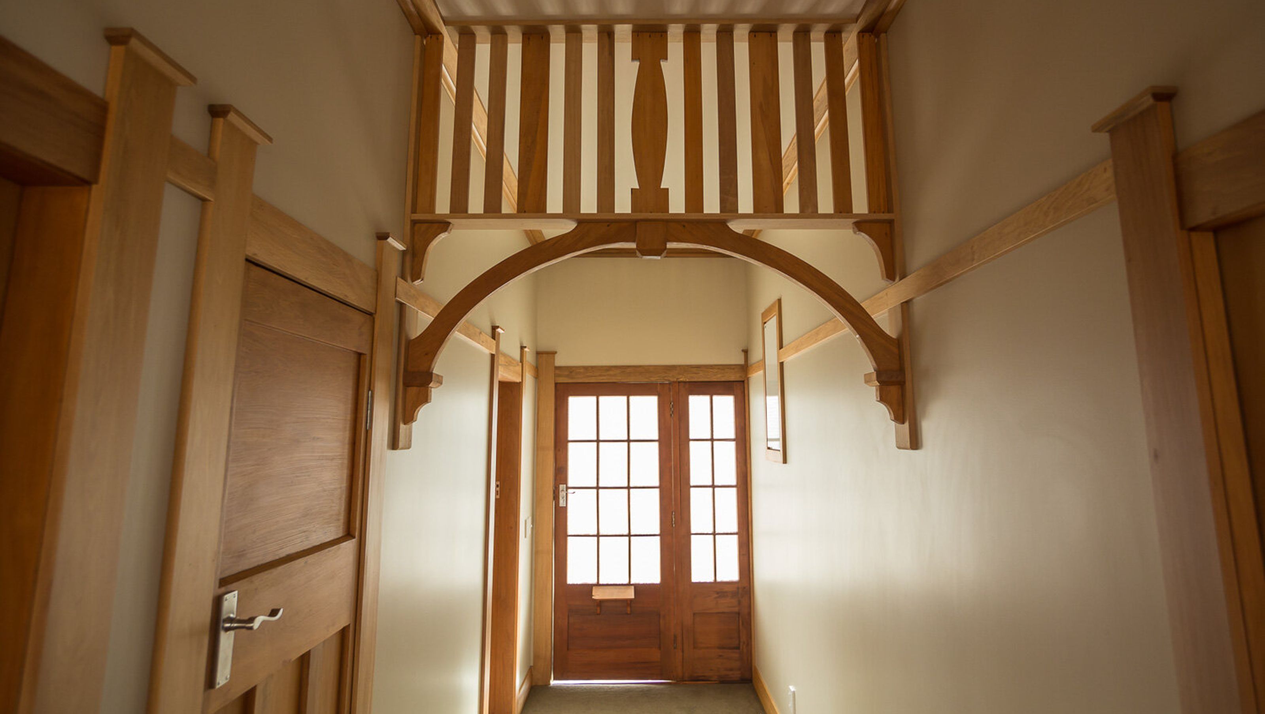
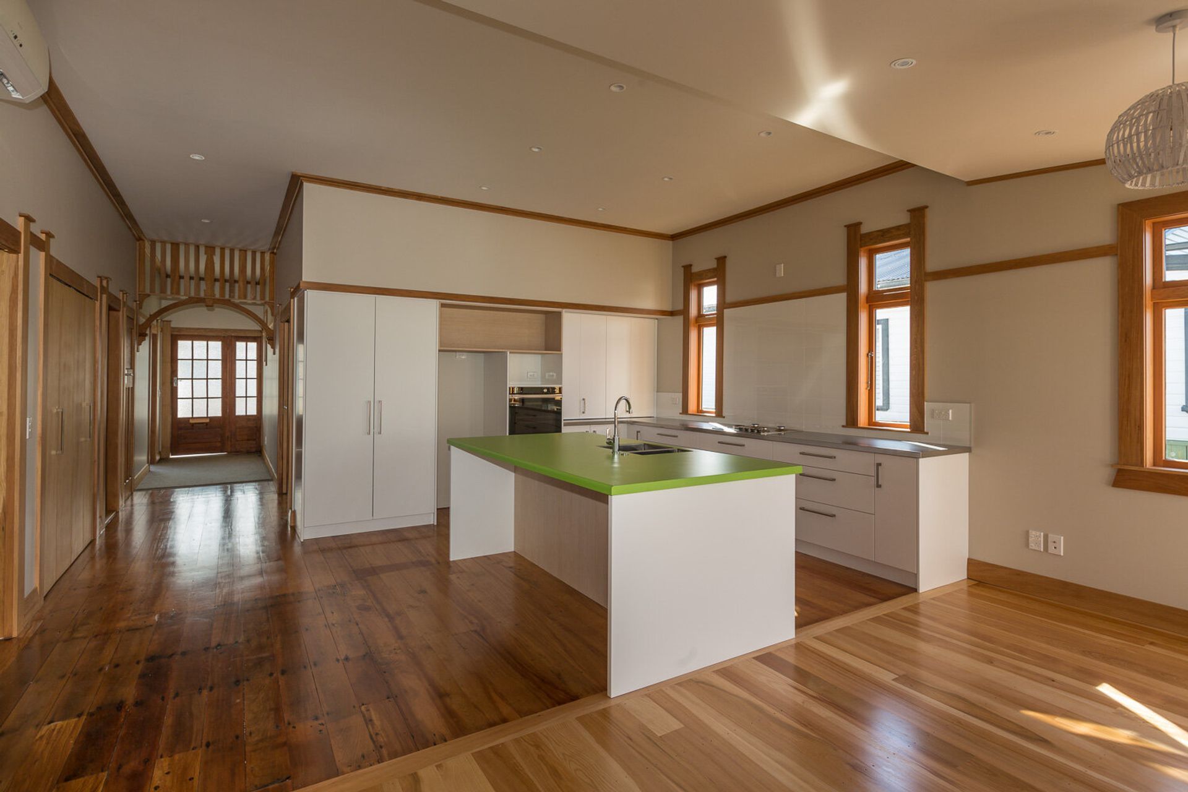
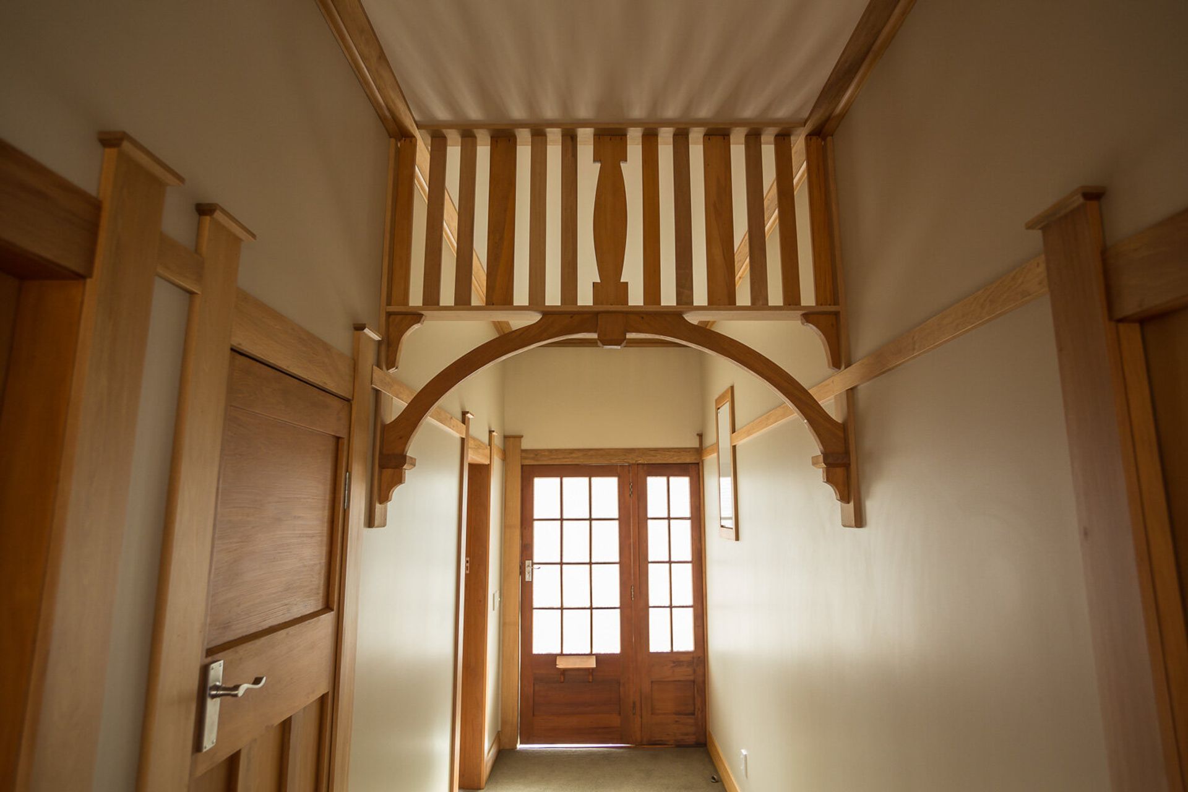
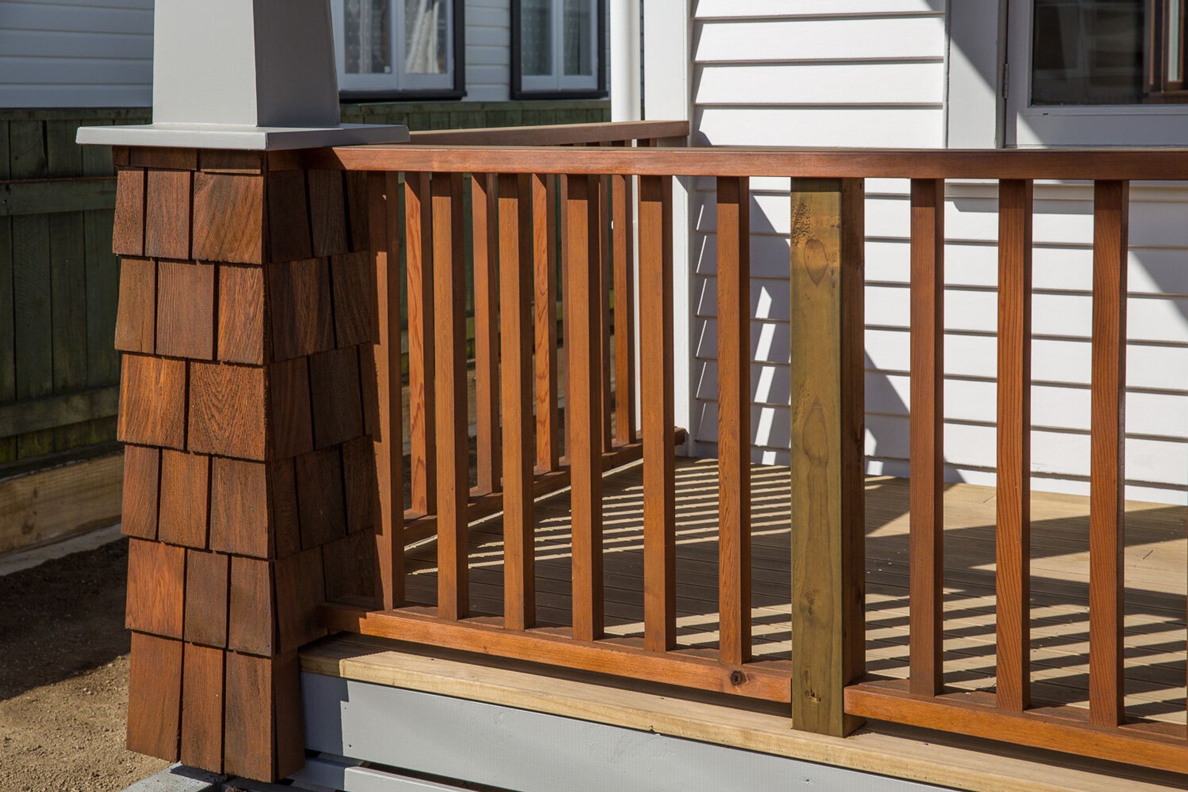
A thoughtfully redesigned bungalow tailored for retirement living, featuring an open-plan kitchen and dining area, enhanced outdoor spaces, and a new driveway and garage, all while maximizing comfort and accessibility.
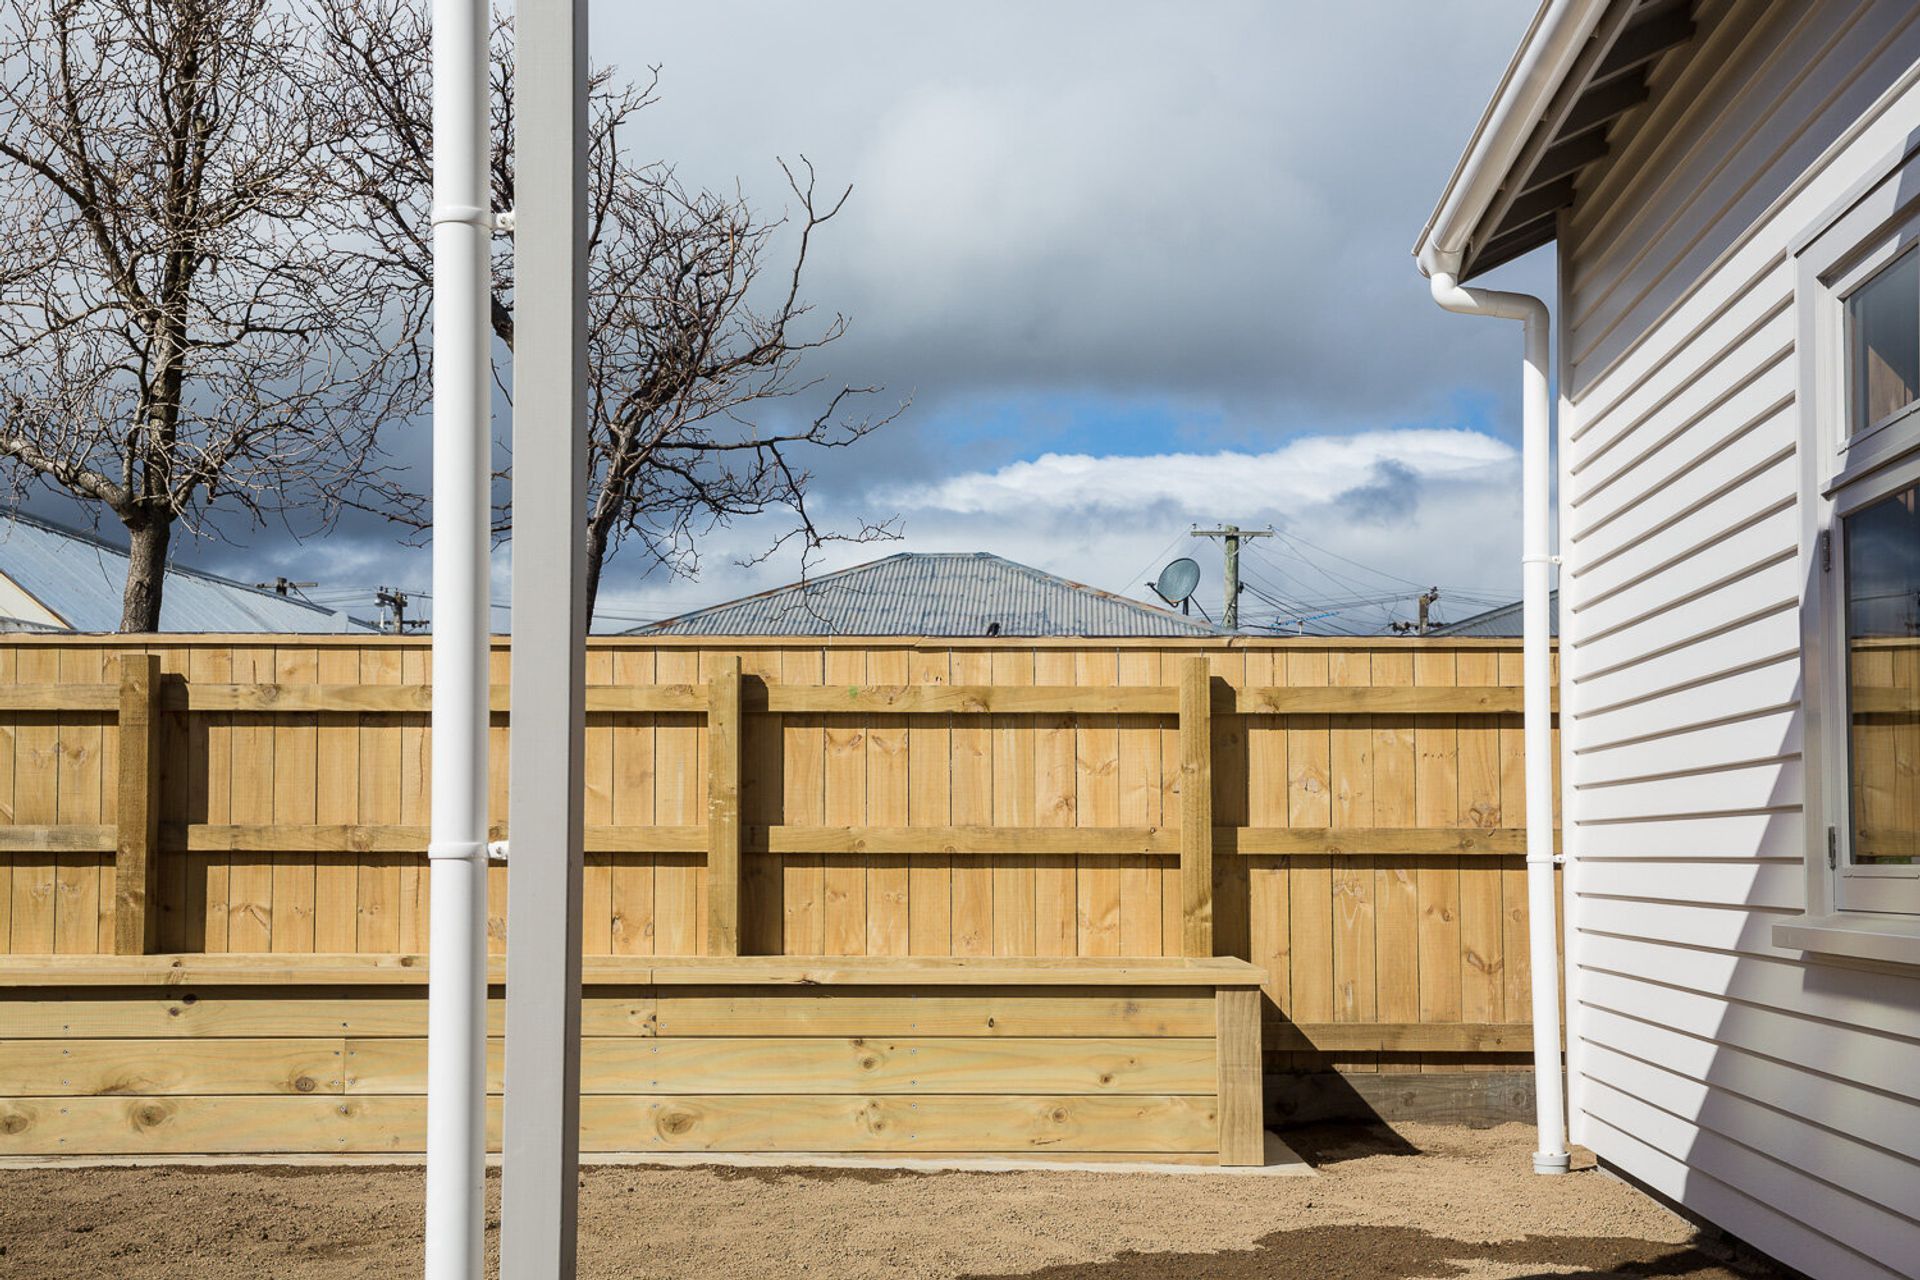
In their retirement years, the owners of this Bungalow saw an opportunity to create a home suited to their exact requirements and accommodate their changing needs in a sought-after location to live. Maximising enjoyment of the outdoor spaces and allowing for a new driveway and garage were two specific requirements of the brief. The house was relocated from the centre of the section to one side and sat back down on new piles. We rebuilt the home from the inside out. The new extension allowed for an open-plan kitchen and dining area with french doors that open to an undercover patio area.
Architect: Redesign


Like this Project?
Hire Hodson Construction
Professionals used in
this project
The practices and trades credited on this project.

More projects from
Hodson Construction
Other work by Hodson Construction, across every category they build in.


More in
Villa / Bungalow
Everything else in Villa / Bungalow, from every practice on ArchiPro.


Next Project
Keep scrolling