
Project team
- Hodson Construction
- Open2view
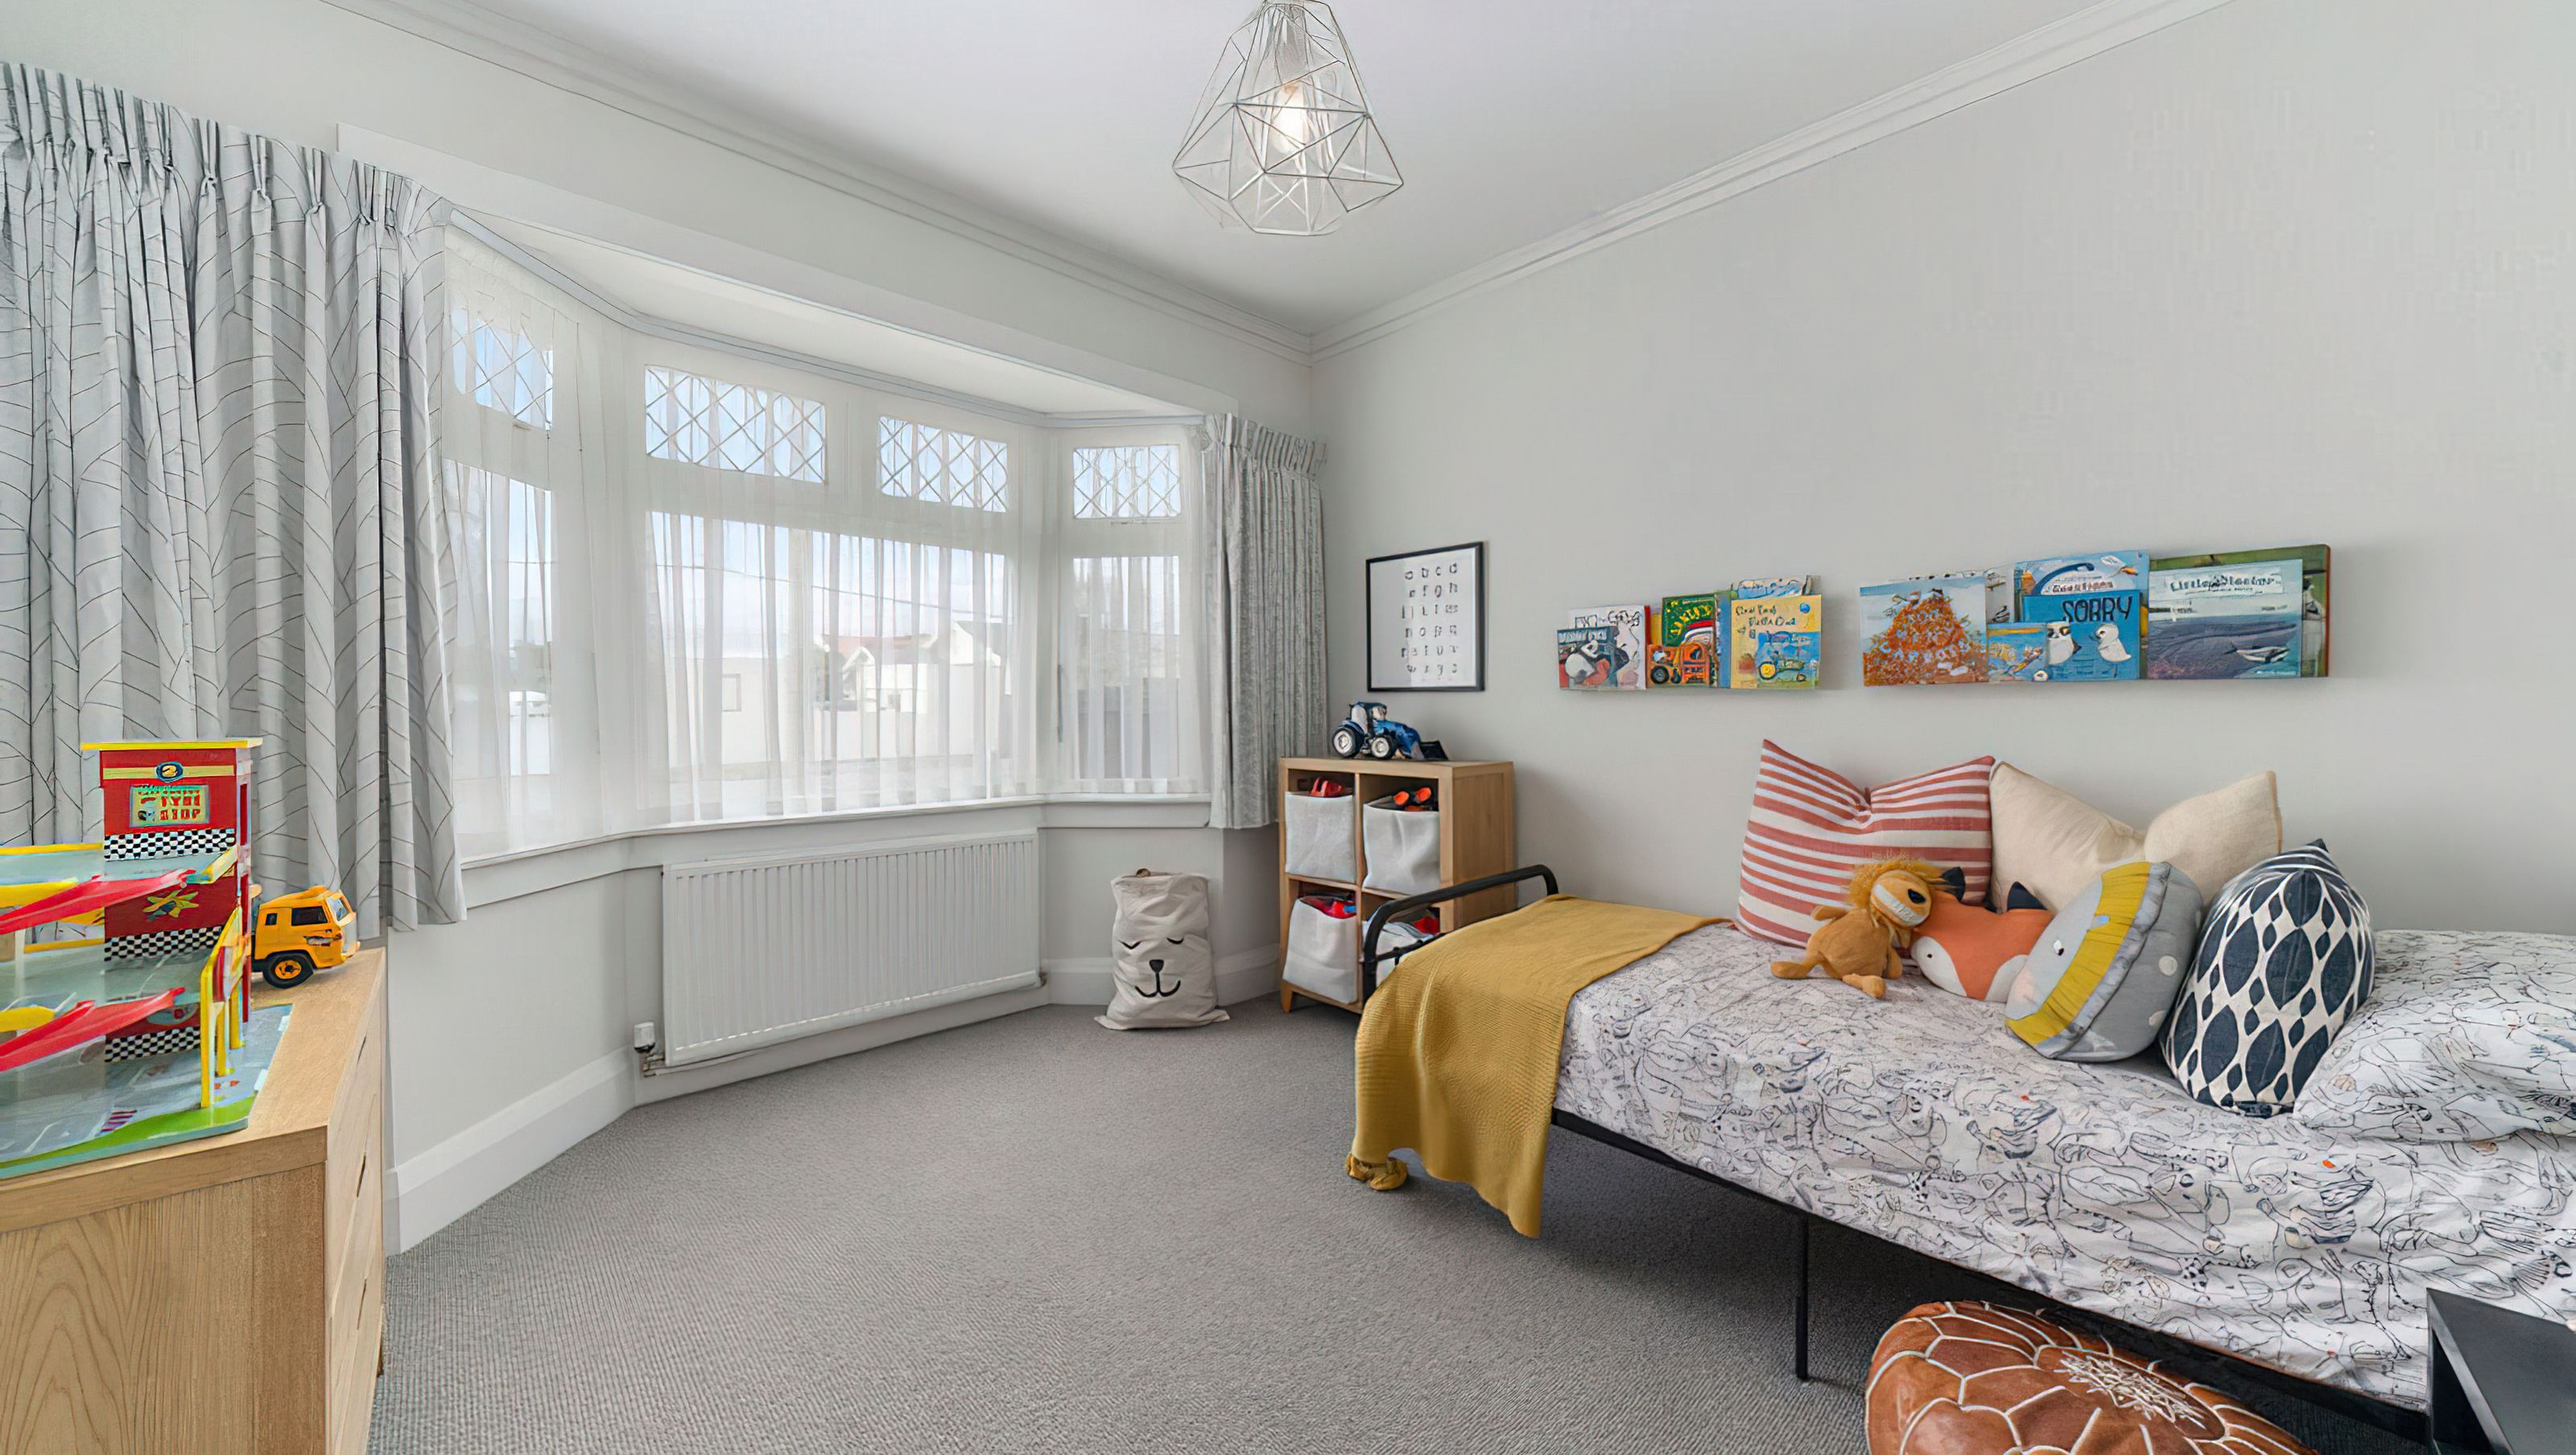
Reimagined 1920s bungalow featuring an open-plan living area, additional bedroom, master ensuite, and seamless indoor-outdoor flow through bi-fold doors and landscaped decking.
With this 1920s Bungalow, there was an opportunity to reconfigure and rebuild the home within its original footprint to suit modern living better. We added another bedroom, a master ensuite, and a walk-in wardrobe to the house. The removal of internal walls created an open-plan space for a new kitchen, dining, and lounge area at the rear of the home. Decking, landscaping, and bi-fold doors on the south and west-facing walls establish an indoor-outdoor flow and create the perfect family living and entertaining setting.


Like this Project?
Hire Hodson Construction
Professionals used in
this project
The practices and trades credited on this project.

More projects from
Hodson Construction
Other work by Hodson Construction, across every category they build in.


More in
Villa / Bungalow
Everything else in Villa / Bungalow, from every practice on ArchiPro.


Next Project
Keep scrolling