
Project team
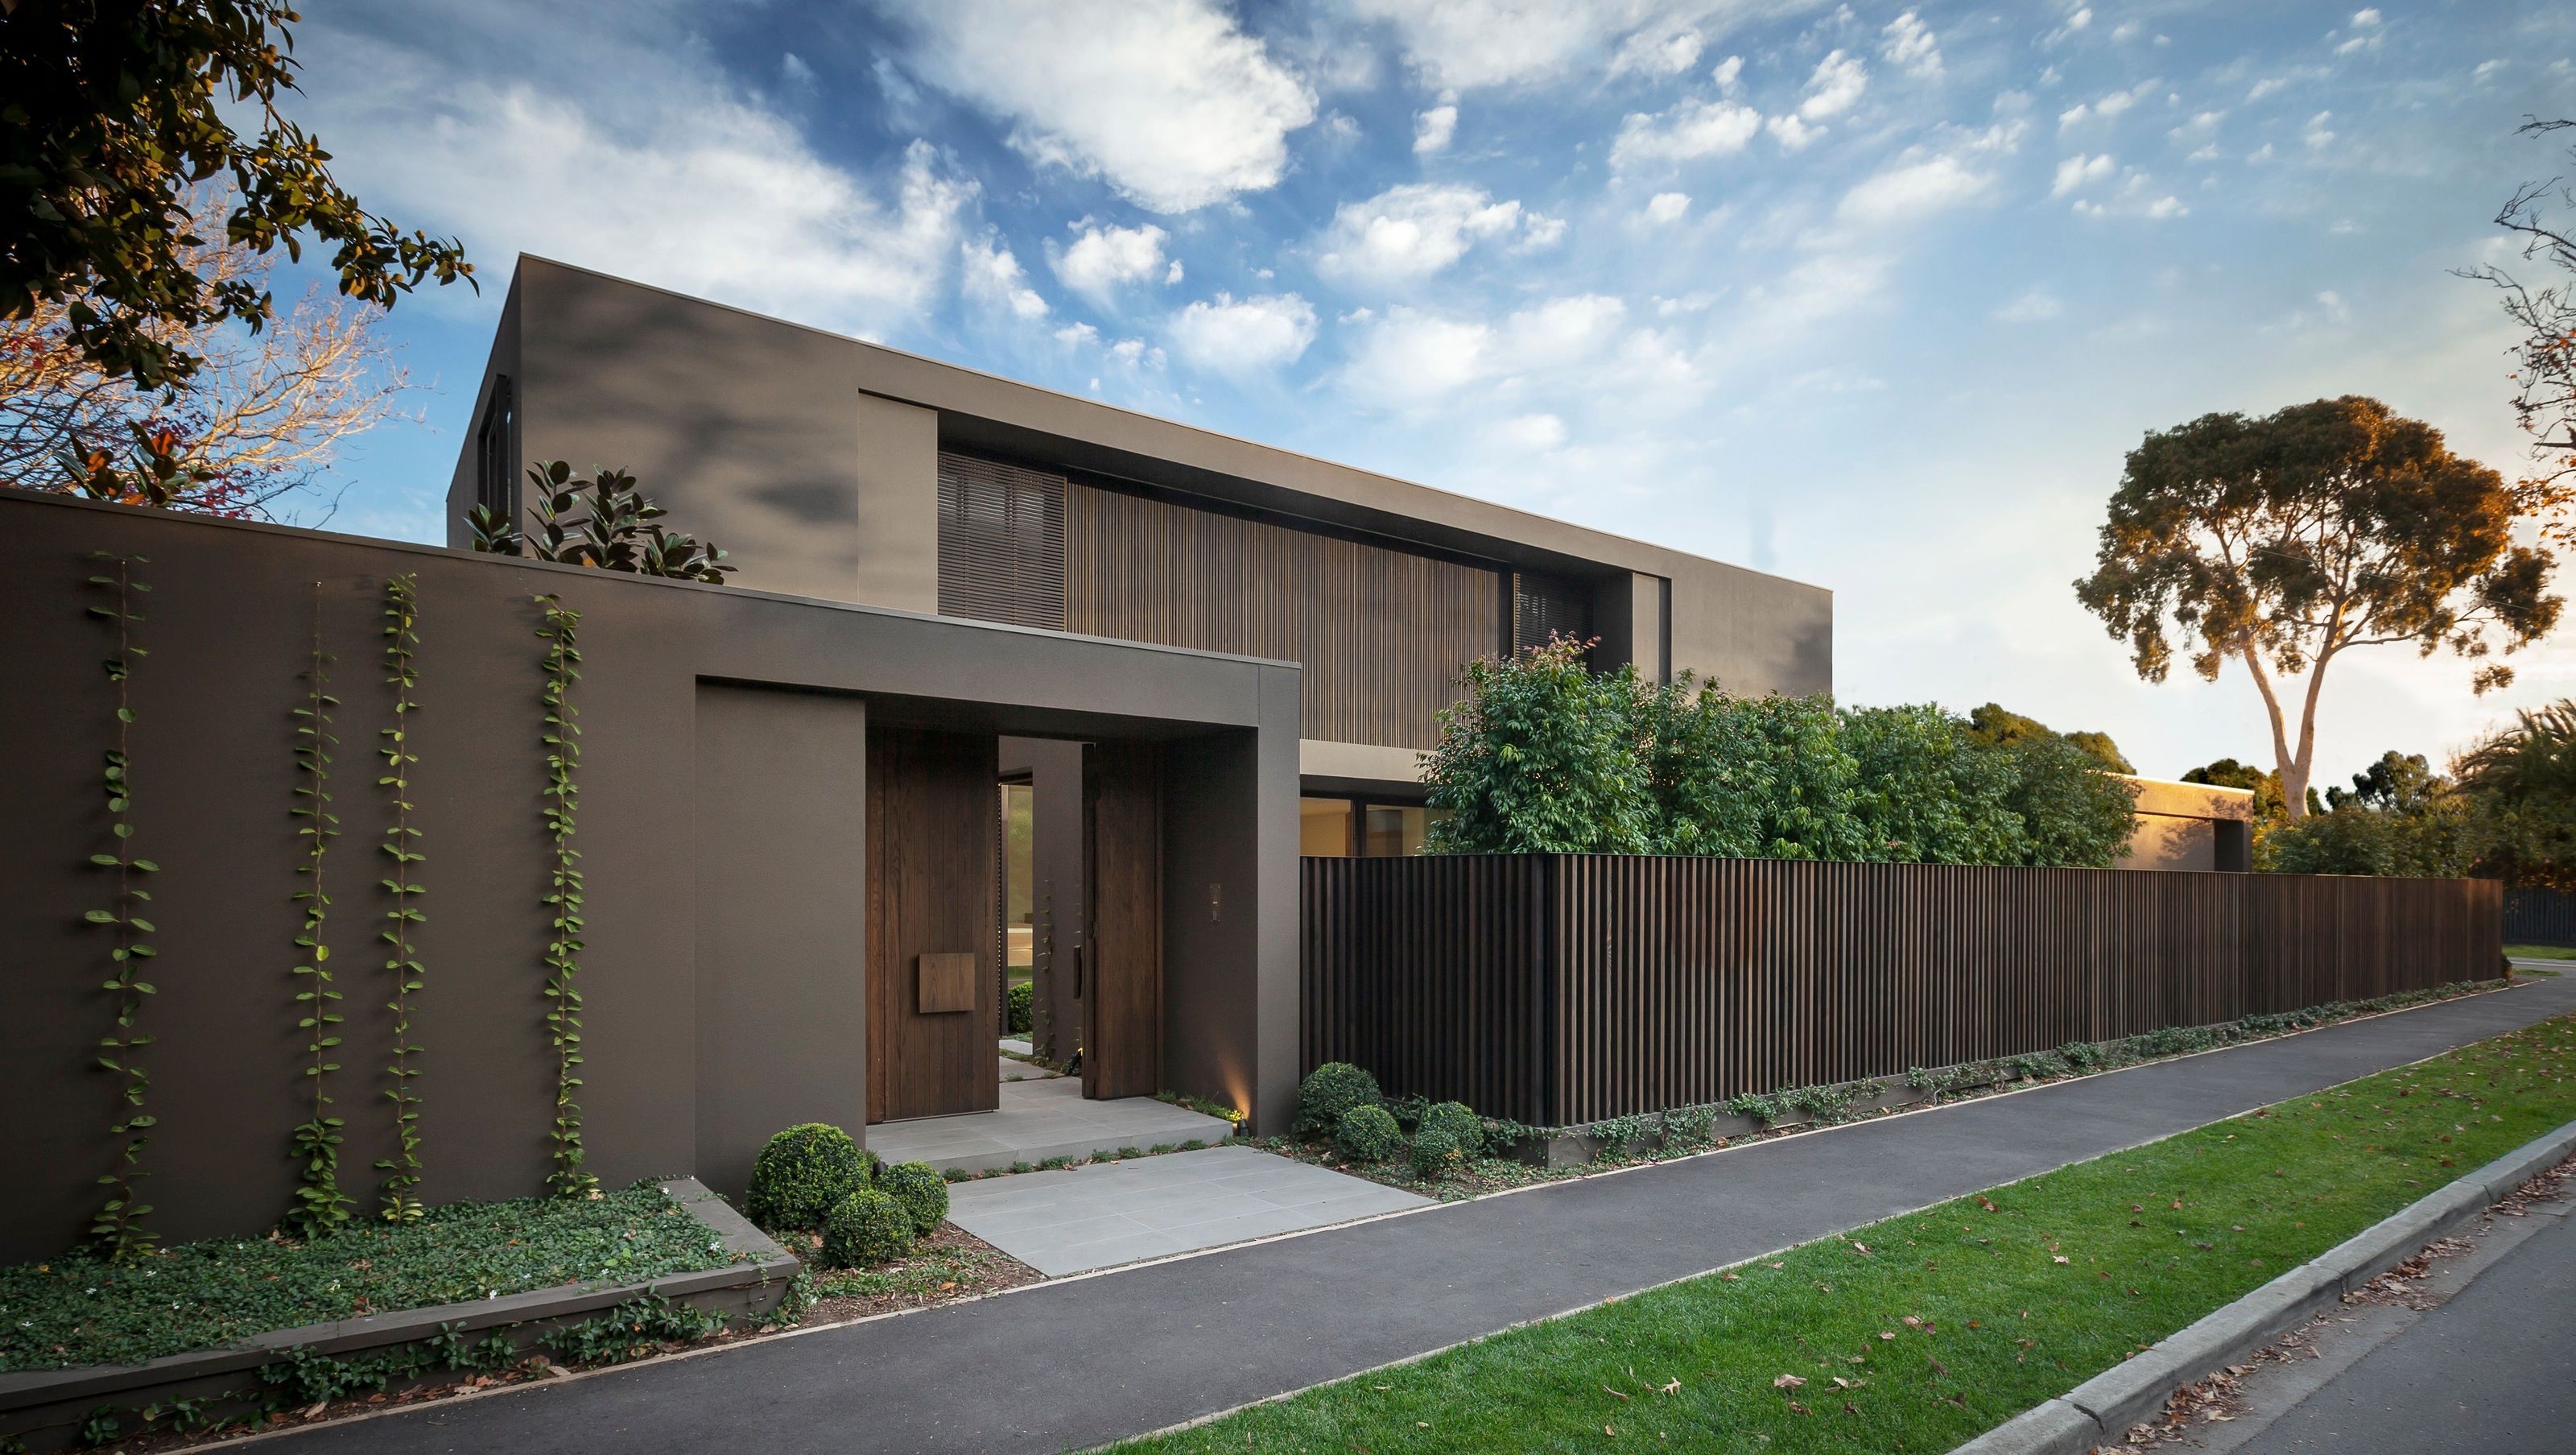
A bold and refined design that transforms a highly exposed corner site into a north-facing oasis, featuring expansive views, natural timber finishes, and bespoke joinery for a spacious and private entertaining environment.
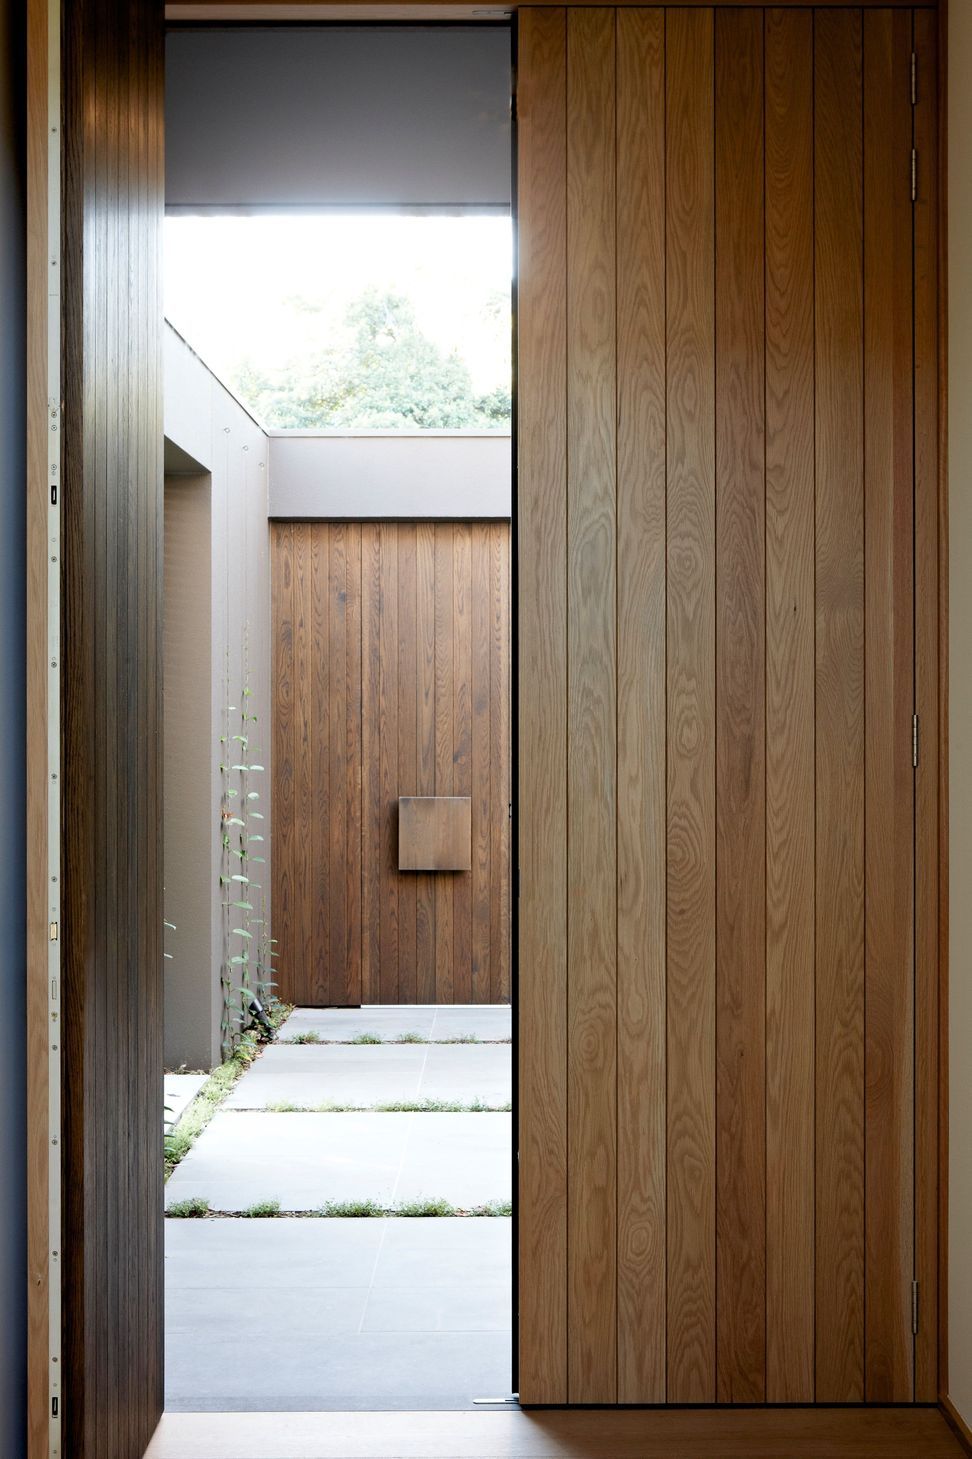
Located on a highly exposed corner site, our emphasis was to create a bold, yet refined design to the streetscape while providing a north facing oasis for the home’s occupants.
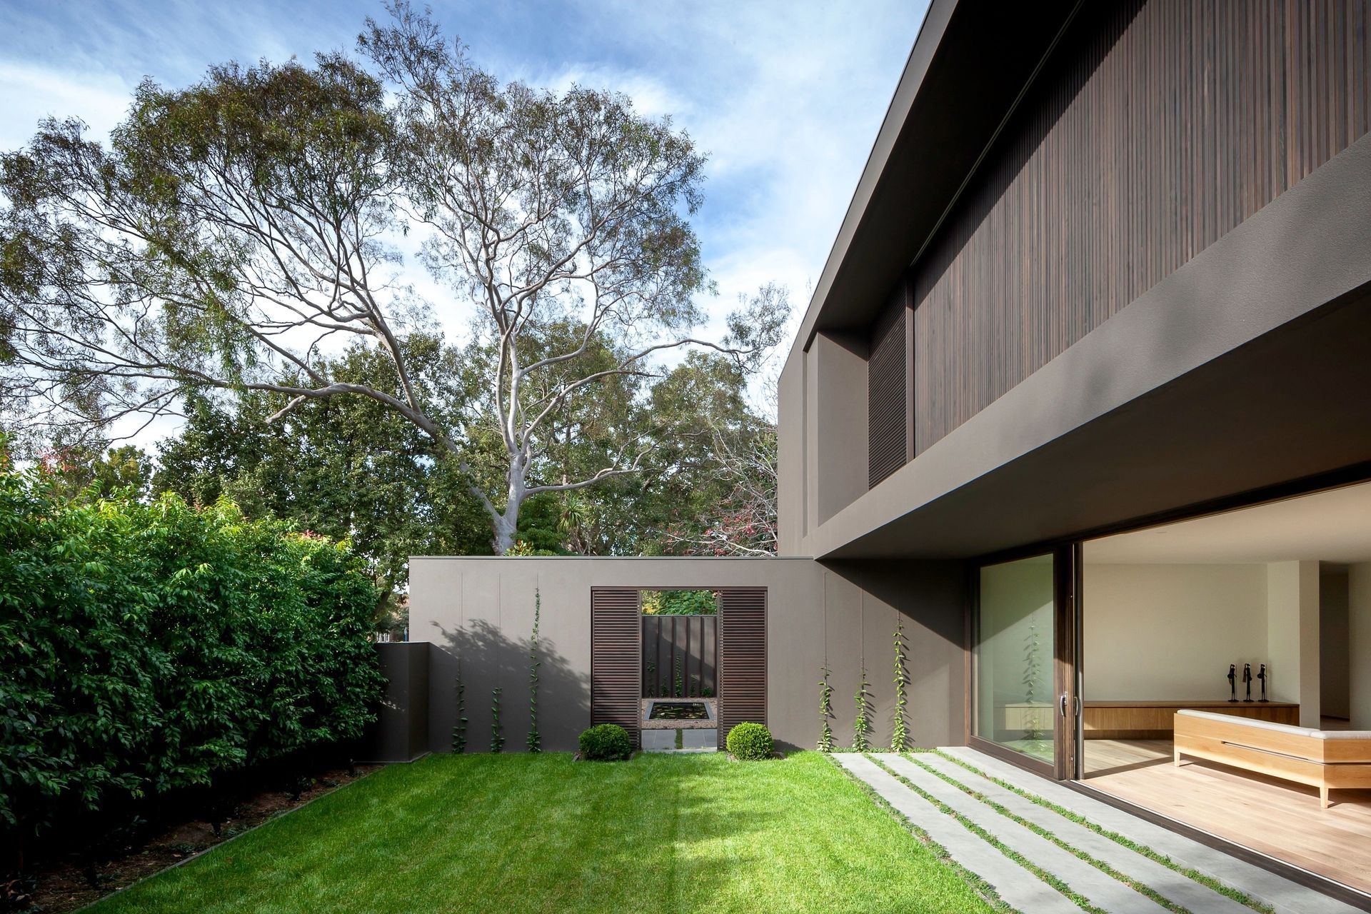
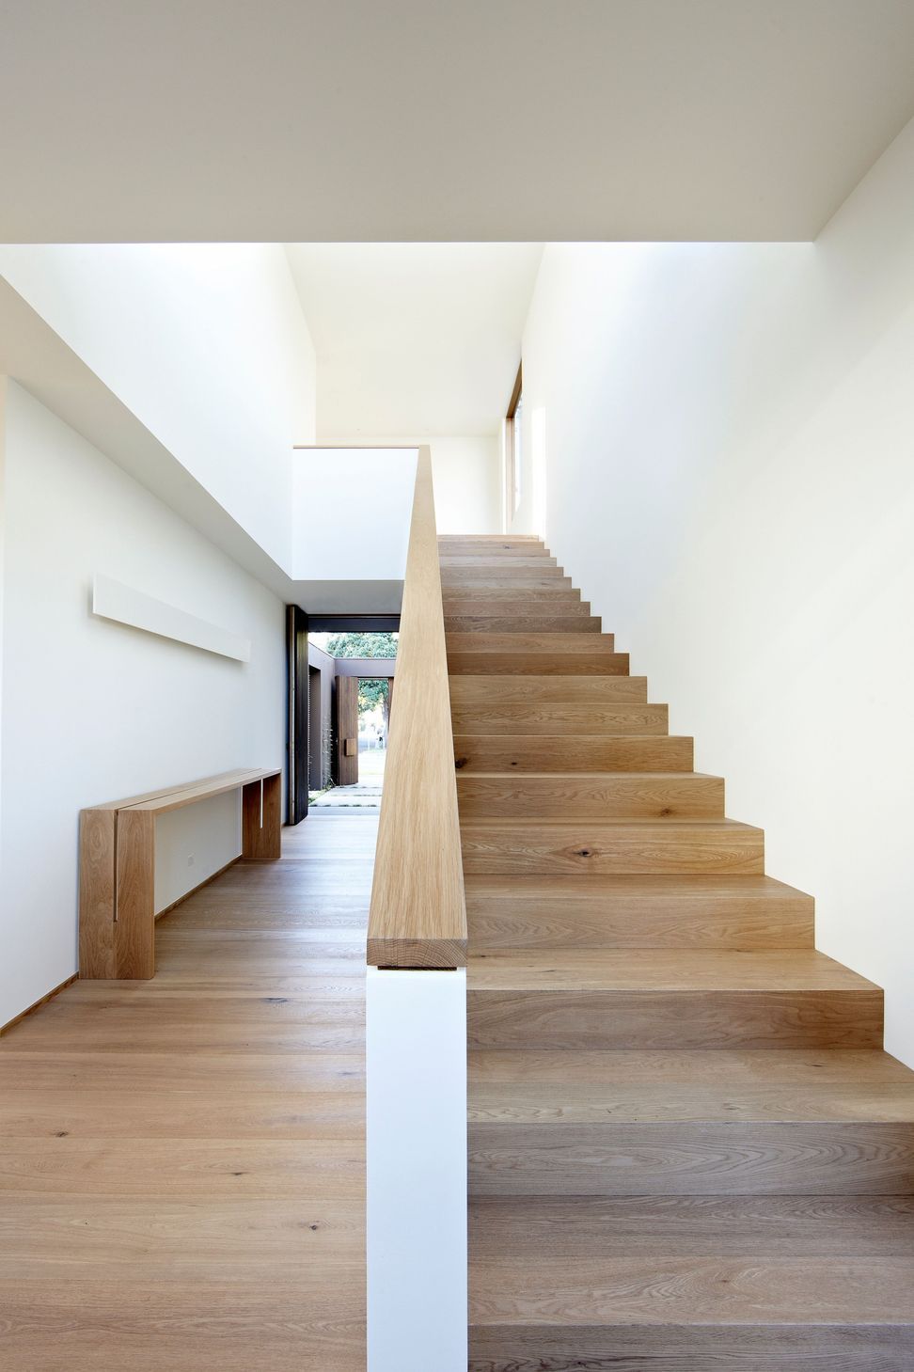
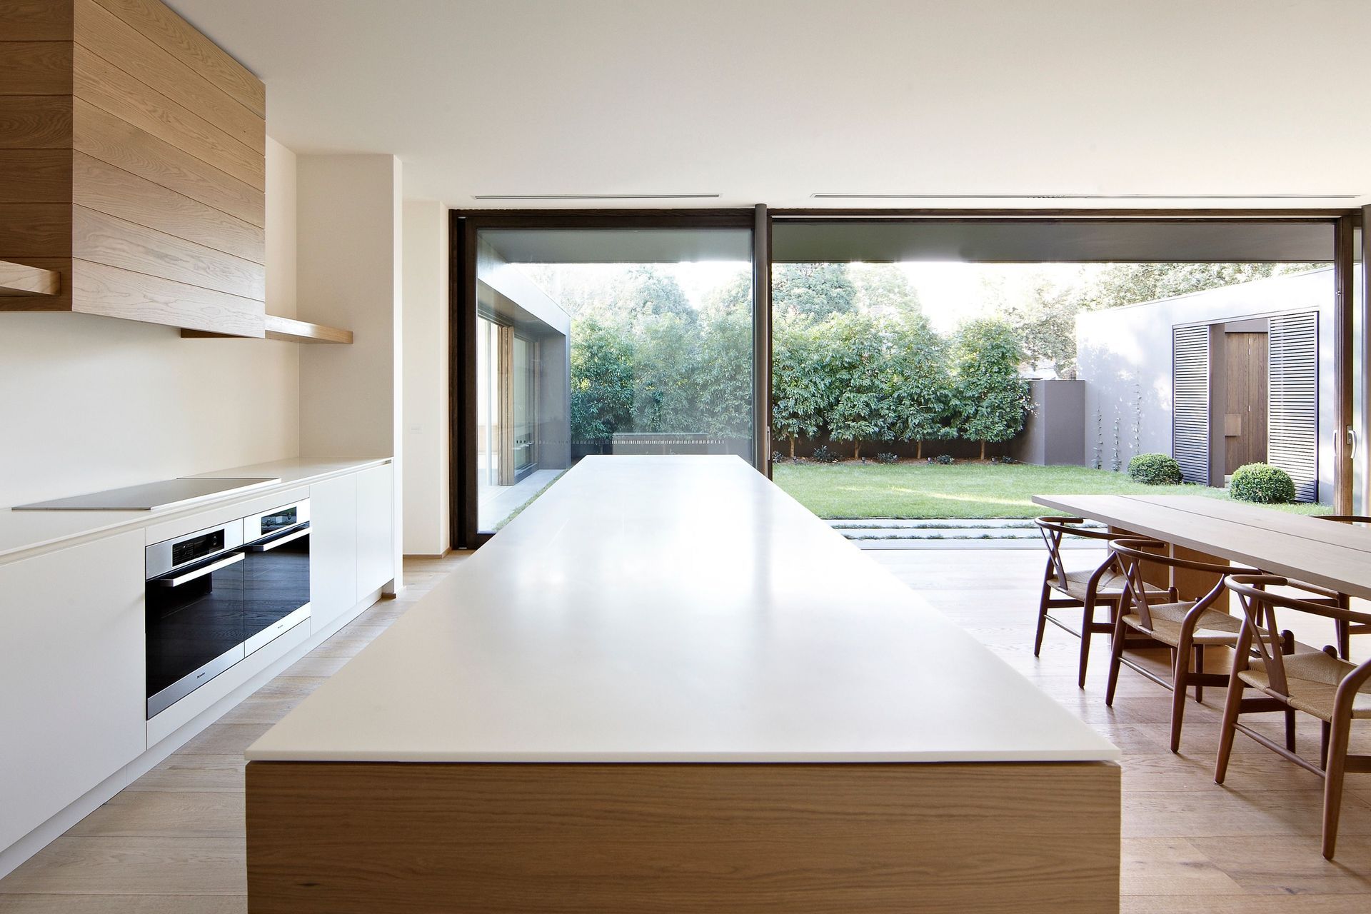
Views throughout the home to the site’s boundaries provide a sense of light and space.
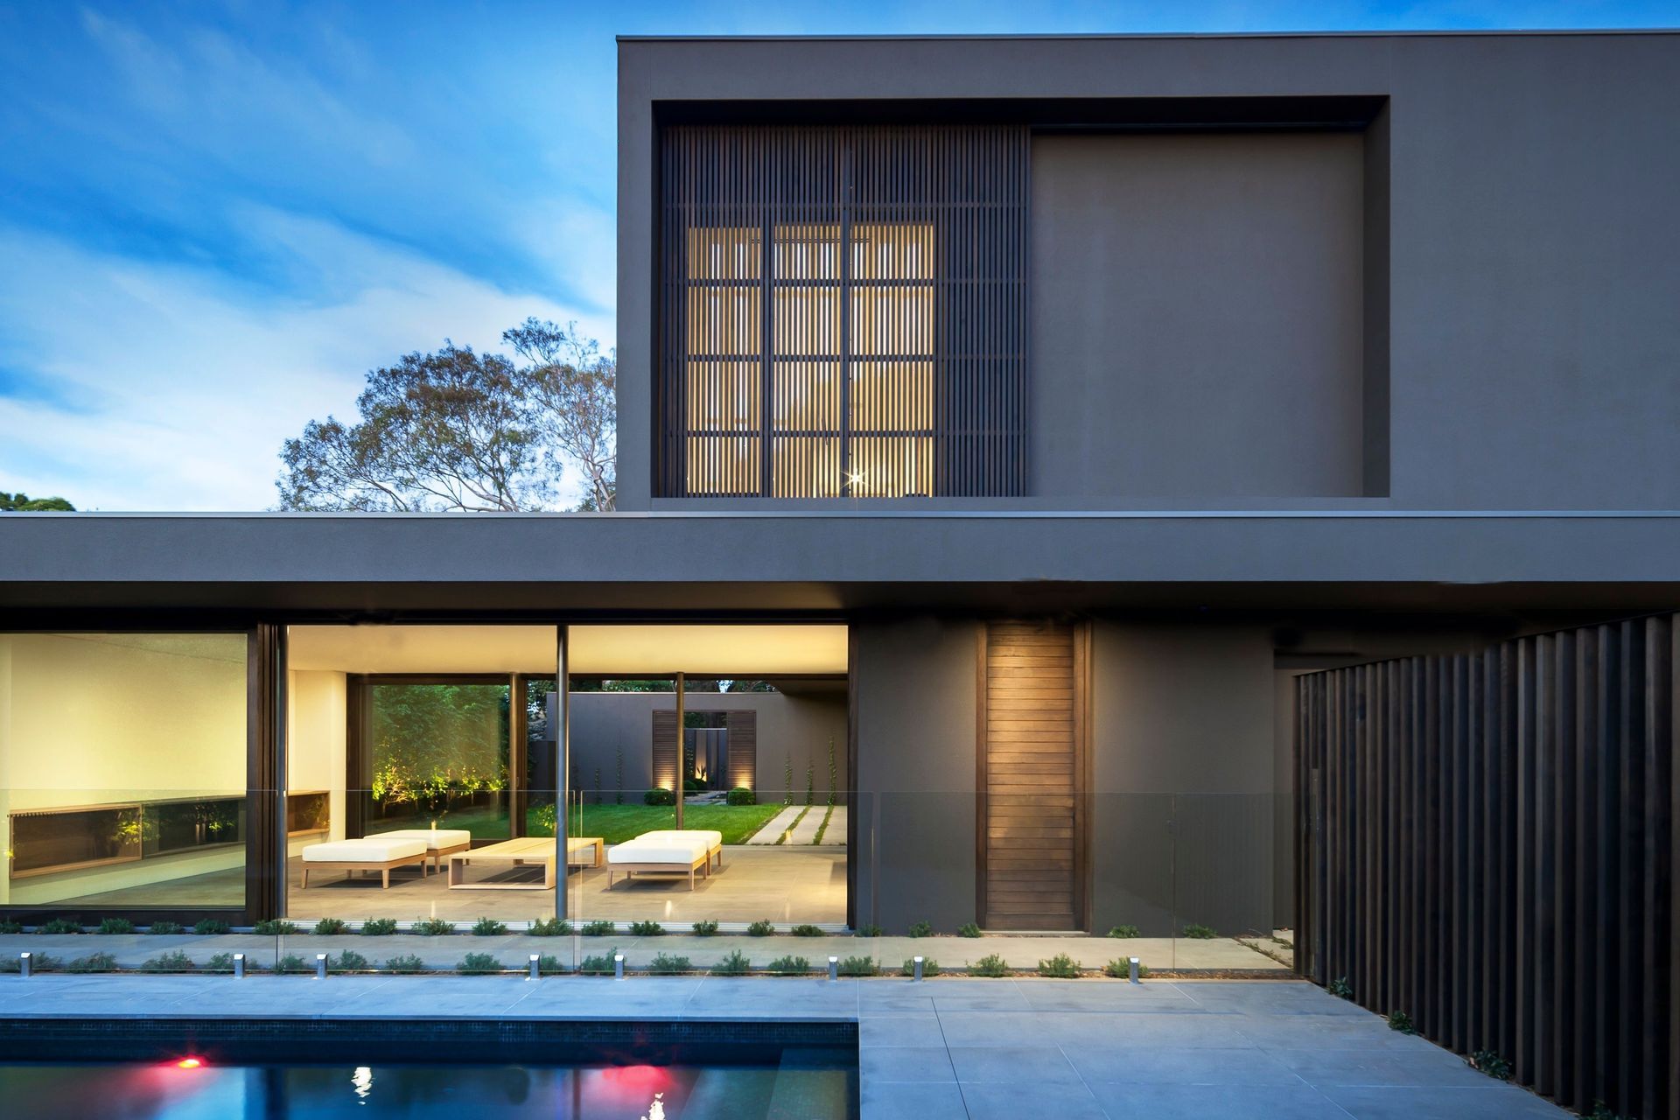
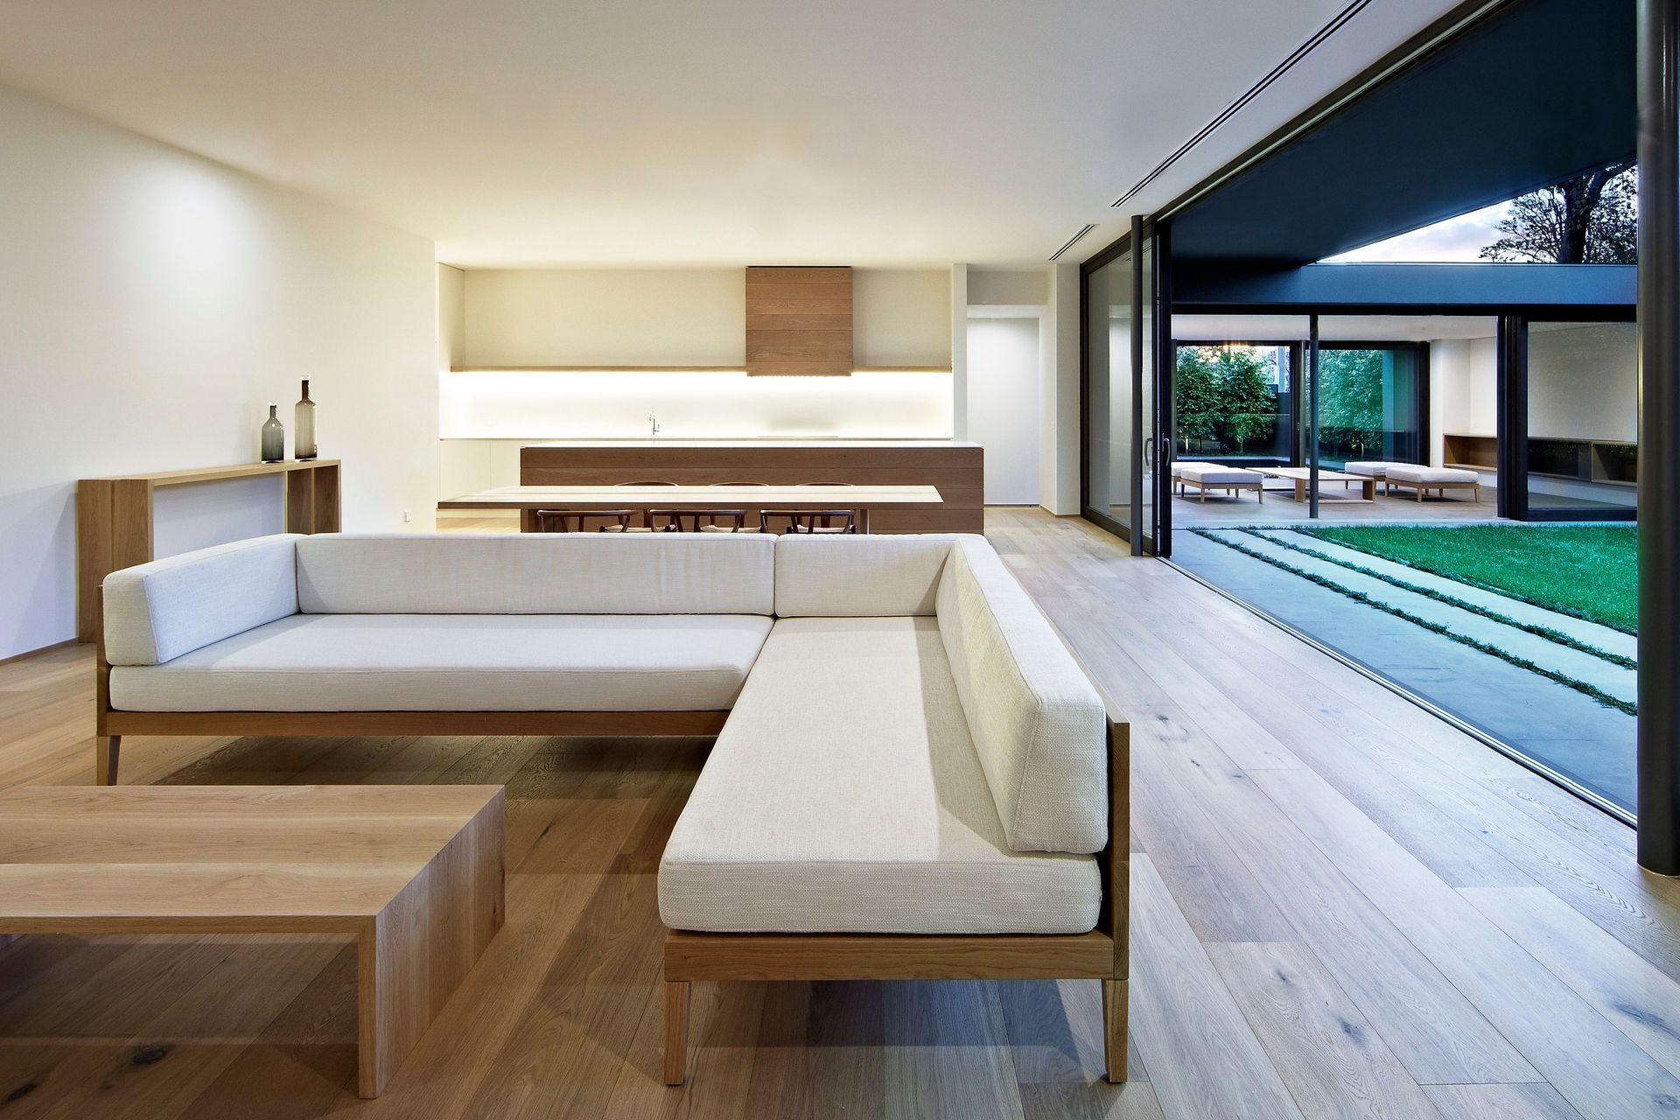
The main living area reveals the vast north facing garden space and an unexpected sense of privacy despite the property’s location.
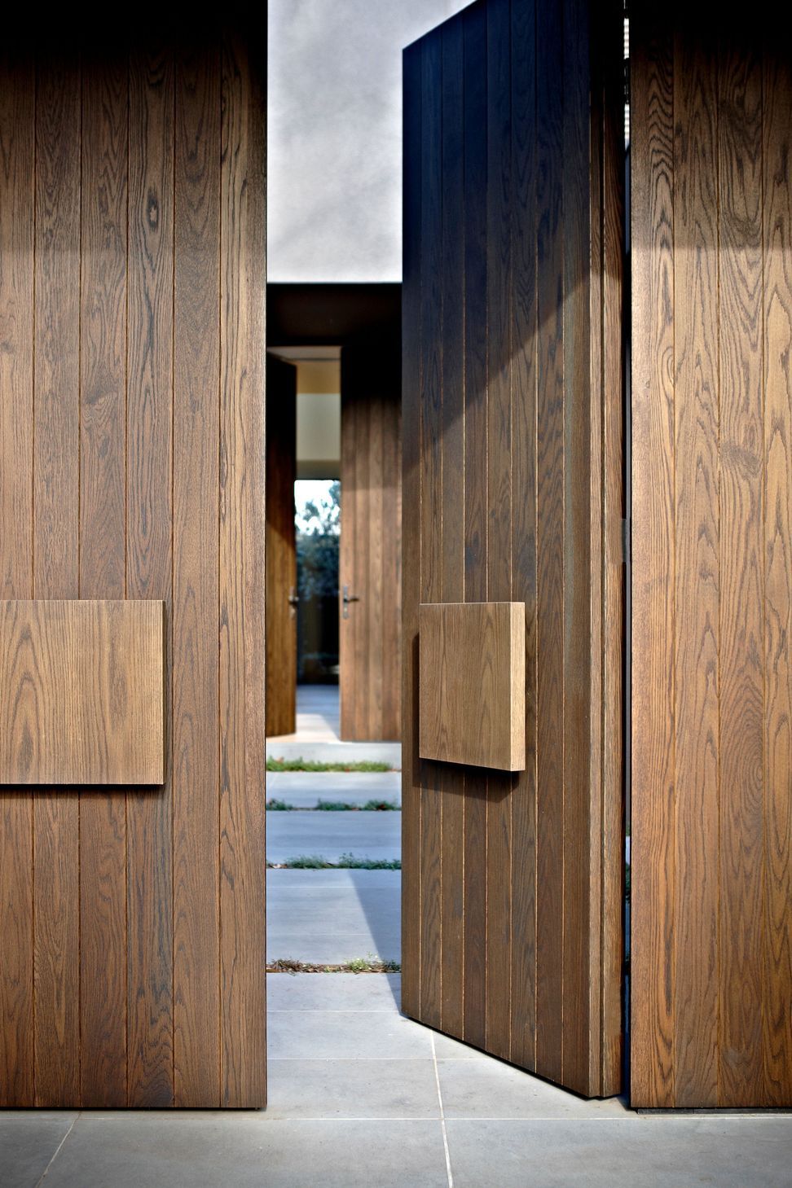
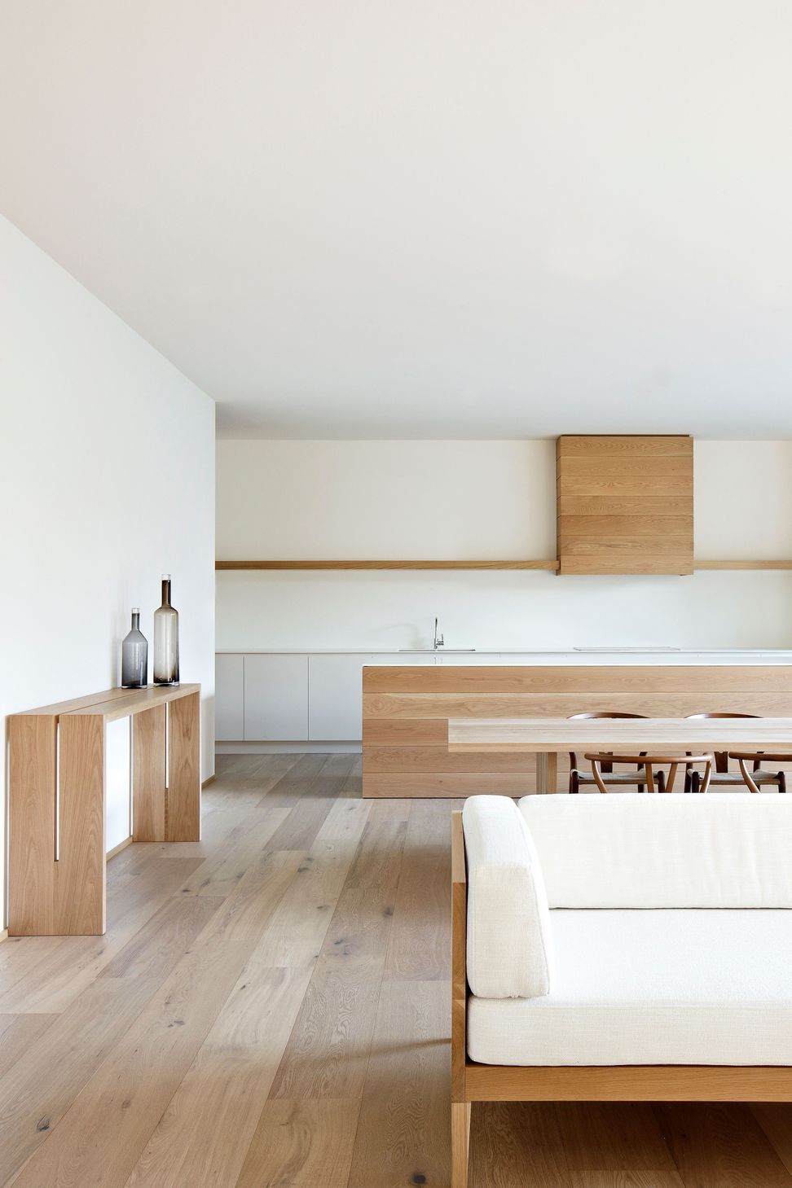
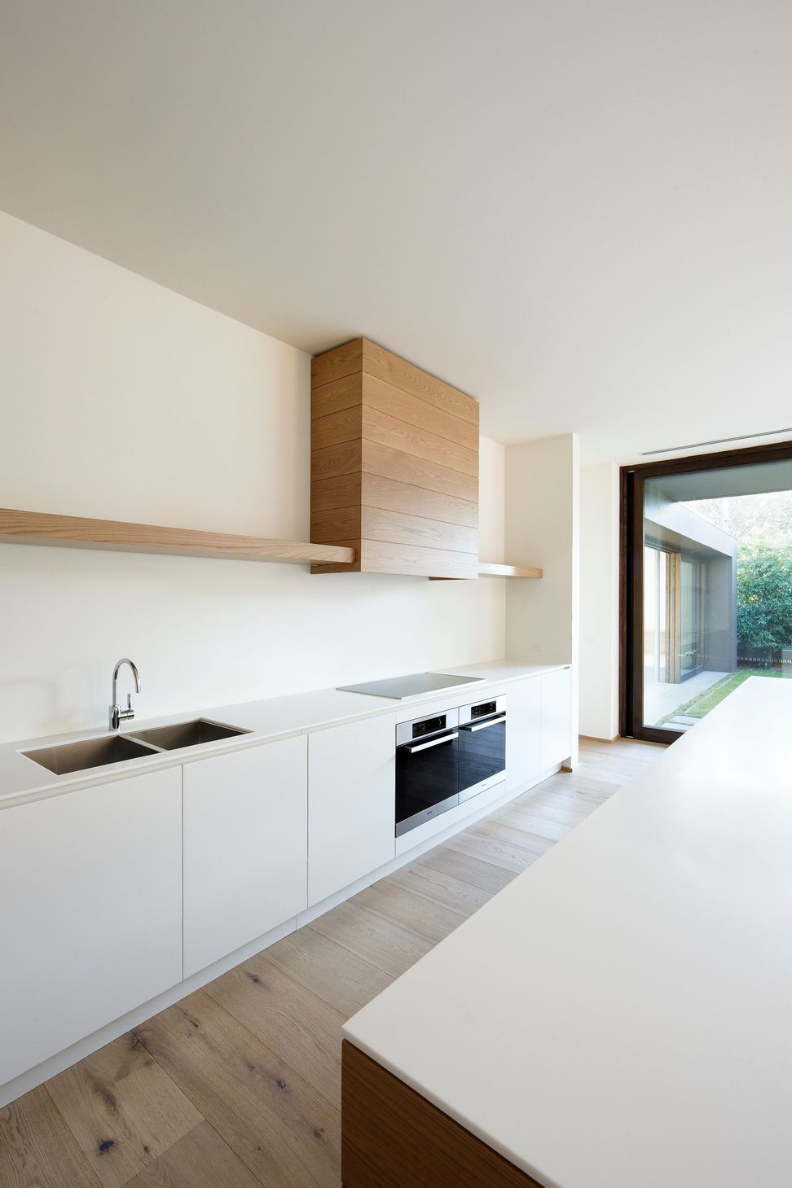
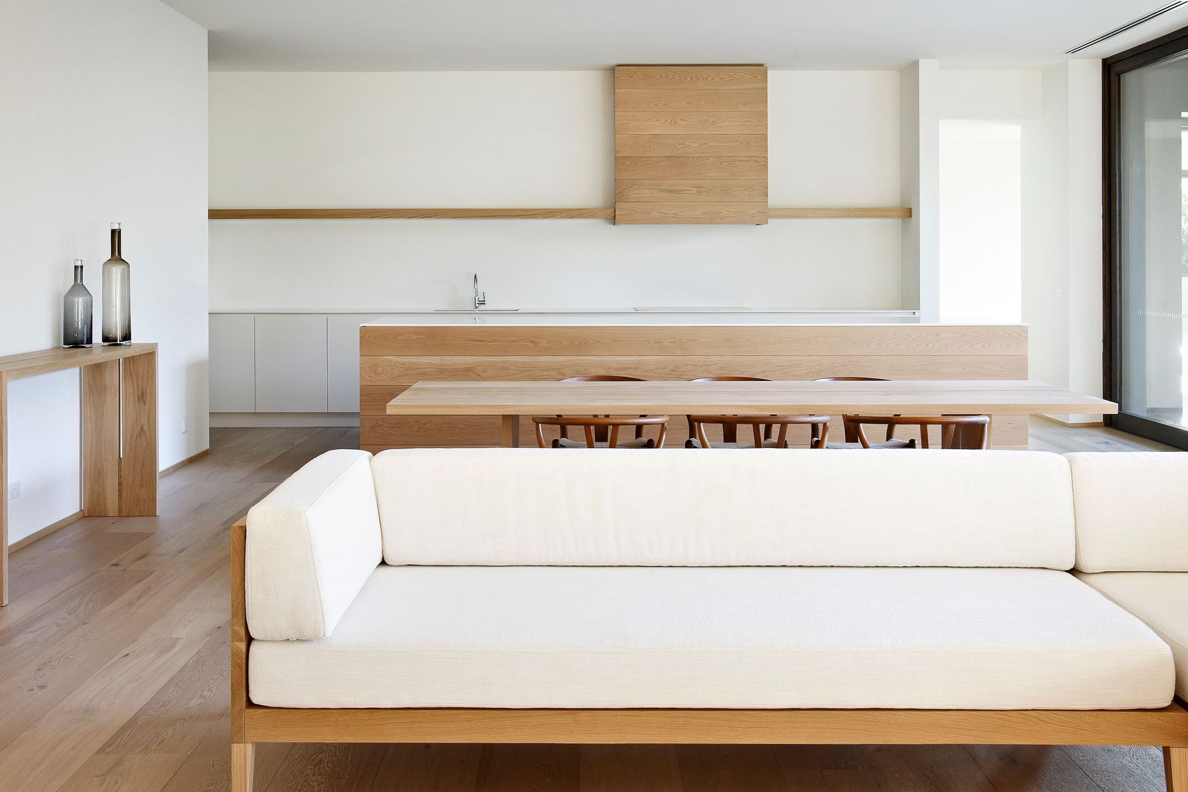
Natural timber abounds with bespoke joinery, European style door and window systems and cedar screens creating a spacious and private environment that’s perfect for entertaining.
Photography: John Wheatley







Like this Project?
Hire Stonnington Group
Professional Reviews
Professionals used in
this project
The practices and trades credited on this project.

More projects from
Stonnington Group
Other work by Stonnington Group, across every category they build in.


More in
Luxury Homes
Everything else in Luxury Homes, from every practice on ArchiPro.


Next Project
Keep scrolling