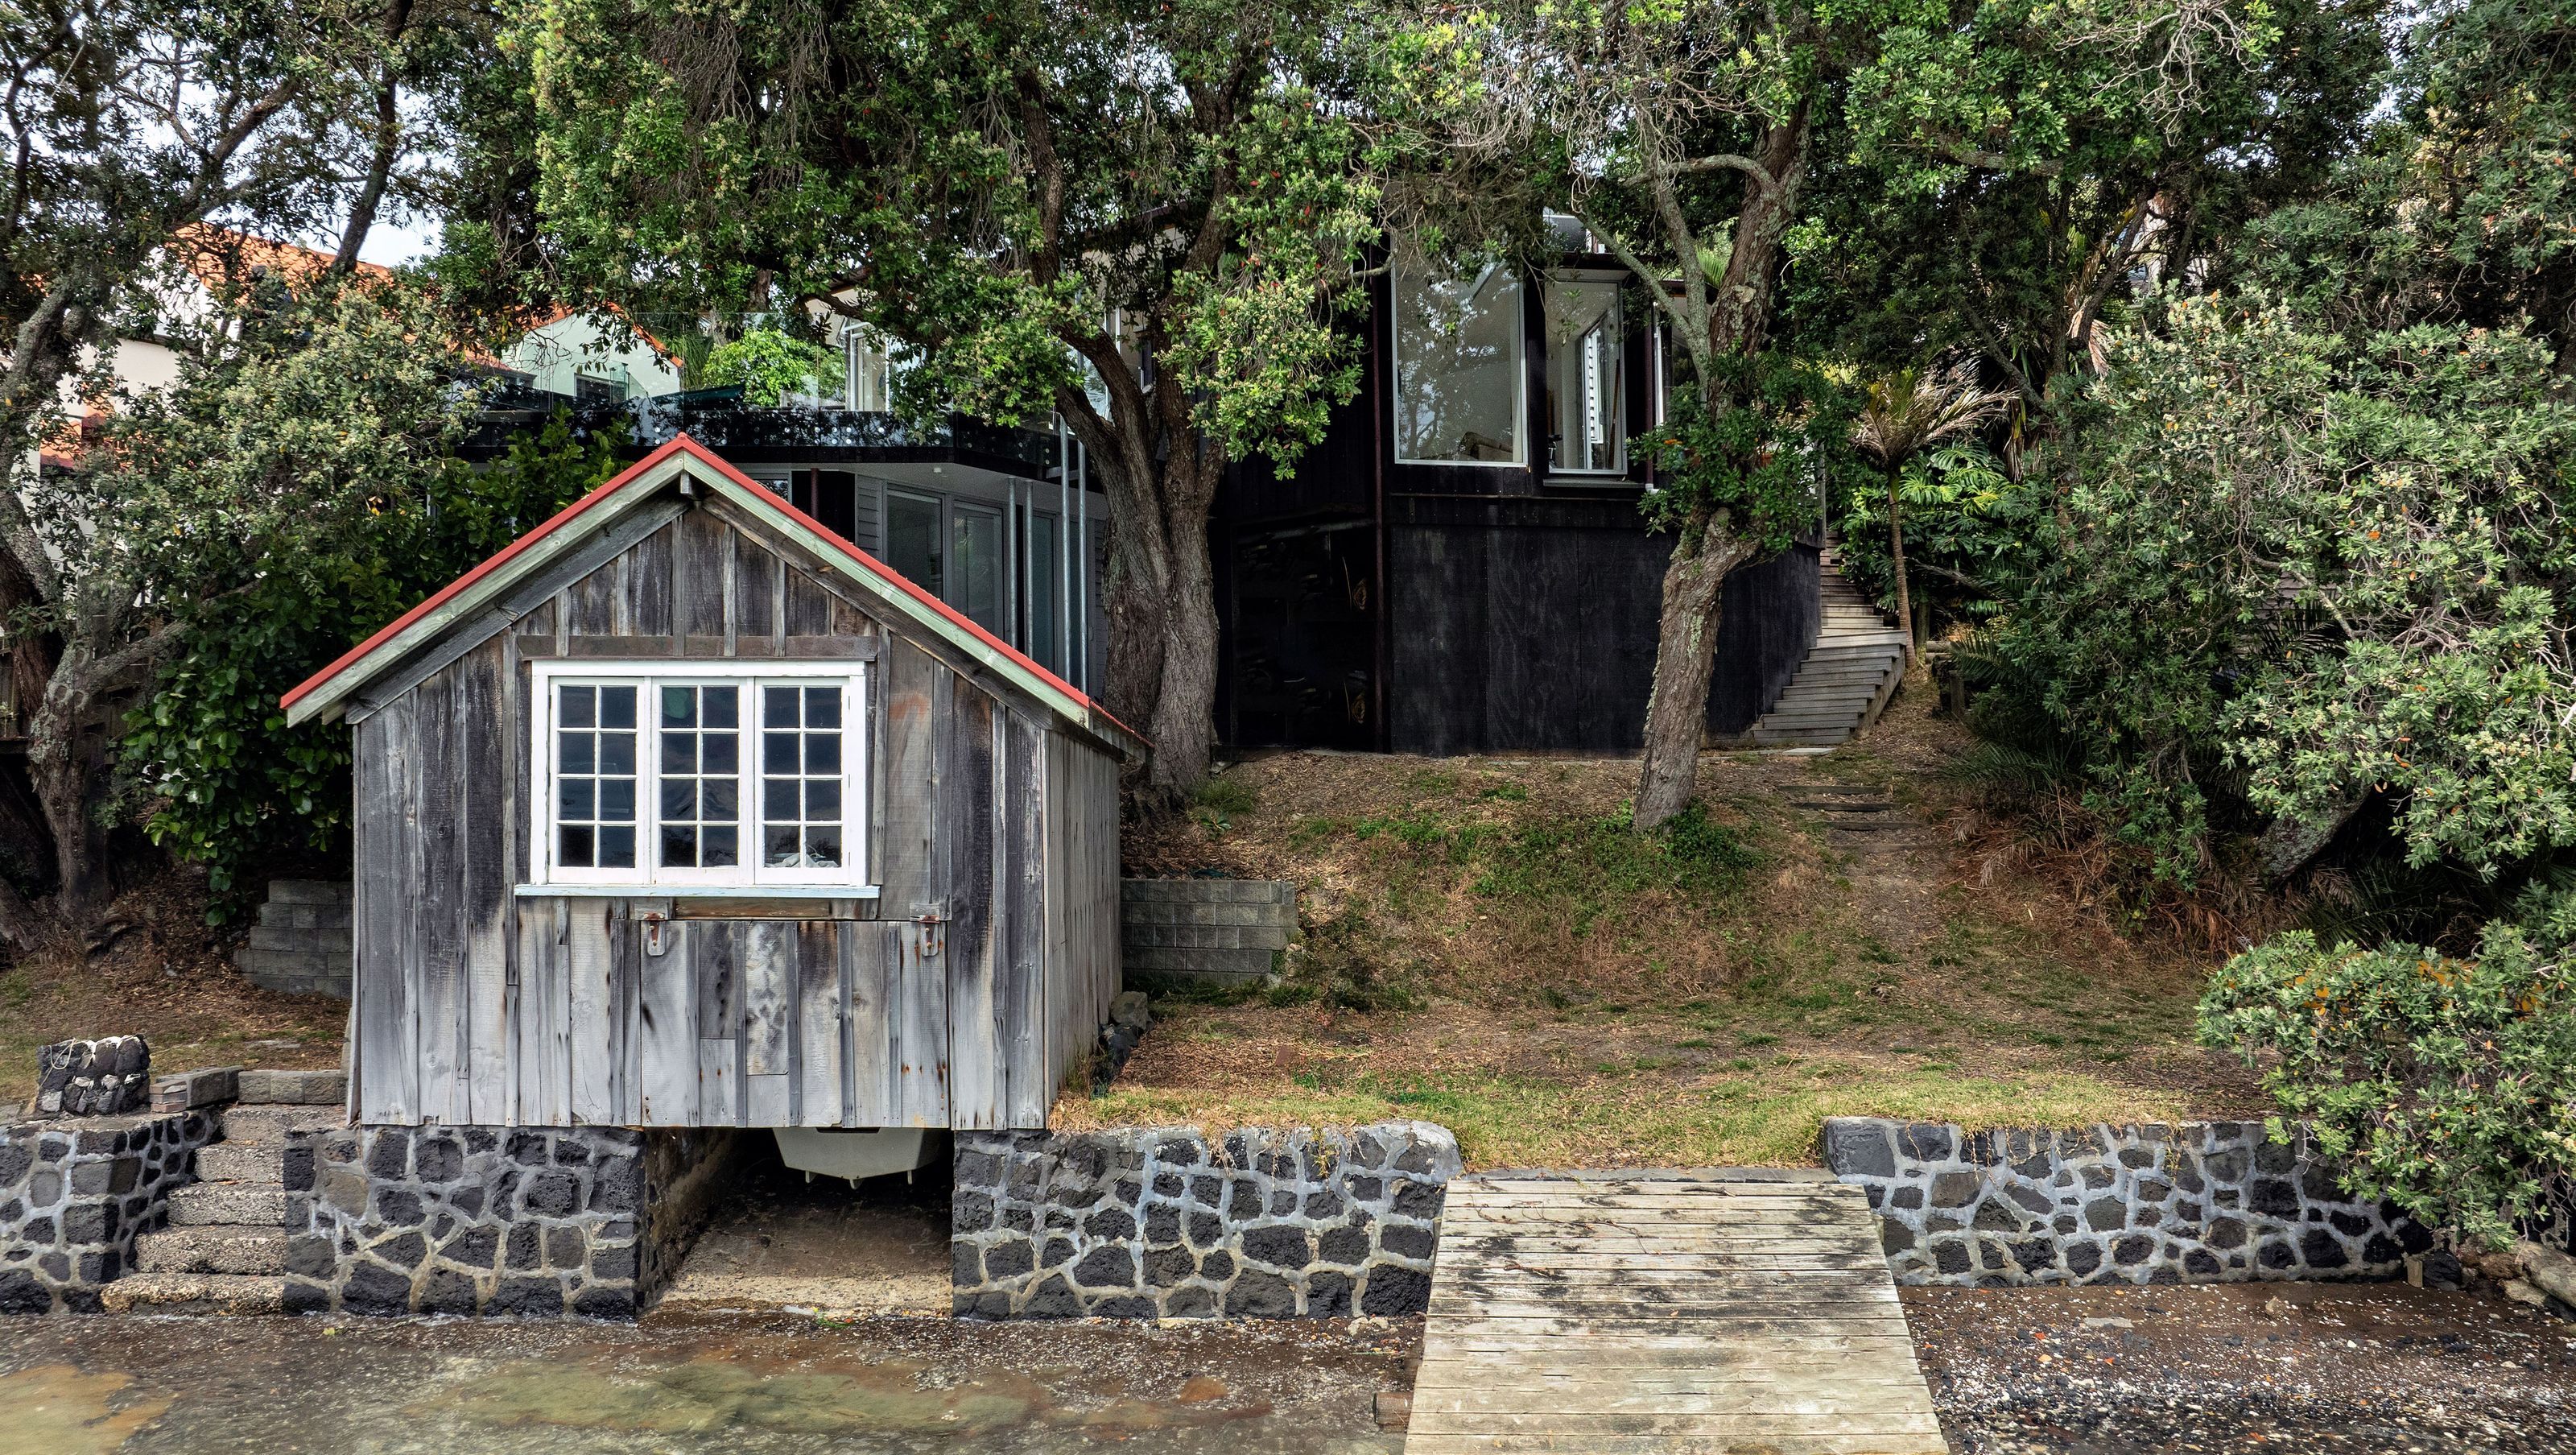

A contemporary transformation of a pole house, enhancing views of the inner Waitemata Harbour while integrating natural elements and modern living spaces for a growing family.
Hidden down a long access way and surrounded by mature native planting, the original rather awkward pole house has been in a process of metamorphosis for many years as the family needs grow and evolve.
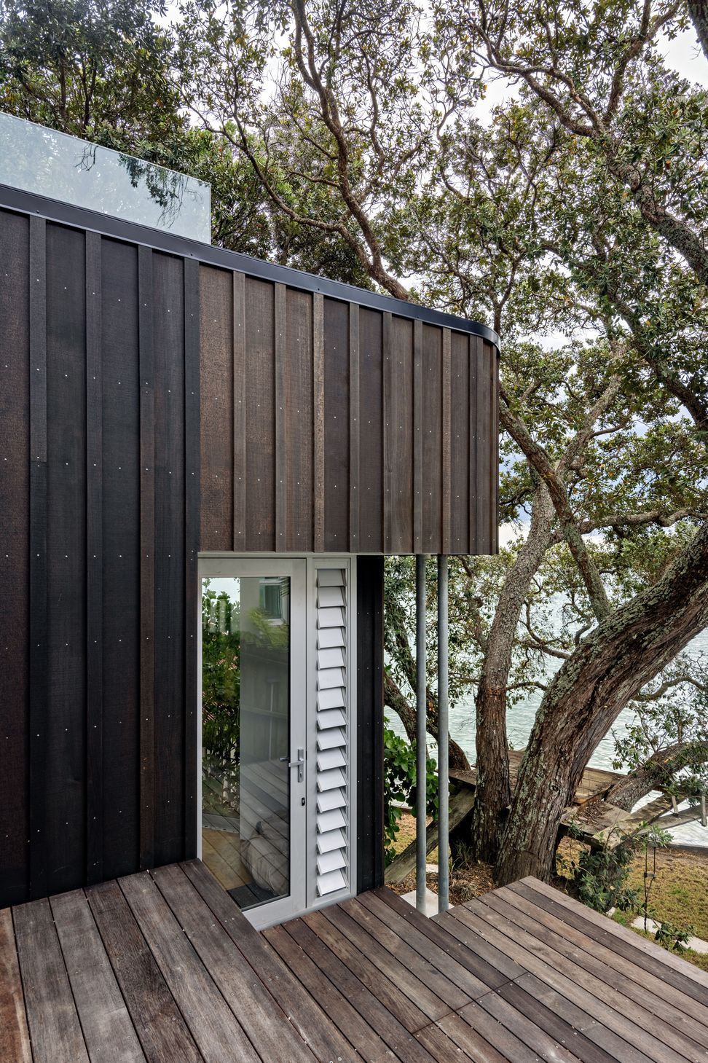
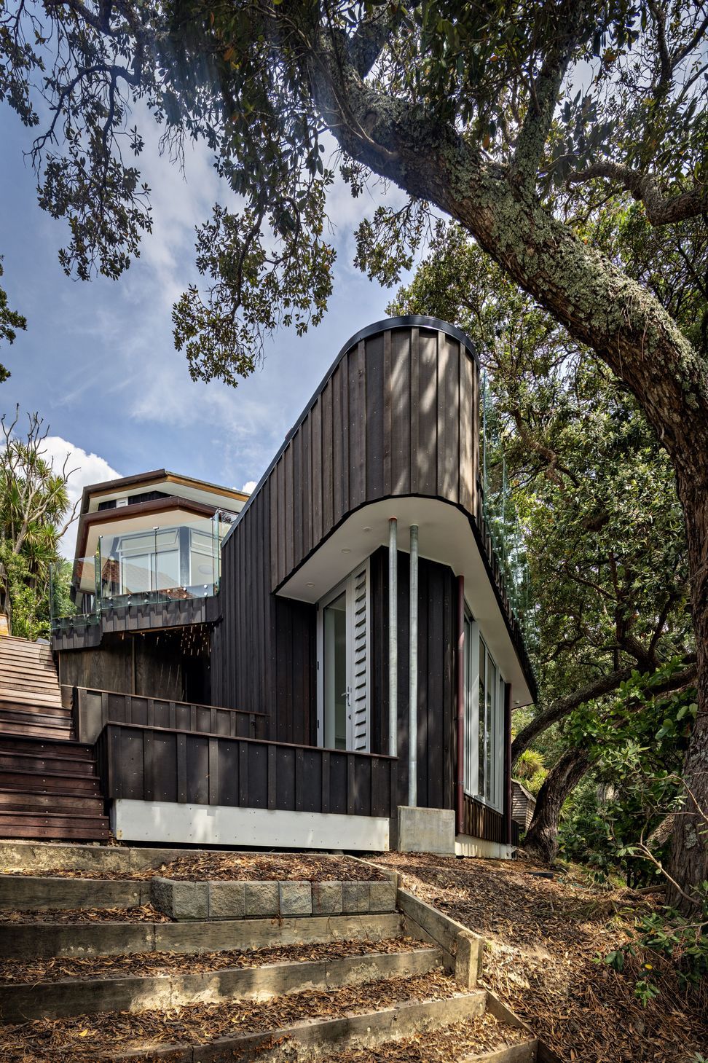
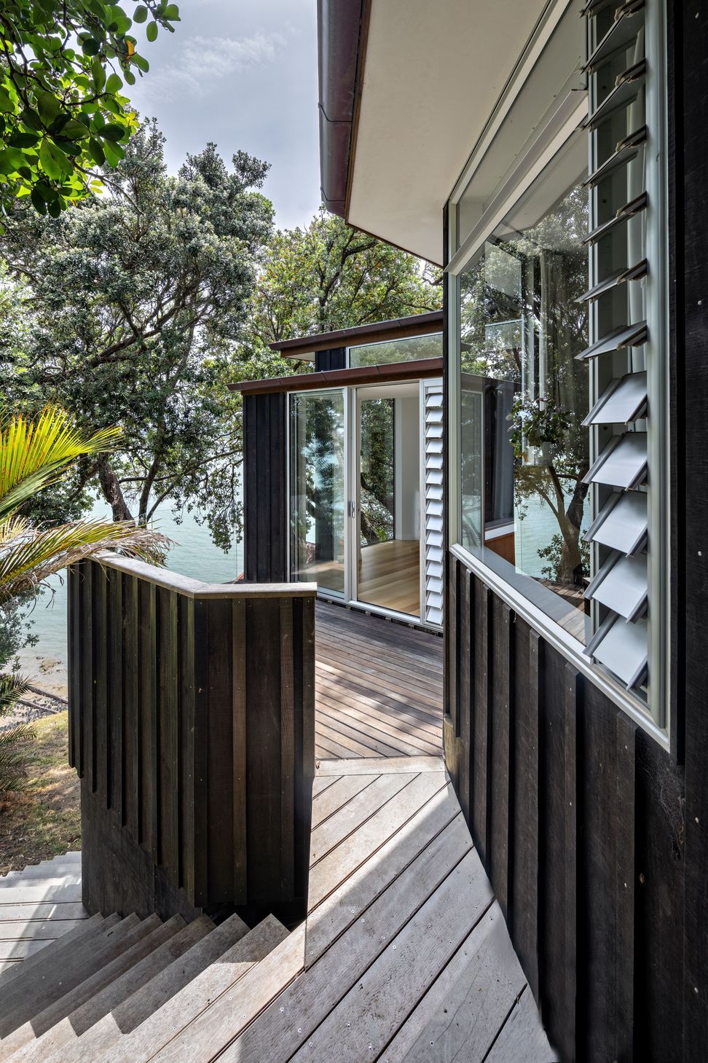
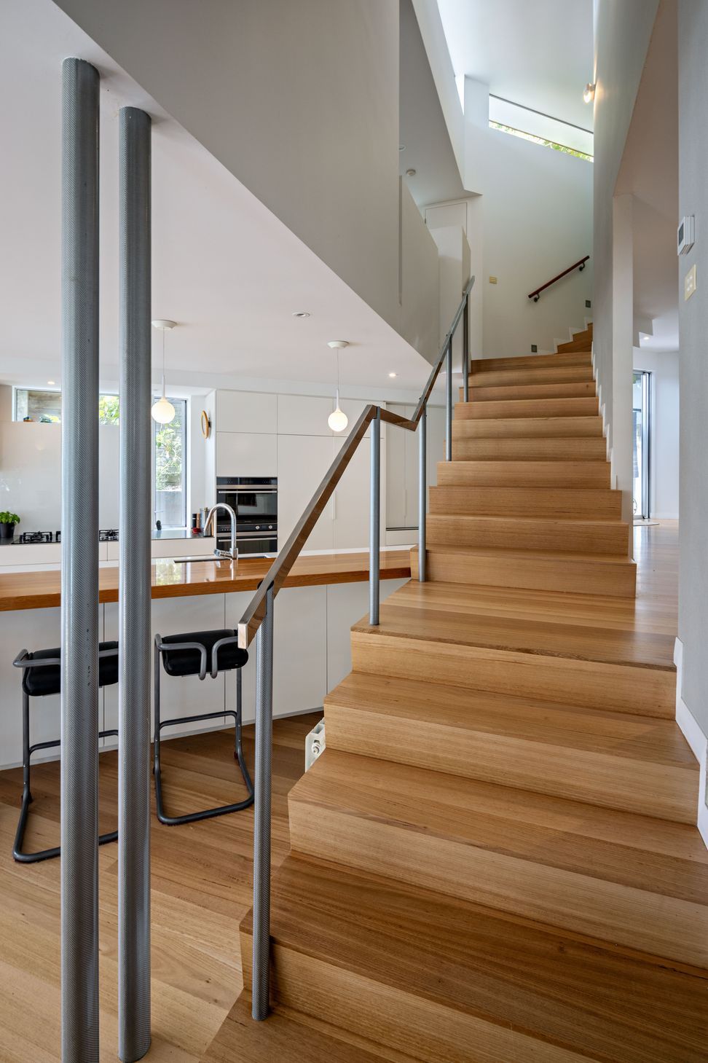
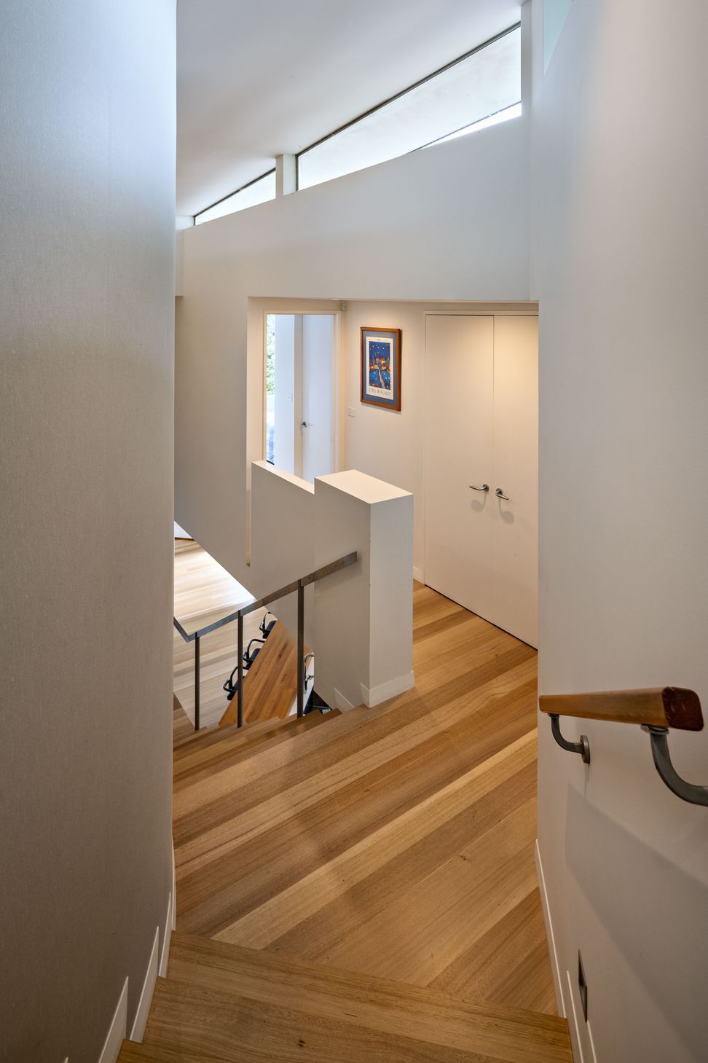
Once a set of box-like structures stepping down the slope to the shore, the alterations reveal the expansive view across the inner Waitemata Harbour and incorporate void spaces and glassed areas to bring filtered sunlight in through the ancient overhanging pōhutukawa.
While the main structure remains largely unchanged, how the house works is vastly different. Stepping from the entry down into the main living room with its large deck and expansive outlook, the additions wrap around the protected trees and lead down to the water’s edge where a rustic boat shed – now a studio – perpetually gazes seaward.
This relaxed inner city treehouse is now a perfect fit for the family which has grown up here.
- Completed
- 2023
- Building style
- Contemporary





Like this Project?
Hire Francis Gp Architects
Professionals used in
this project
The practices and trades credited on this project.

More projects from
Francis Gp Architects
Other work by Francis Gp Architects, across every category they build in.


More in
Renovations
Everything else in Renovations, from every practice on ArchiPro.


Next Project
Keep scrolling