

Project team
- Peter Vernon Architects
- Hilary Bradford
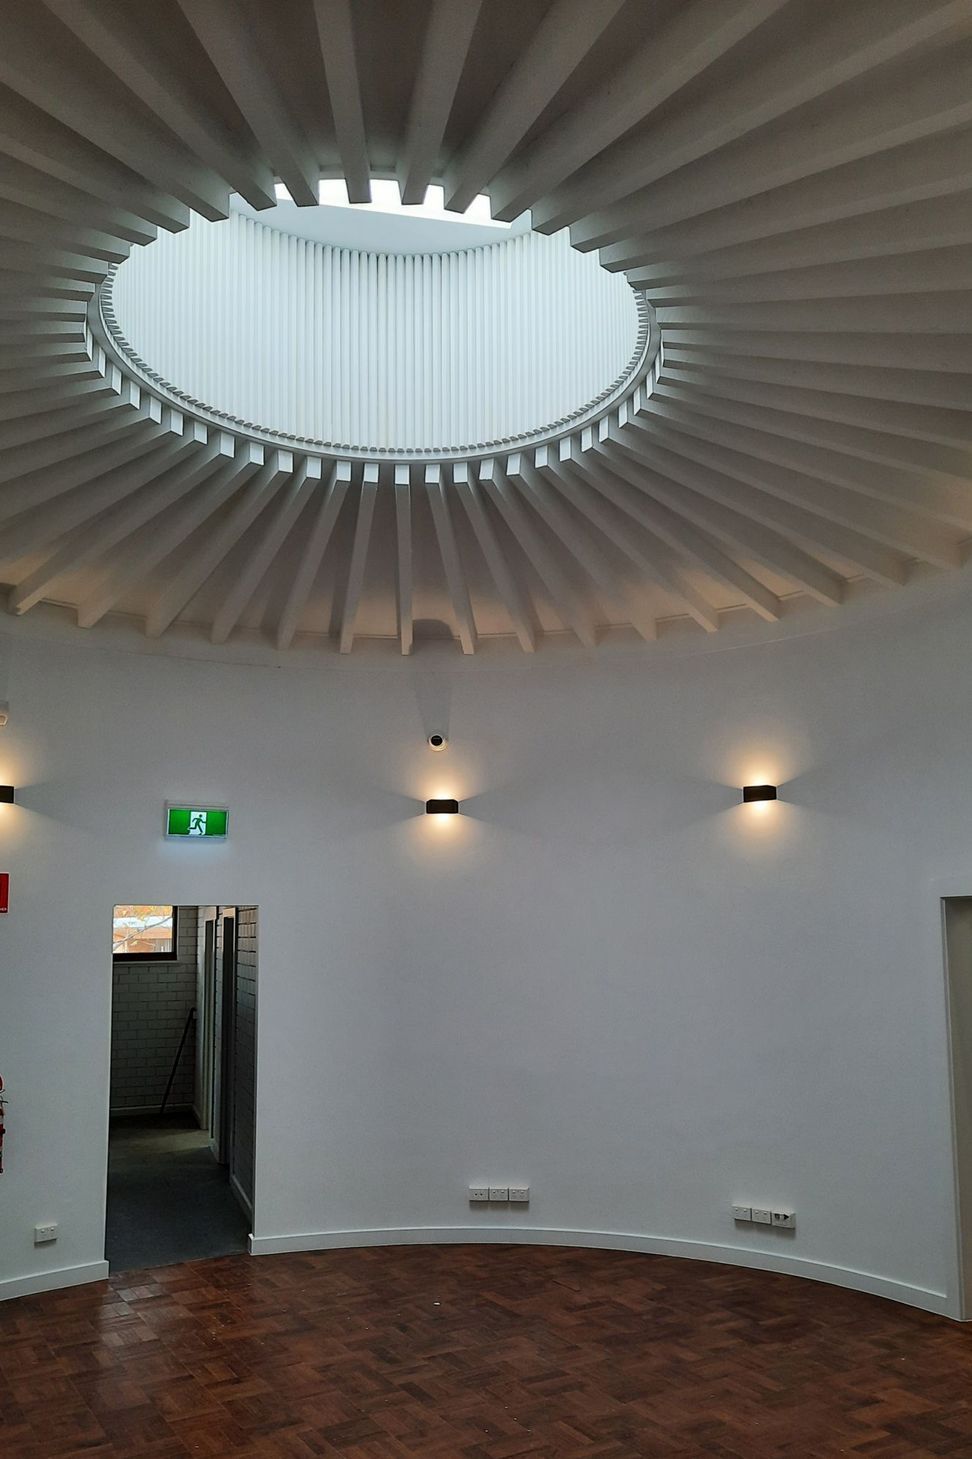
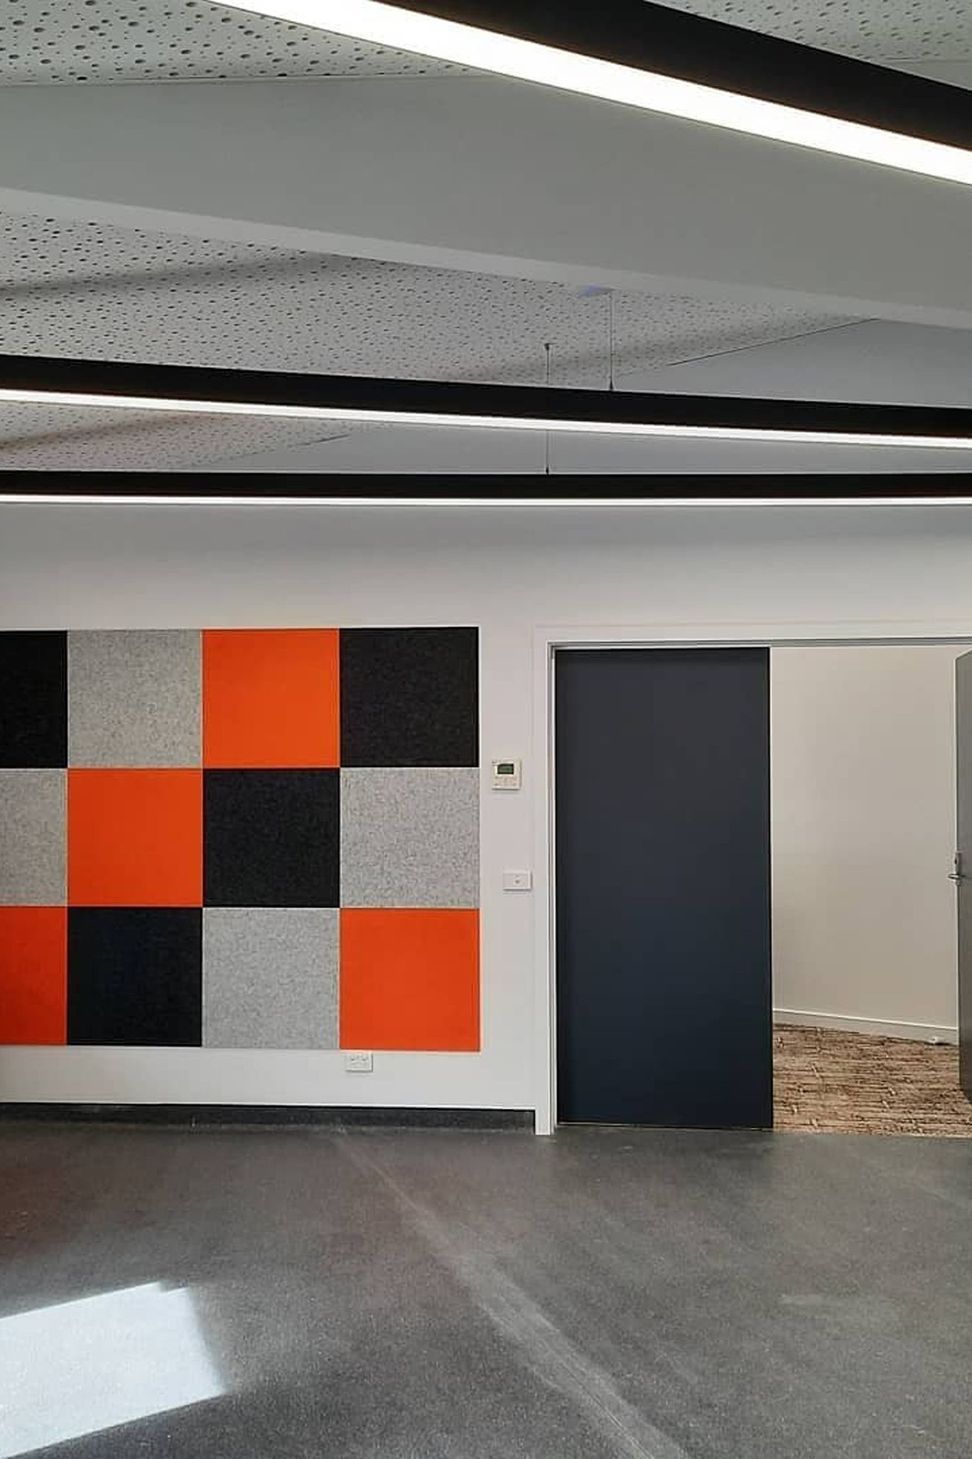
The BCH Cooinda project features a modern headquarters with a durable tar driveway and stylish siding, accommodating various vehicles.
ArchiPro Description - The BCH Cooinda project showcases a modern headquarters designed with functionality and aesthetics in mind. Featuring a sleek driveway paved with durable tar, the facility accommodates various vehicles, including SUVs and compact cars. The exterior is enhanced with stylish siding that complements the overall architectural vision. This project not only serves as a hub for operations but also emphasizes a welcoming environment for employees and visitors alike, reflecting the commitment to quality and innovation in design.
2520h 8m


Like this Project?
Hire Peter Vernon Architects
Professionals used in
this project
The practices and trades credited on this project.

More projects from
Peter Vernon Architects
Other work by Peter Vernon Architects, across every category they build in.


More in
Mixed-use Spaces
Everything else in Mixed-use Spaces, from every practice on ArchiPro.


Next Project
Keep scrolling