
Project team
- Specht Novak Architects
- Taggart Sorensen
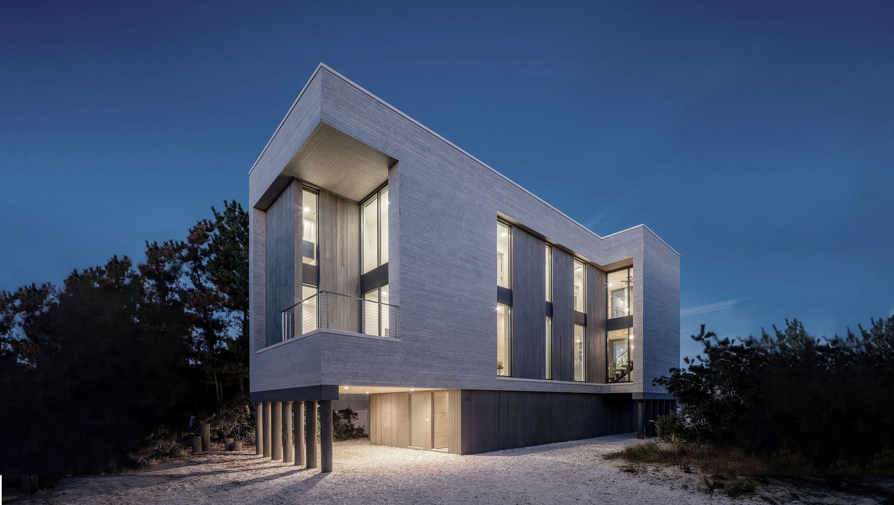
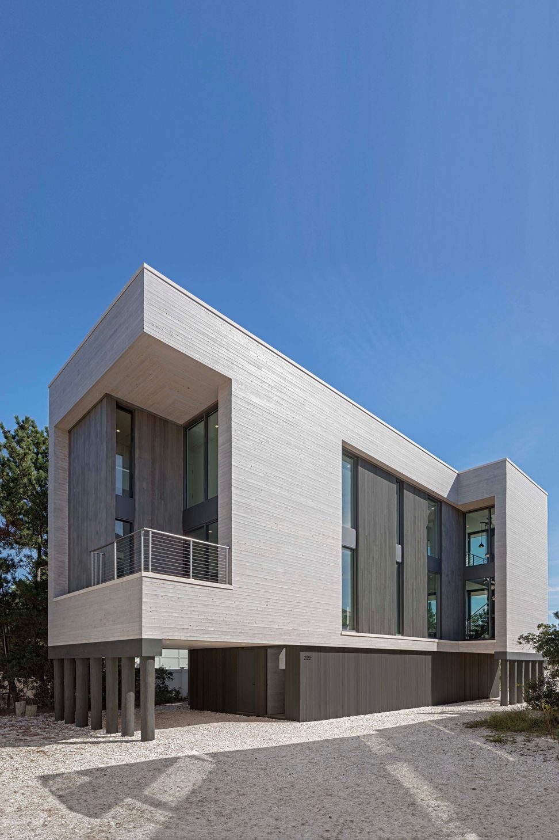
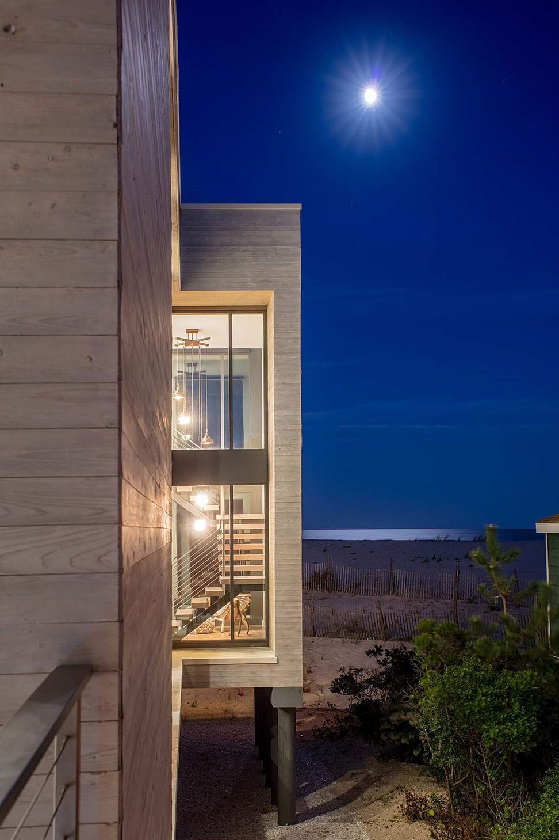
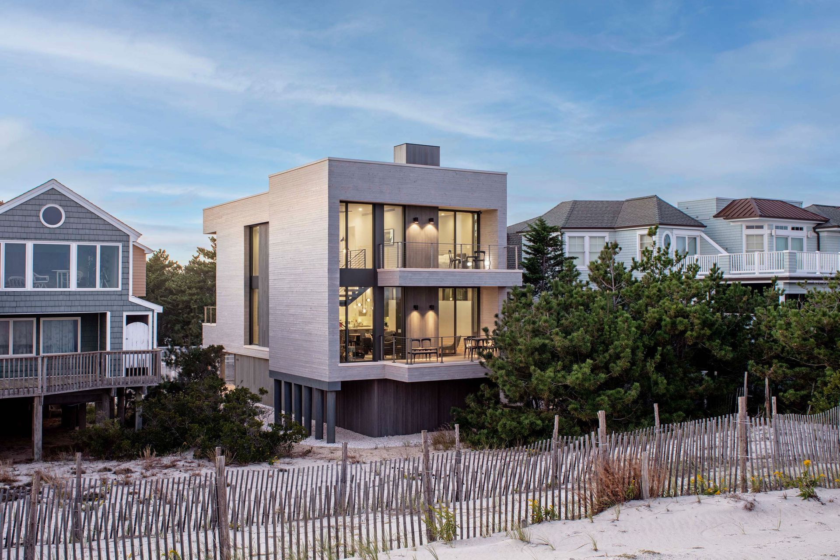
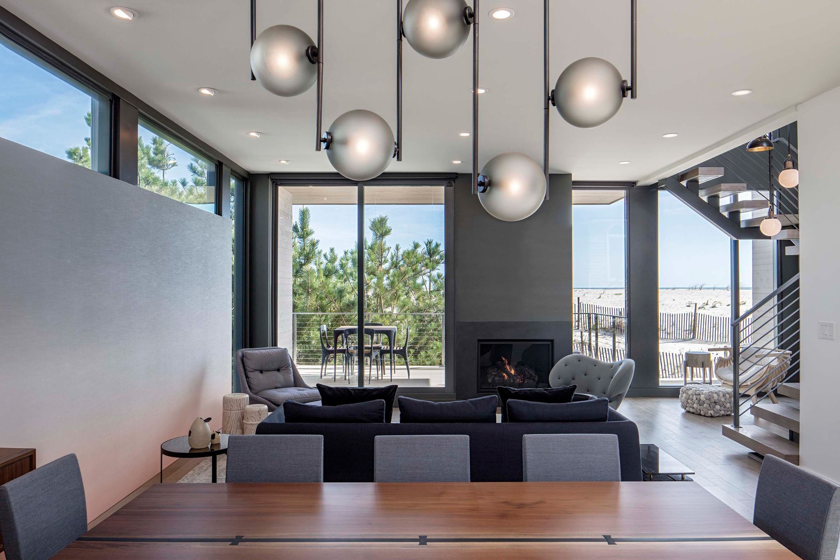
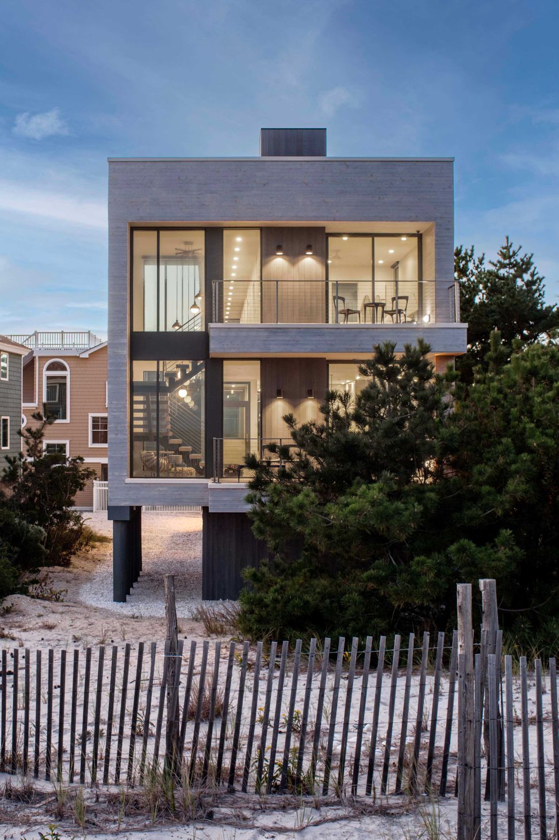
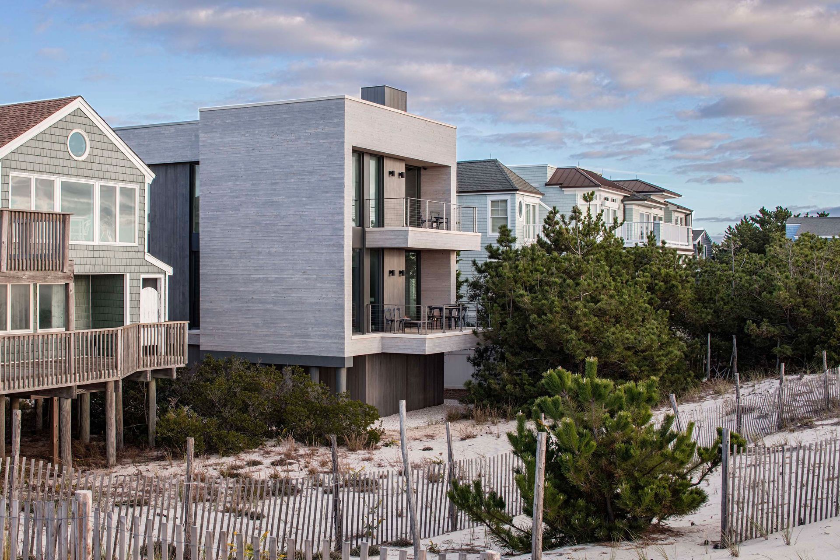
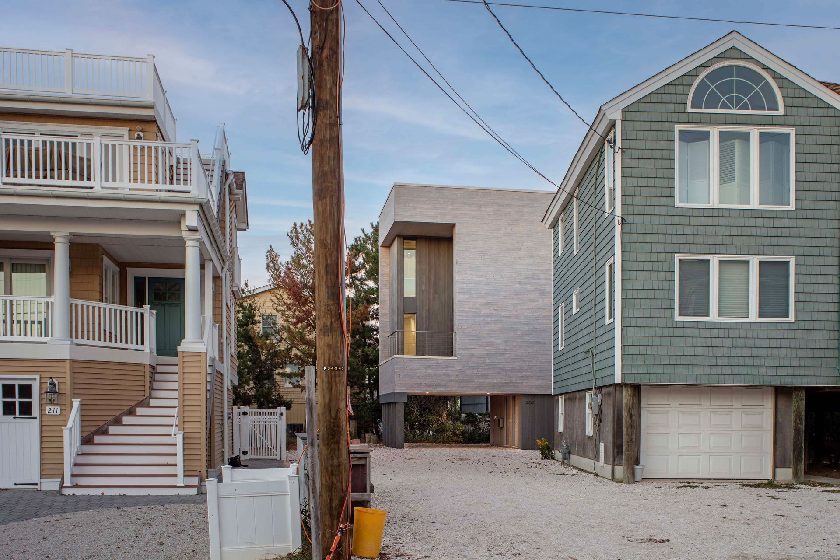
Our Beach Haven Home sits tucked away on a narrow lot along the Atlantic coast in New Jersey.
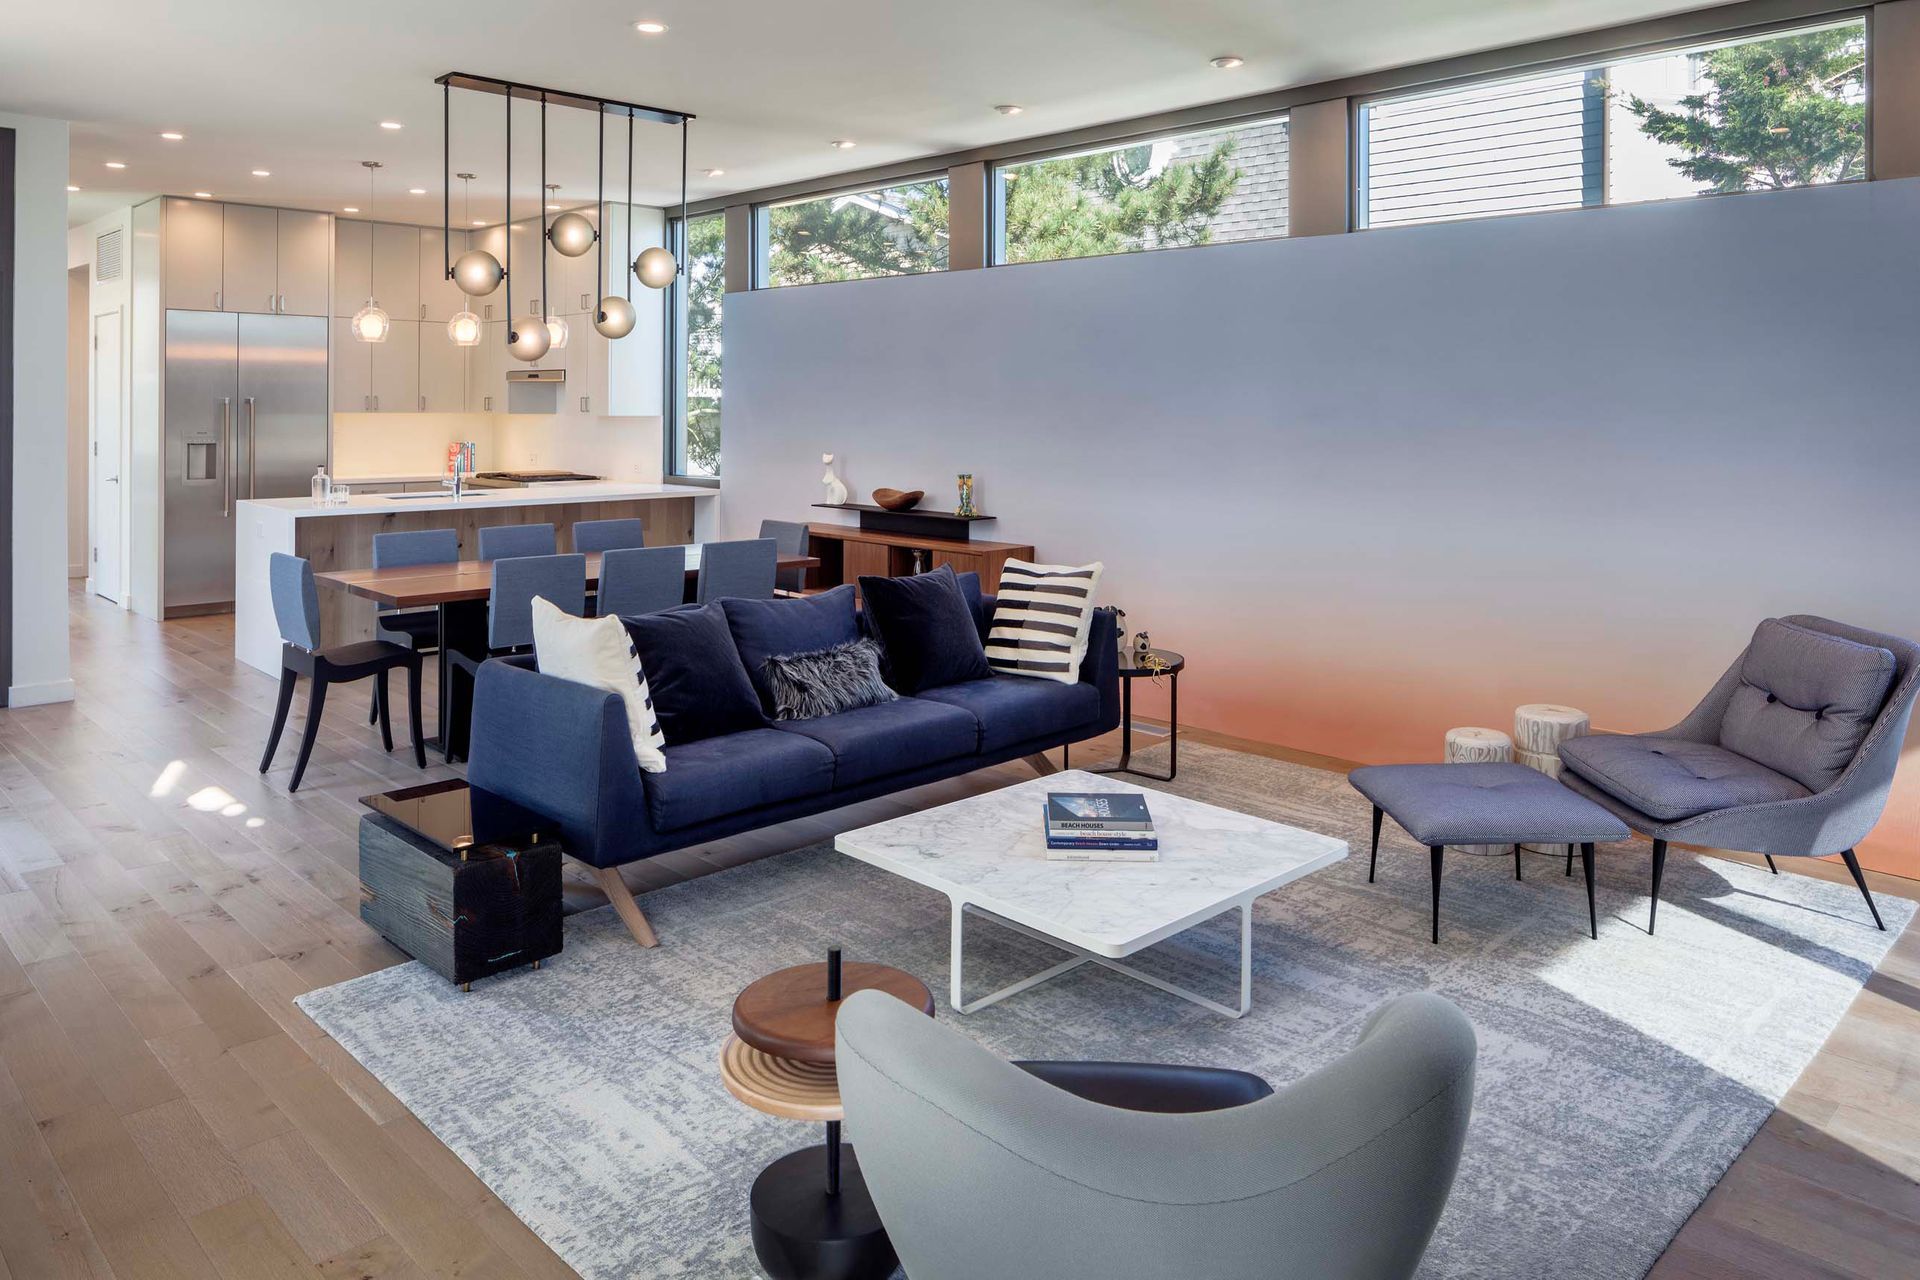
We’ve built something open and light-filled that takes advantage of its beautiful setting while adhering to the strict square-footage and height restrictions required by law.
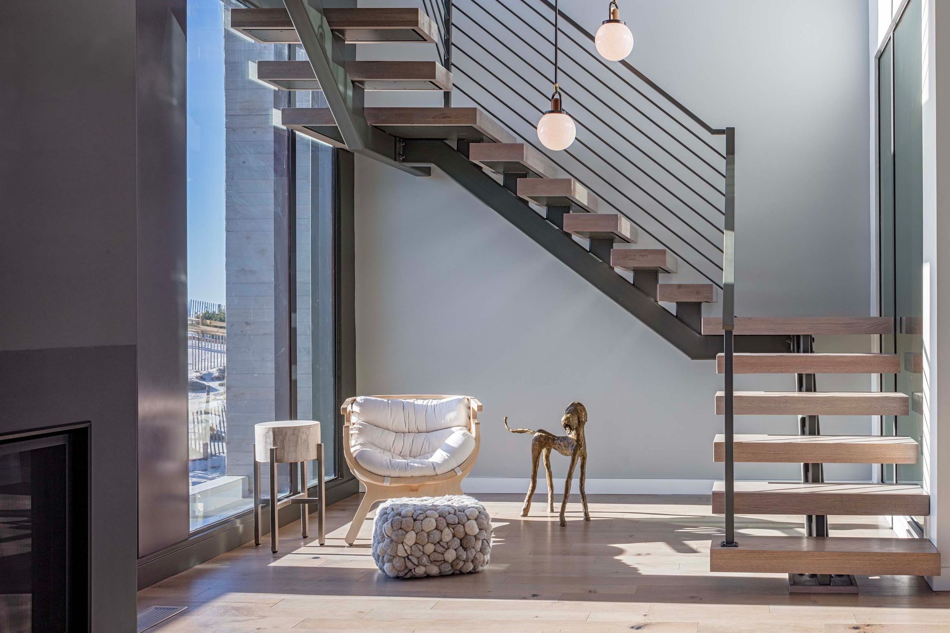
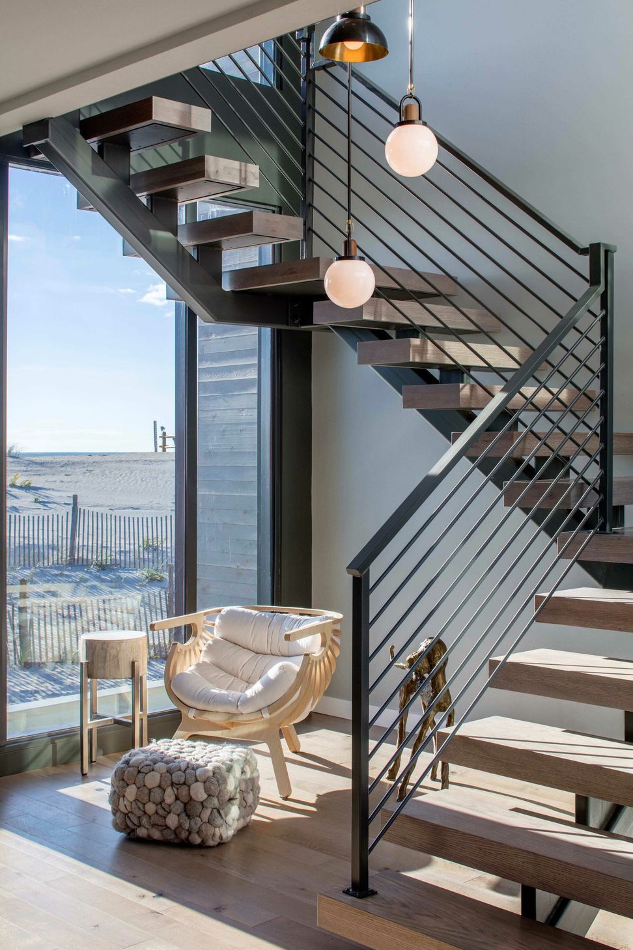
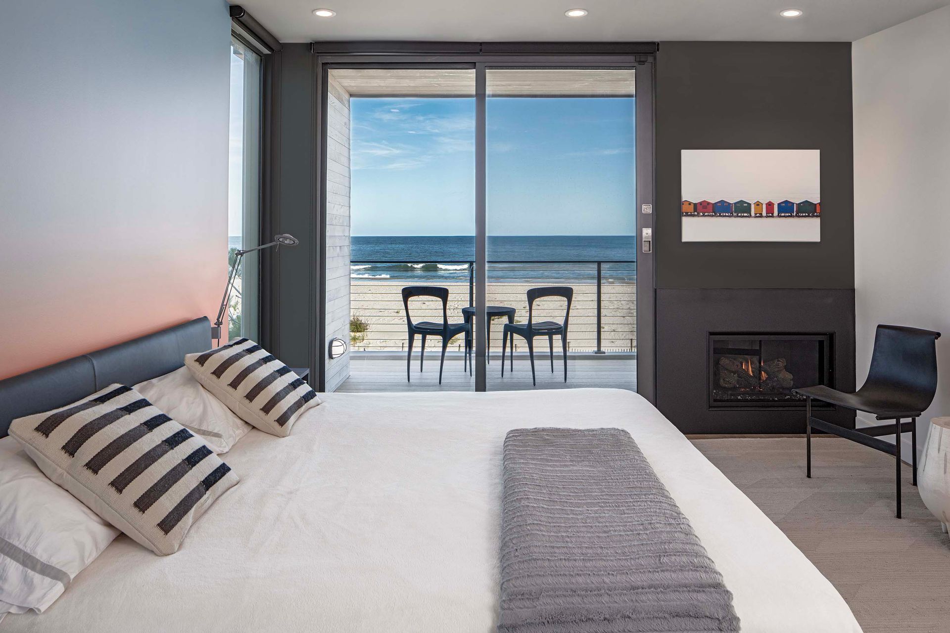
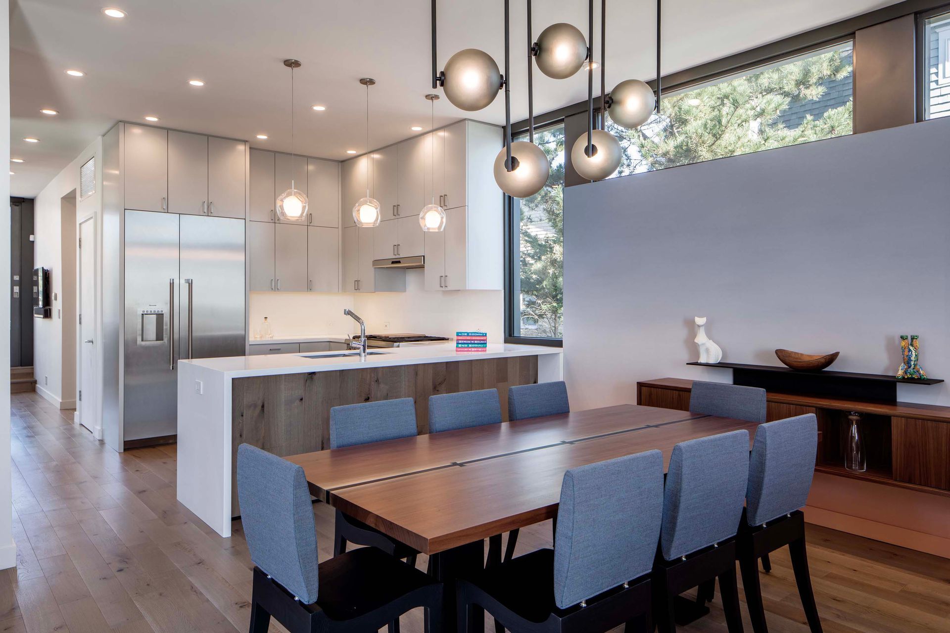
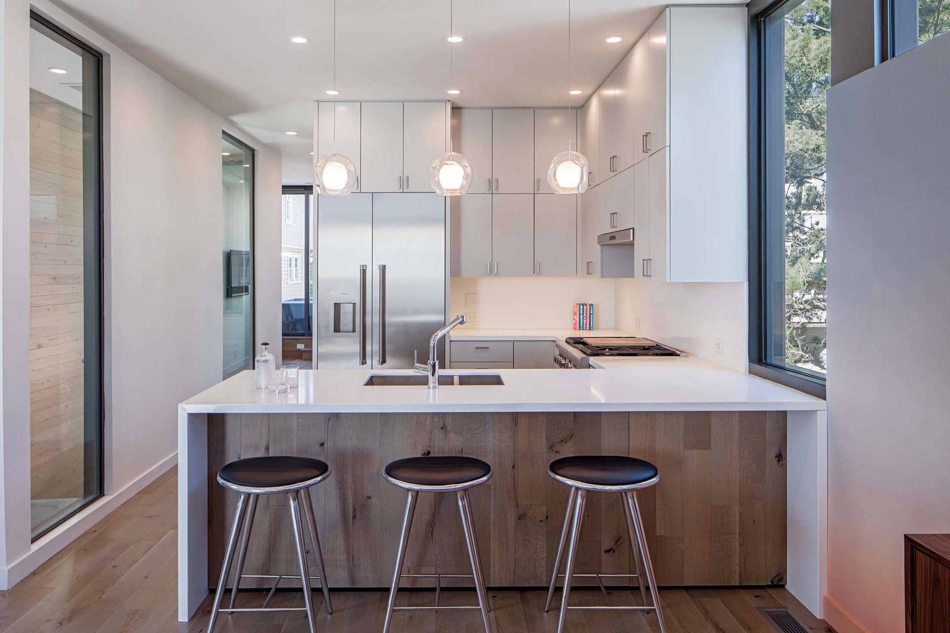
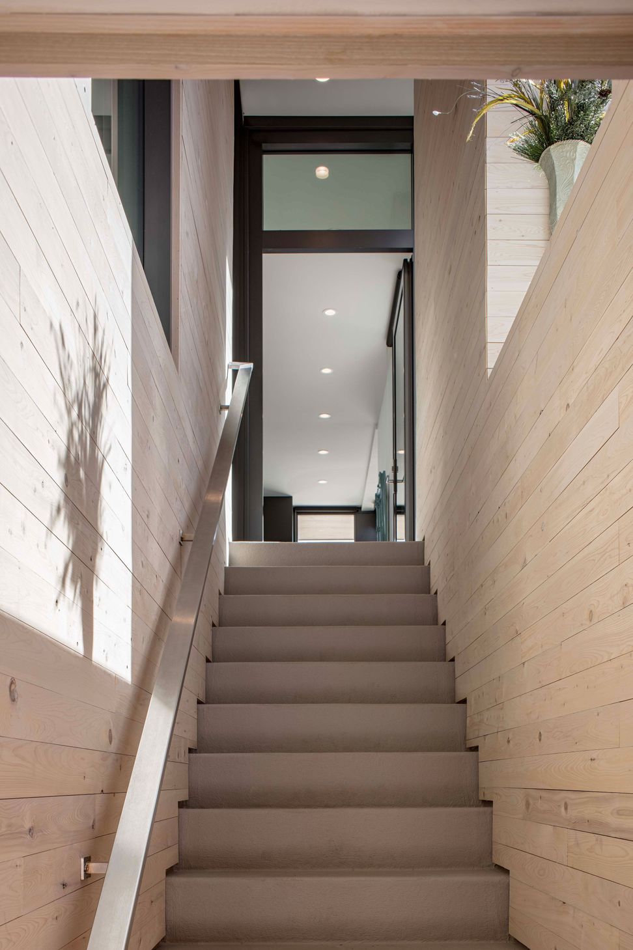
The house can comfortably accommodate a family of five. The upper level features an ocean-facing master suite, while each child has their own, uniquely styled “ship’s cabin.” The lower level includes a guest room / office, lounge, elevated hot tub area, and a large living space with a kitchen. All of this fits nicely within its compact 2,500 square foot envelope.
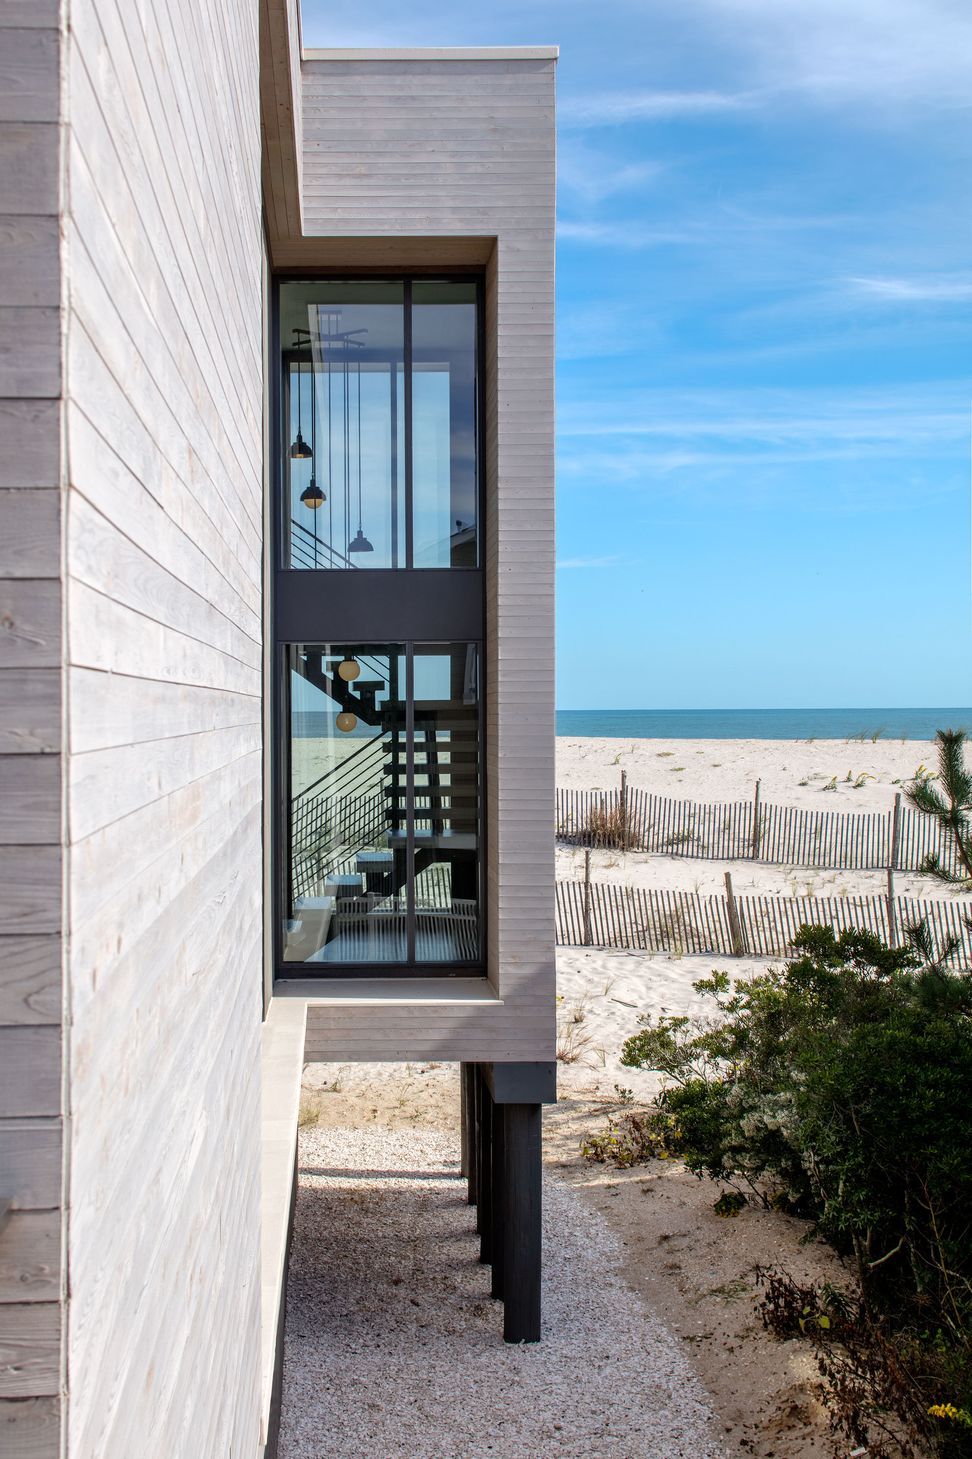
Boat building techniques were used in the home’s construction. The roof is completely fiberglass while the exterior components are stainless steel. The glass in the windows has the highest hurricane-rating available. Two types of cedar are used on the exterior, providing a contrasting sculptural form to the house.
“The result is a striking contemporary design that maximizes the lot’s compact space, complies with all FEMA regulations, is robust enough to withstand the Jersey Shore’s often harsh and unforgiving climate, yet delivers a stylish and very comfortable family vacation home.”
– Andrew Conway, Ocean Home


Like this Project?
Hire Specht Novak Architects
Professionals used in
this project
The practices and trades credited on this project.

More projects from
Specht Novak Architects
Other work by Specht Novak Architects, across every category they build in.


More in
Single House
Everything else in Single House, from every practice on ArchiPro.


Next Project
Keep scrolling