

Project team
- Kitchen Studio North Shore
- Sonna Studios
Product Suppliers
A stunning beachside kitchen transformation featuring American Oak cabinetry, Ethereal Glow Silestone surfaces, and an open layout designed for entertaining, completed in 2024.
This client wanted a big, bold, and beautiful kitchen. With this property being right on the beach it was important that the location was not only reflected in the design but also the materials. The existing kitchen felt small and dark which was not conducive to the home or the clients entertaining needs.
By removing the existing scullery, we were not only able to create a large striking kitchen, but it also allowed for natural light to come streaming in. With the scullery gone the access from the kitchen to patio was also improved.
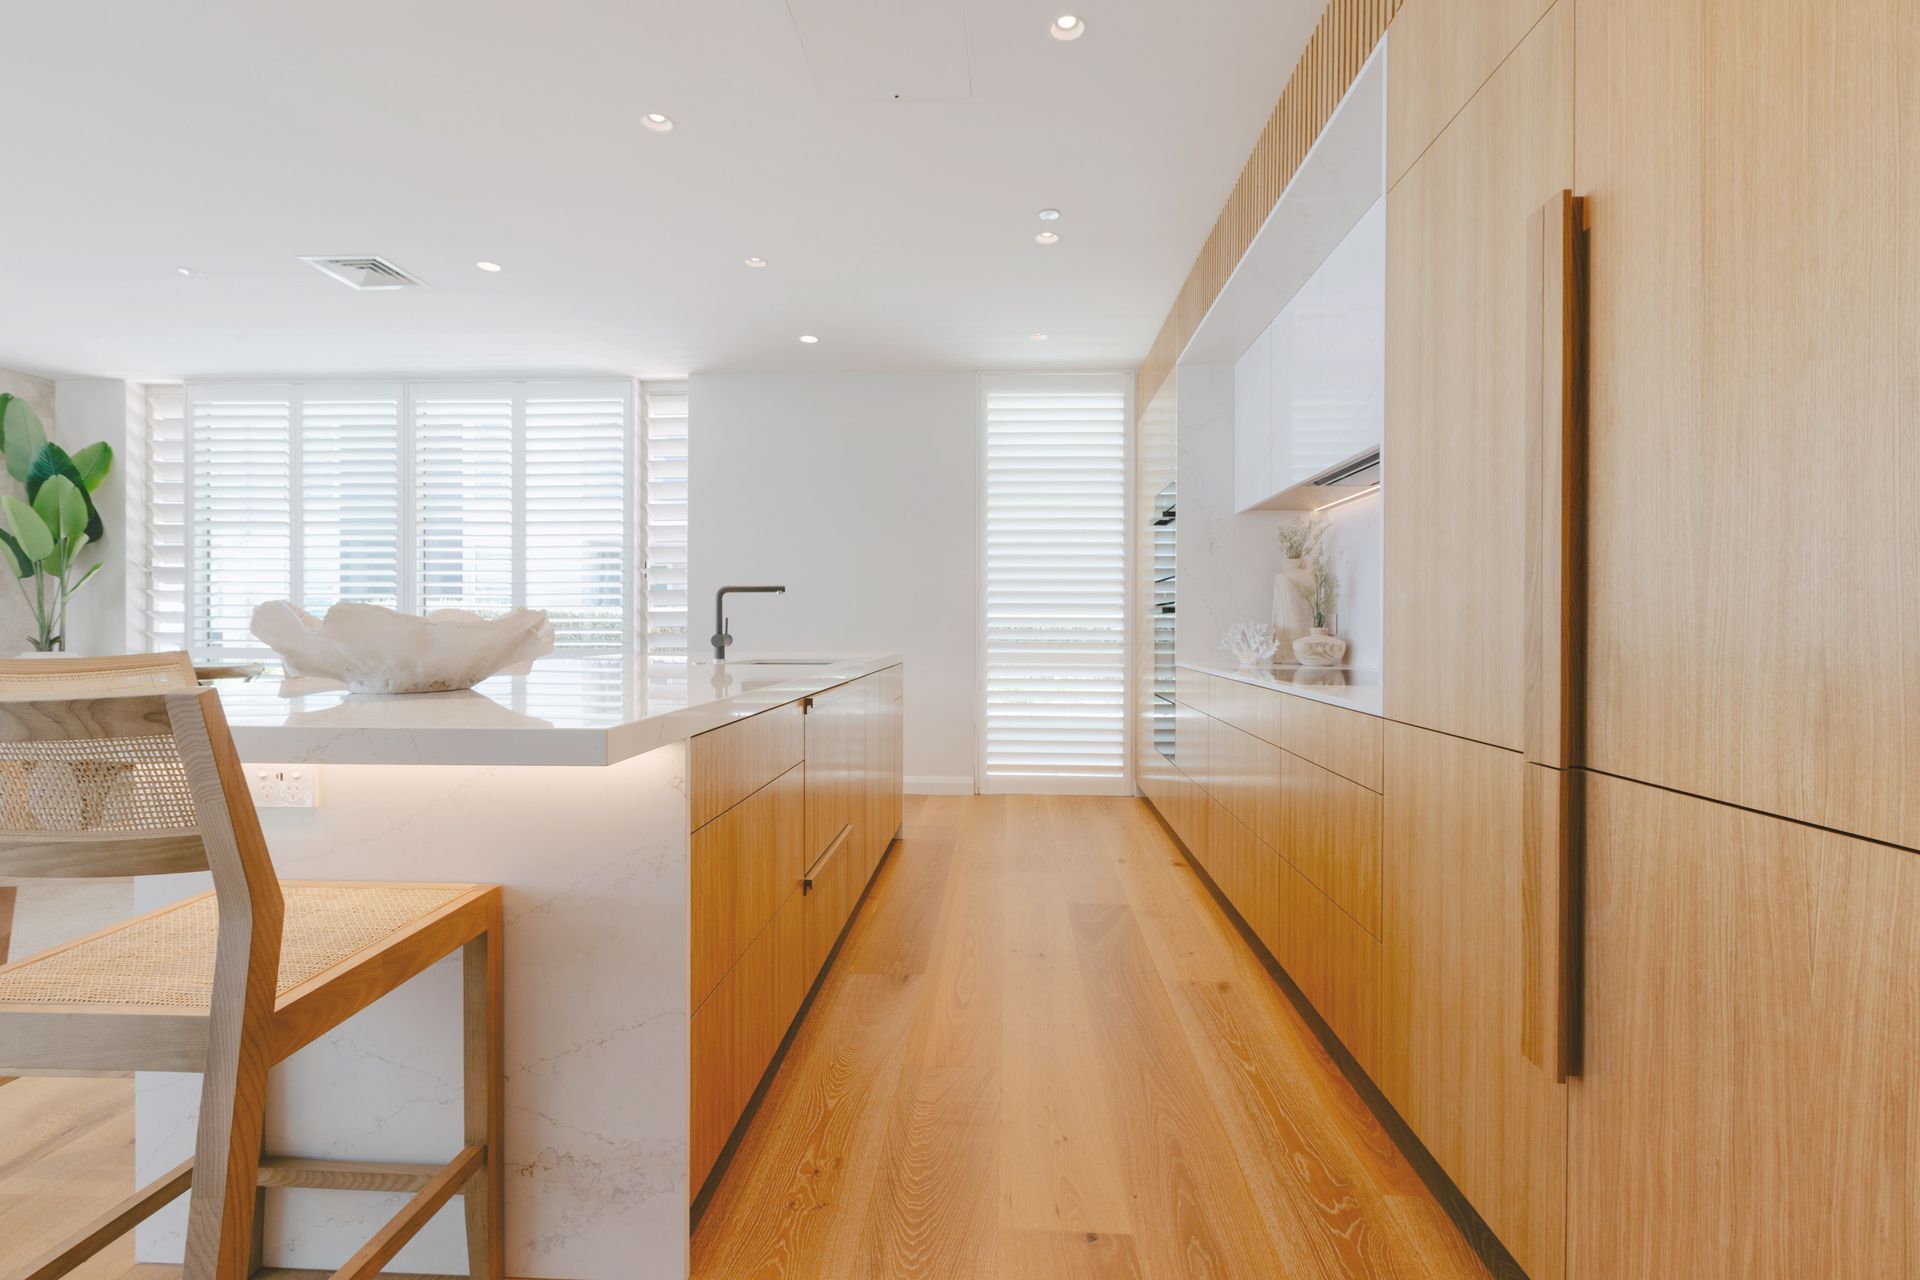
American Oak cabinetry was selected to not only give warmth to this room but it also perfect to create coastal vibe. To enhance the height and texture a vertical slatted detail was added to the top cabinet doors.
To create a sense of grandeur the cabinetry was taken up to the 2700mm stud height. This also increased the amount of storage.
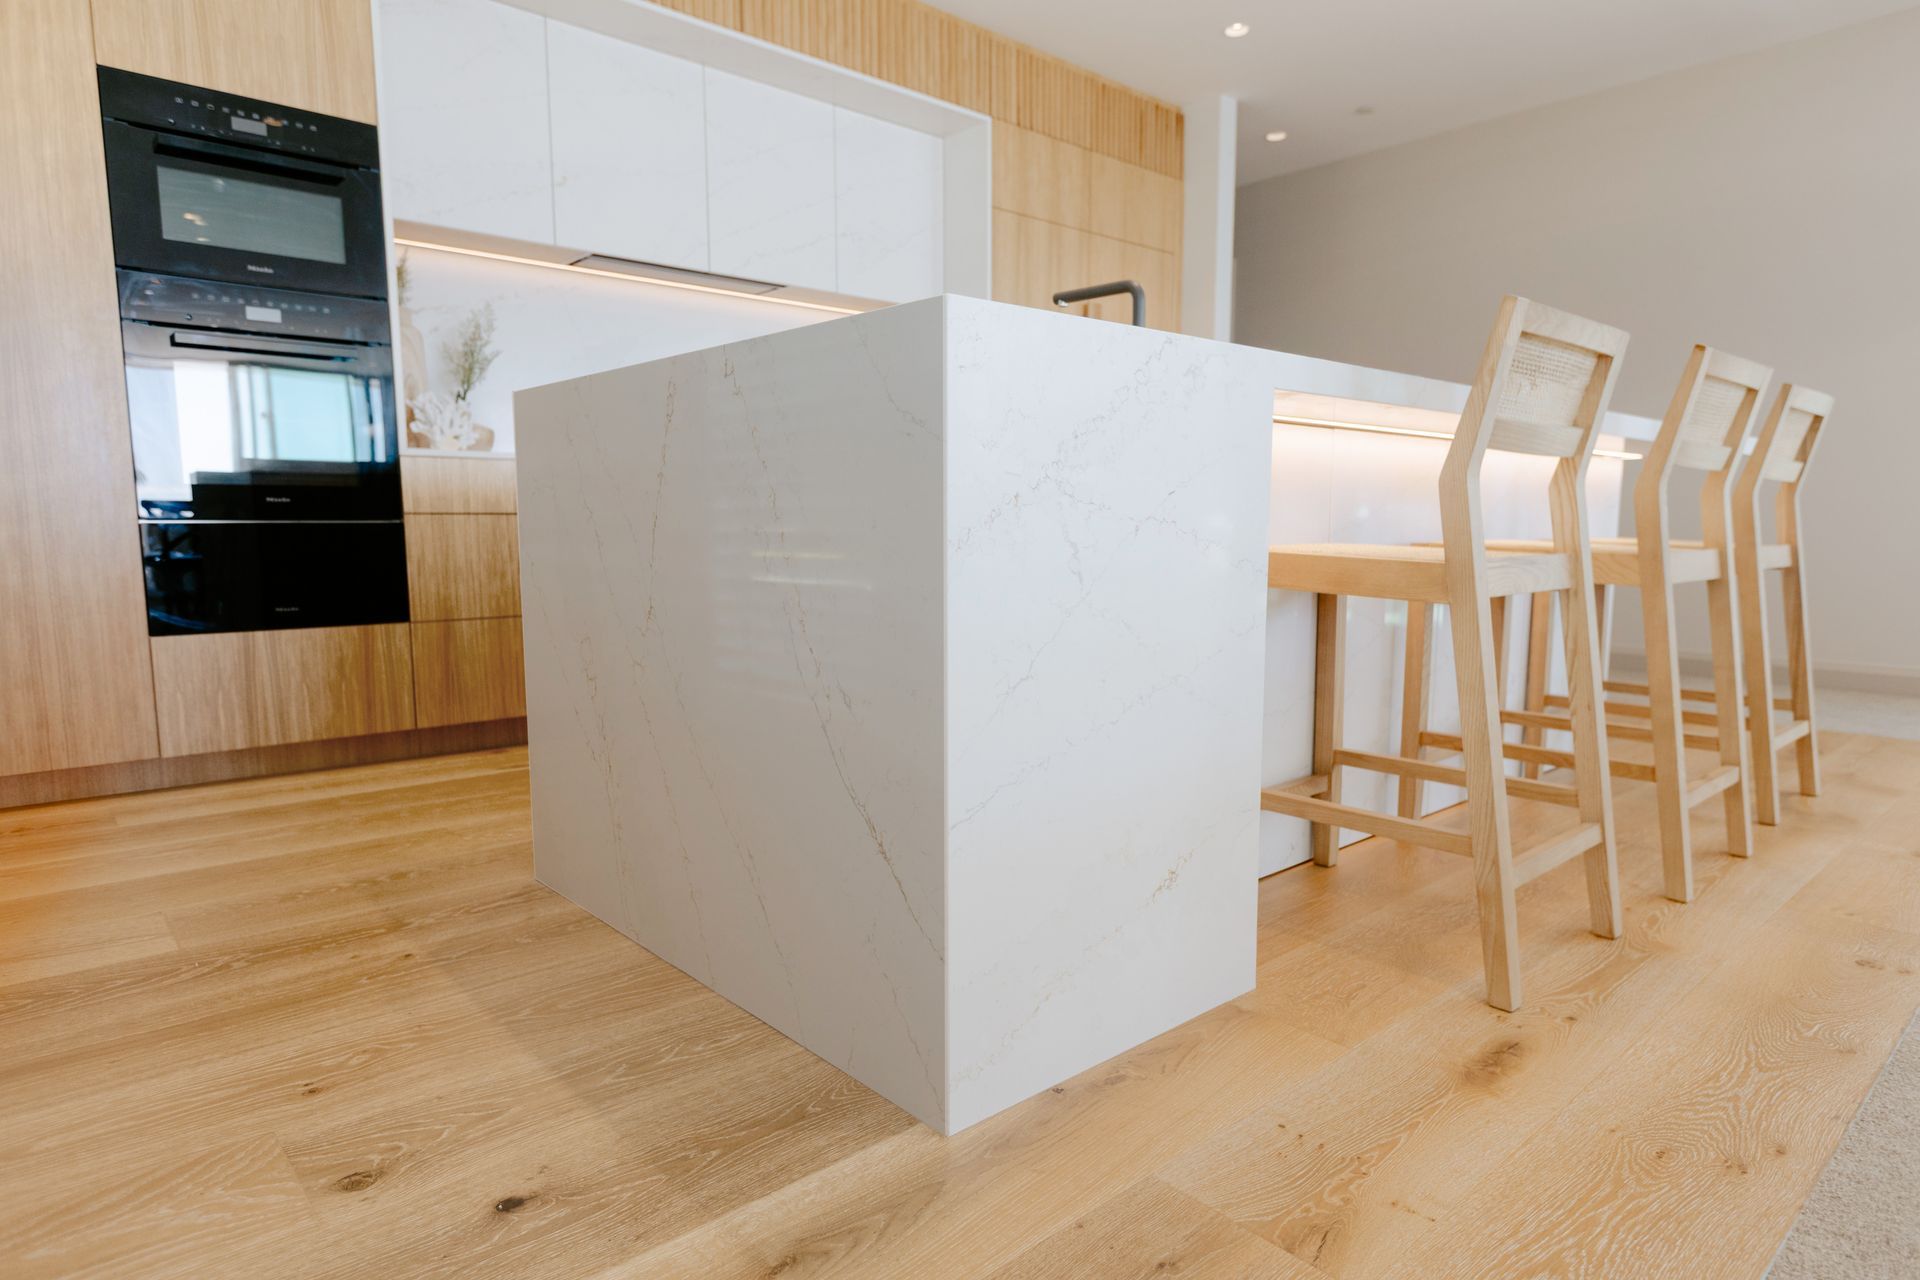
Ethereal Glow Silestone was used on the benches, splashback, and featured doors to create the wow factor. Using a polished finish also helps reflect light.
It was important that the back wall of cabinetry was symmetrical so that the stone detail would be framed. The island sink was placed opposite the cooktop and offset to the island for effortless use whilst cooking and to create a large serving area when entertaining.
A clean minimal look was important to the client; therefore, the fridge freezer and dishwasher were fully integrated. To accentuate this clean look no handles were used.
Design Statement
Island
The sink location was placed on the island to take advantage of their sea views.
The sink asymmetrical position created a larger workspace and entertaining hub closest to the patio.
The island depth was made 1200mm deep to allow for seating space and additional cabinets for storage.
The bench was made thicker than the back wall to give it a sense of weight
Stone was applied surrounded the island back and sides, this creates a sense of luxury.
LED strip lights were recessed in the seating area to not only add drama but to accentuate the stone doors.
Seating ran along the back and one side of the island, this made for a better entertaining space.
The stone block was added to enhance the asymmetrical layout of the island. Its location was chosen so that the seating area would be closer to the patio area.
Back Wall
The fridge freezer was placed on the right of the wall to be closest to the outdoor living area
The pantry and oven were placed on the left to frame the bench. Having the oven tower on the left also meant it was not in the high traffic zone.
It was important that the tall units framed the bench as we wanted to create a focal point.
LEDs were recessed under the wall units to brighten up the working zone.
The bench space either side of the cooktop was dictated by the clients appliance choices and pantry storage needs.
A Blum space saver pantry was used to maximise storage.
To enhance storage the cabinetry was built to the 2700mm stud
The client is tall and did not want to bend while cooking therefore the oven was placed in a tower at a height that was customised to the client.
- Completed
- 2024
- Price range
- $0 - $0.25m




Like this Project?
Hire Kitchen Studio North Shore
The products behind the project
Two products specified into this build from two suppliers, verified ArchiPro members. Tap through to specifications, suppliers and lead times.


Professionals used in
this project
The practices and trades credited on this project.


More projects from
Kitchen Studio North Shore
Other work by Kitchen Studio North Shore, across every category they build in.


More in
Kitchen
Everything else in Kitchen, from every practice on ArchiPro.


Next Project
Keep scrolling