
Project team
- Kitchen Studio North Shore
- Fotographic NZ
Product Suppliers
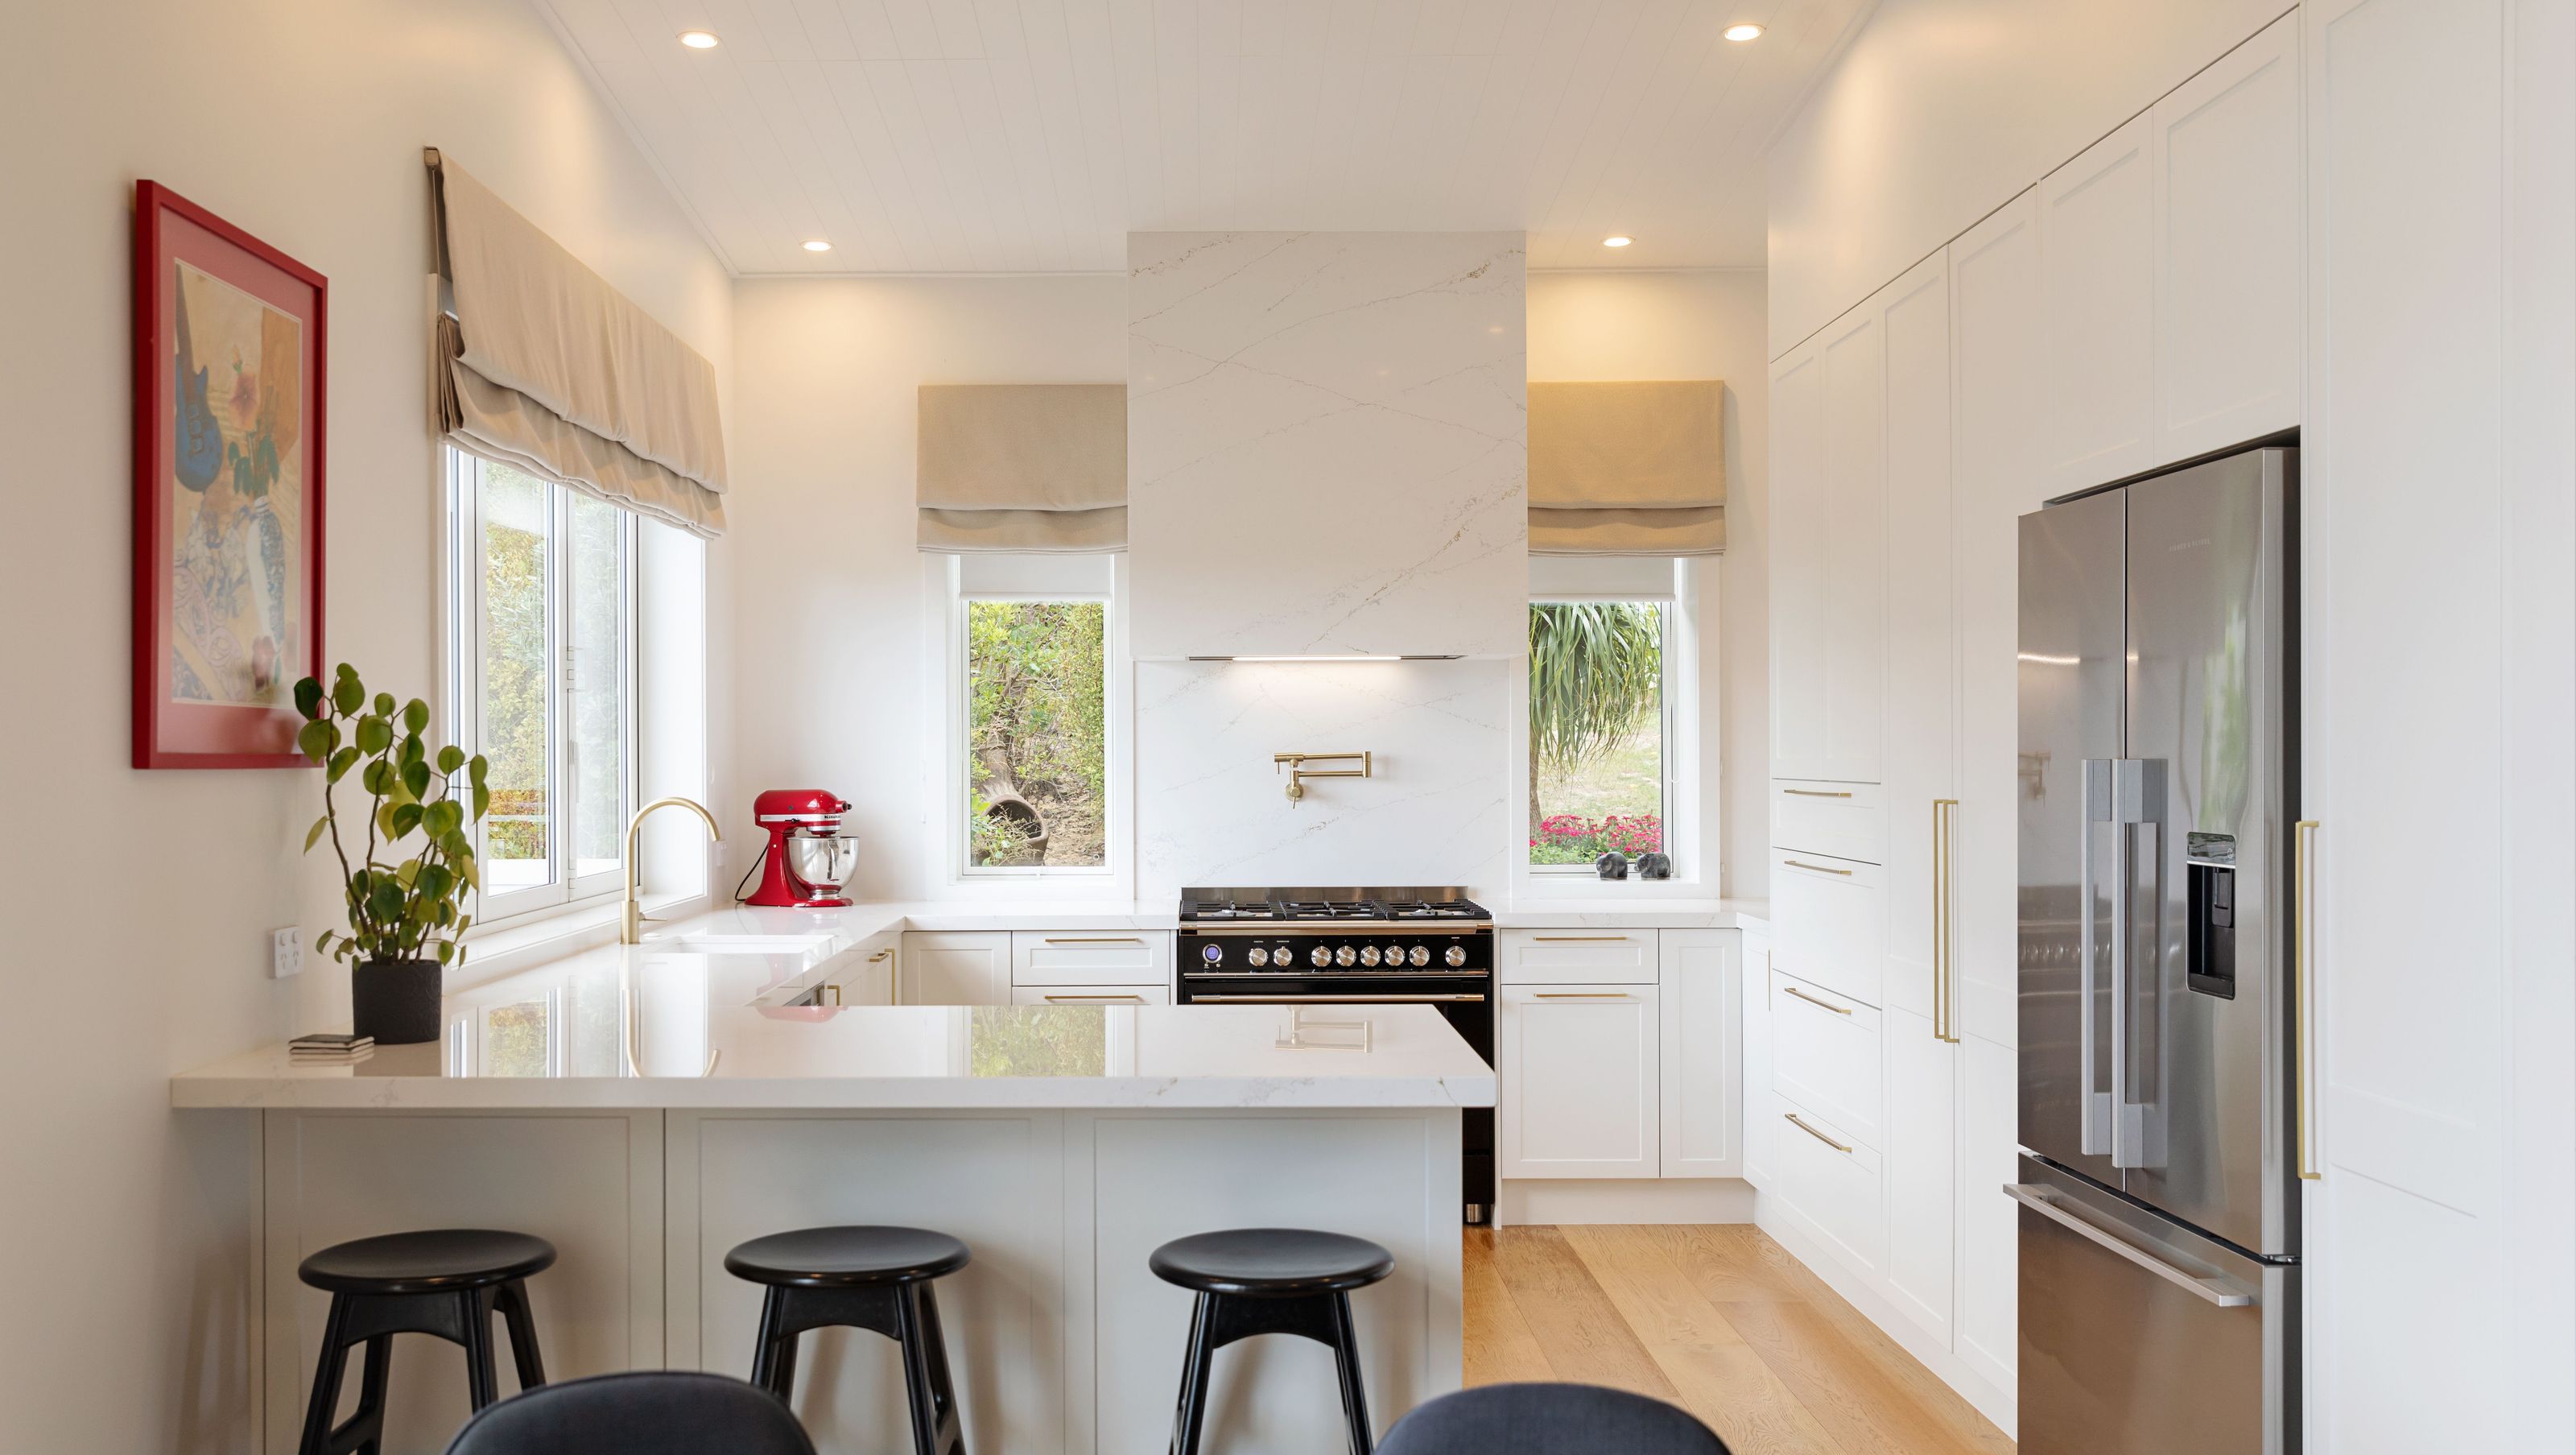
A luxurious designer kitchen featuring high-end finishes, a pot filler tap for effortless meal prep, and a harmonious blend of modern sophistication and classic charm, meticulously crafted to meet the client's vision for elegance and functionality.
Indulge in Elegance
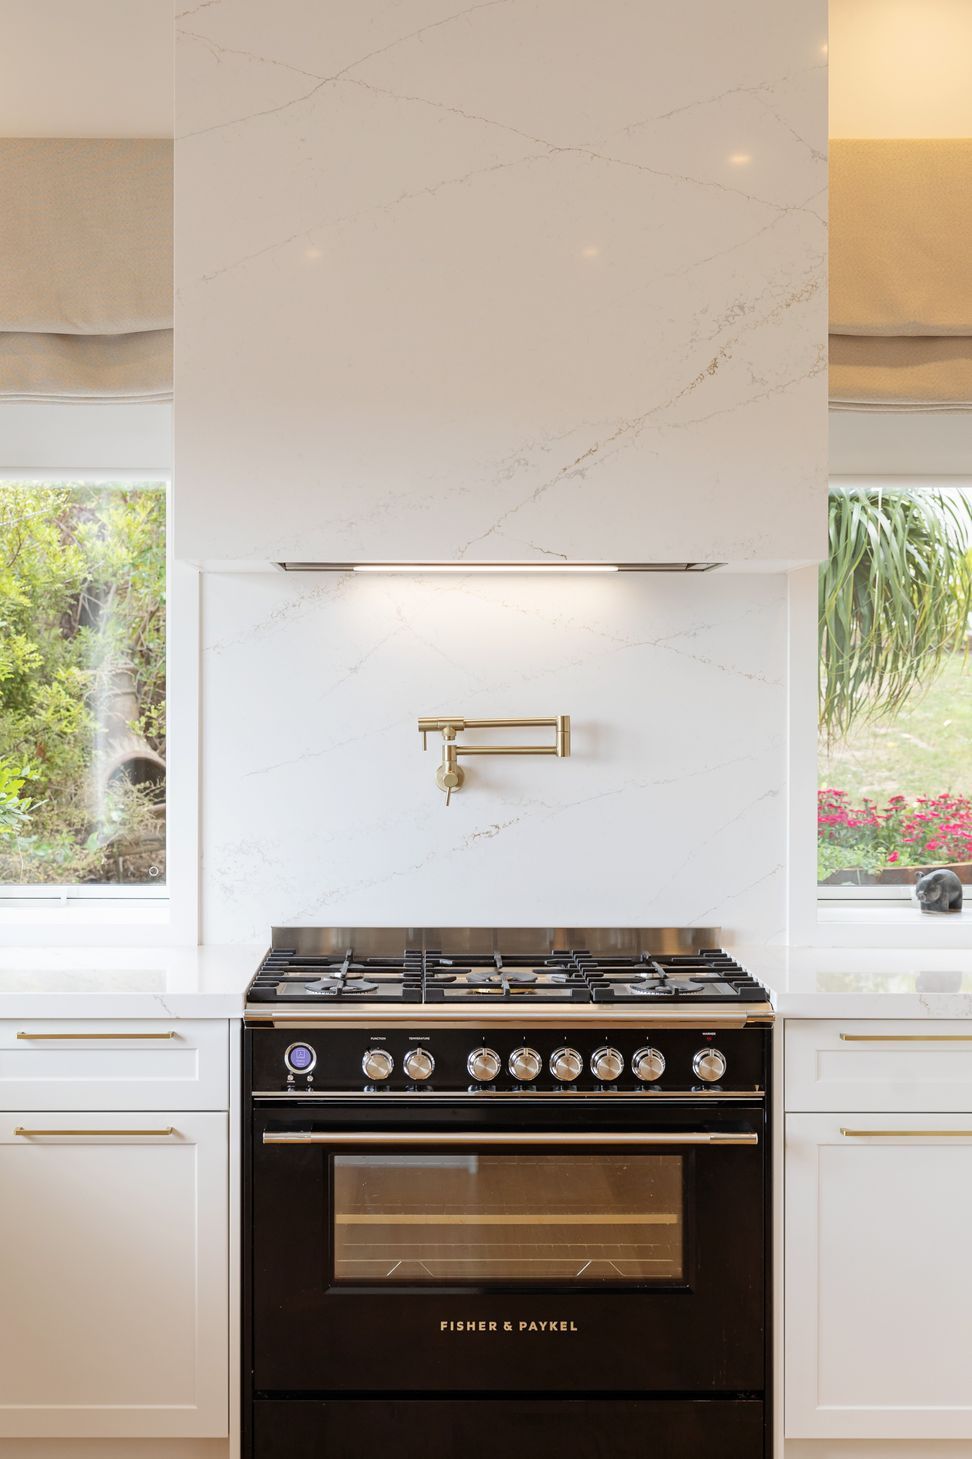
This designer kitchen is the heart of the home, featuring high-end finishes and thoughtful touches like a pot filler tap above the cooktop, eliminating the need to shuttle water from the sink and making meal prep effortless. This bespoke-designed home is a true testament to luxury, functionality, and meticulous planning. As a new build with no pre-existing furniture to draw design elements from, the client envisioned a kitchen that would serve as both a luxurious and highly functional space. Every detail was carefully considered to meet the client's dream list, with a focus on creating a harmonious atmosphere throughout the home.
The kitchen layout was designed to cater to both relaxation and entertainment, ensuring ample space for both family time and hosting guests. Premium materials, such as Silestone with a gold vein, paired with brass hardware, create a timeless elegance. The design seamlessly blends modern sophistication with classic charm, offering both practicality and beauty.
Design Statement
• Design Constraints: Brick wall in the right corner limited the use of a 900mm mondo. and The oven was to be centred between the windows along with the pot filler, and stone-clad rangehood.
• New Build: The client built from scratch with no existing furniture or space to draw inspiration from, relying on a vision for a luxurious, functional kitchen.
• Fridge Placement: Positioned in the kitchen opening, with pantries centrally located for easy access.
• Pantry Design: Four drawers in the left pantry for smaller cooking items.
• Corner Unit: Designed to address the brick wall and allow equal-sized doors on the back wall to pair with the 900mm corner mondo unit.
• Open Benchtop: Designed for small appliances and artwork.
• Oven and Rangehood: Centered between windows, with a cladded rangehood as a luxurious focal point.
• Pot Filler: Positioned above the oven to eliminate the need to shuttle water, enhancing meal prep efficiency.
• Corner Mondo Unit: Provides easy access to pots and pans.
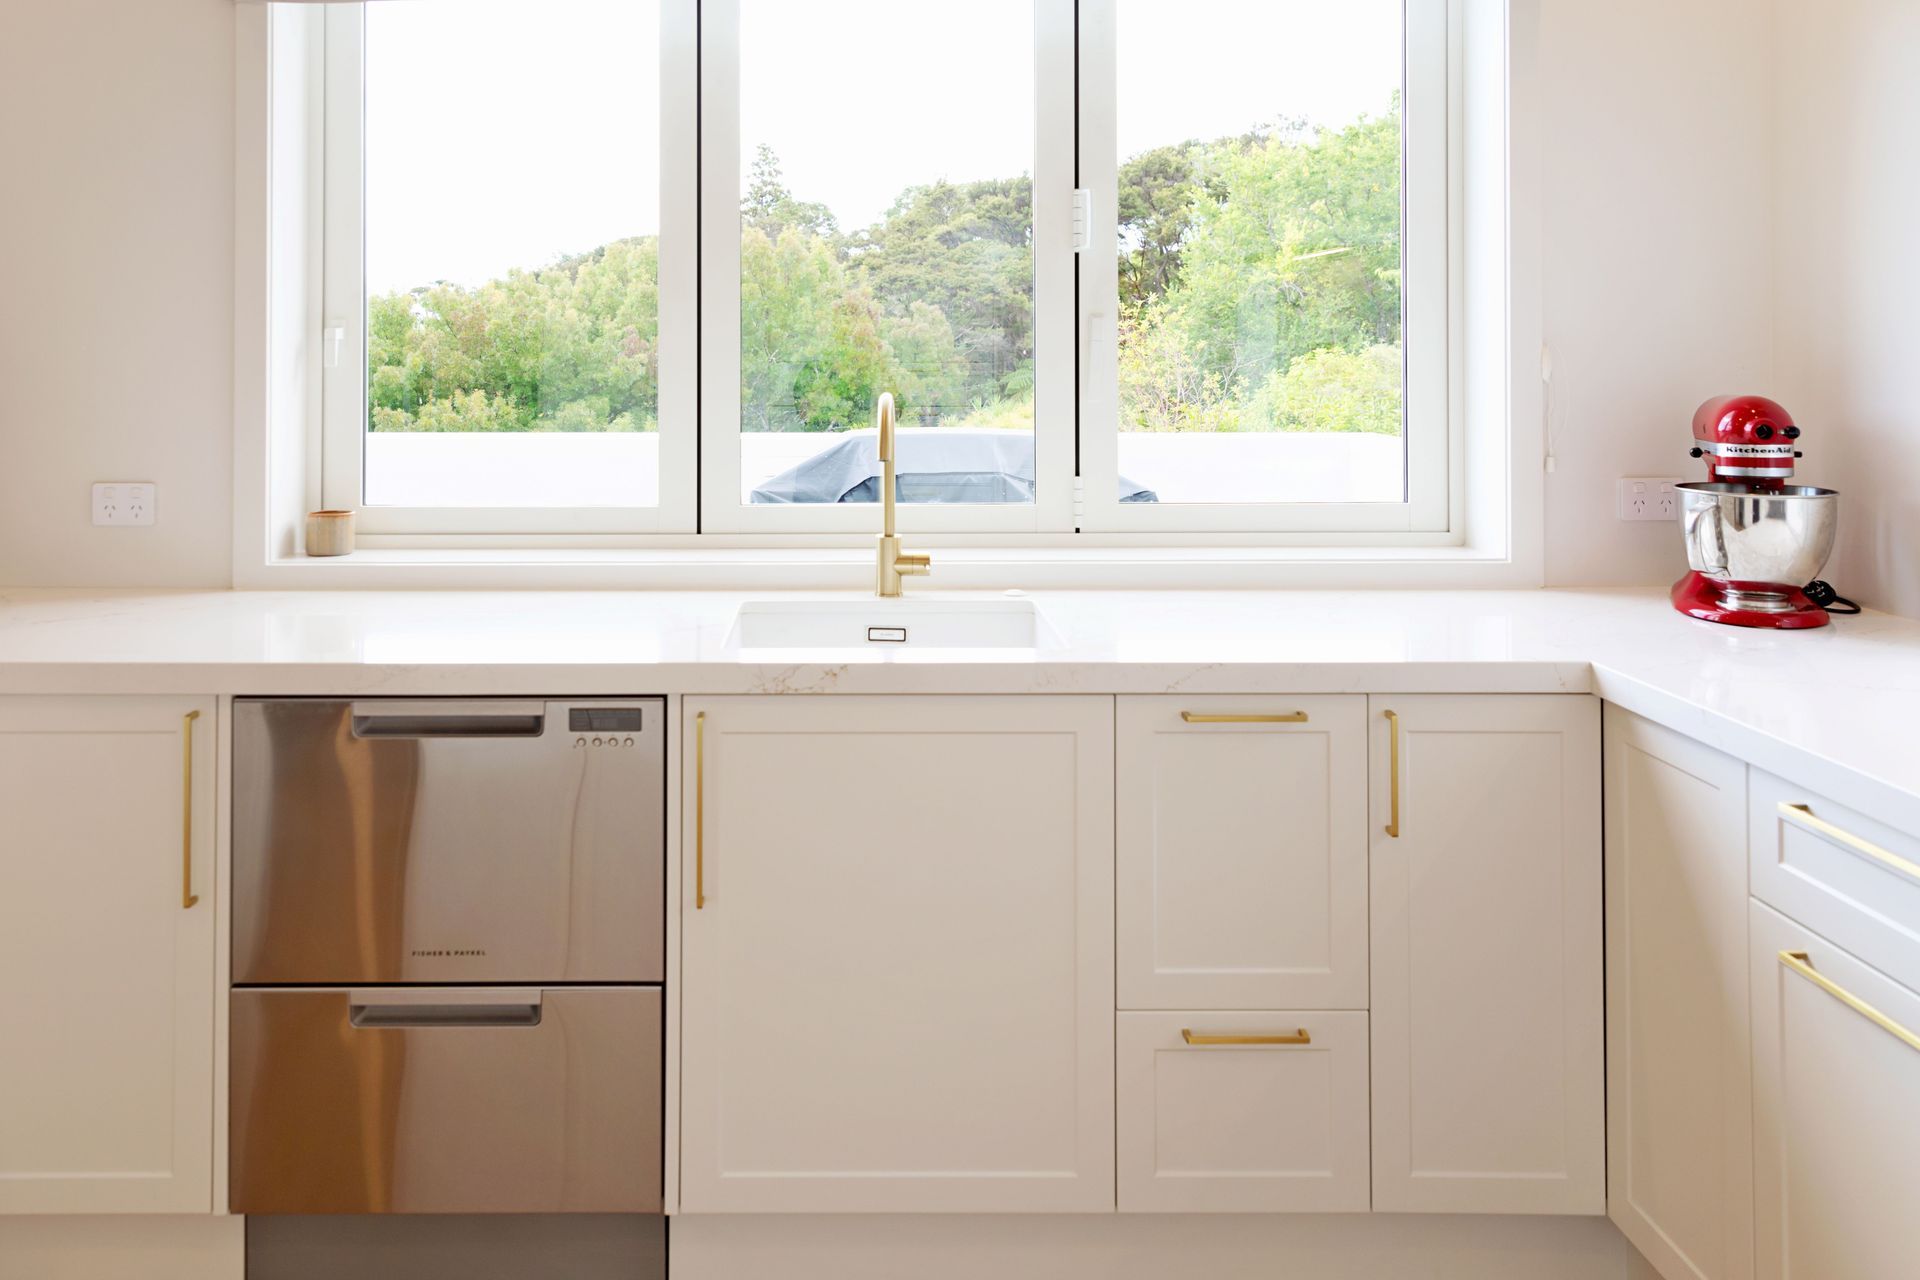
• Bins and Dishwasher: Strategically placed for efficient cleanup.
• Narrow Cupboards: For storing specific serving trays.
• Generous Return Area: Allows casual dining and serving before transitioning to the dining table.
• Push-to-Open Cabinets: Hidden storage for BBQ utensils.
• Materials and Finishes: Silestone with a gold vein, paired with matching brass handles and taps, creating a high-end feel.
• Profiled Doors: Add classic charm, blending traditional elegance with modern elements for a timeless, functional kitchen.
- Completed
- 2024
- Price range
- $0 - $0.25m




Like this Project?
Hire Kitchen Studio North Shore
The products behind the project
One product specified into this build from one supplier, a verified ArchiPro member. Tap through to specifications, suppliers and lead times.

Professionals used in
this project
The practices and trades credited on this project.


More projects from
Kitchen Studio North Shore
Other work by Kitchen Studio North Shore, across every category they build in.


More in
Kitchen
Everything else in Kitchen, from every practice on ArchiPro.


Next Project
Keep scrolling