

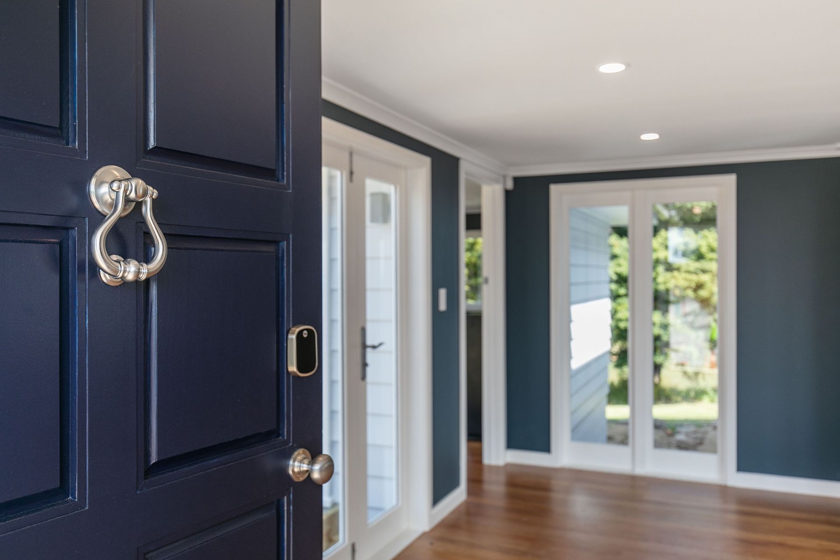
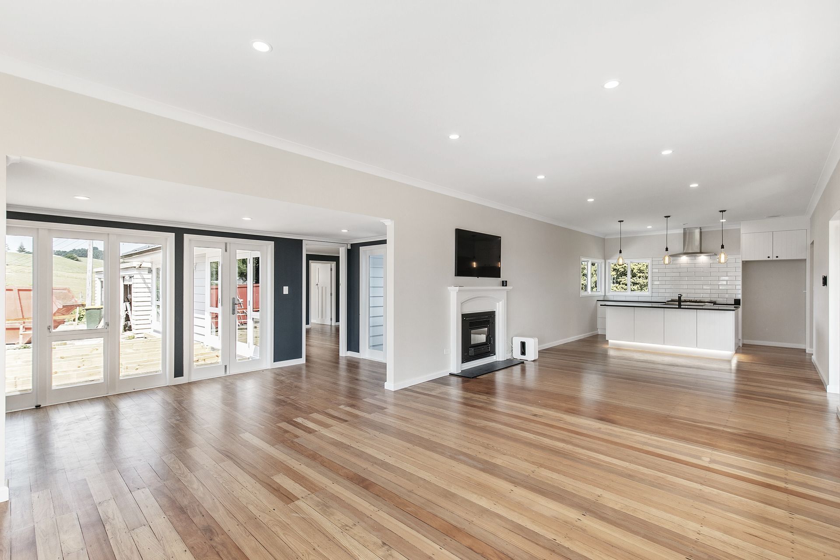
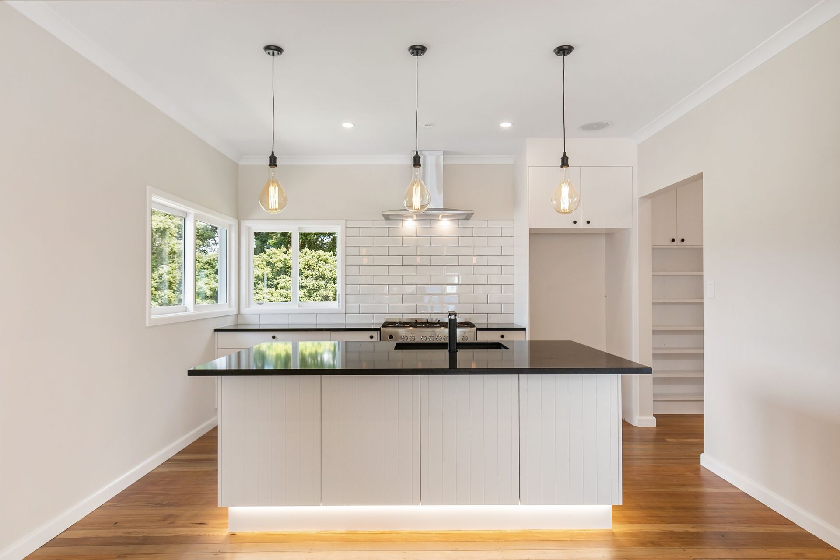
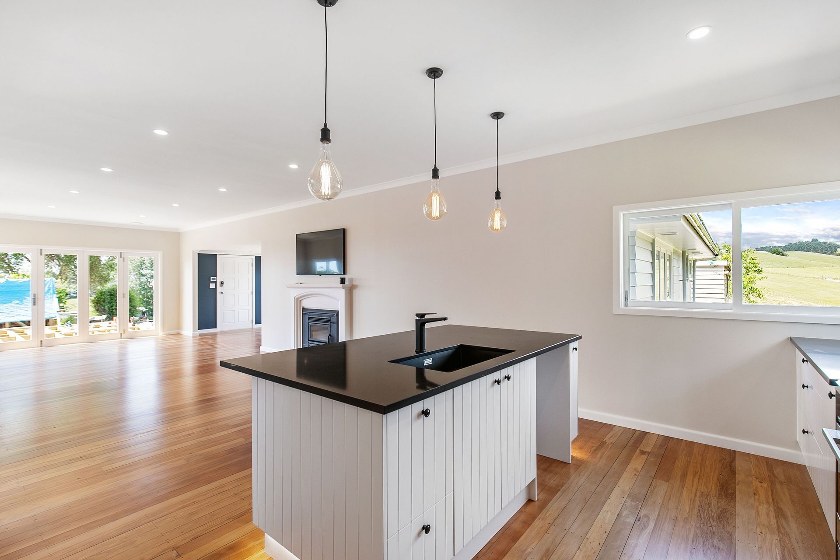
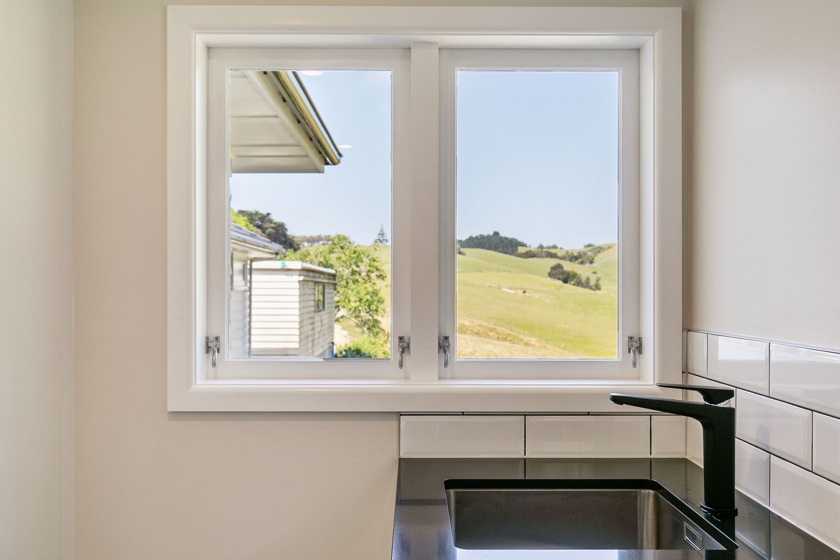
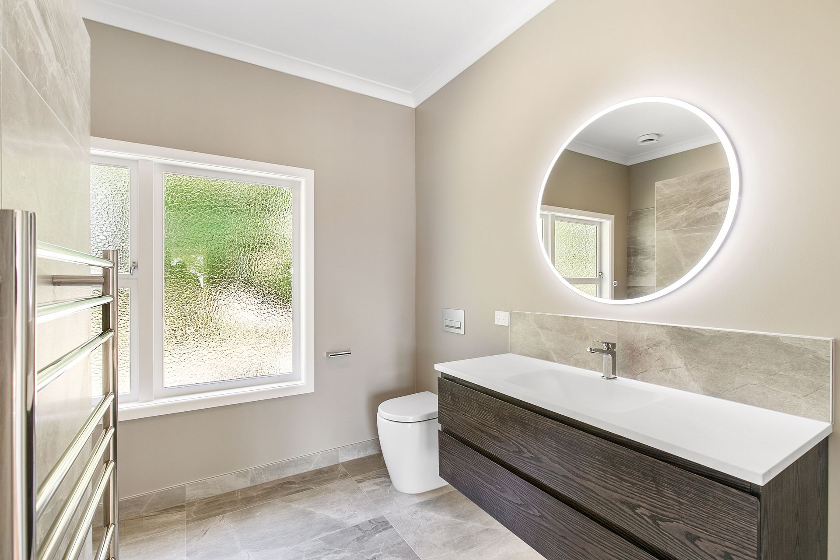
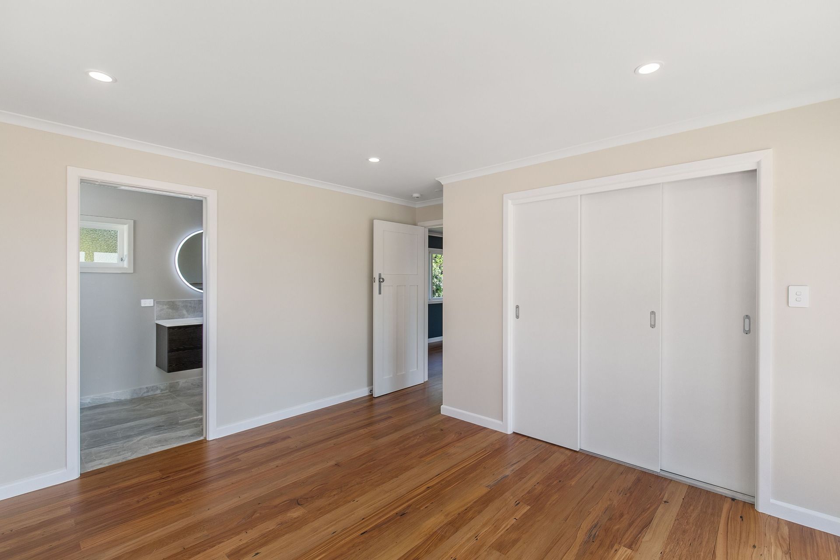
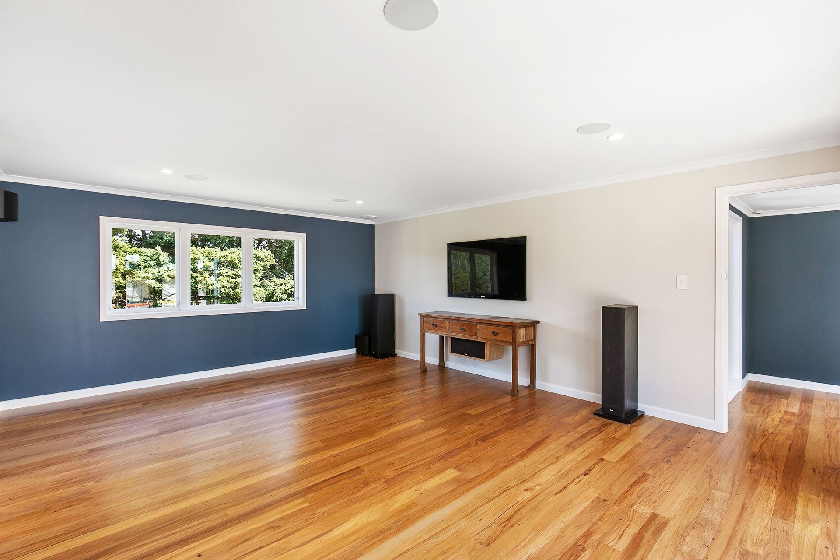
Beachlands Farm House: A $1.2m design and build project featuring a modern renovation of a 250 m2 farmhouse, complete with stunning views of Hauraki Gulf and Rangitoto, enhanced insulation, new Rimu flooring, and state-of-the-art home automation and entertainment systems.
Contract Value: $1.2m
Contract: Full contract, design and build package
Client: Private
Completion Date: December 2019
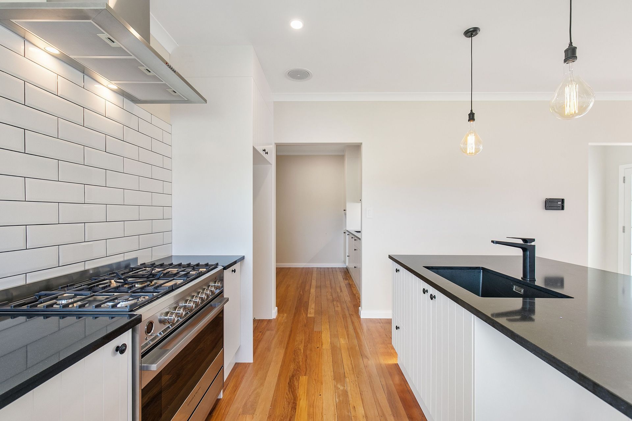
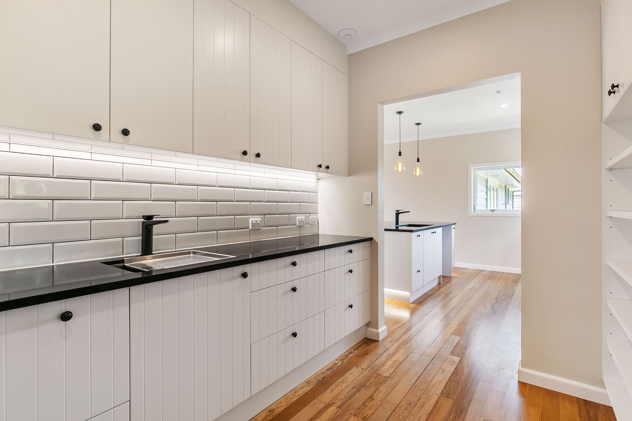
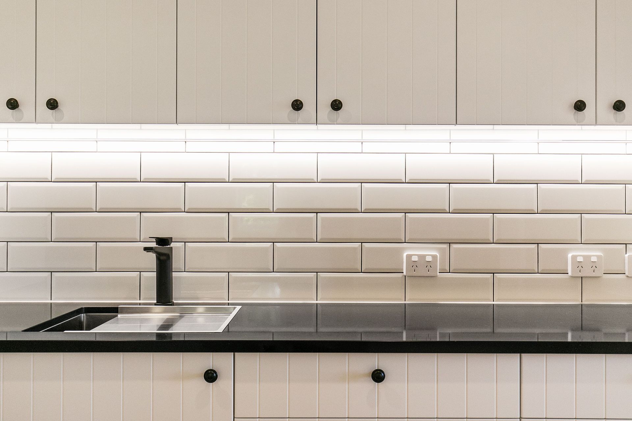
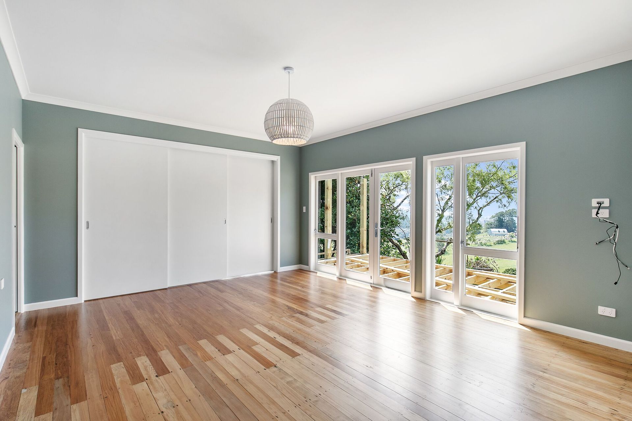
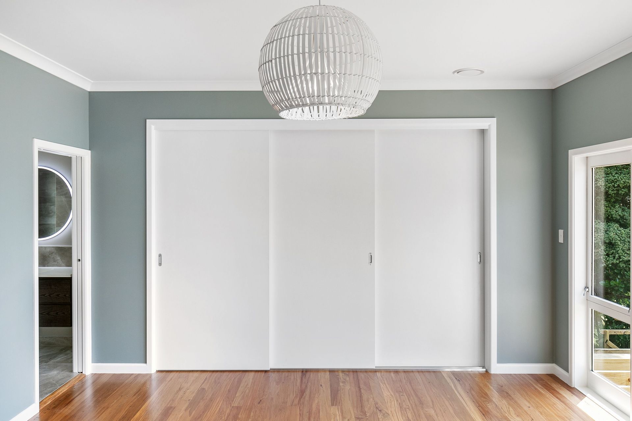
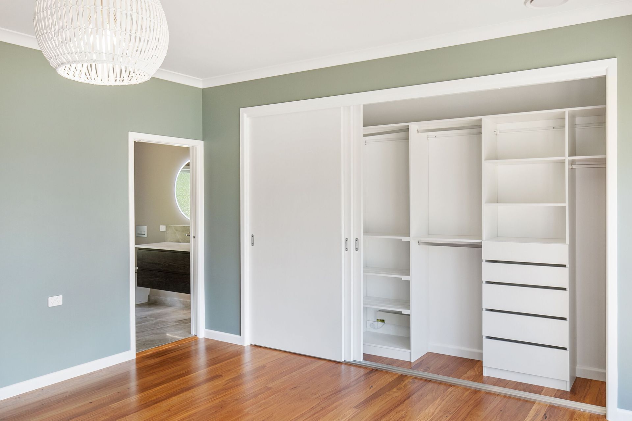
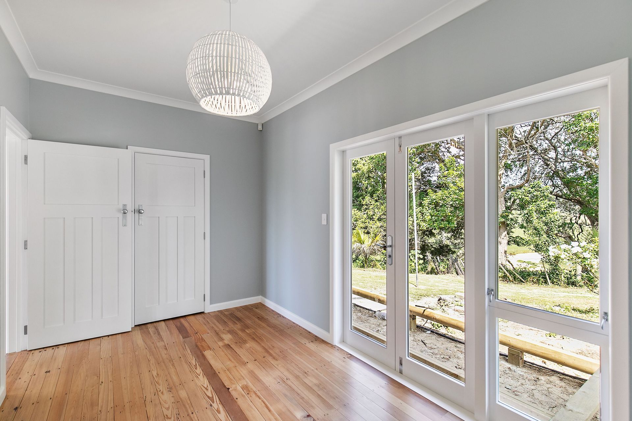
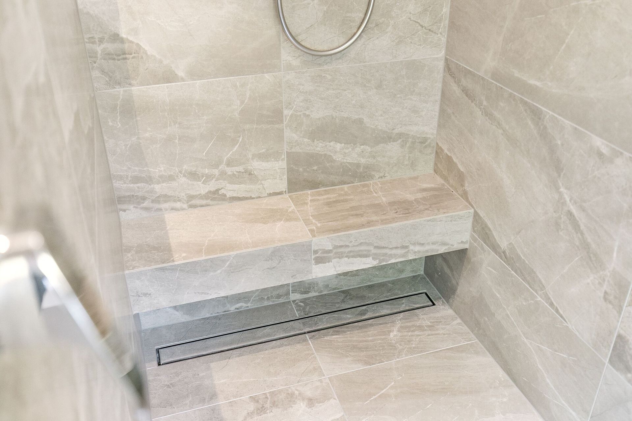
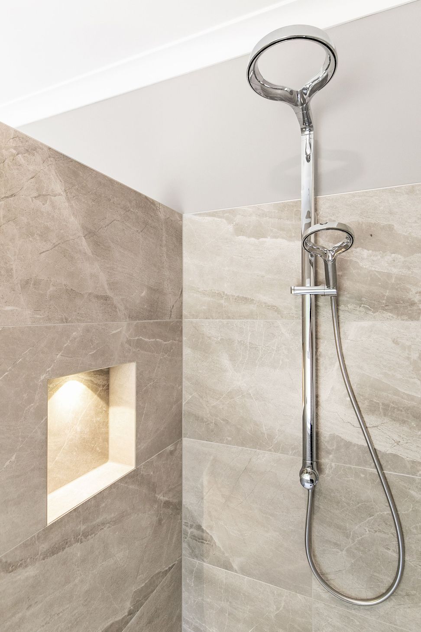
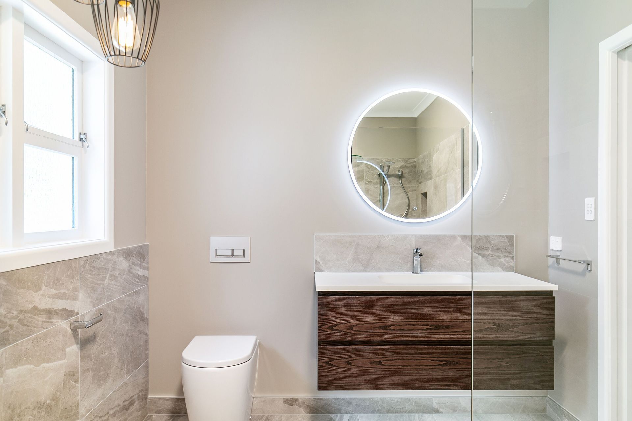
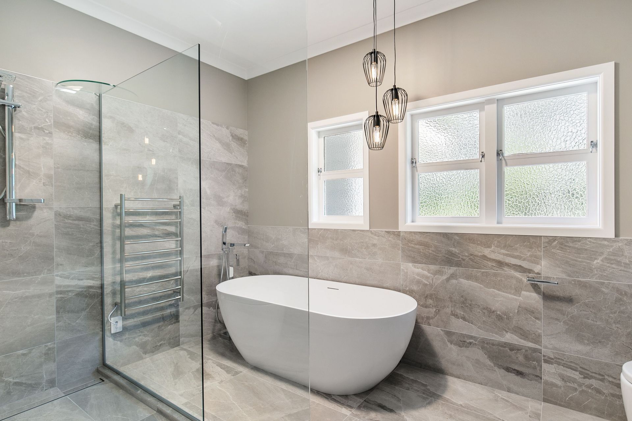
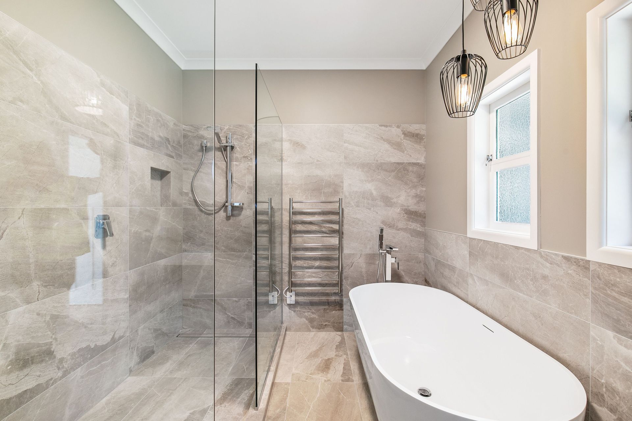
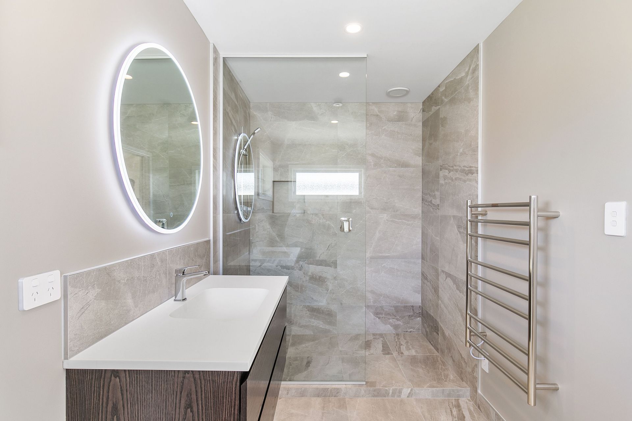
Old farm house, country living, design and build, 250 m2 house, overlooking Hauraki Gulf/Rangitoto/Beachlands, modern renovation, re-piling, refurbishng existing roof, new Rimu flooring, new timber joinery and double glazing throughout, adding insulation, new kitchen/scullery/laundry/bathrooms, electrical (internal and external lighting), plumbing , central vacuum system, balance pressure air transfer system, centralised home automation, home security system, home theatre systems, internal/external home audio systems, plastering, painting, new deck and entertaining area.





Like this Project?
Hire Pearse Construction
Professional Reviews
Professionals used in
this project
The practices and trades credited on this project.

More projects from
Pearse Construction
Other work by Pearse Construction, across every category they build in.


More in
Residential
Everything else in Residential, from every practice on ArchiPro.


Next Project
Keep scrolling