
Project team
- Narofsky Architecture
- Phillip Ennis
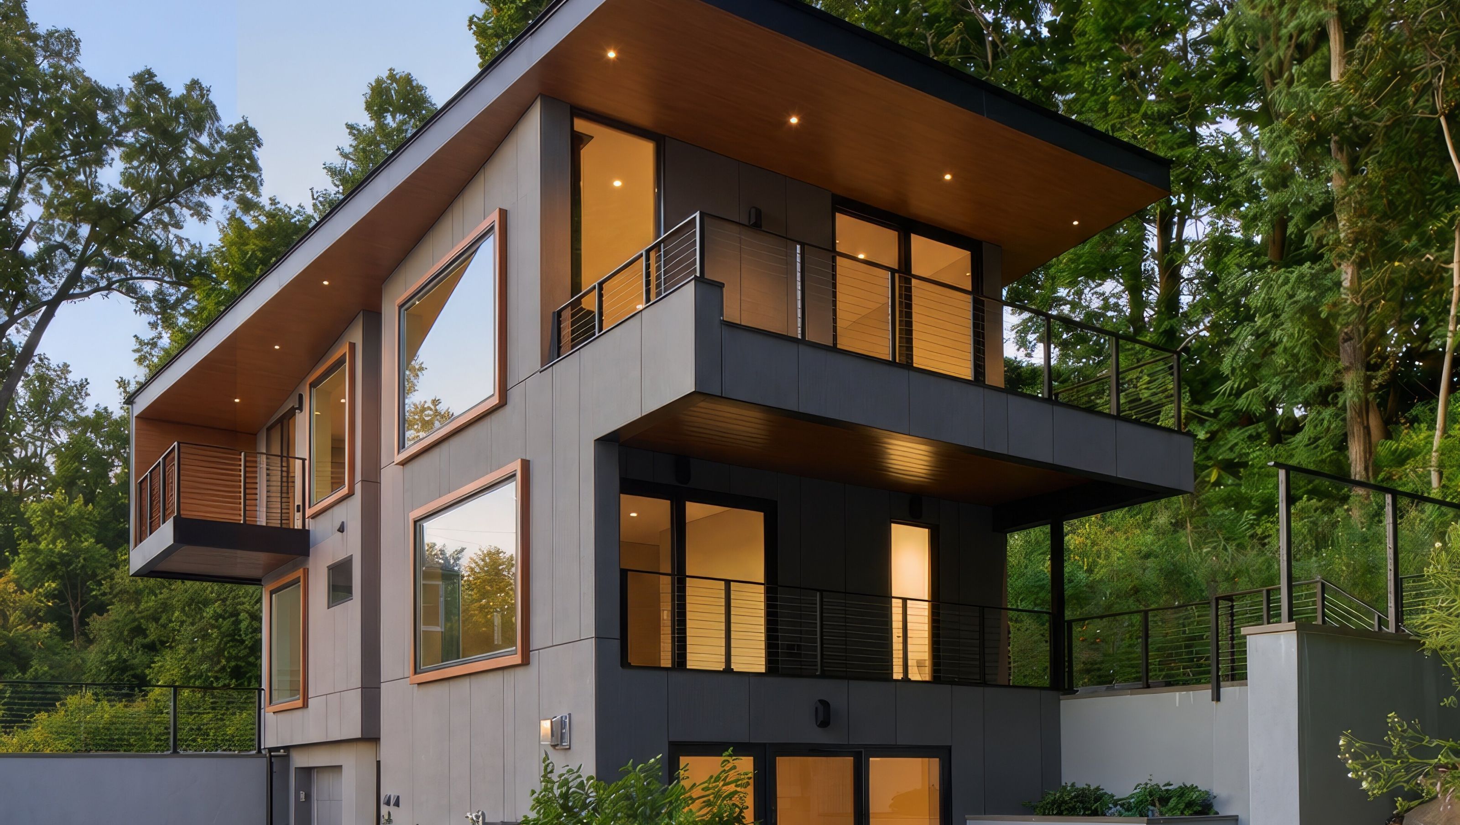
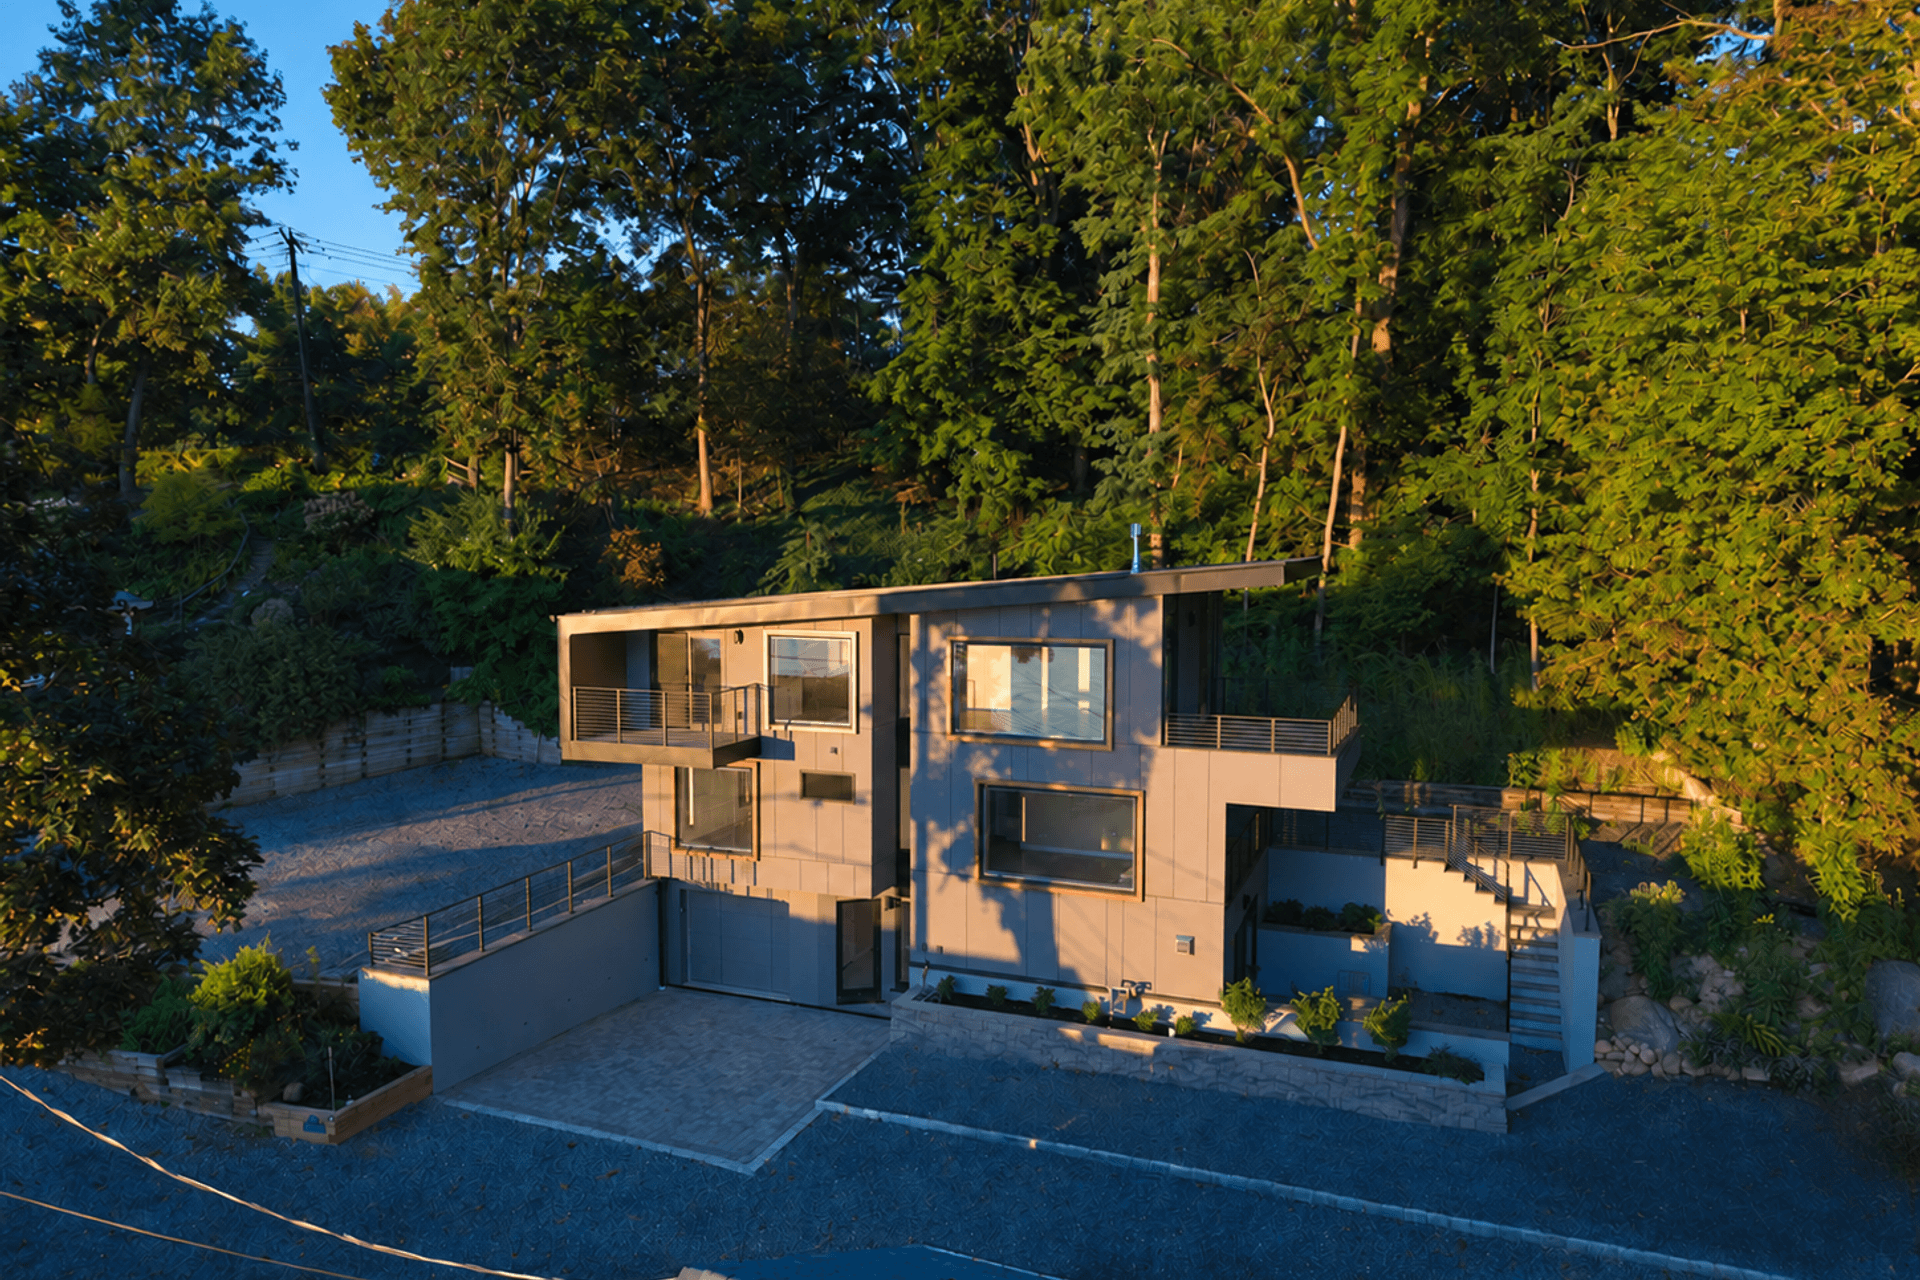
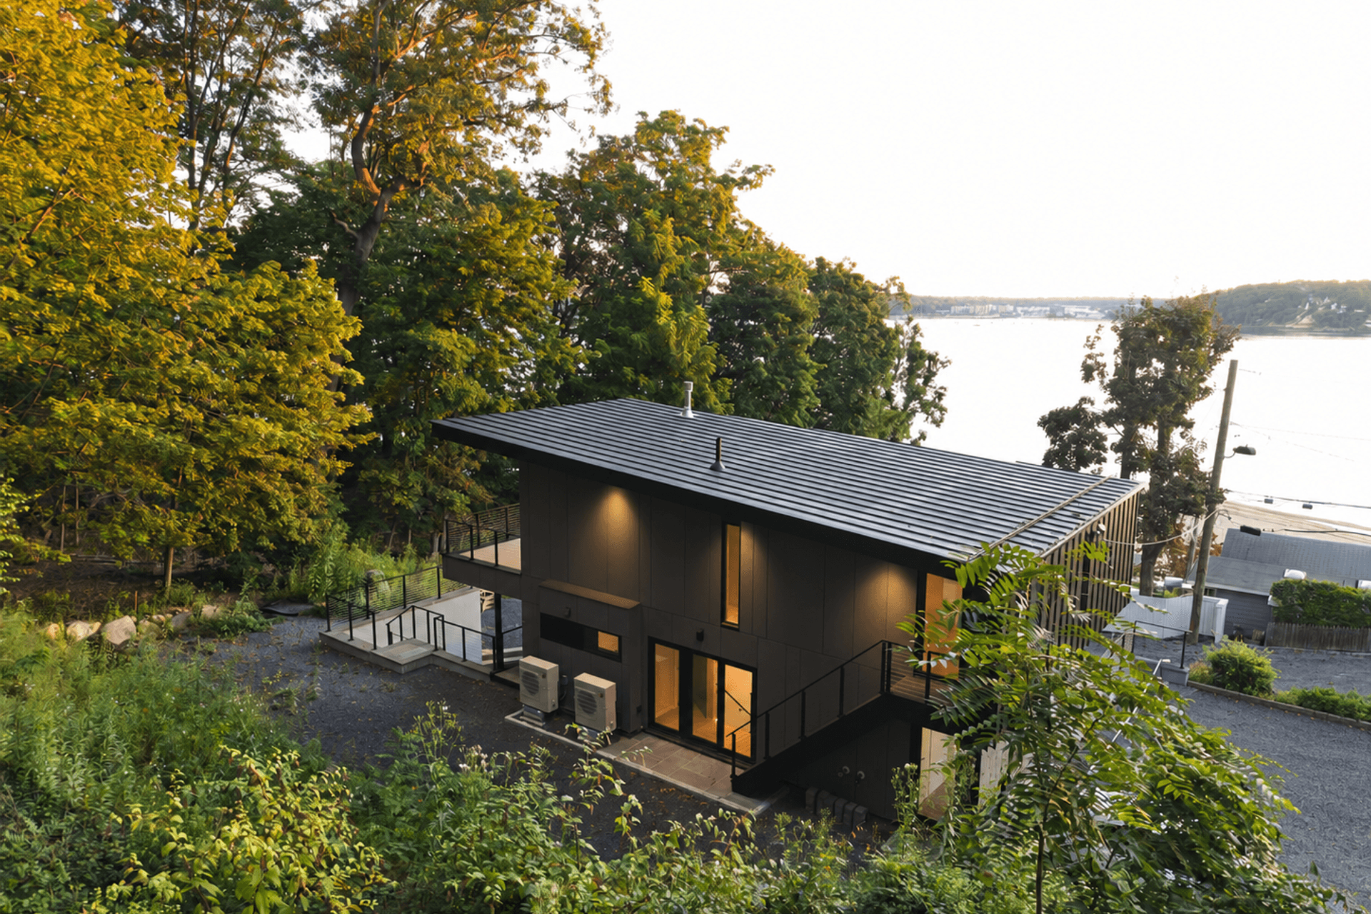
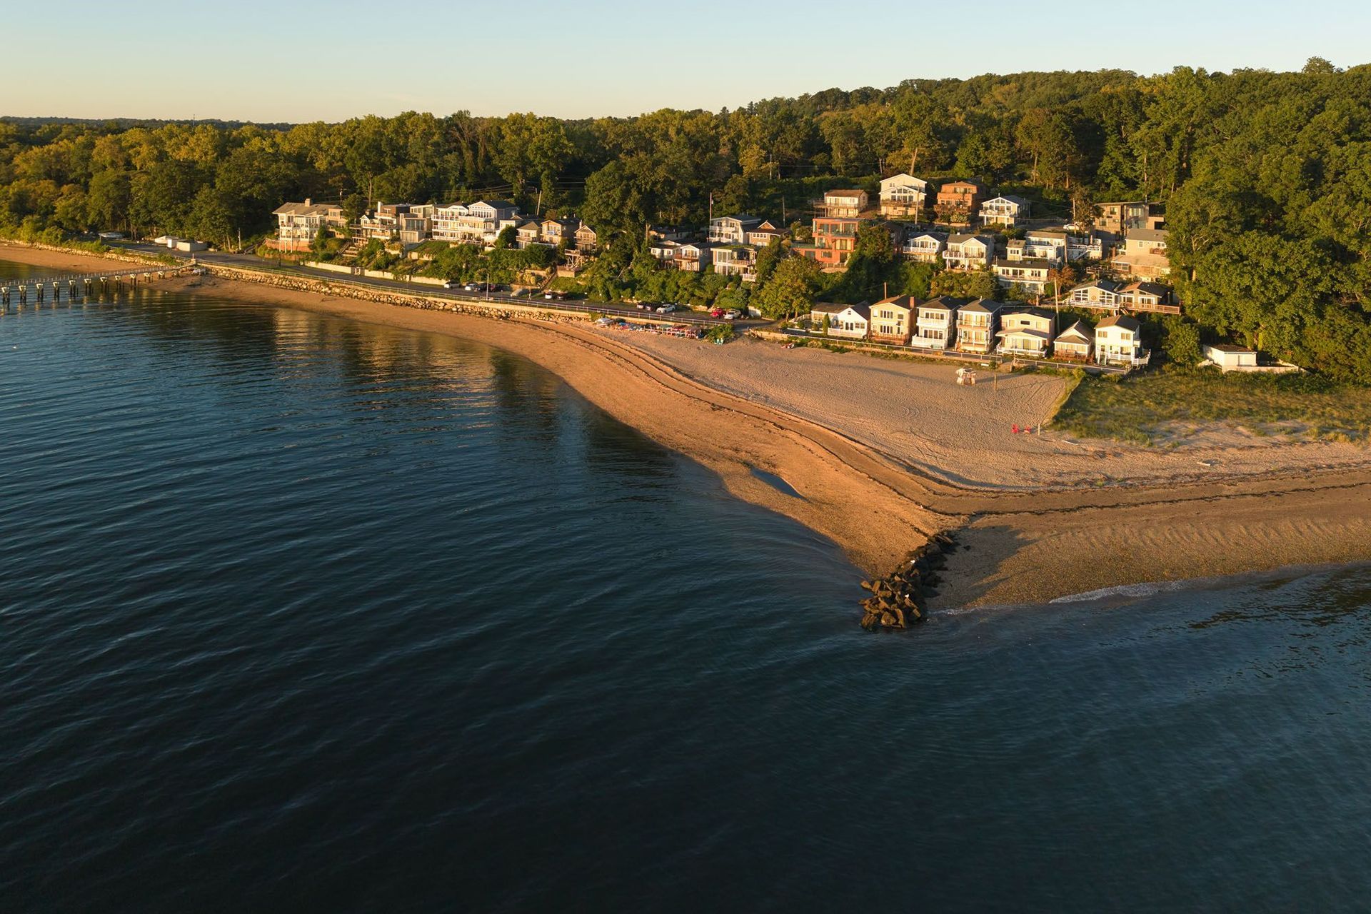
This 1500 sq.ft. home is on an east facing slope in Port Washington. It is one of 43 closely spaced homes, a cooperative community, formally a bungalow colony, originally squatter shacks for workers of a sand/gravel quarry. Recently, with increased property values, accessible location, quality schools, and direct train line to Manhattan, the bungalows have been torn down and replaced with contemporary fulltime homes with projecting decks, dangerous stairs that compromise the hillside.
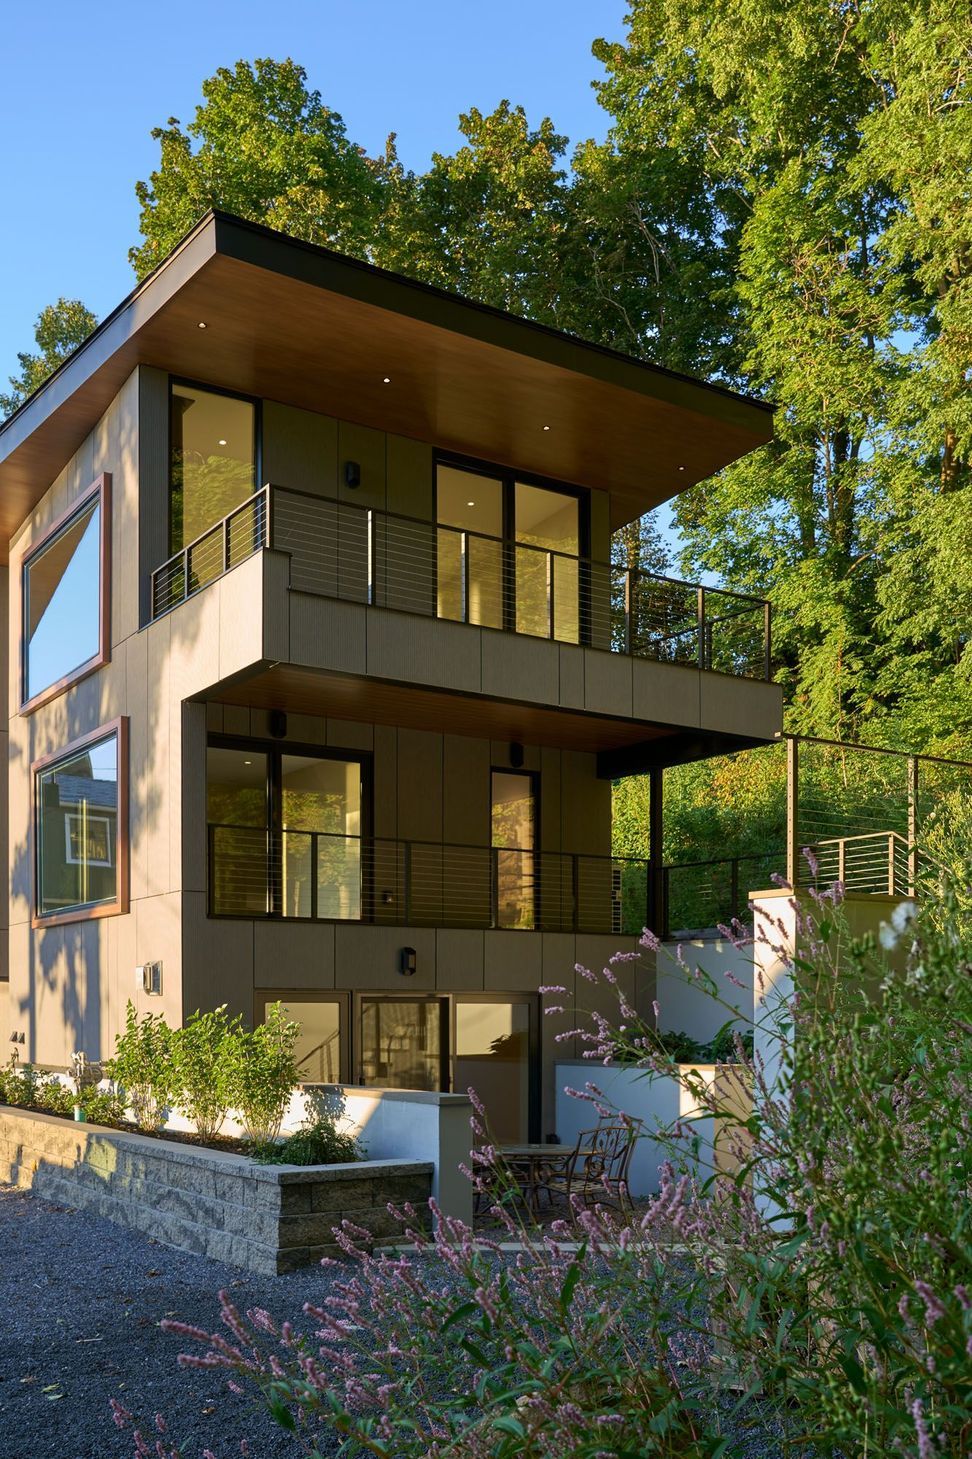
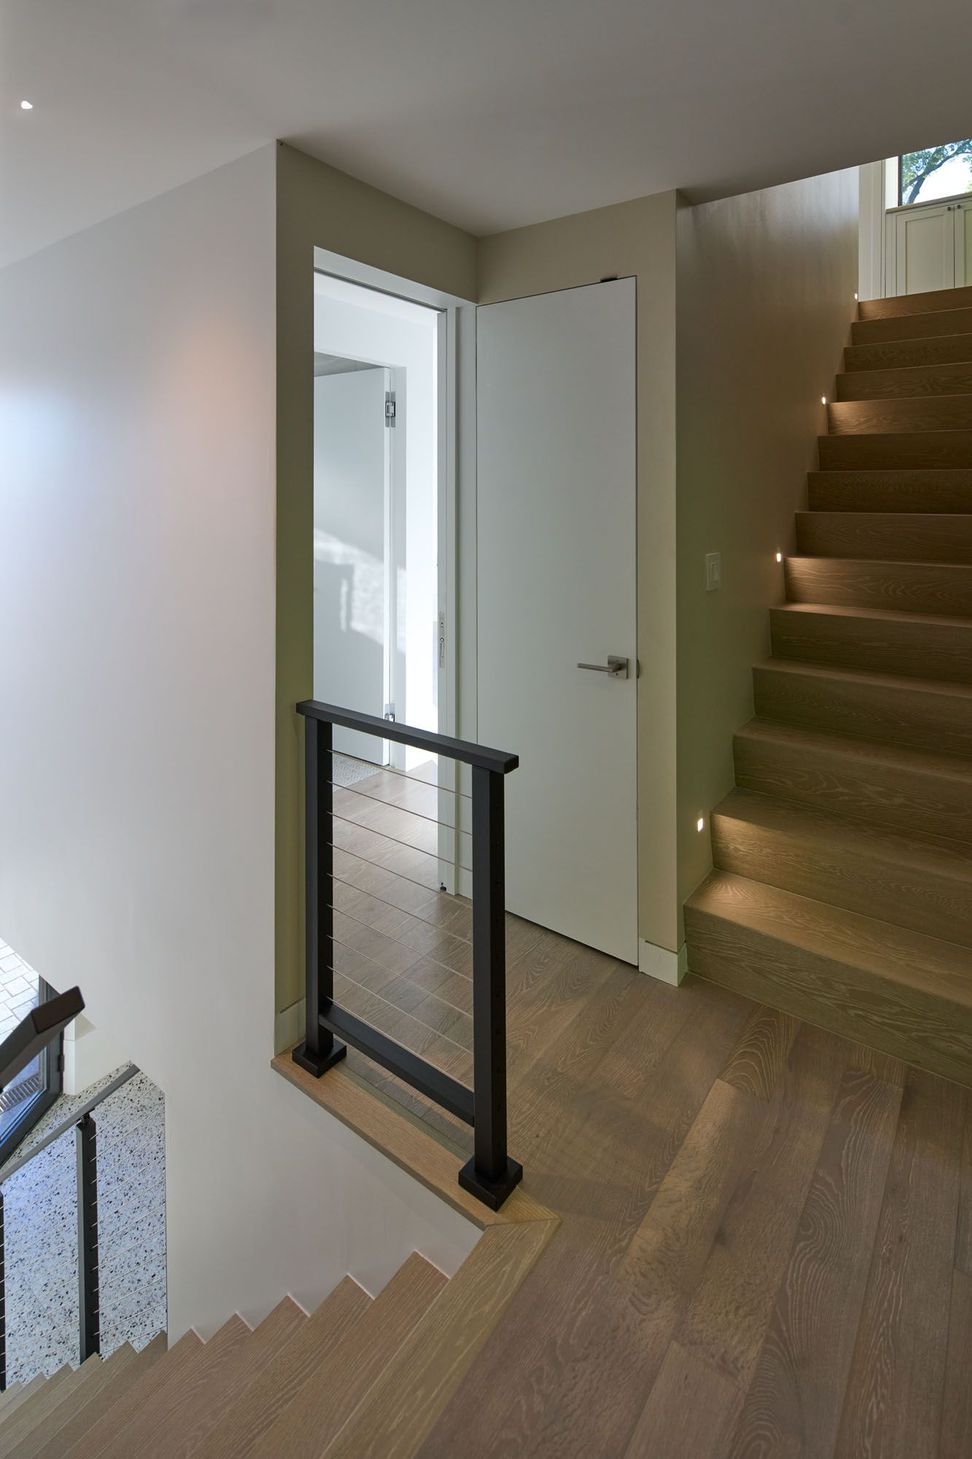
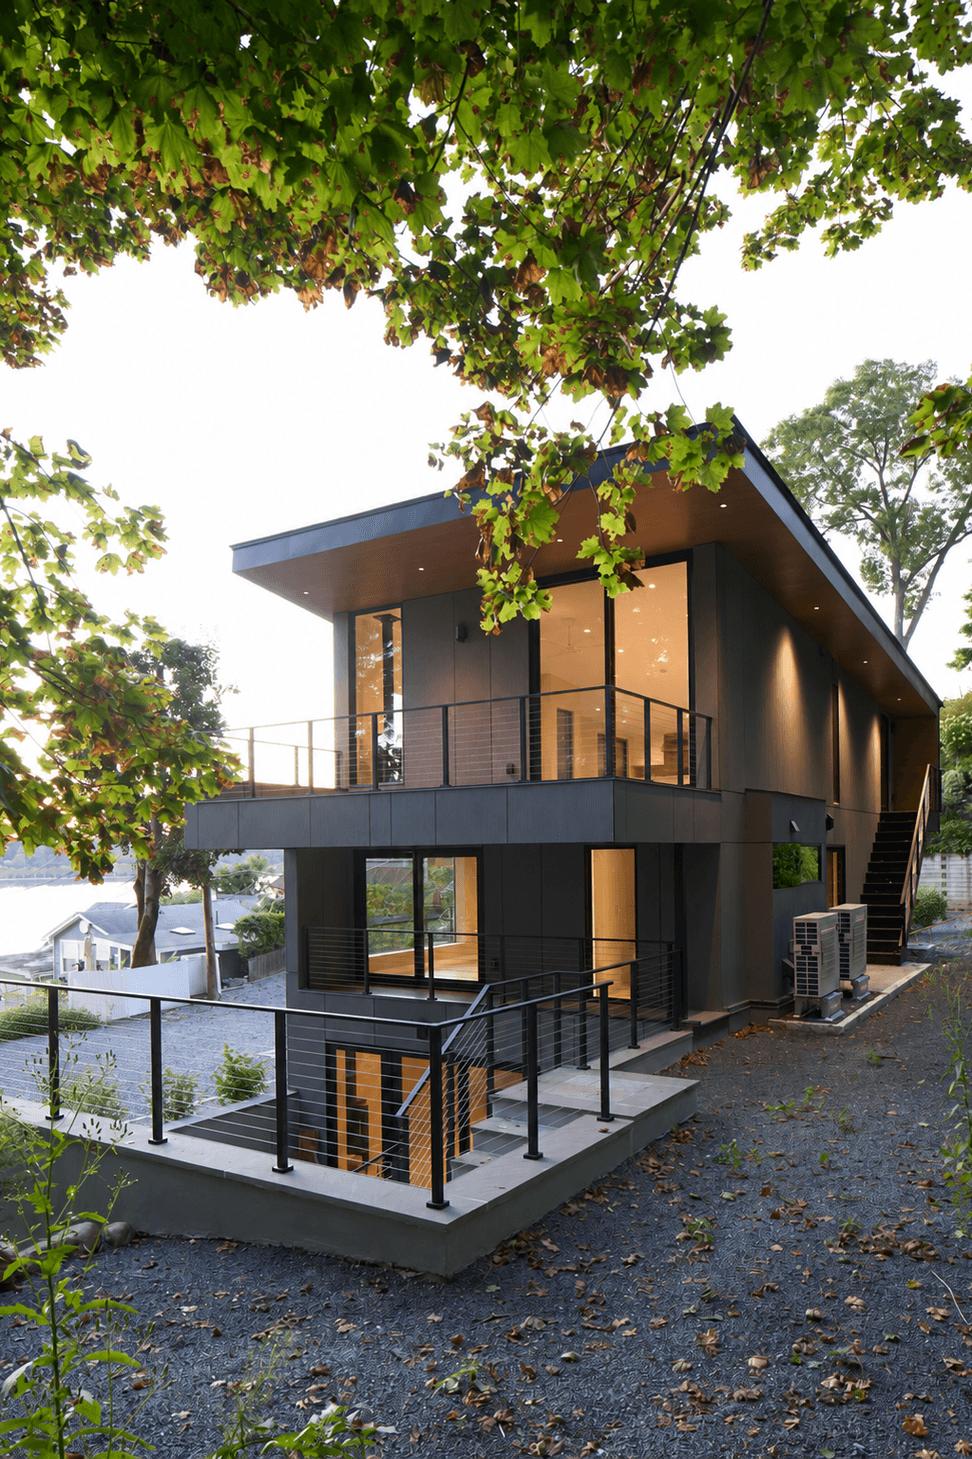
Our client desired to build a structure which cooperated with the slope and given its location within the community, take advantage of the adjacent woods to create private terrace areas. Sectionally, the plans allow for access to the landscape from each of the 3 levels of the home.
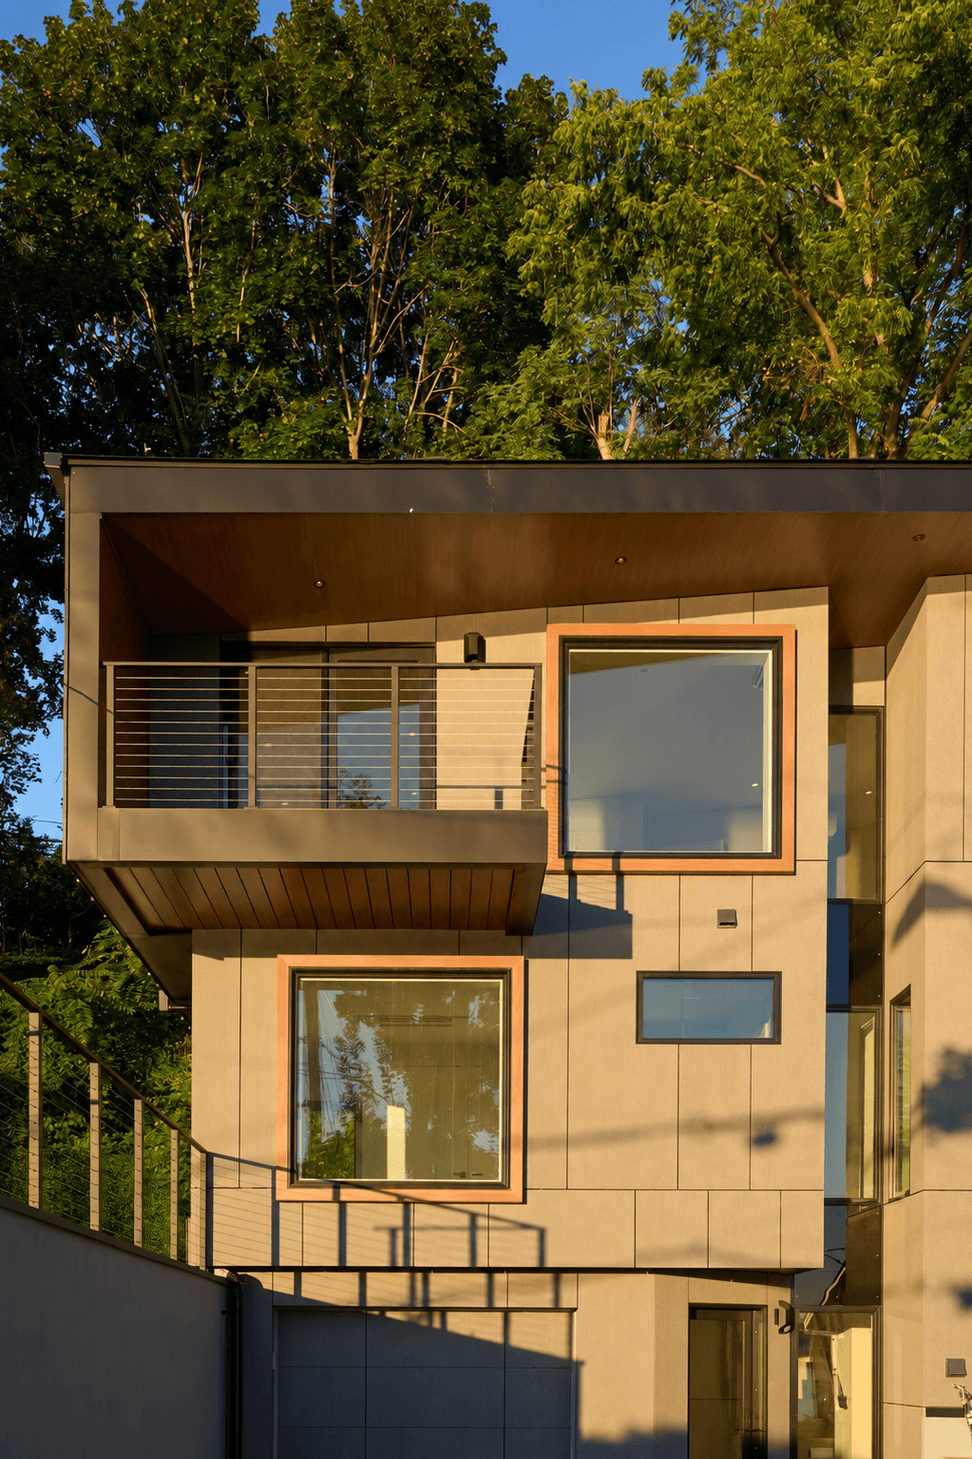
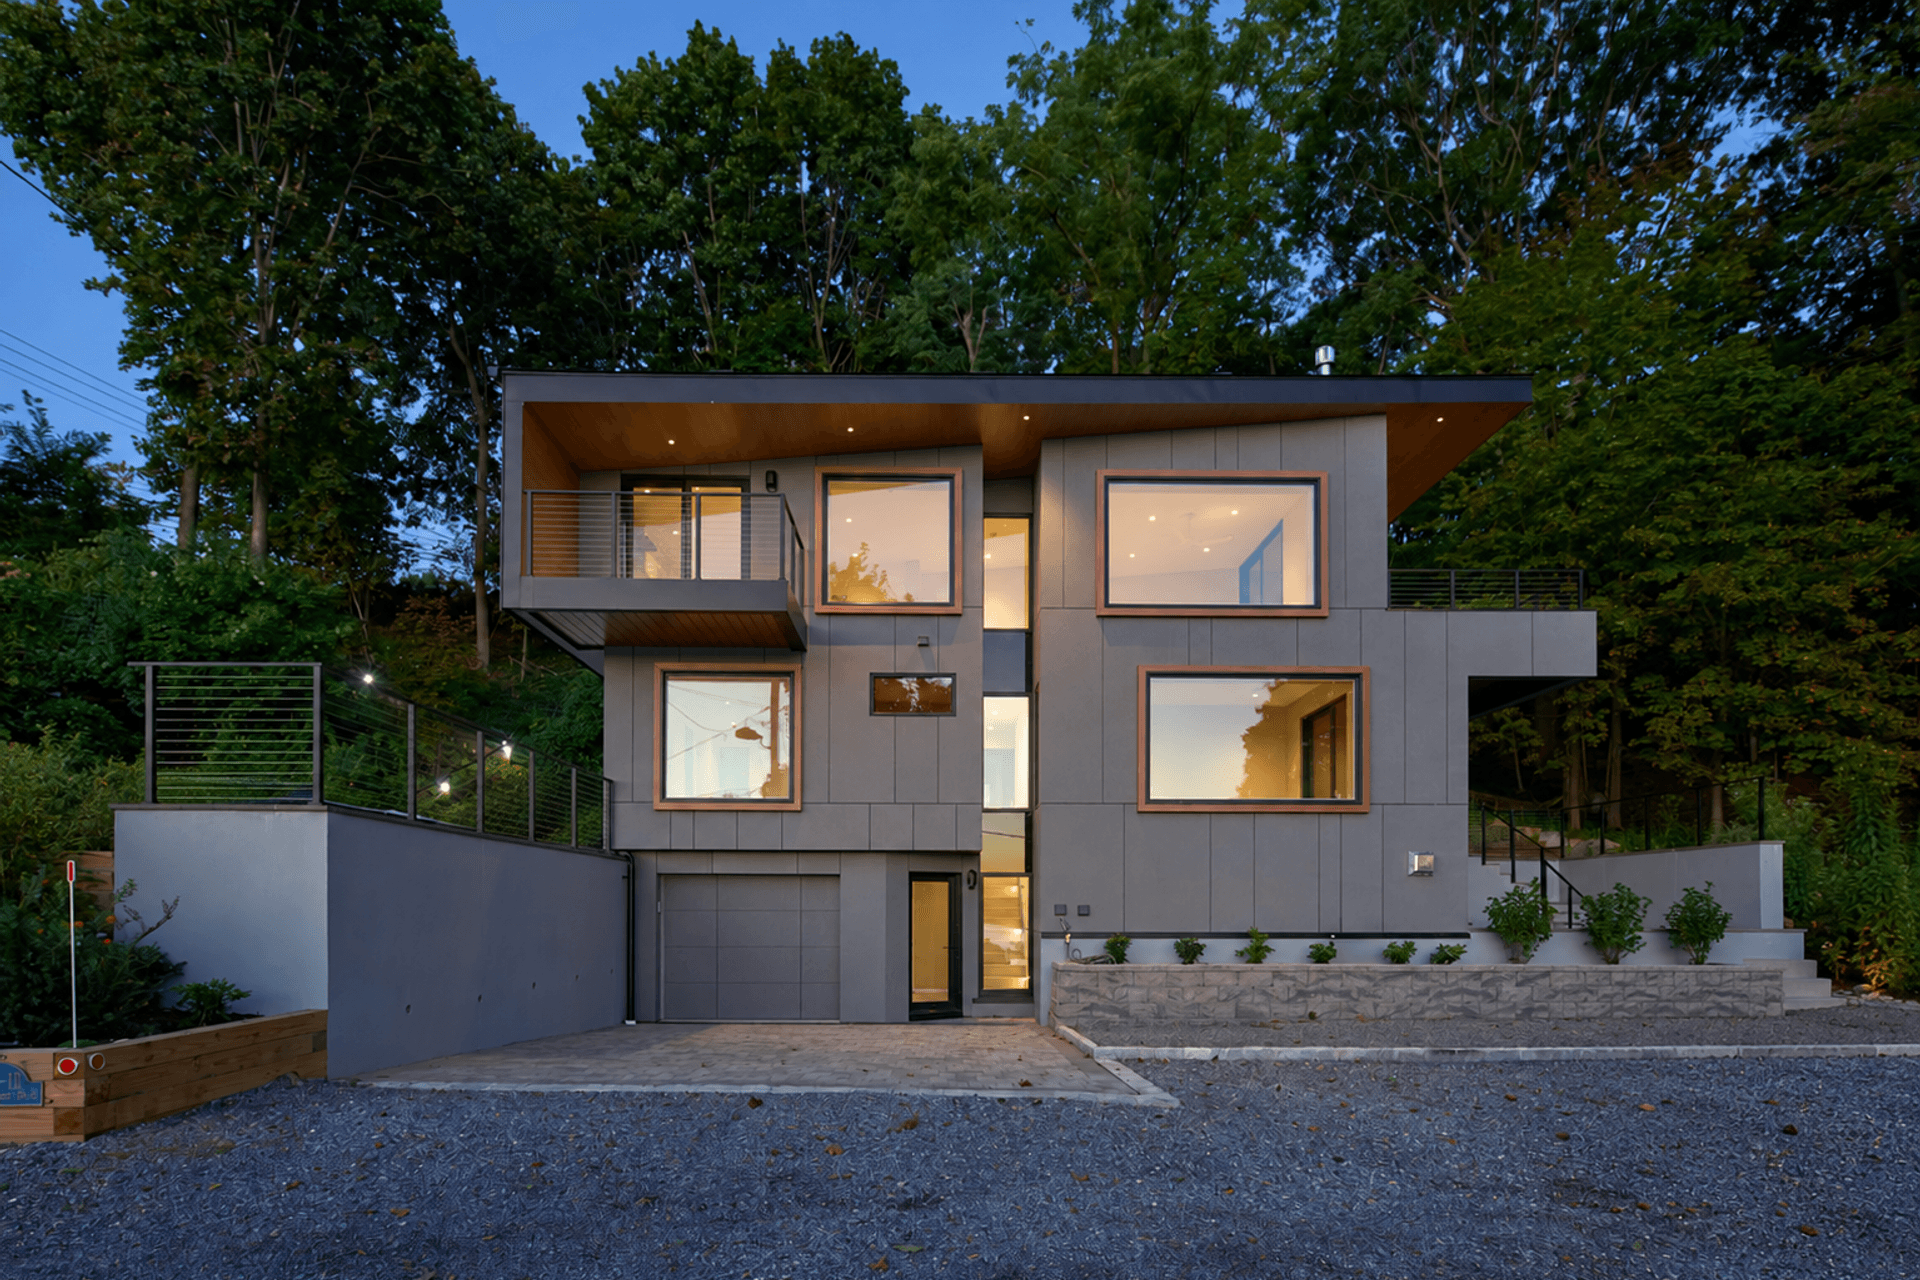
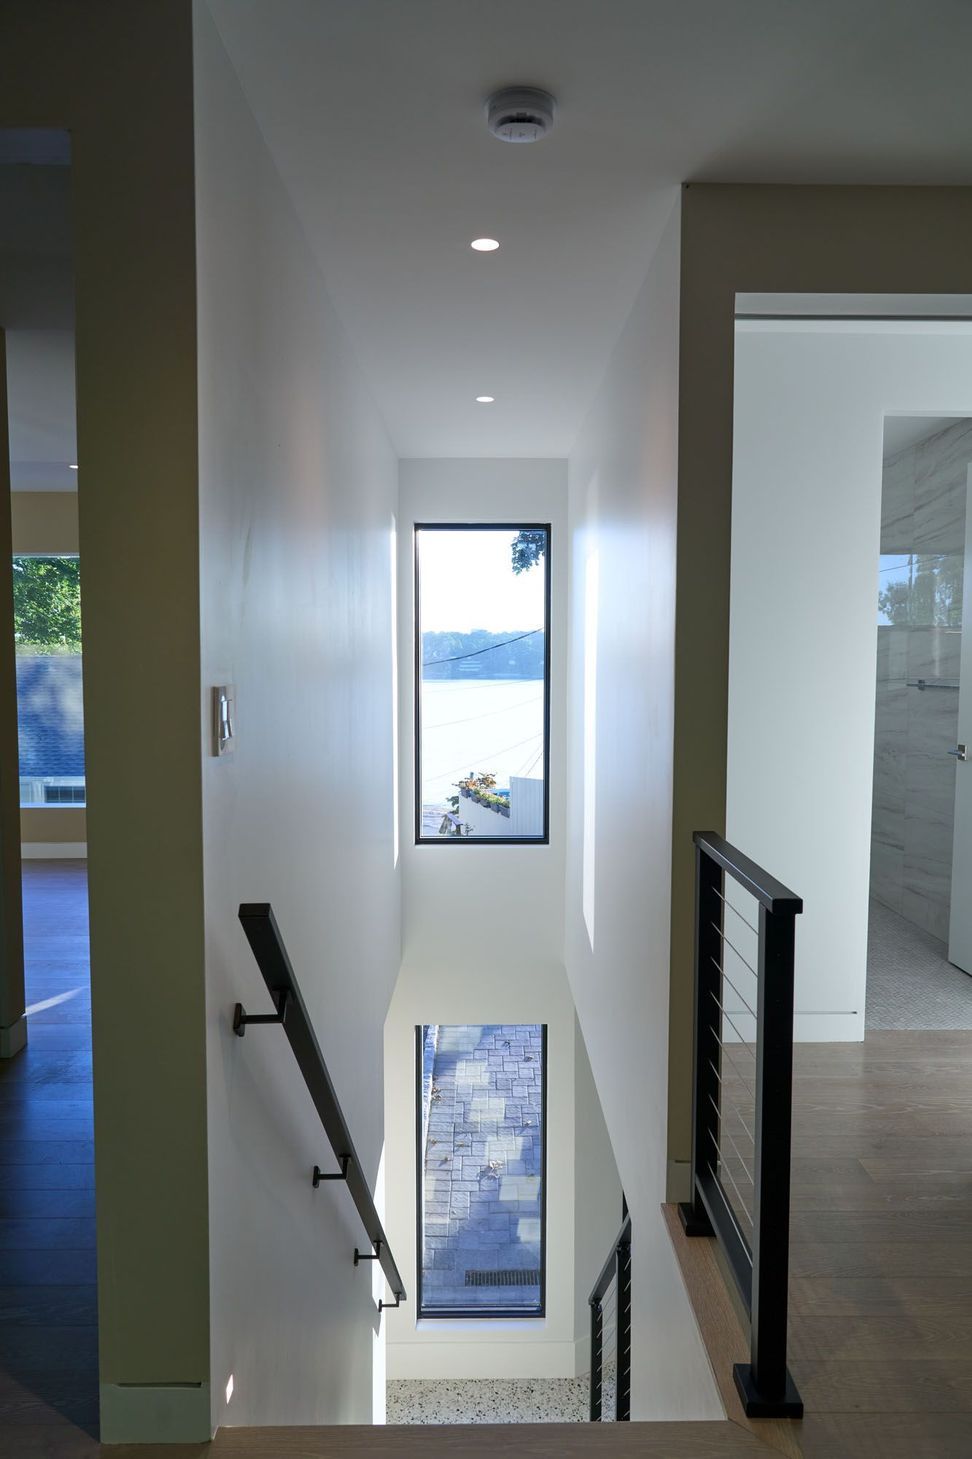
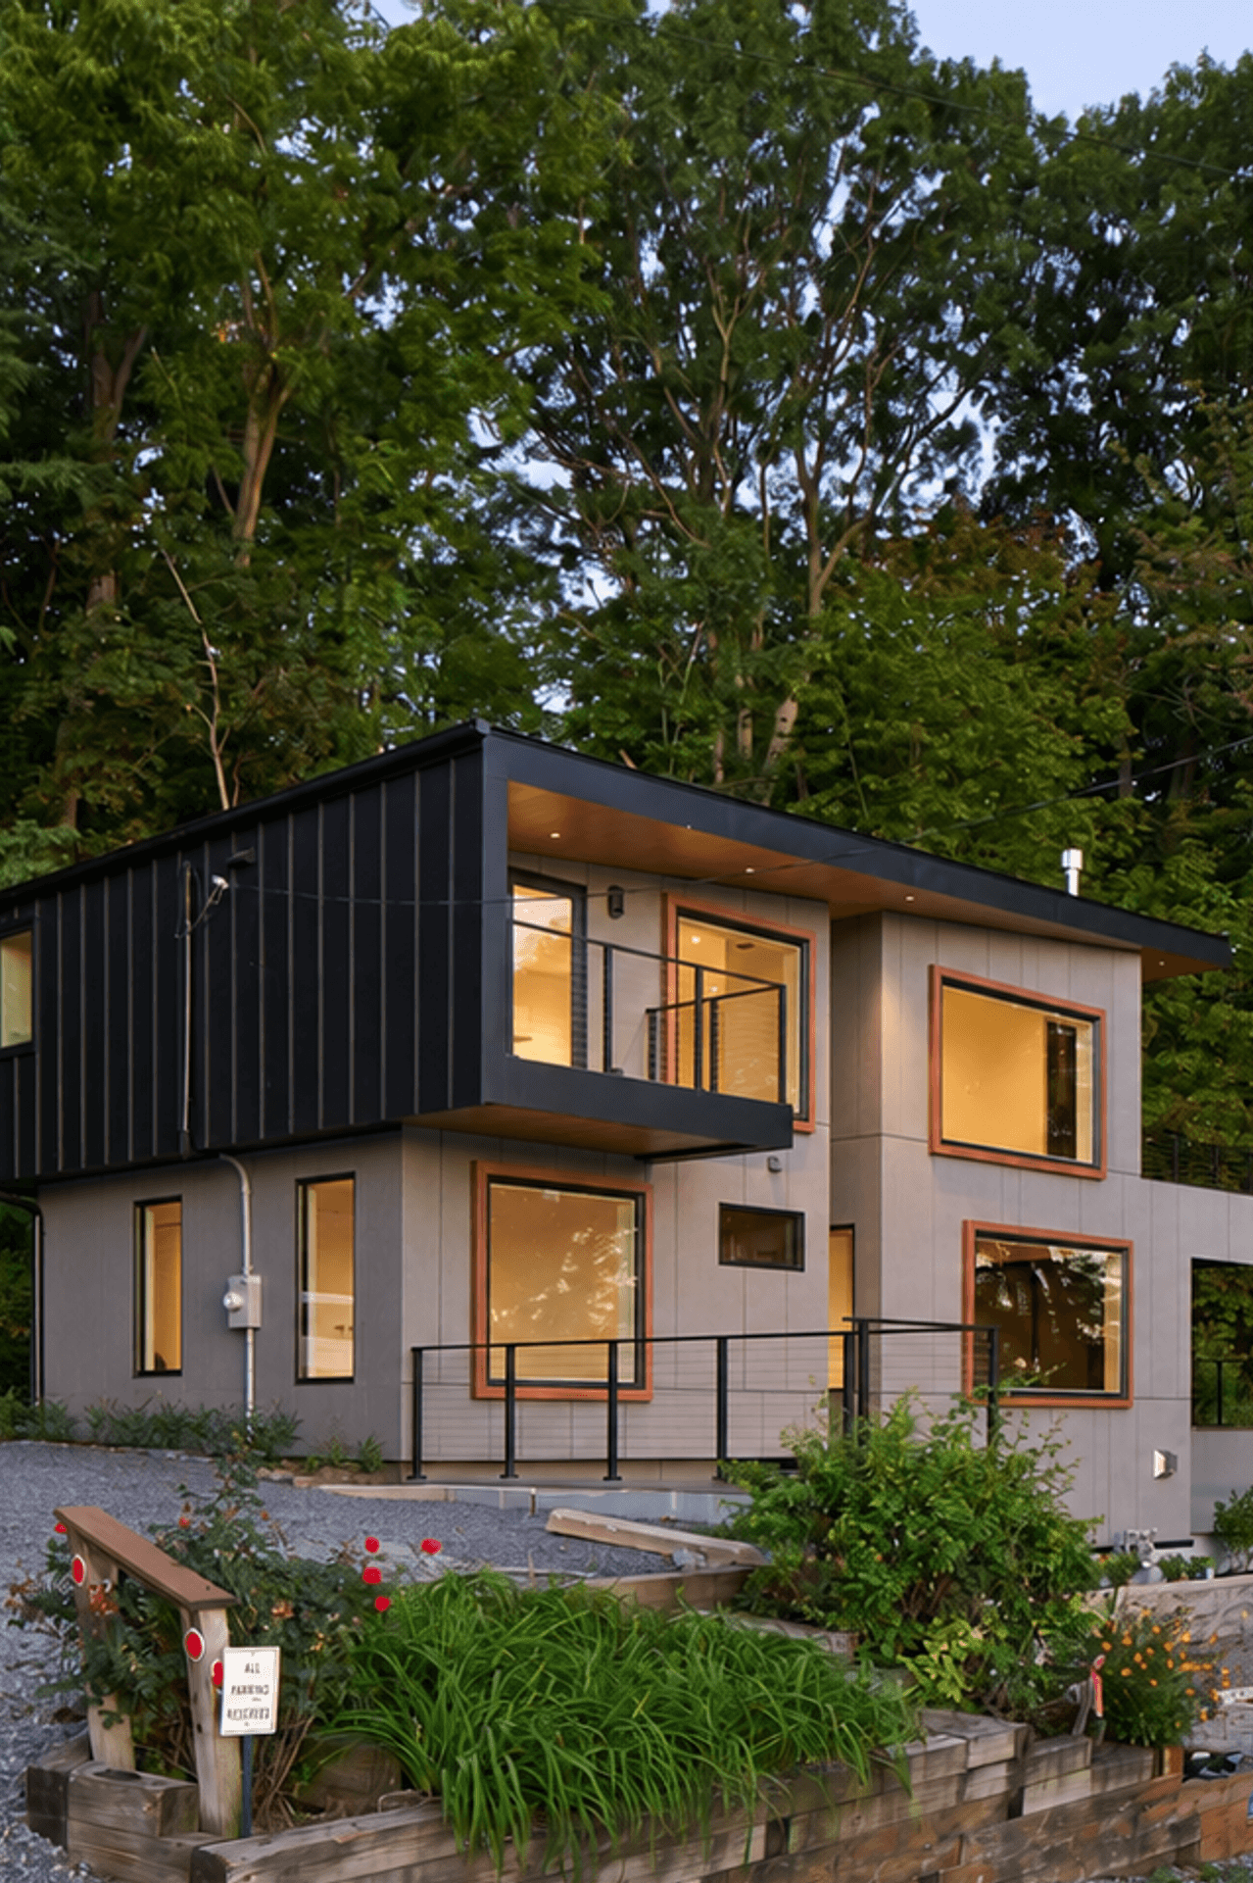
Most of the recently constructed homes have taken the glass box approach, wrapping the water view elevations with glass. As this site’s water views are somewhat compromised by adjacent home roofs in the foreground, we developed a series of portal windows with hidden frames to create an image from key spaces in the house, thus controlling the exposures.
This location and its topography allow for a grade level garage, the first in the community. The client desired a protective area and charging station for his electrical vehicle as well as easier access to the home.
- Completed
- 2026
- Building style
- Contemporary
Project team

Stuart Narofsky
Principal Architect
Like this Project?
Hire Narofsky Architecture
Professionals used in
this project
The practices and trades credited on this project.

More projects from
Narofsky Architecture
Other work by Narofsky Architecture, across every category they build in.


More in
Single House
Everything else in Single House, from every practice on ArchiPro.


Next Project
Keep scrolling