

Project team
- Dig Design
- WhiteFox Real Estate
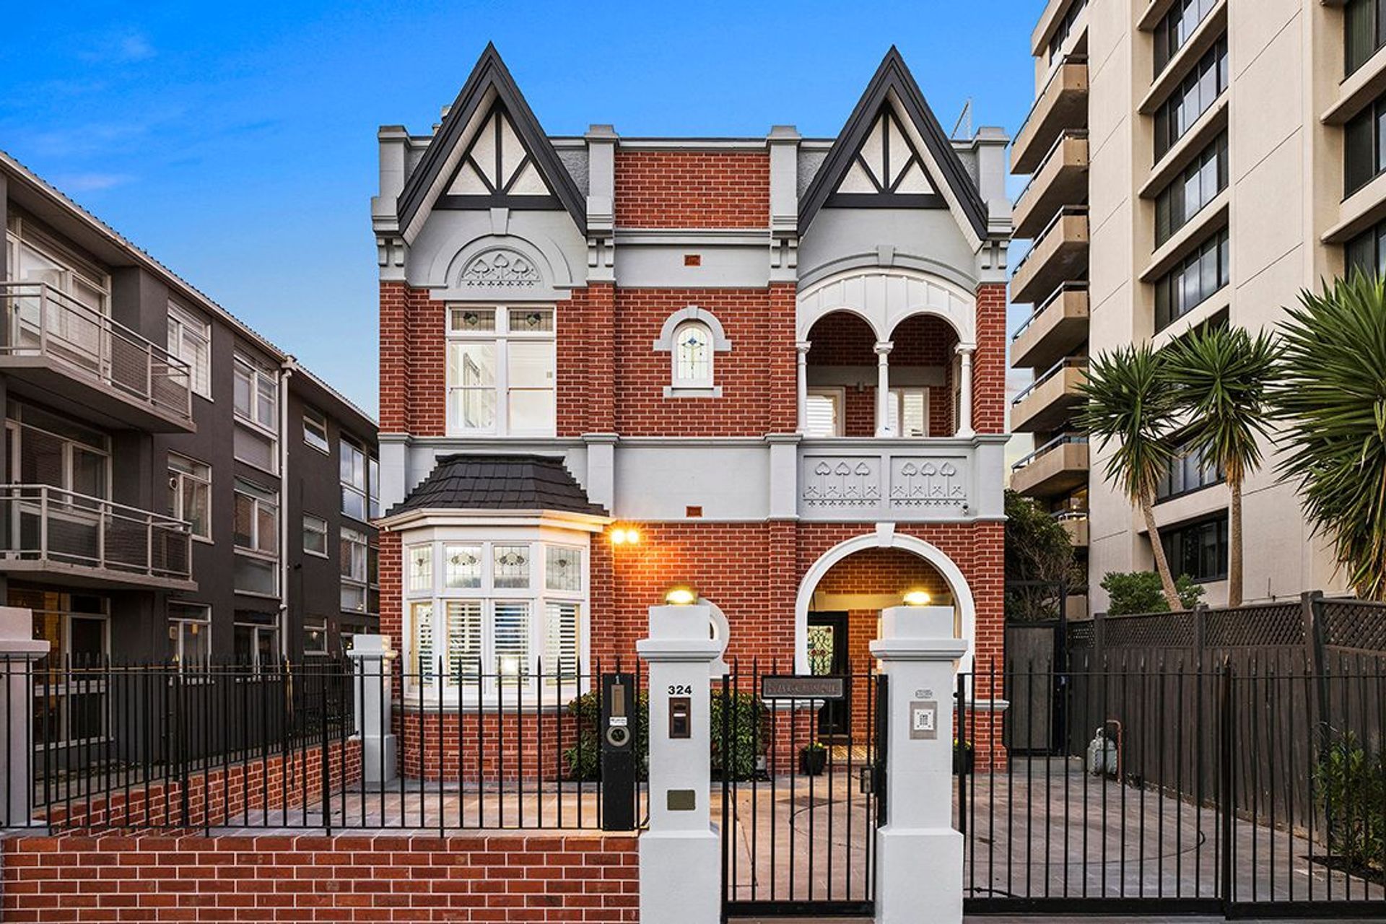
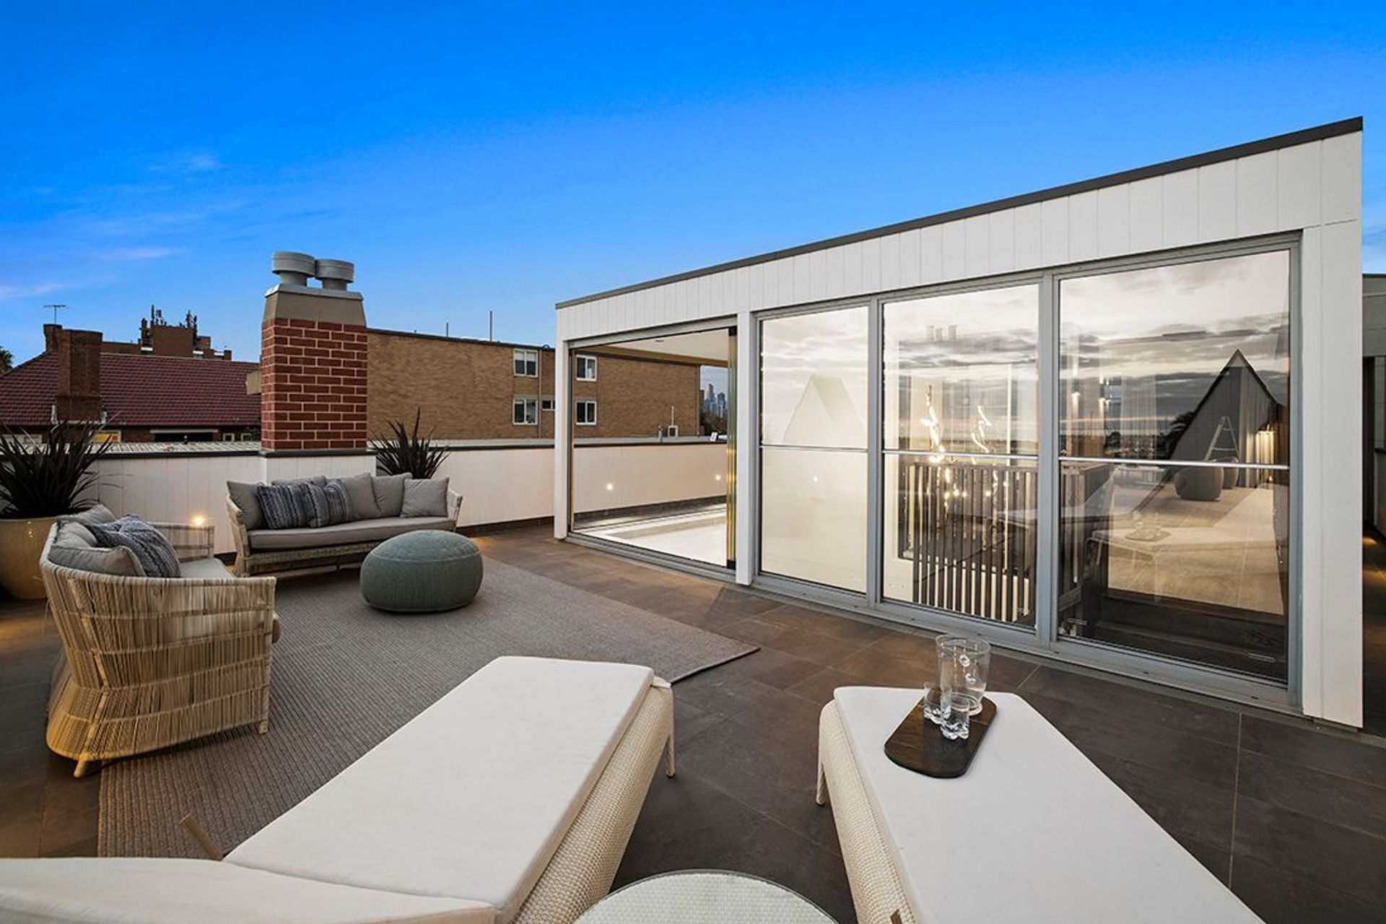
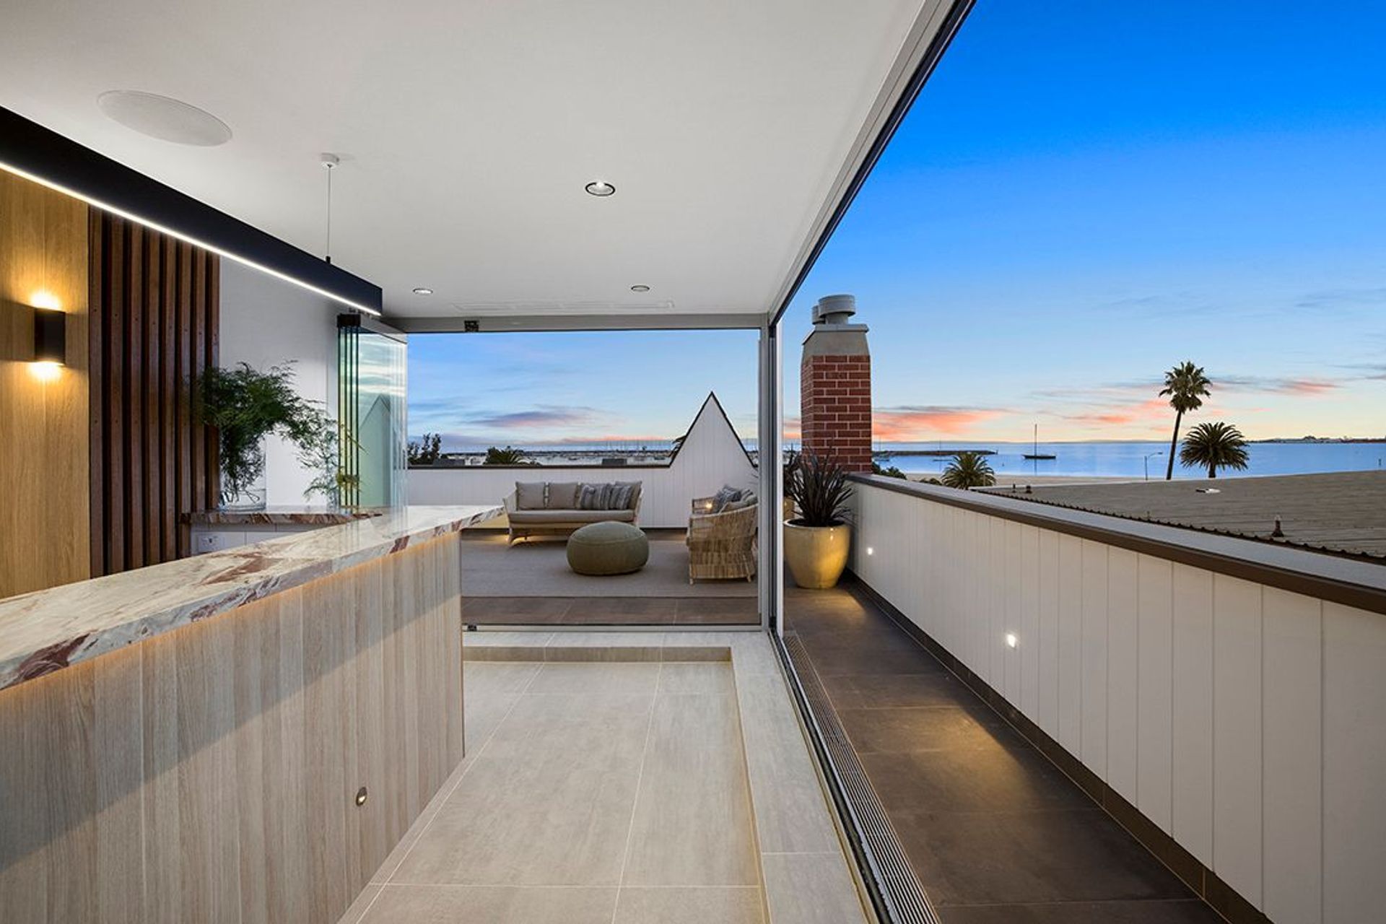
Located on Beaconsfield Parade, ‘Balgownie’ is an exceptional tutor home with three luxury levels overlooking the St Kilda marina.
Type: Alterations + Additions
Location: St Kilda West
Client: Mark + Shelley
Build: Hansen Living
Photography: WhiteFox Real Estate
Video by WhiteFox Real Estate, via YouTube
Originally divided into two town houses, Dig Design was asked to consolidating the two dwellings and create a single luxury home for a young growing family.
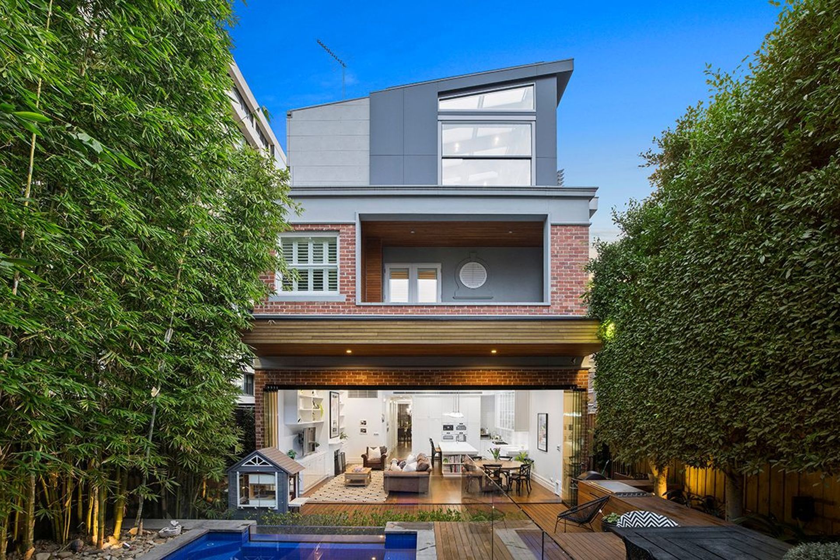
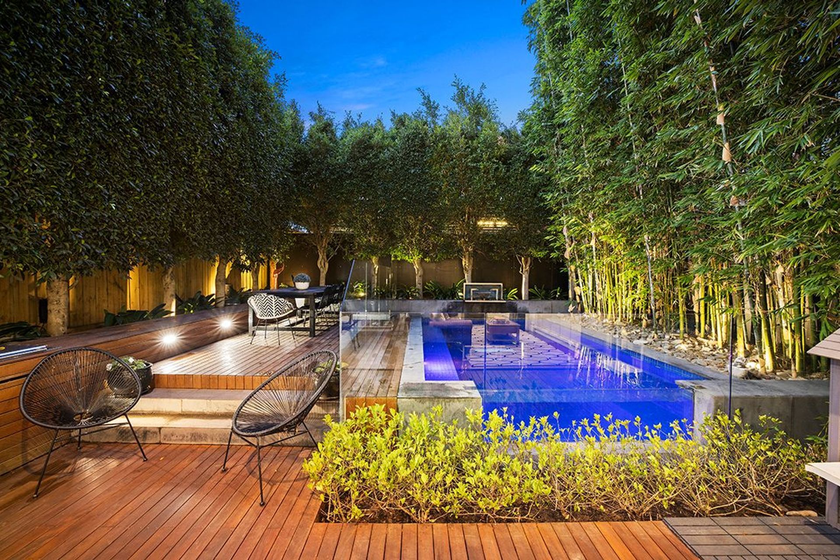
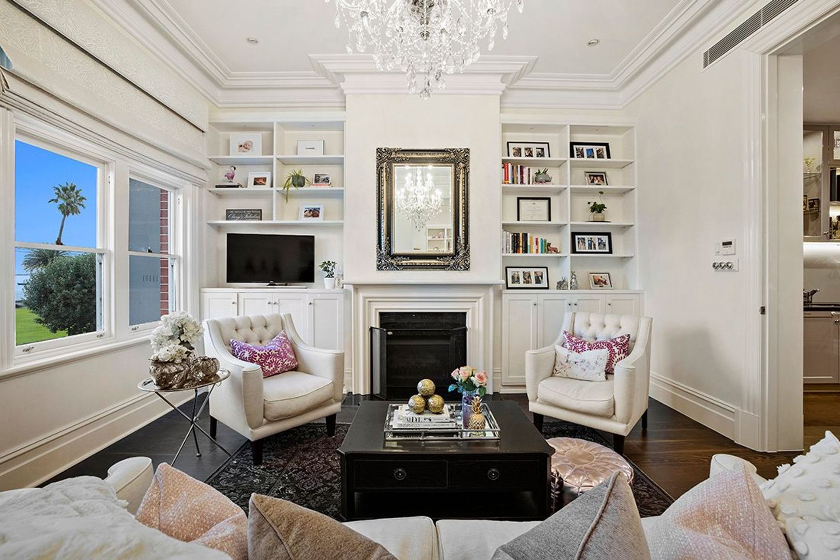
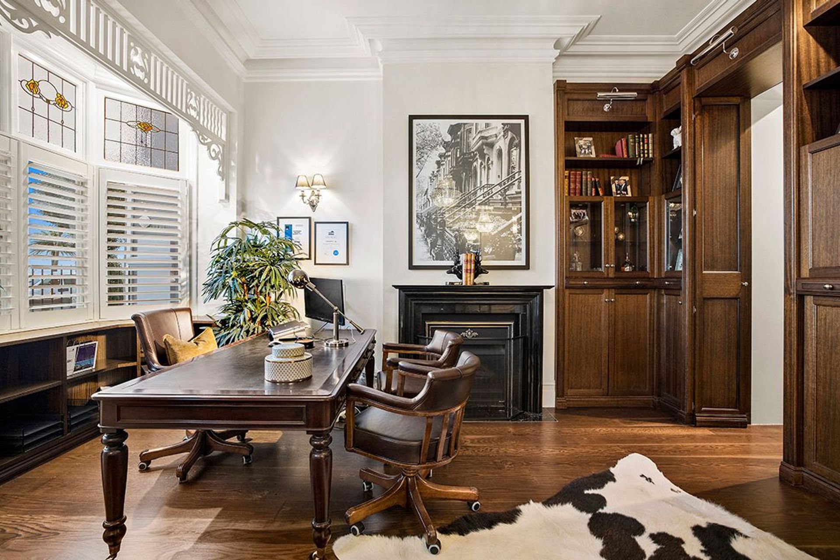
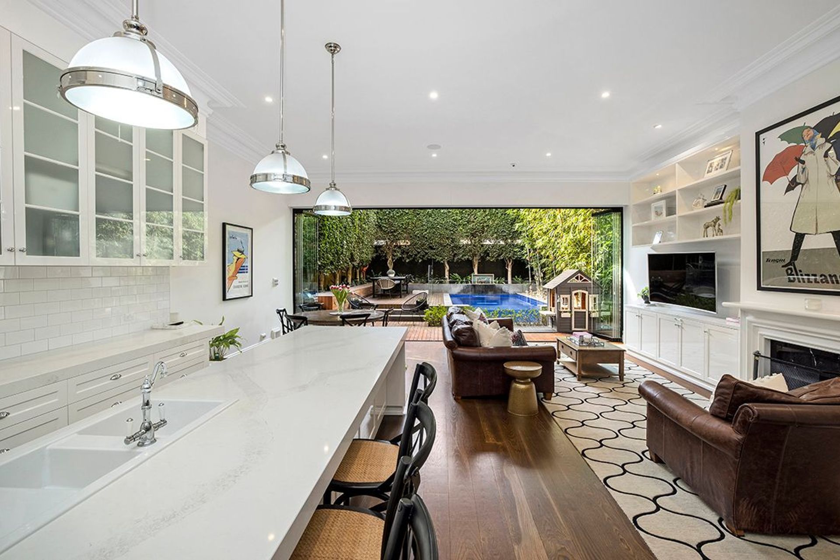
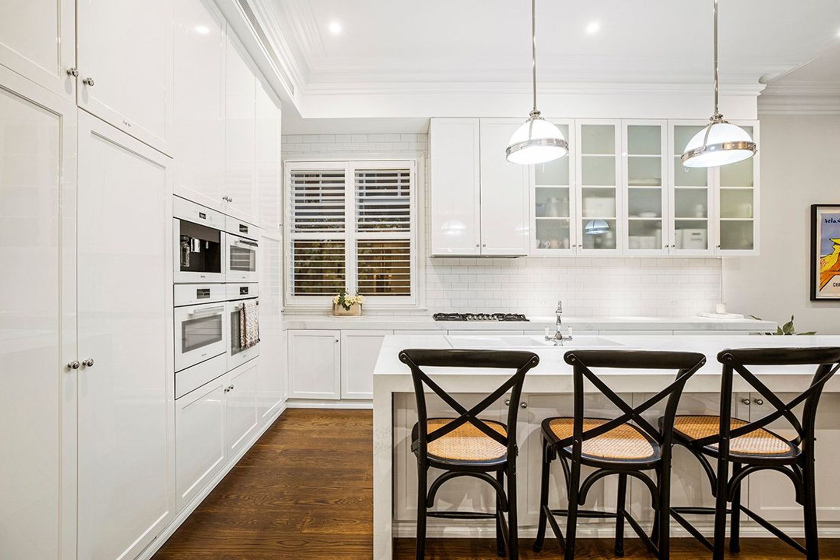
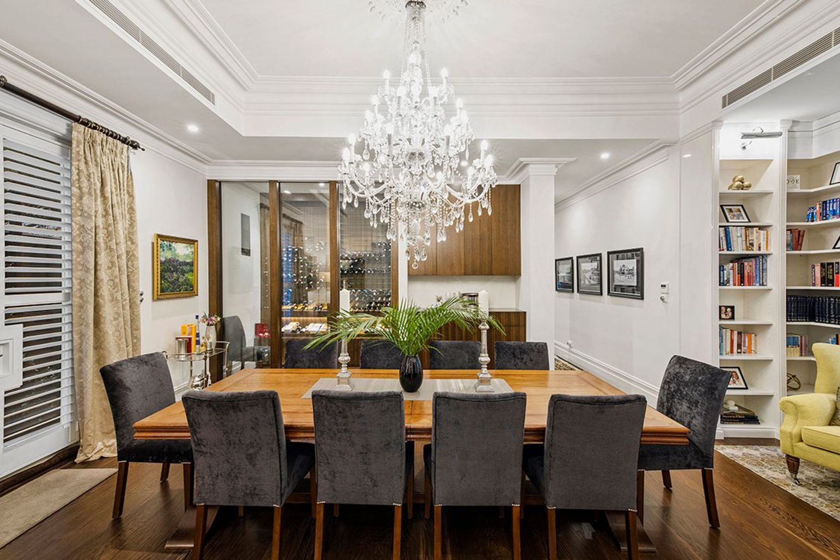
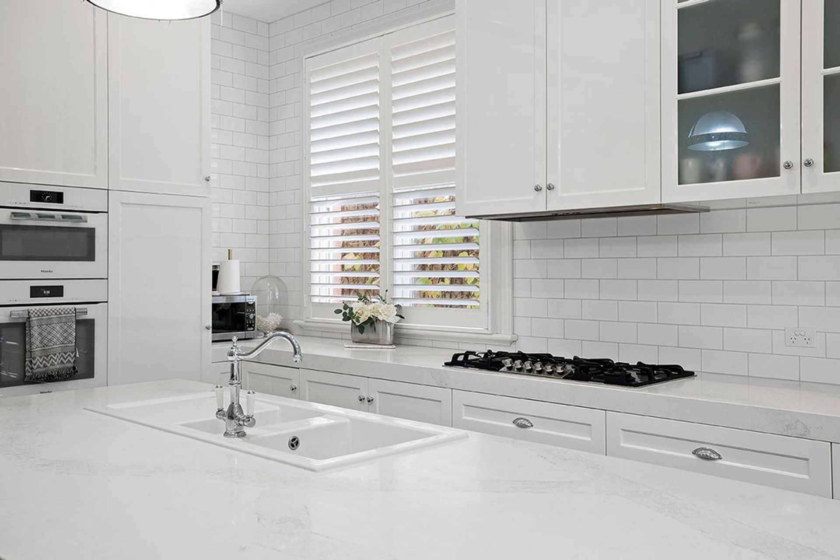
Spread over three levels, every step through this home is impressive … although you can take the lift! The ground floor hosts a large Hamptons style kitchen which opens out onto the pool and deck through full height operable glass doors, as well as the living room, a study with it’s own ensuite and golf storeroom, guest rooms, dining room and cellar.
The second floor features the family bedrooms a bathroom and master suite, a billiard room, a second study and private living room.
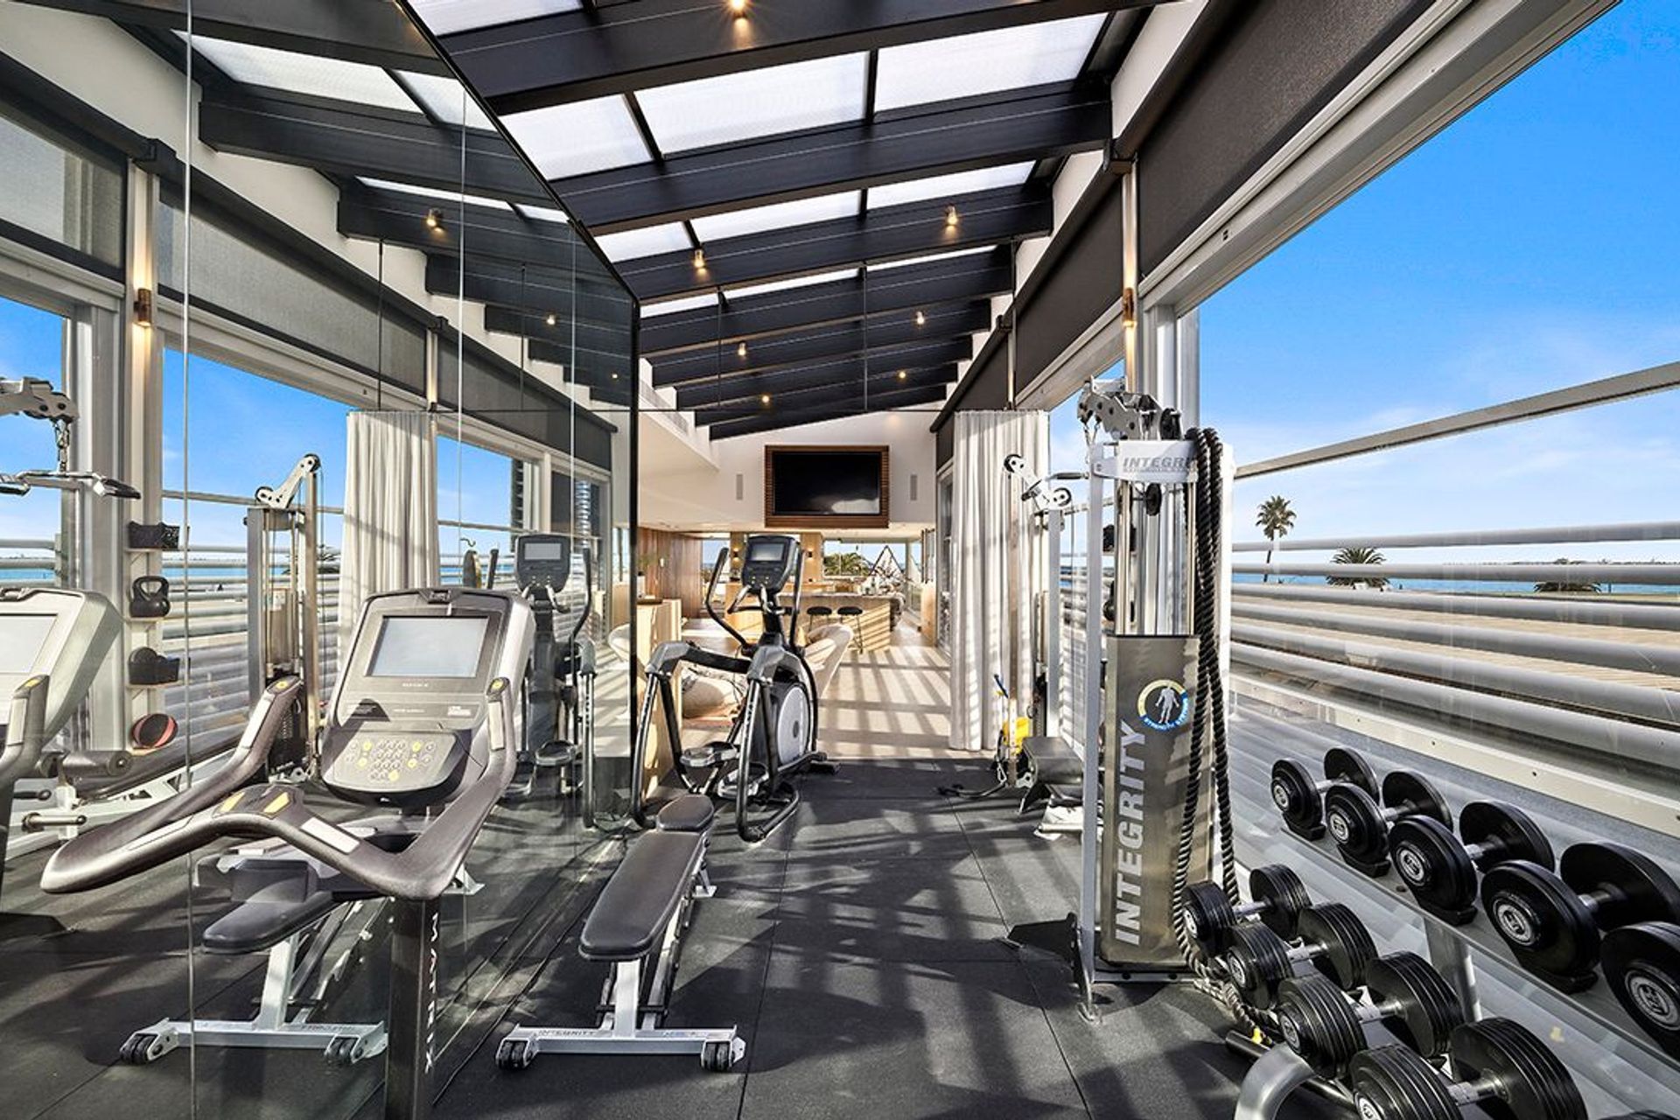
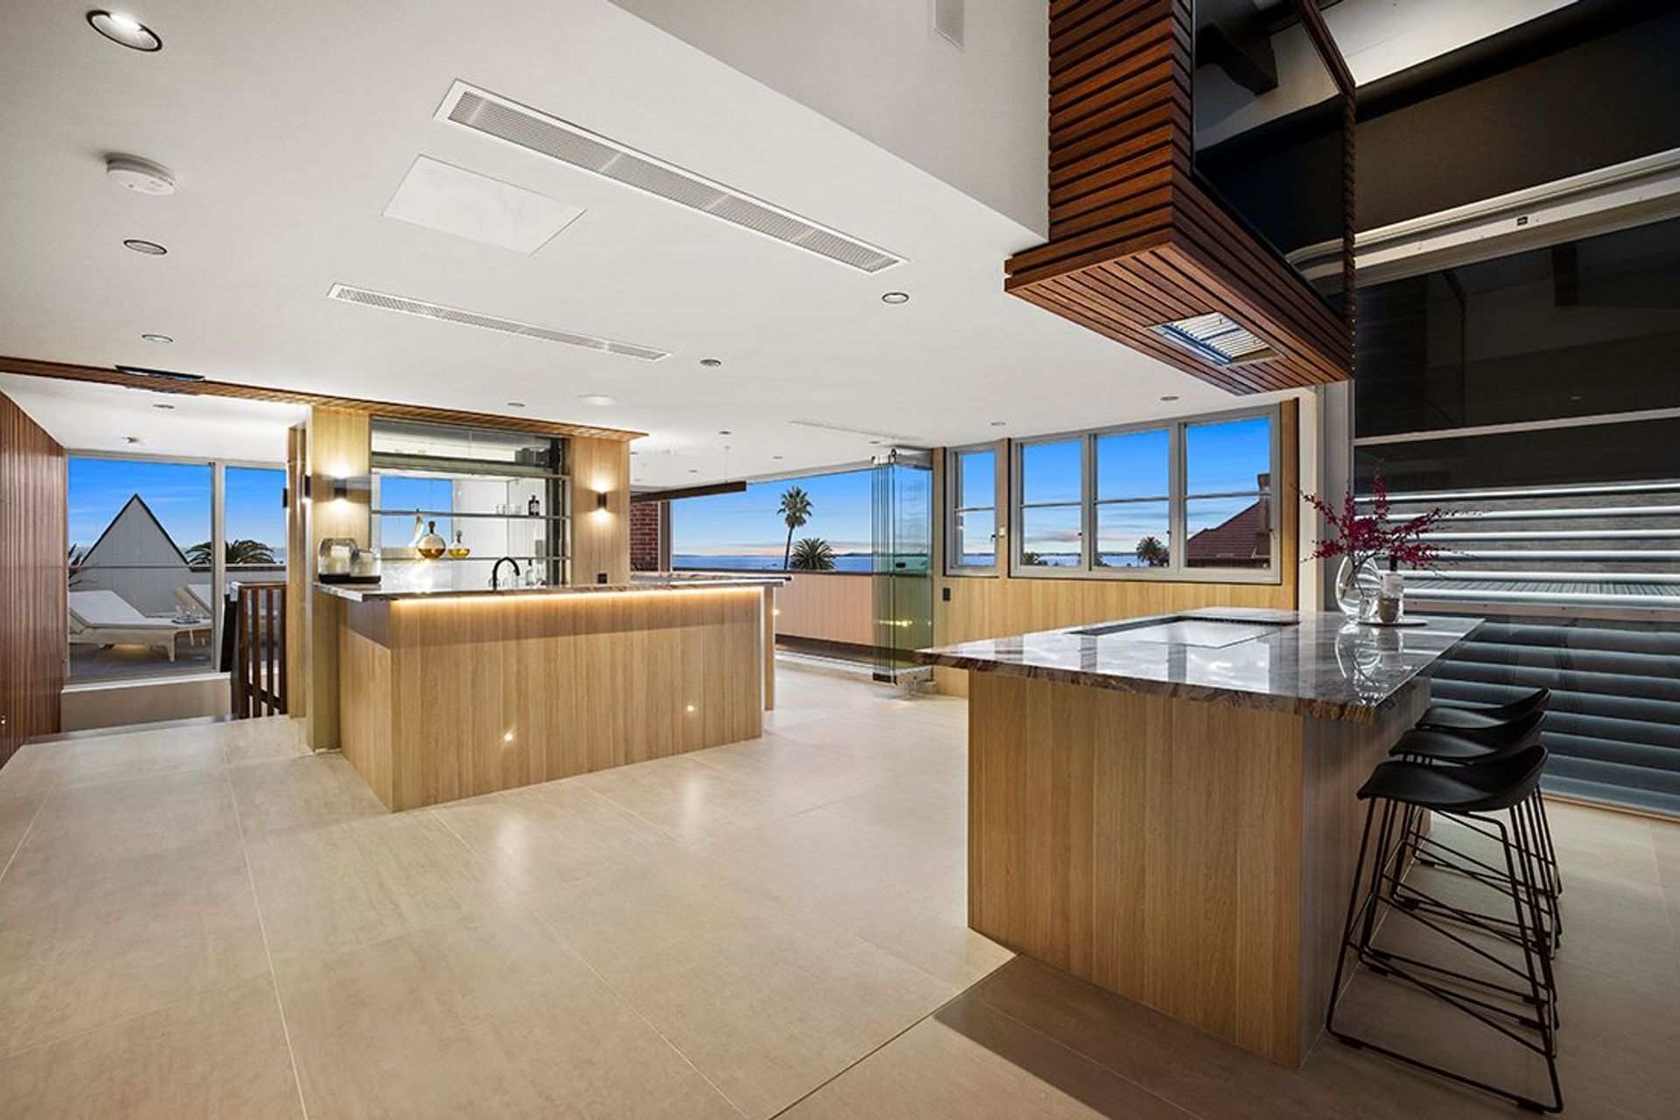
But it’s the third floor where the architectural magic happens, featuring balcony views over the bay, a large operable glass roof, a bar, teppanyaki grill, living space, fully equipped gymnasium and a golf simulator.
Take a look at the above video presented by WhiteFox Real Estate for their incredibly successful 2021 sales campaign where an amazing sale price was achieved for our clients.




Like this Project?
Hire Dig Design
Professional Reviews
Professionals used in
this project
The practices and trades credited on this project.

More projects from
Dig Design
Other work by Dig Design, across every category they build in.


More in
Renovations
Everything else in Renovations, from every practice on ArchiPro.


Next Project
Keep scrolling