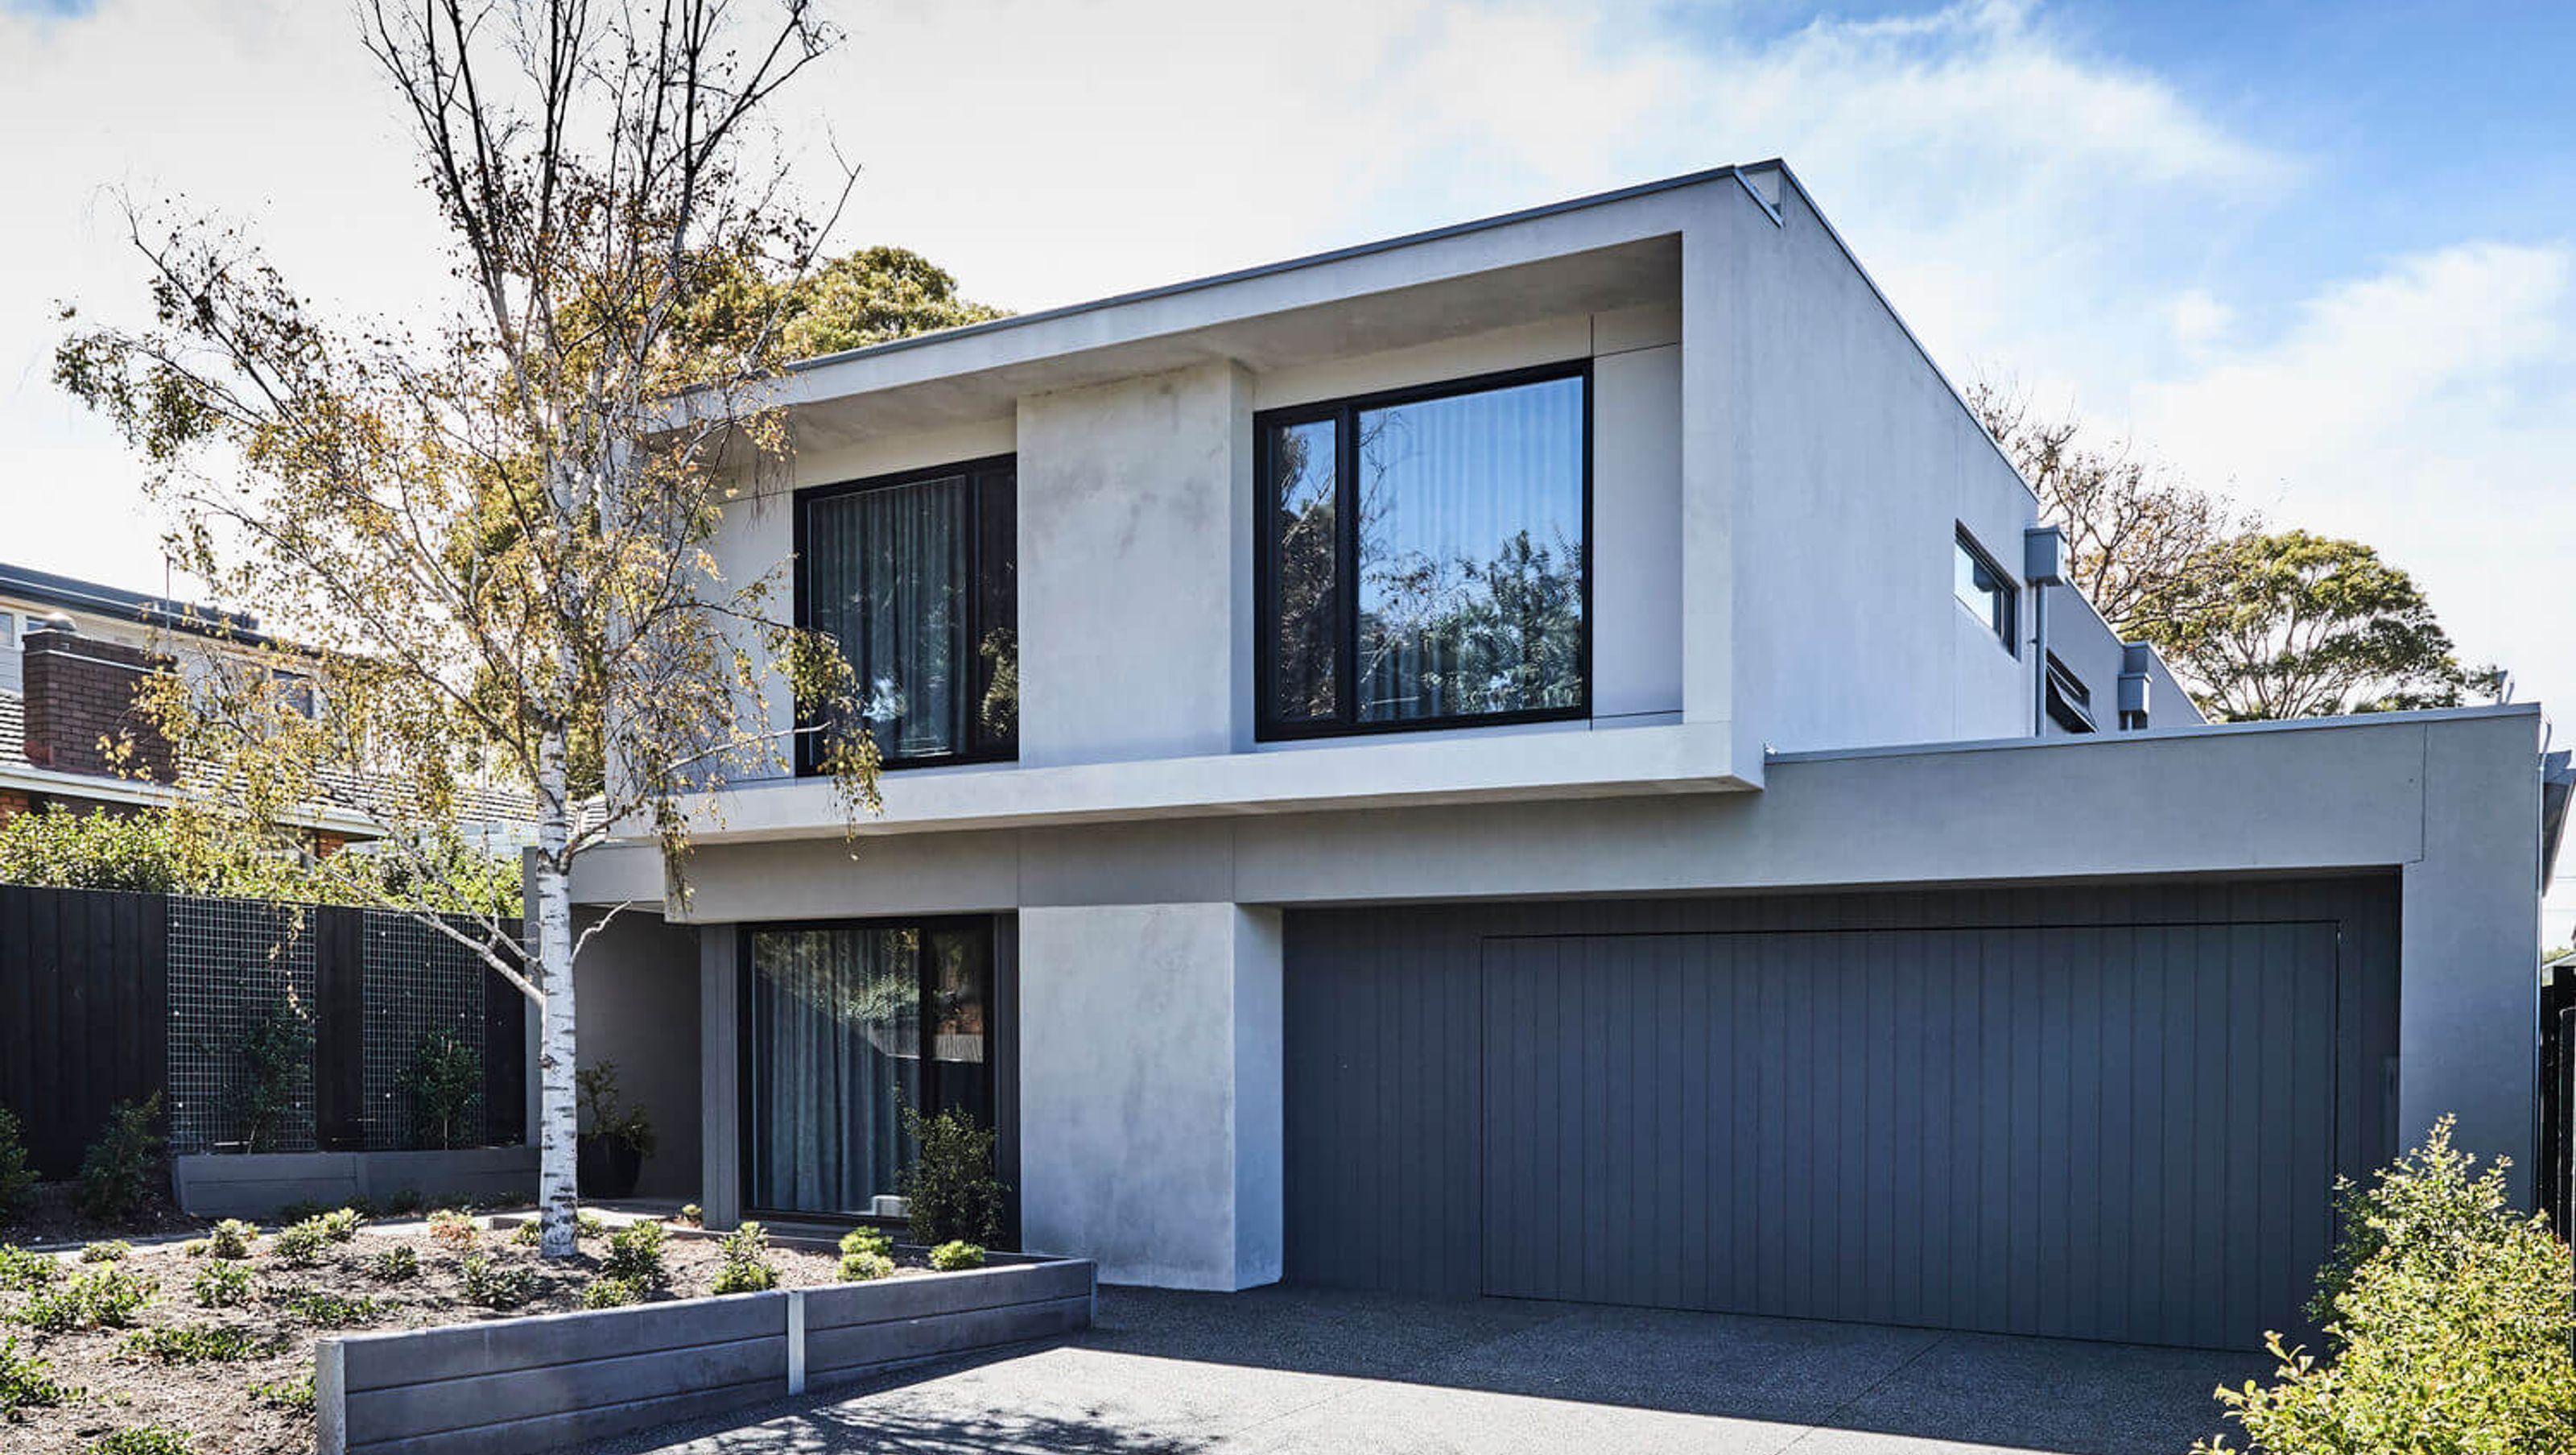

A harmonious Beaumaris residence blending modern architecture with a thoughtfully designed entry and expansive living spaces, maximizing natural light and outdoor connectivity.
This Beaumaris house was the resolution of collaborative planning and consulting sessions with a dedicated client who had specific requirements they wanted to be included in their new home. The overall style of the home was chosen as an acknowledgment of the ever-present modern architectural style of the home being built in the area. The final design is a home that blends harmoniously within the surrounding neighbouring context.
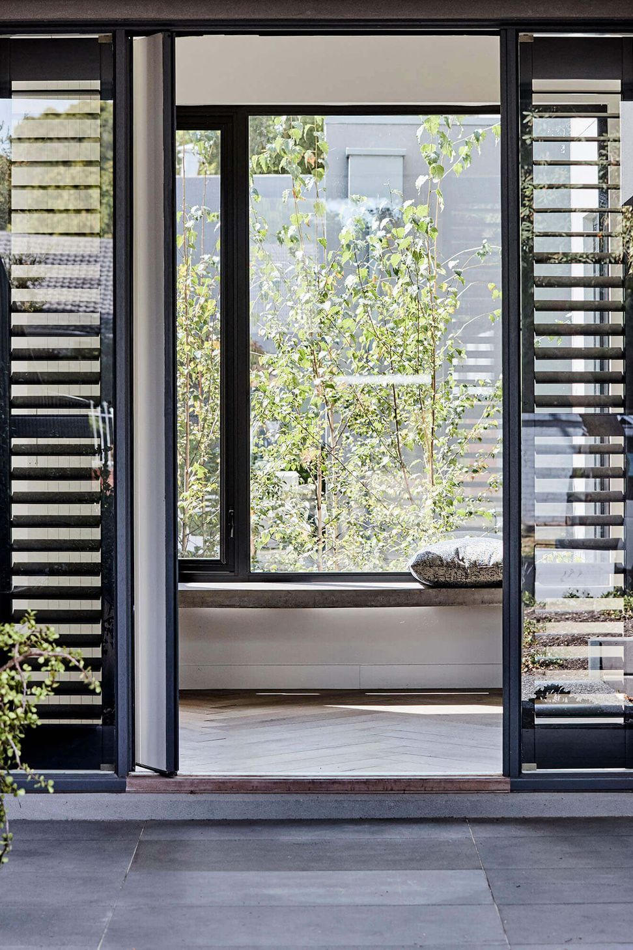
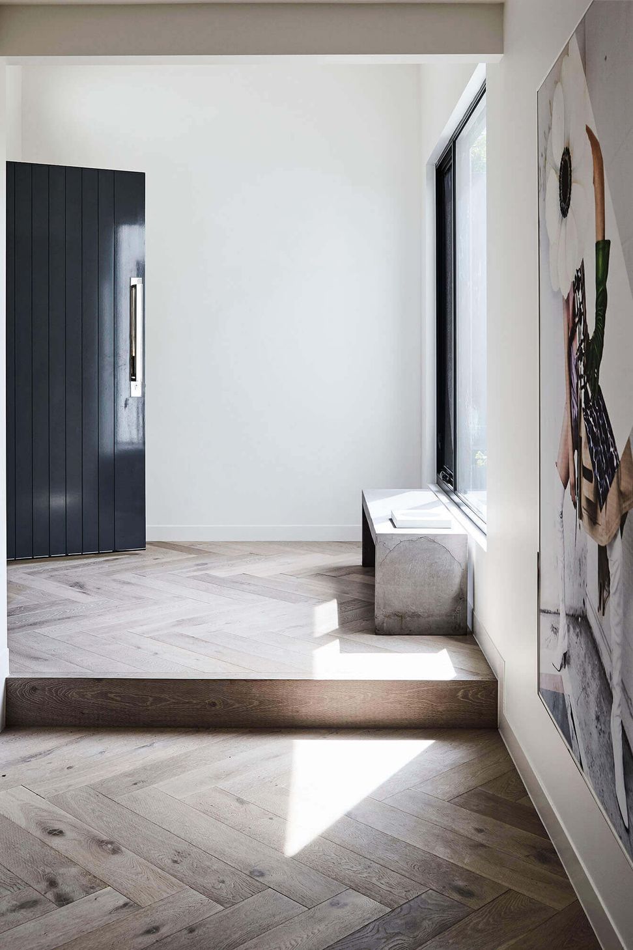
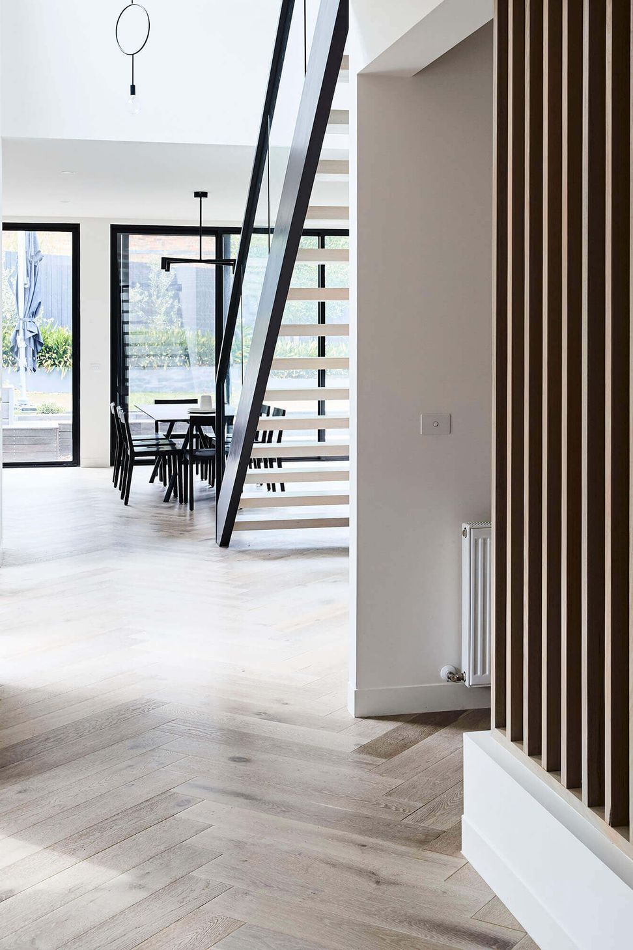
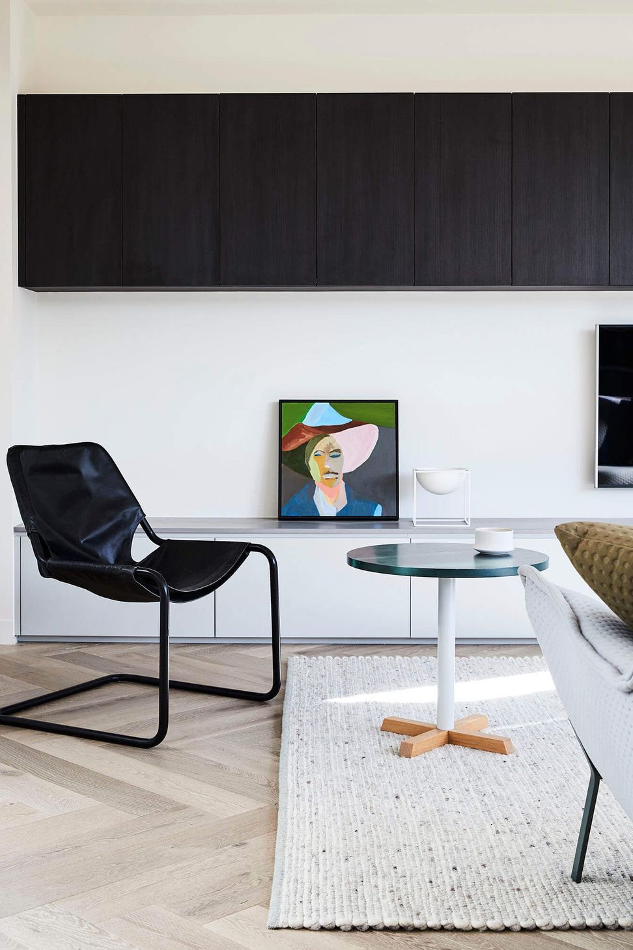
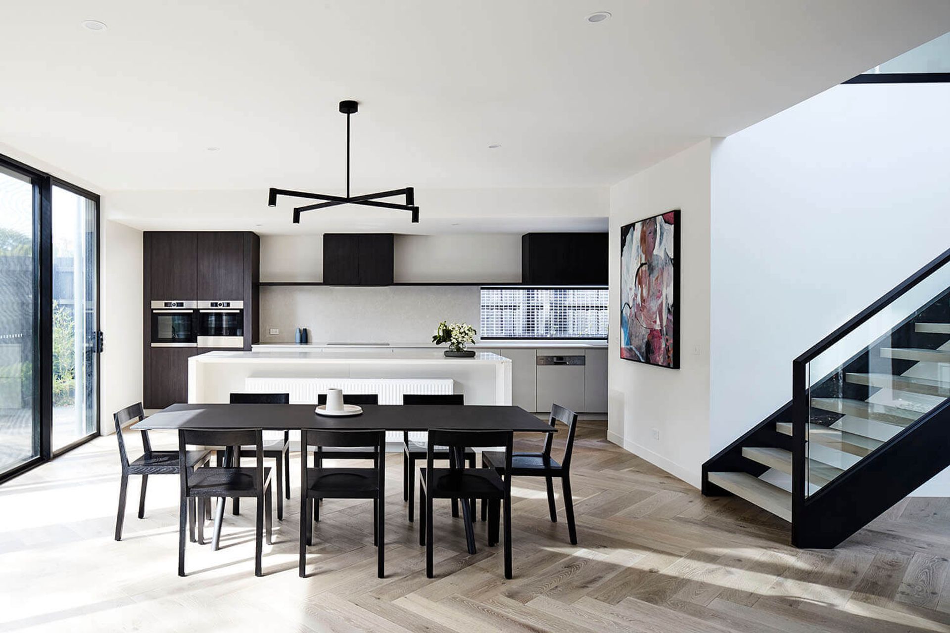
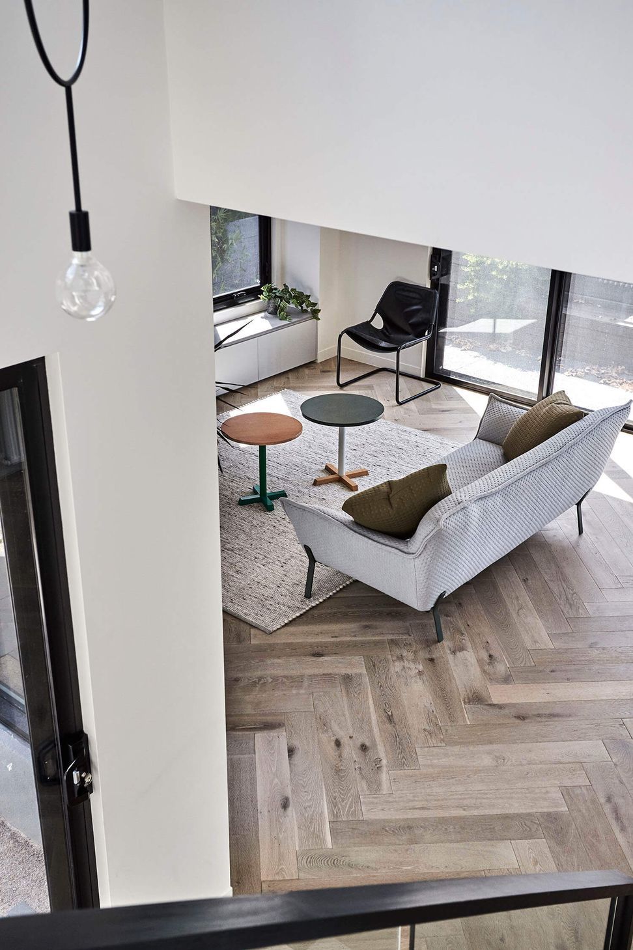
The design of the entry was quite special, sitting to the side of the home, upon opening the large pivot door, you are greeted with an internal courtyard proving an instant feeling of bringing the outdoors in. The raised entry is set out in herringbone engineered flooring spanning the entire ground floor of the home then steps down enticing visitors to a quiet formal lounge at the front of the home overlooking the tree-lined street with large full-height windows. A specific floor plan layout was the result of locating the family living zones to the rear of the home to maximise the sunny aspect of the rear yard. Resulting in an enormous rear living zone with an abundance of expansive full-height windows and large stacking doors opening onto outdoor multiple entertaining spaces.
Photography: James Geer






Like this Project?
Hire Thomas Archer Homes
Professionals used in
this project
The practices and trades credited on this project.

More projects from
Thomas Archer Homes
Other work by Thomas Archer Homes, across every category they build in.


More in
Luxury Homes
Everything else in Luxury Homes, from every practice on ArchiPro.


Next Project
Keep scrolling