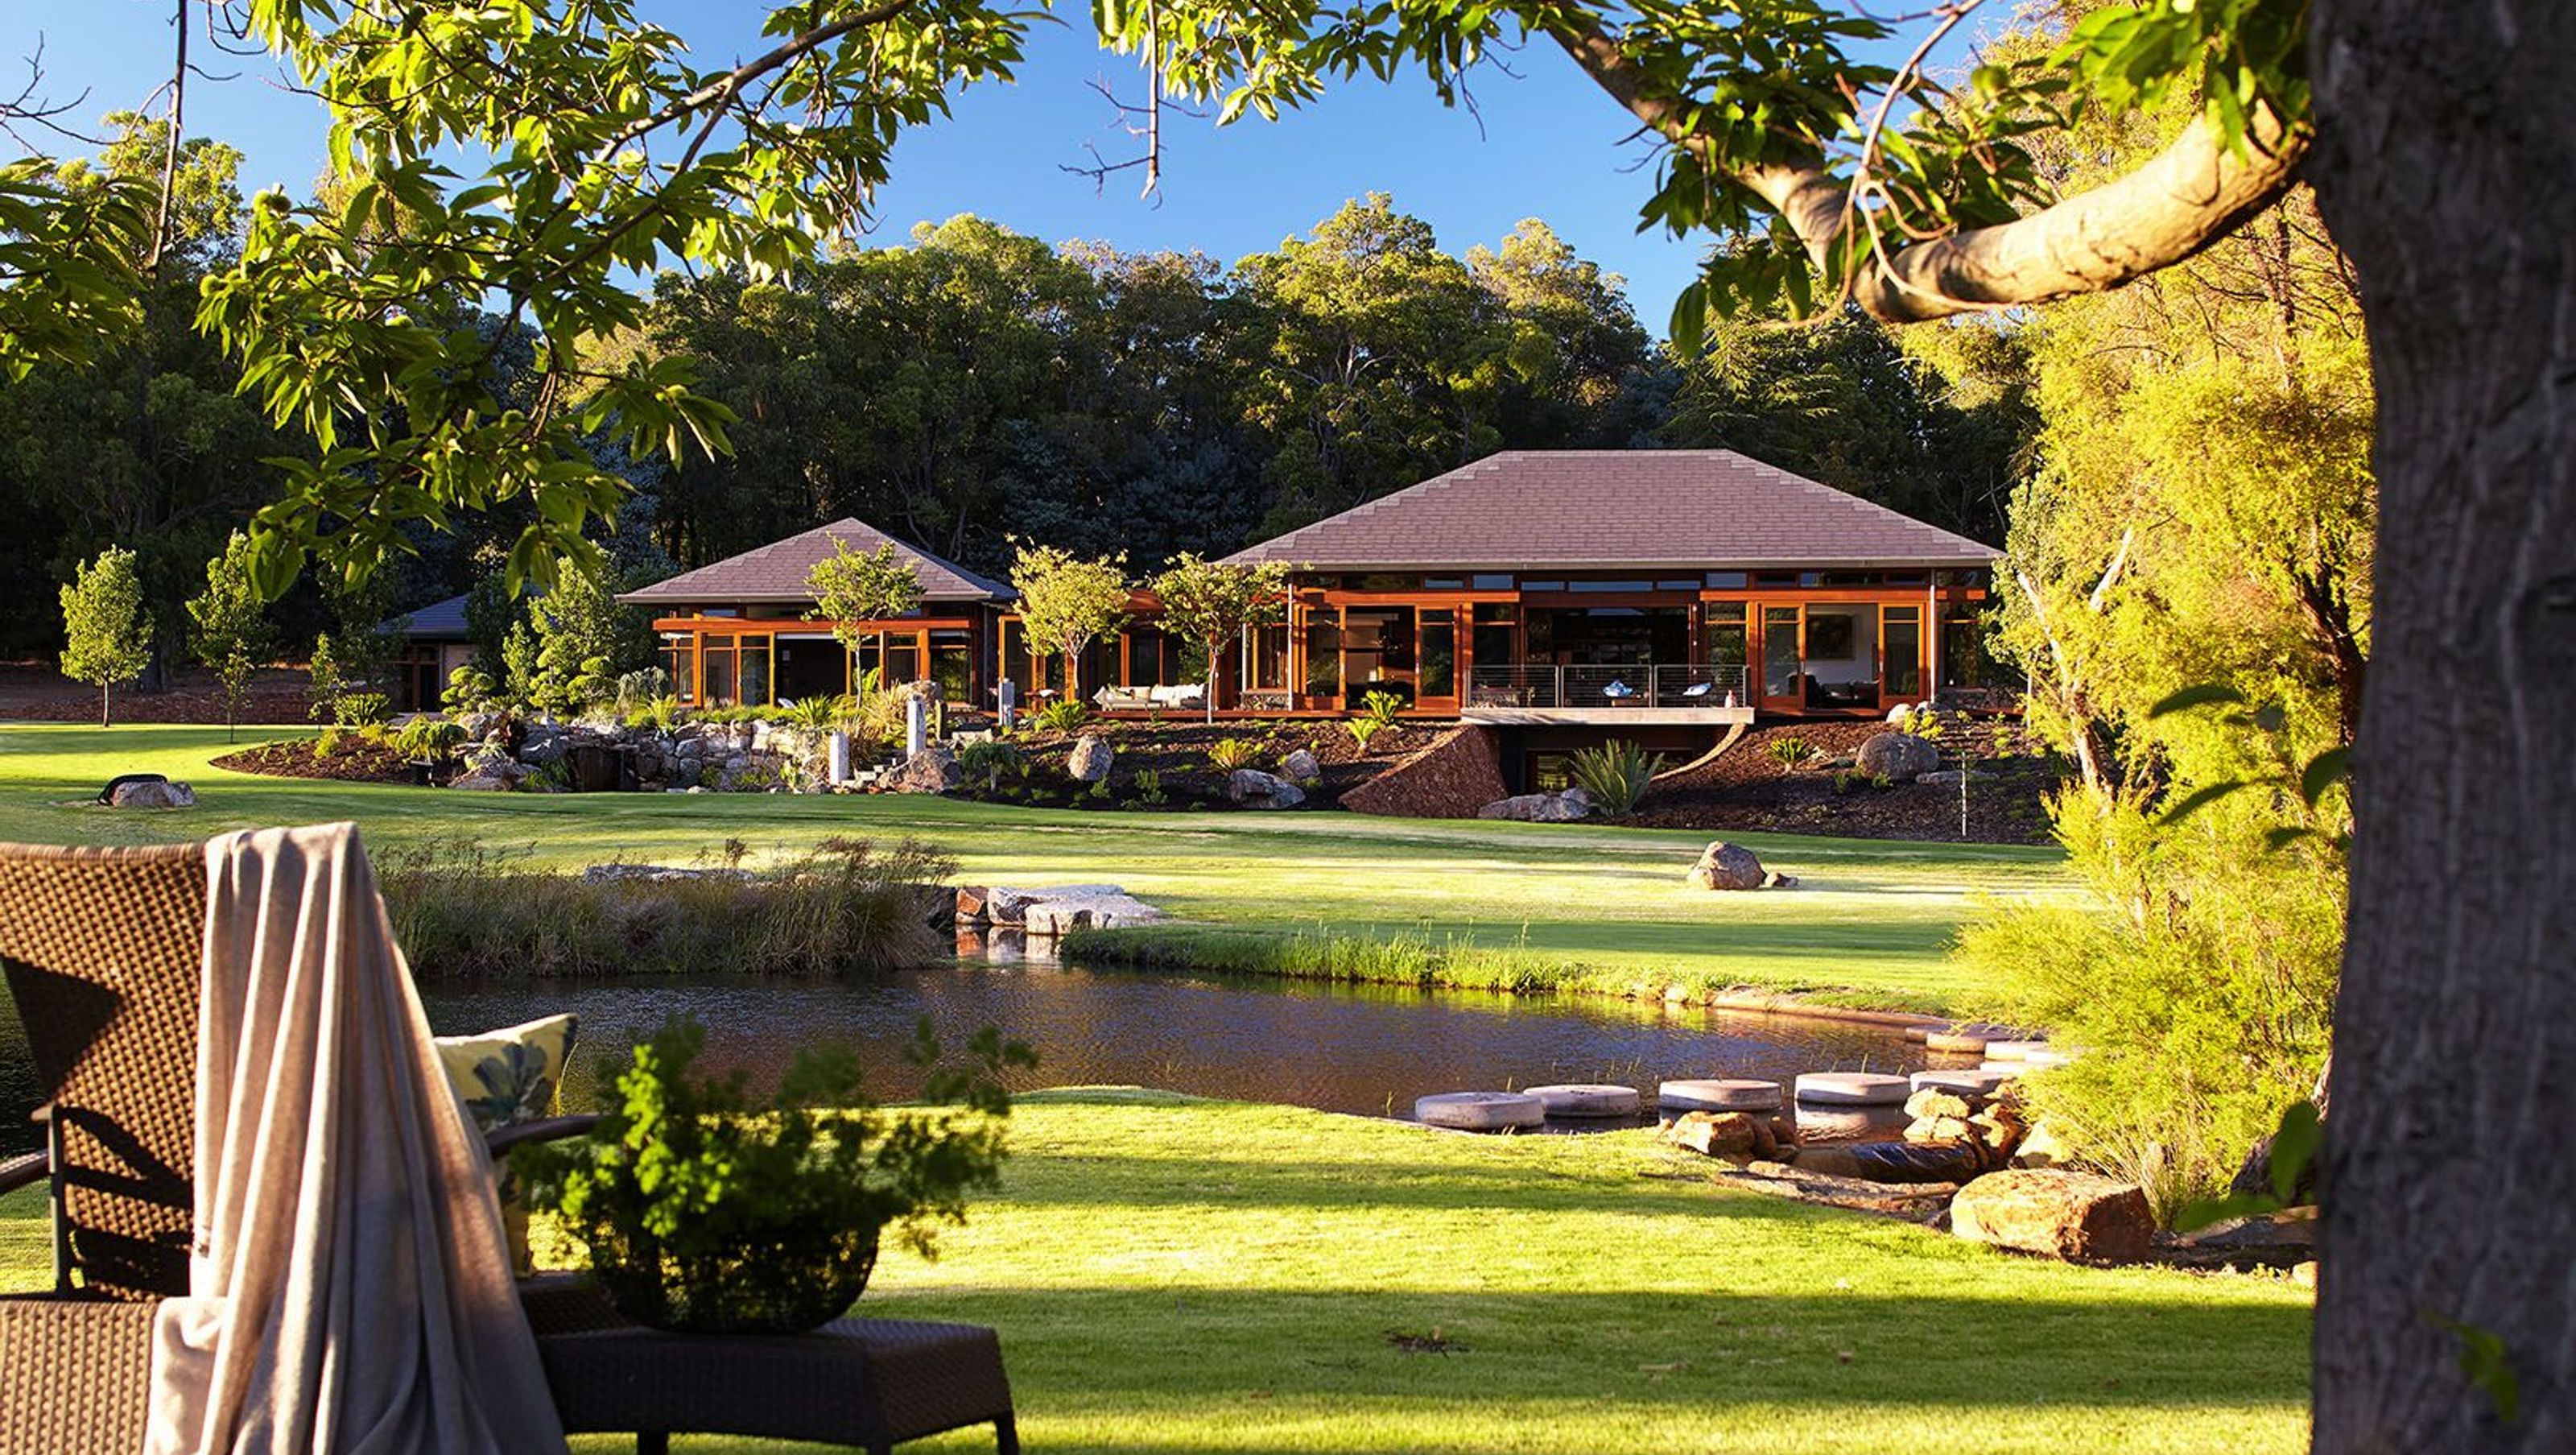

Bedfordale House: A tranquil sanctuary in the Perth hills, blending Japanese aesthetics with sustainable design, featuring intimate pavilions, seamless indoor-outdoor living, and a commitment to low-energy solutions for a lasting legacy.
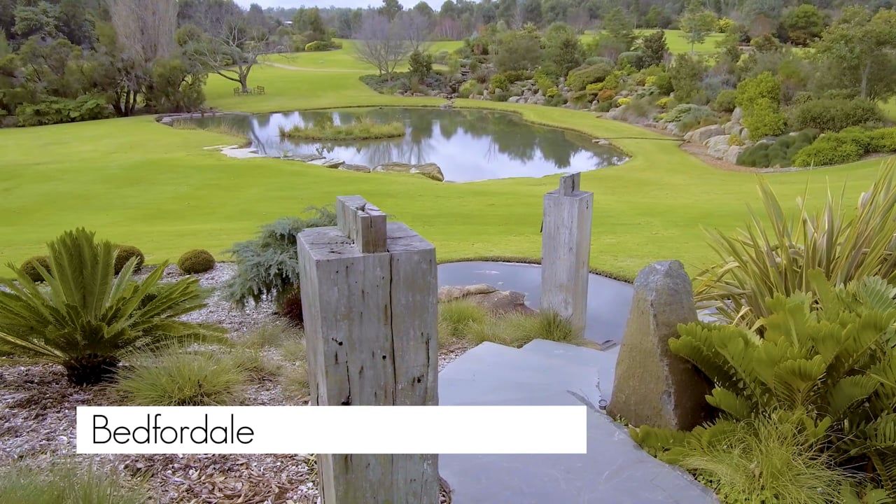
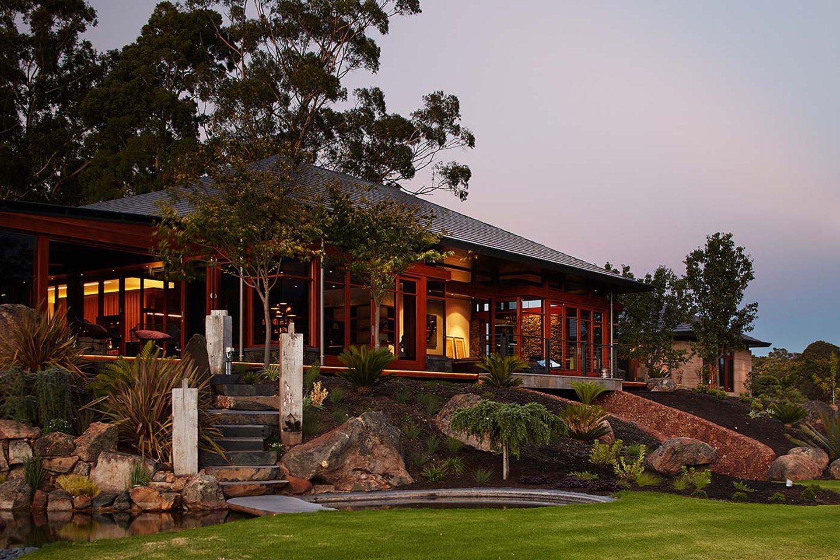
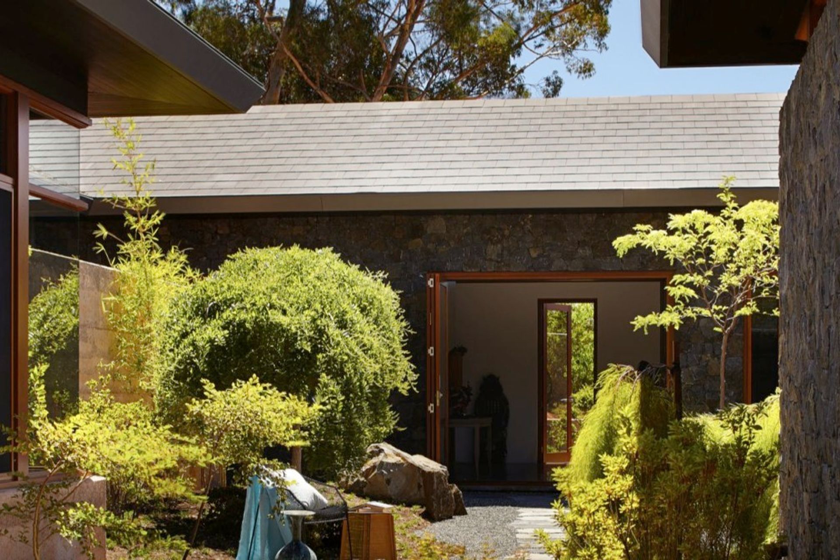
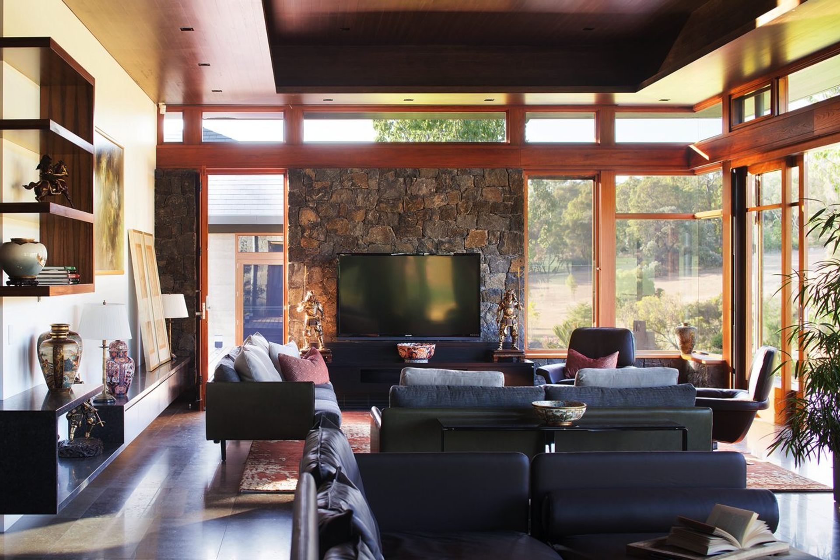
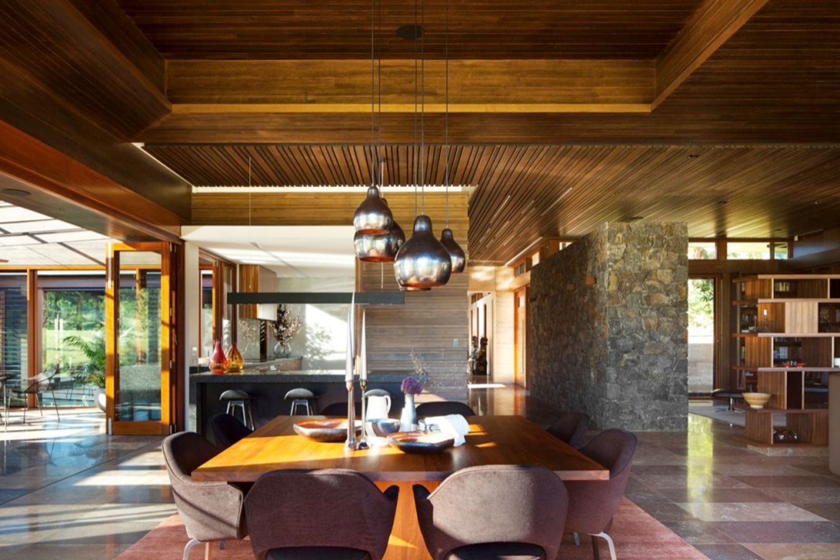
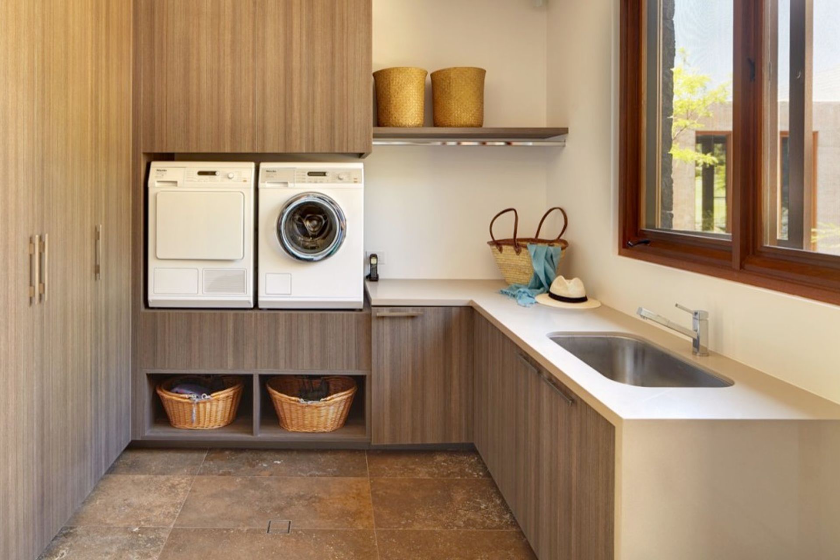
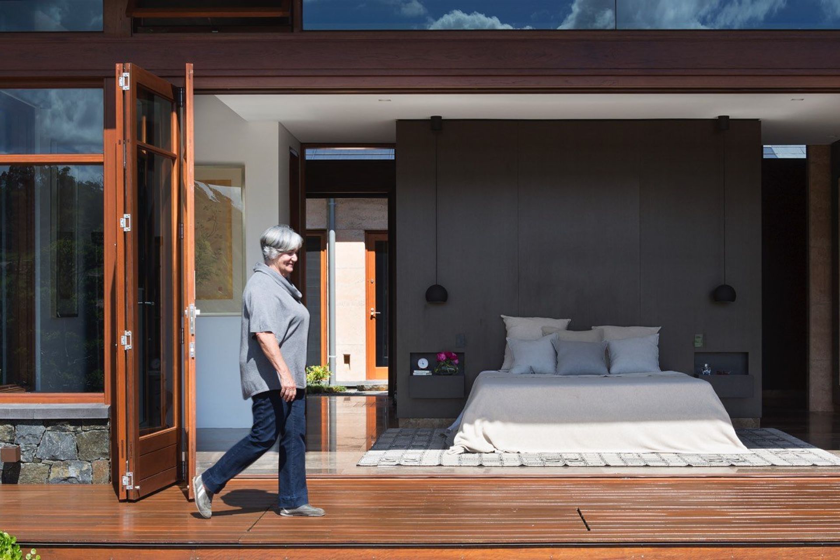
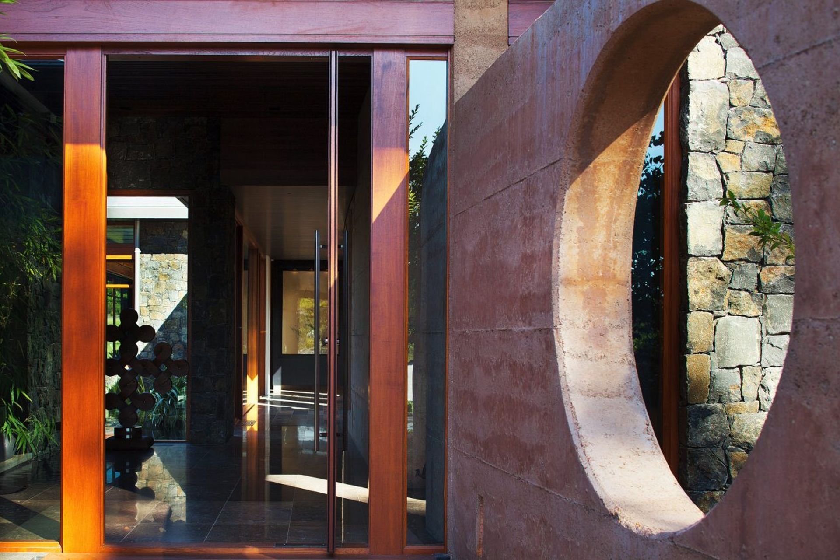
Bedfordale House is a tranquil sanctuary, nestled in the Perth hills, reflecting the retired owner’s passion for Japanese aesthetics, sustainability and wish to accommodate for their aging journey with design flexibility. Intimate stone and slate pavilions, interconnected by a curvilinear earth wall, ponds, courtyards and timber decks create a seamless fusion of indoor and outdoor living spaces exuding a casual sophistication in this sensual, timeless design.
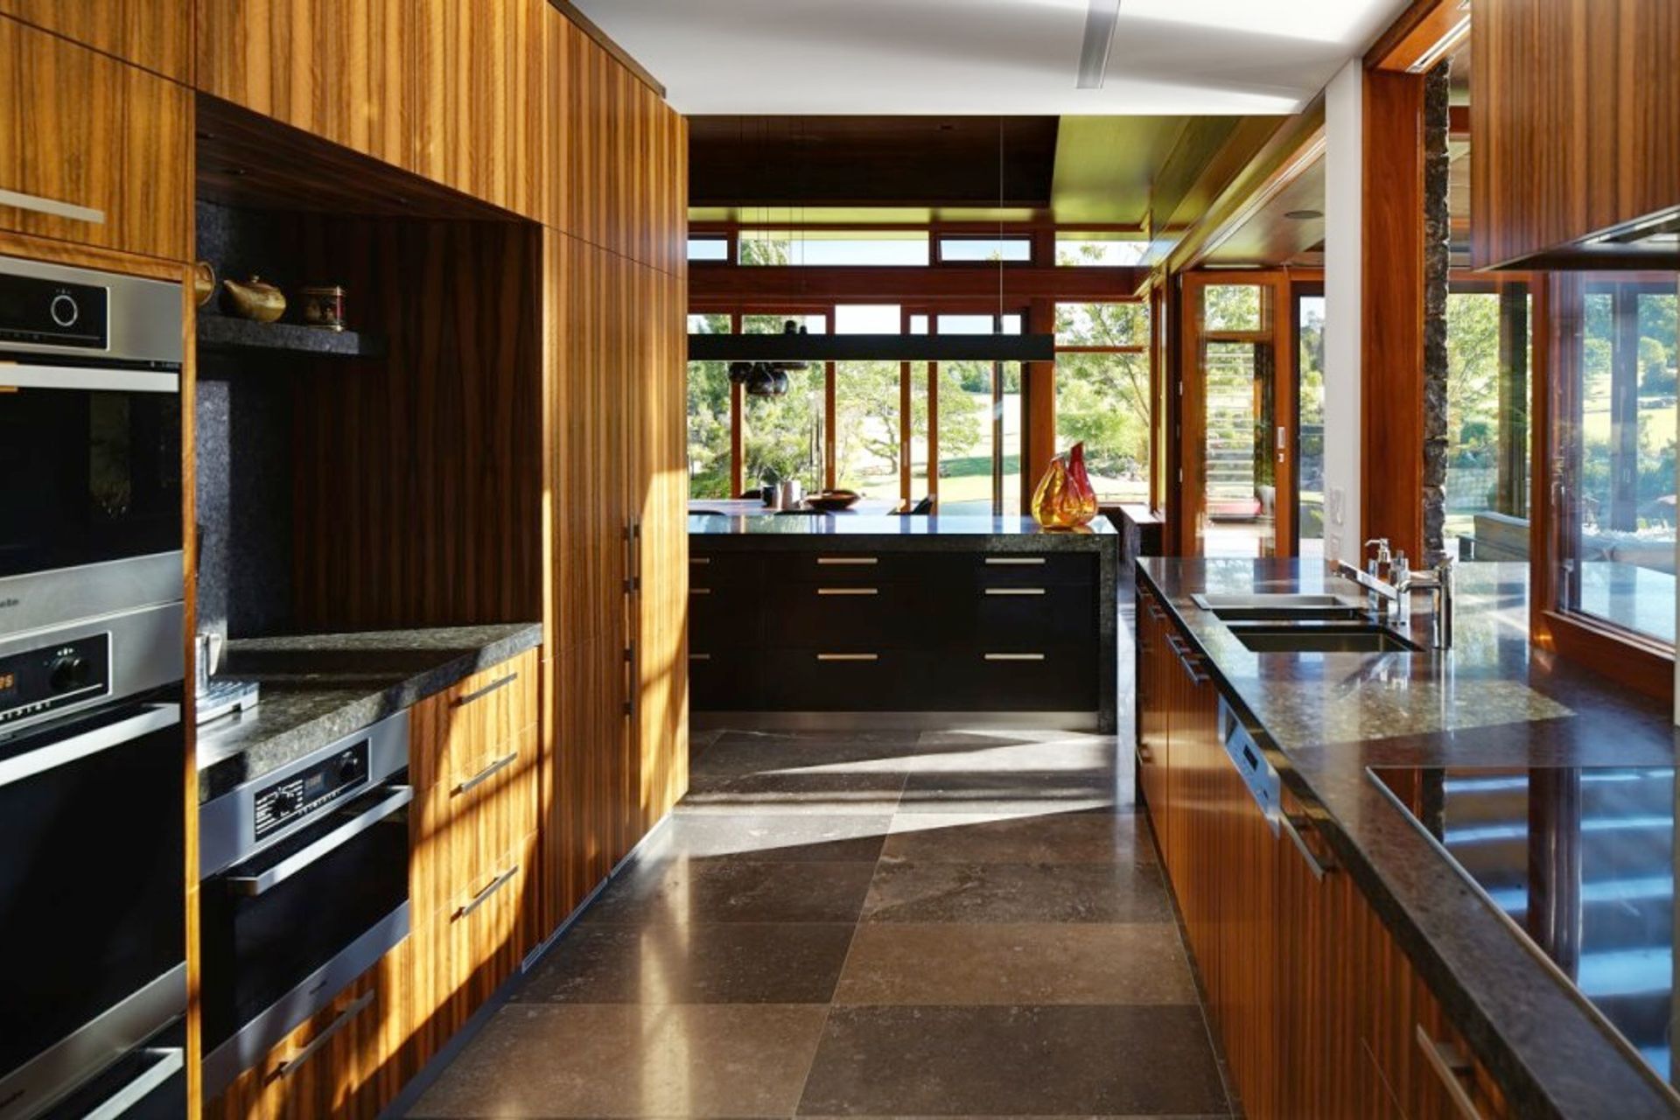
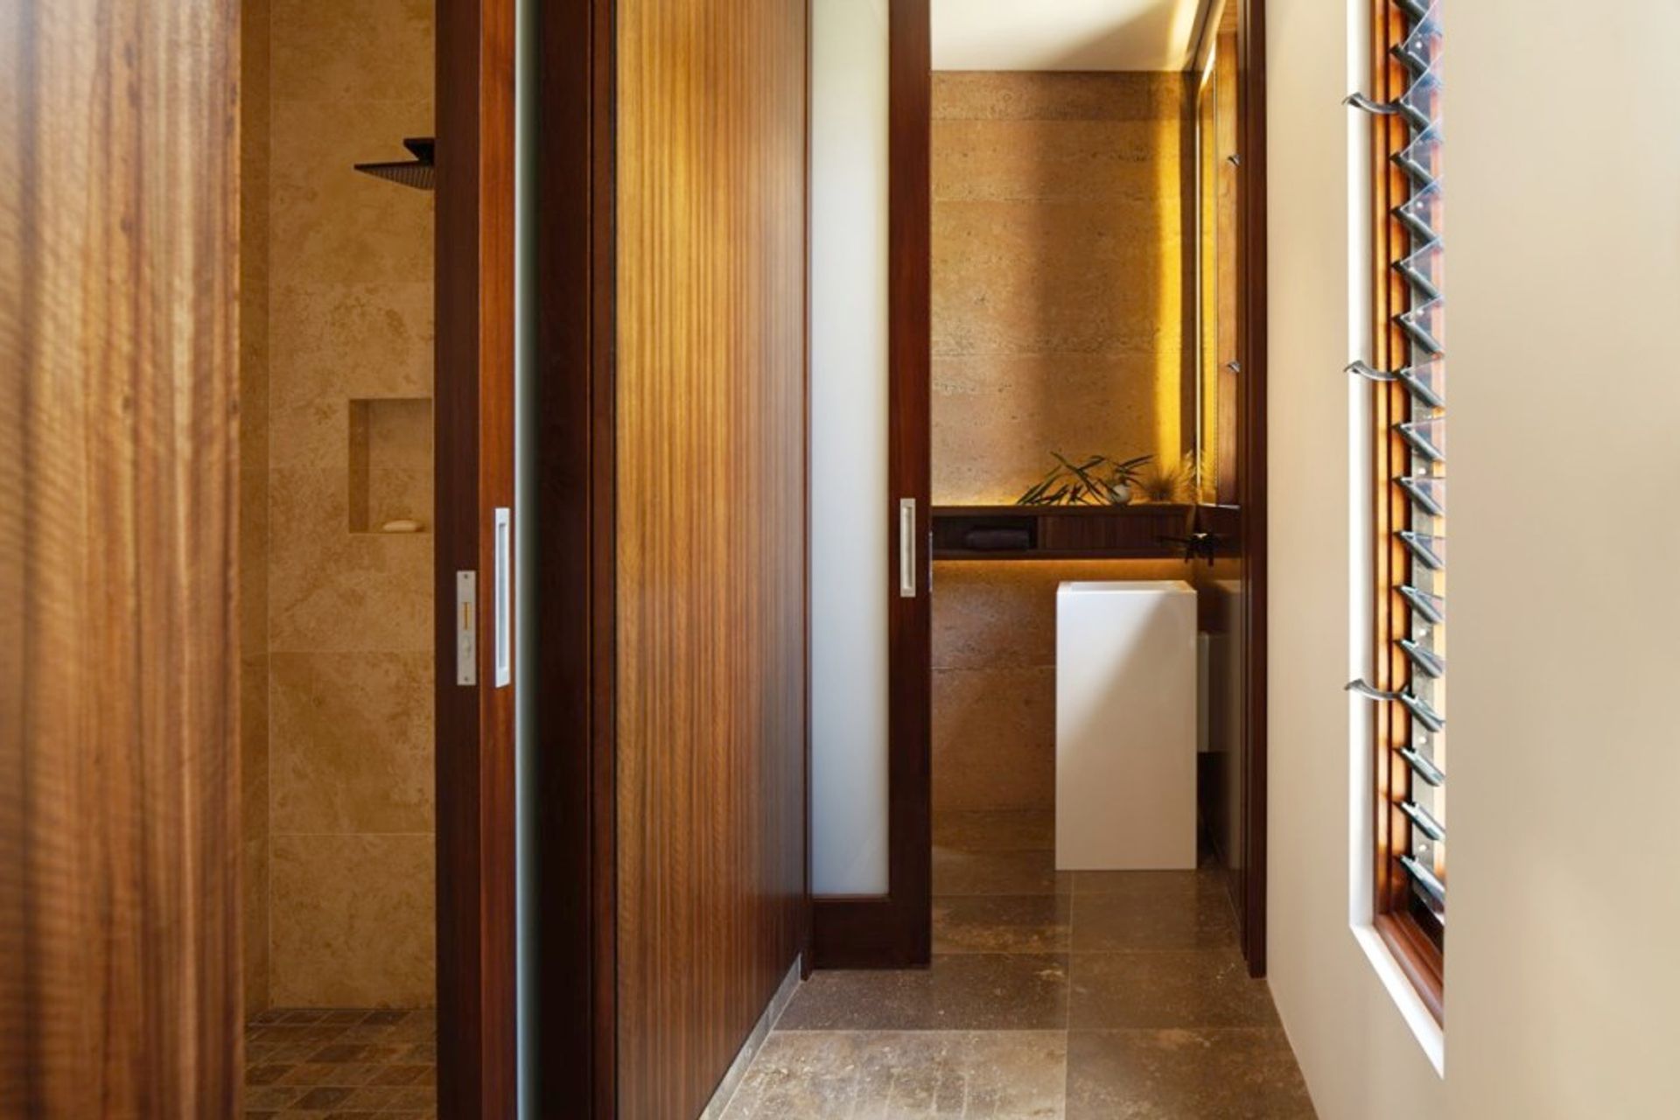
Uncluttered interiors, robust material detailing and minimal furnishings resonate a calm simplicity. A symbiosis between the architecture and landscape is created as gardens at the edge of rooms draw the eye outward through frameless corner windows. Interior spaces continue into courtyards creating ‘roofless rooms’ capturing the entire landscape within the domestic sphere.
The quiet integration of extensive passive and active environmental solutions demonstrates that thoughtfully designed and sensitively built, low energy, sustainable structures can display elegance and openness to nature that appeals to the mind and purse as much as to the eye. Ultimately leaving an enduring legacy for future generations, a truly beautiful, sustainable house that ‘touches the earth lightly.
Photographer: Robert Frith + Angelita Bonnetti














Like this Project?
Hire Suzanne Hunt Architect
Professional Reviews
Professionals used in
this project
The practices and trades credited on this project.

More projects from
Suzanne Hunt Architect
Other work by Suzanne Hunt Architect, across every category they build in.


More in
Luxury Homes
Everything else in Luxury Homes, from every practice on ArchiPro.


Next Project
Keep scrolling