

A contemporary renovation and extension of a Californian Bungalow in Coburg, designed to harmonize science and mathematics with innovative living spaces, featuring a crafted timber daybed and a seamless connection to the original structure.
Welcome to the Beehive house renovation and extension; of a small, two-bedroom weatherboard Californian Bungalow house in Coburg. This project is about finding the joy in tweaking a rational box on the back into something more exciting.
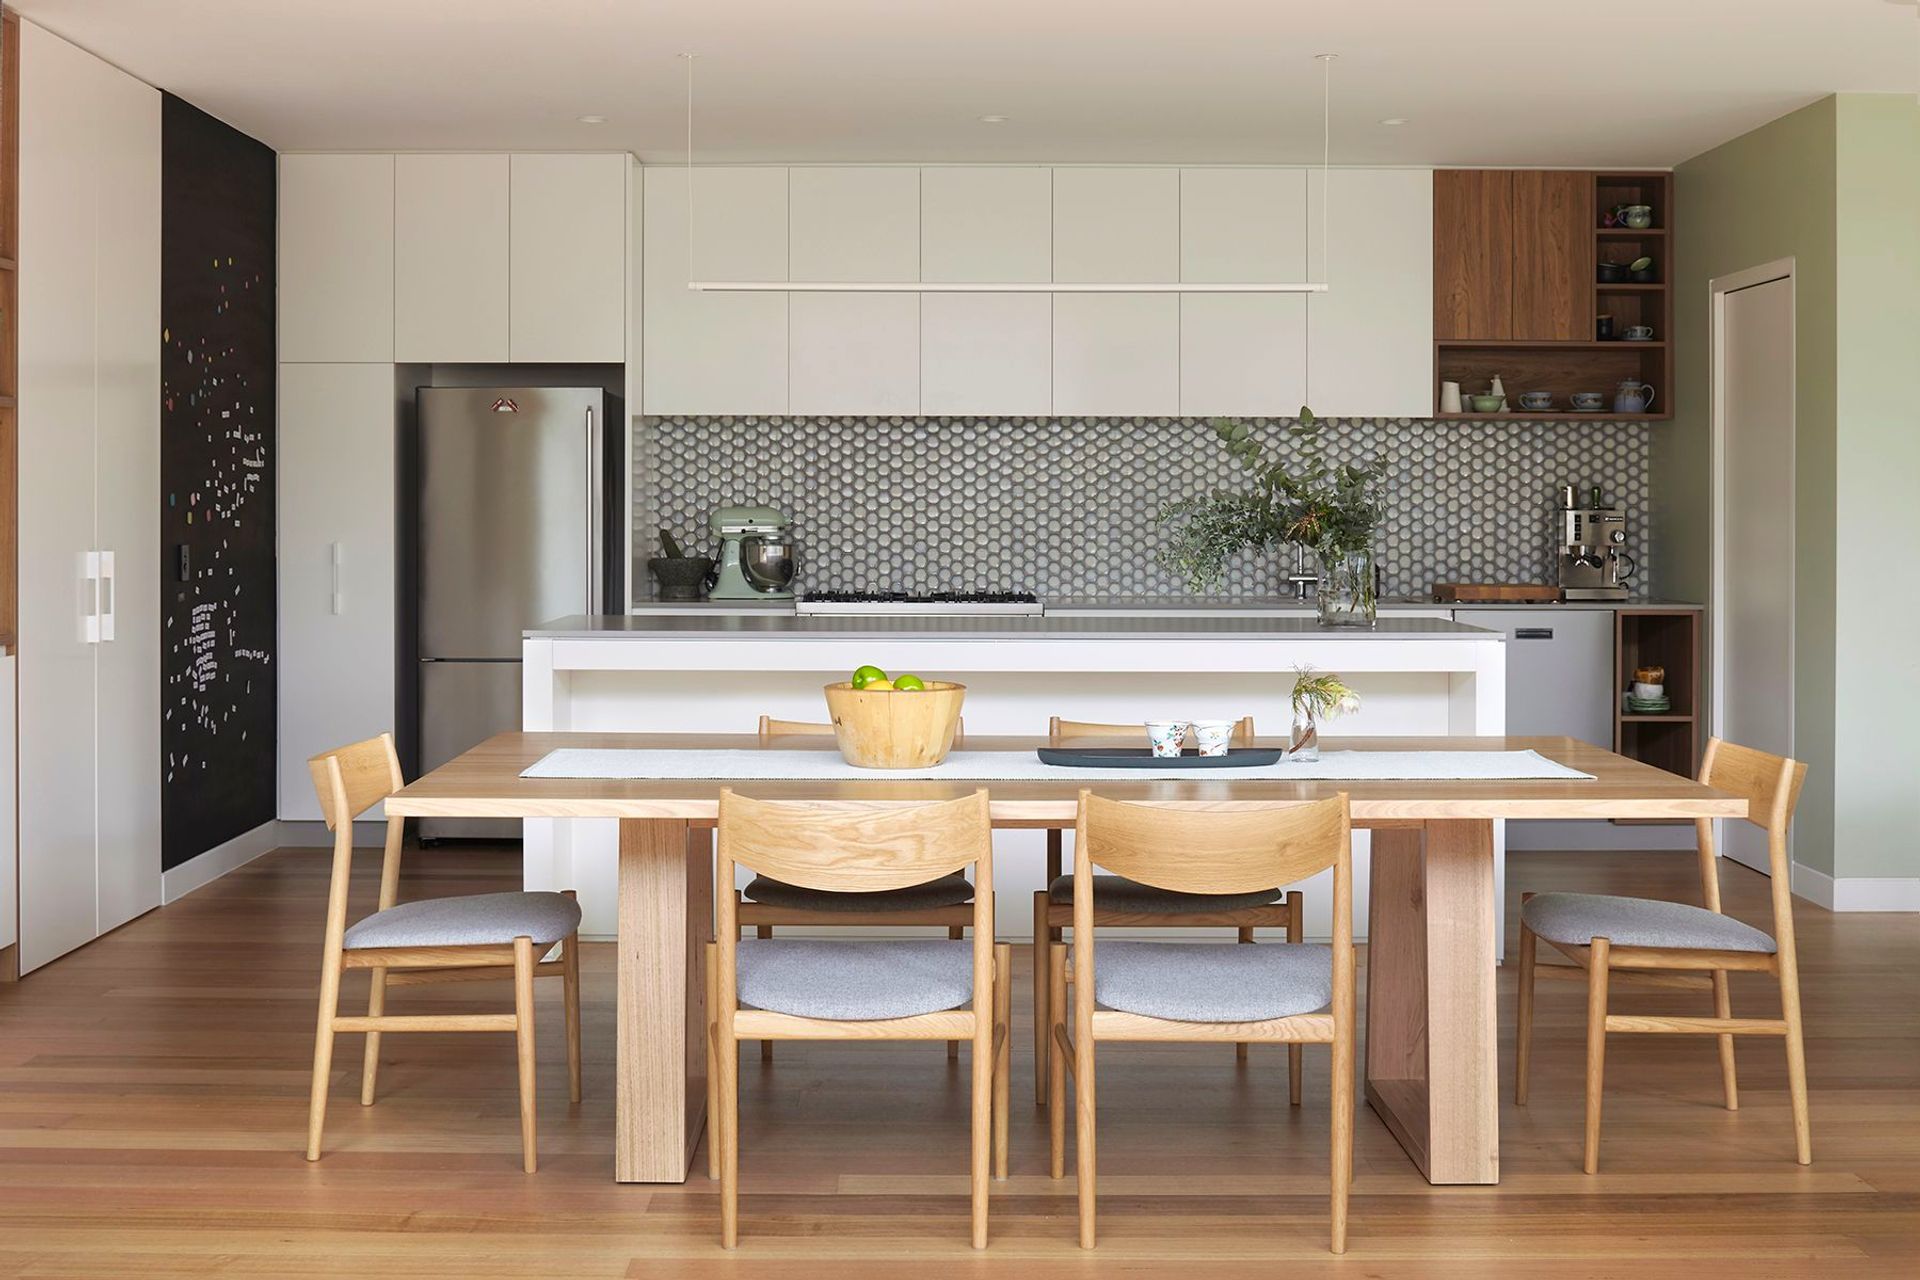
The clients, who work in science education and mathematics, wanted a good working home for their family of three robust boys. Their professions prompted us to explore “morphogenesis” – the biological beginning of an organism’s shape – providing an opportunity to relate science and mathematics to the new building’s form and composition. We enjoyed the challenge of designing a solution that met the brief and was a homage to our clients’ professions.
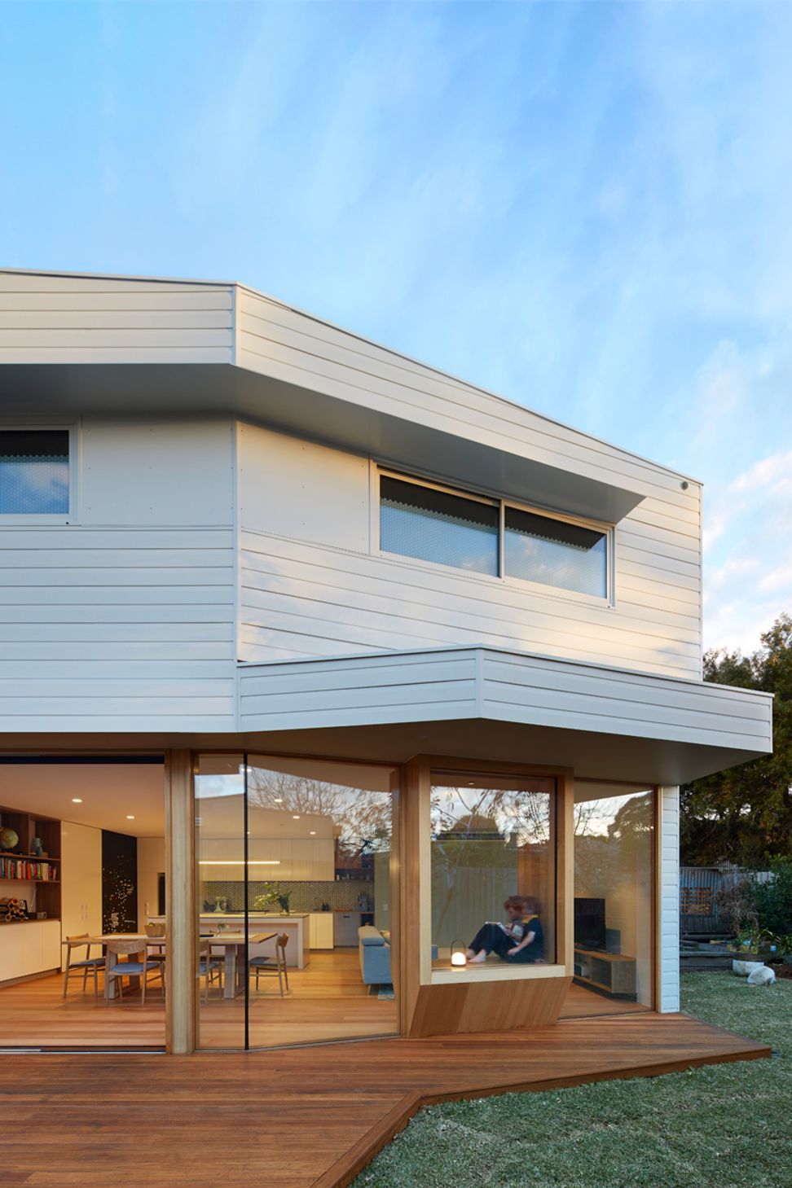
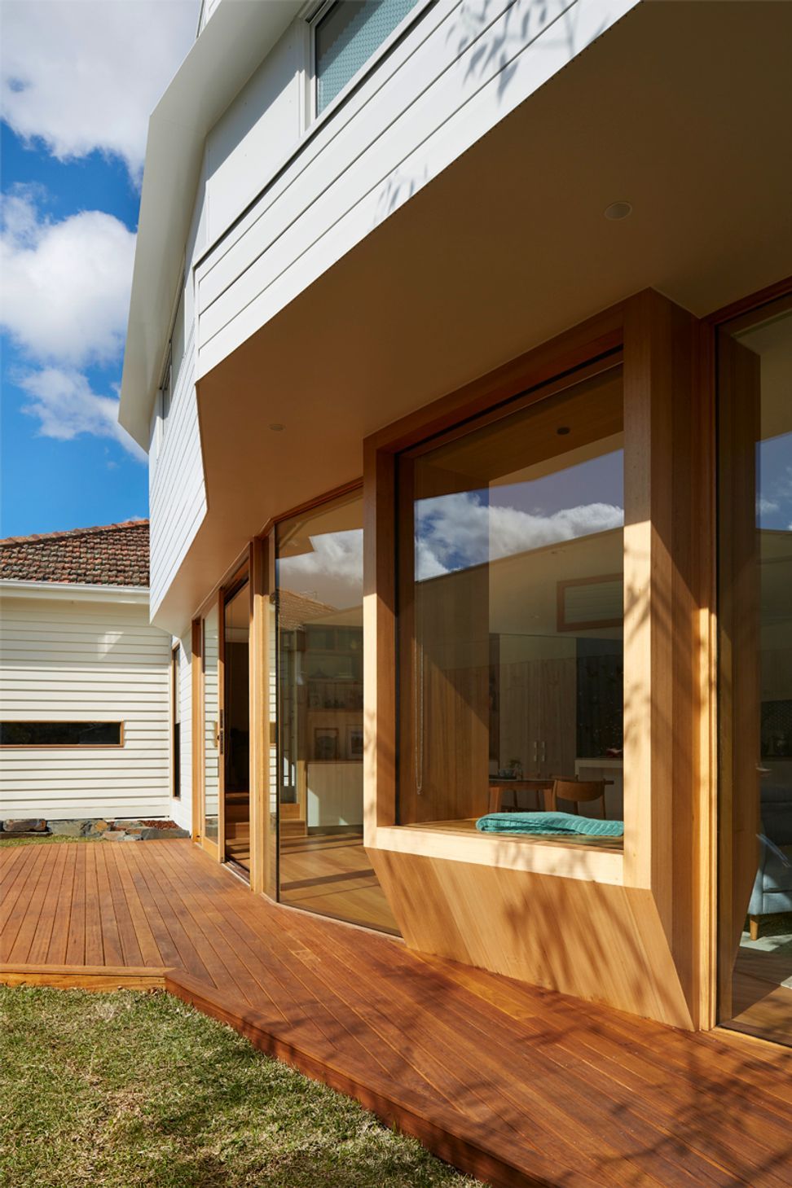
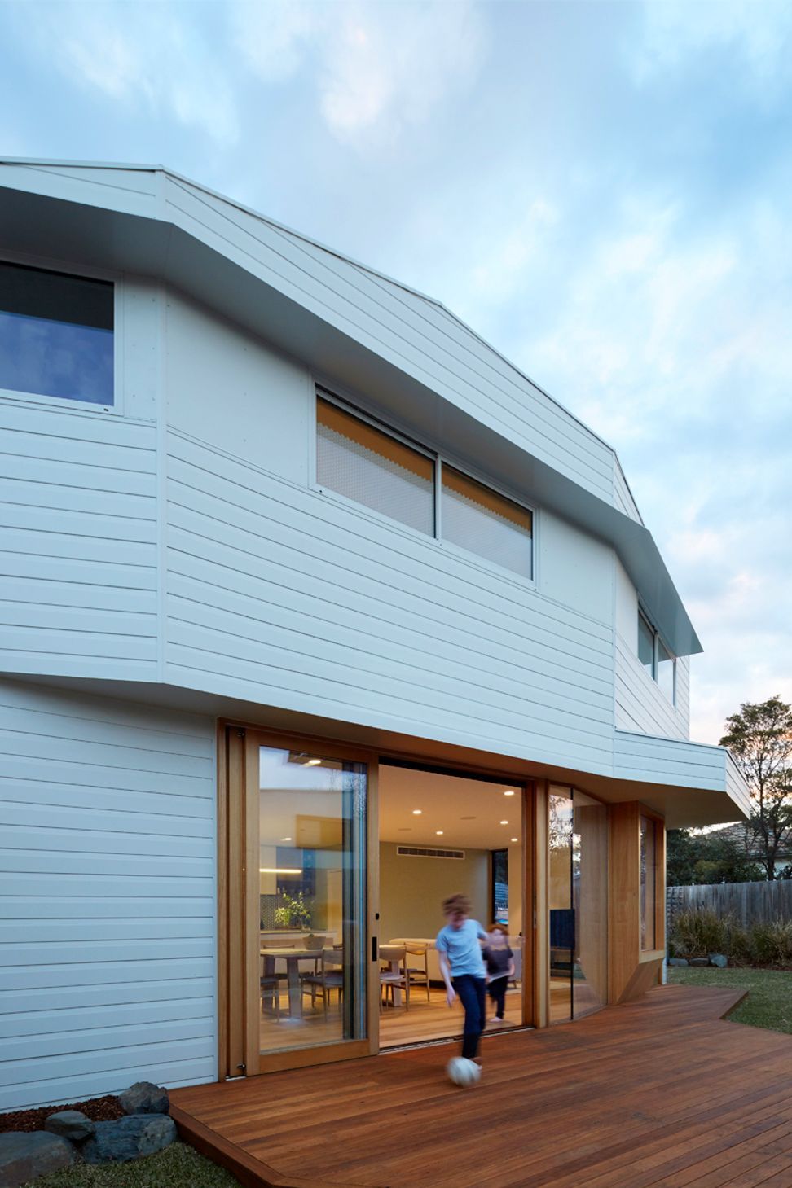
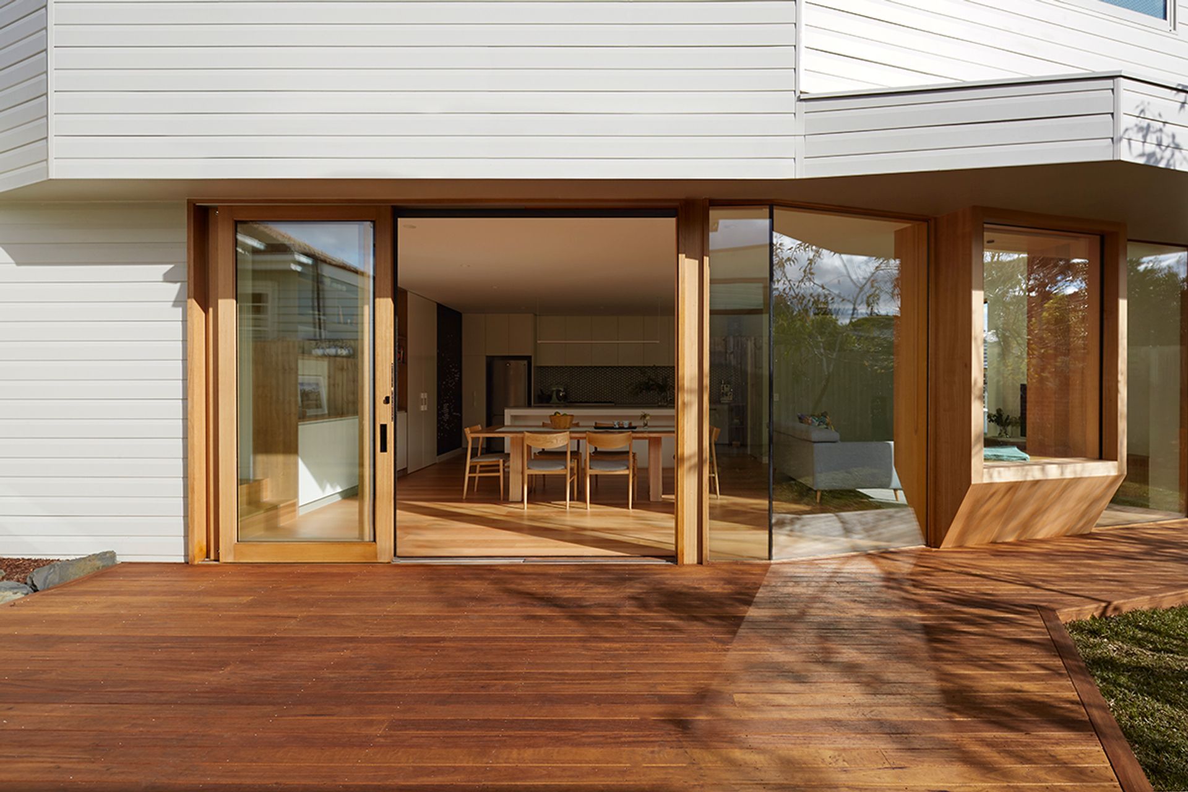
We began with a rational box and then made a move to “cut the corner” to open up the outdoor living space. That first move informed other cuts, tucks and folds, which cleverly capture the sun’s best parts, allowing for deep access to light in winter and control of heat in summer, as well as providing sneaky garden vistas. The resulting form looks full of potential and ready to spring to life.
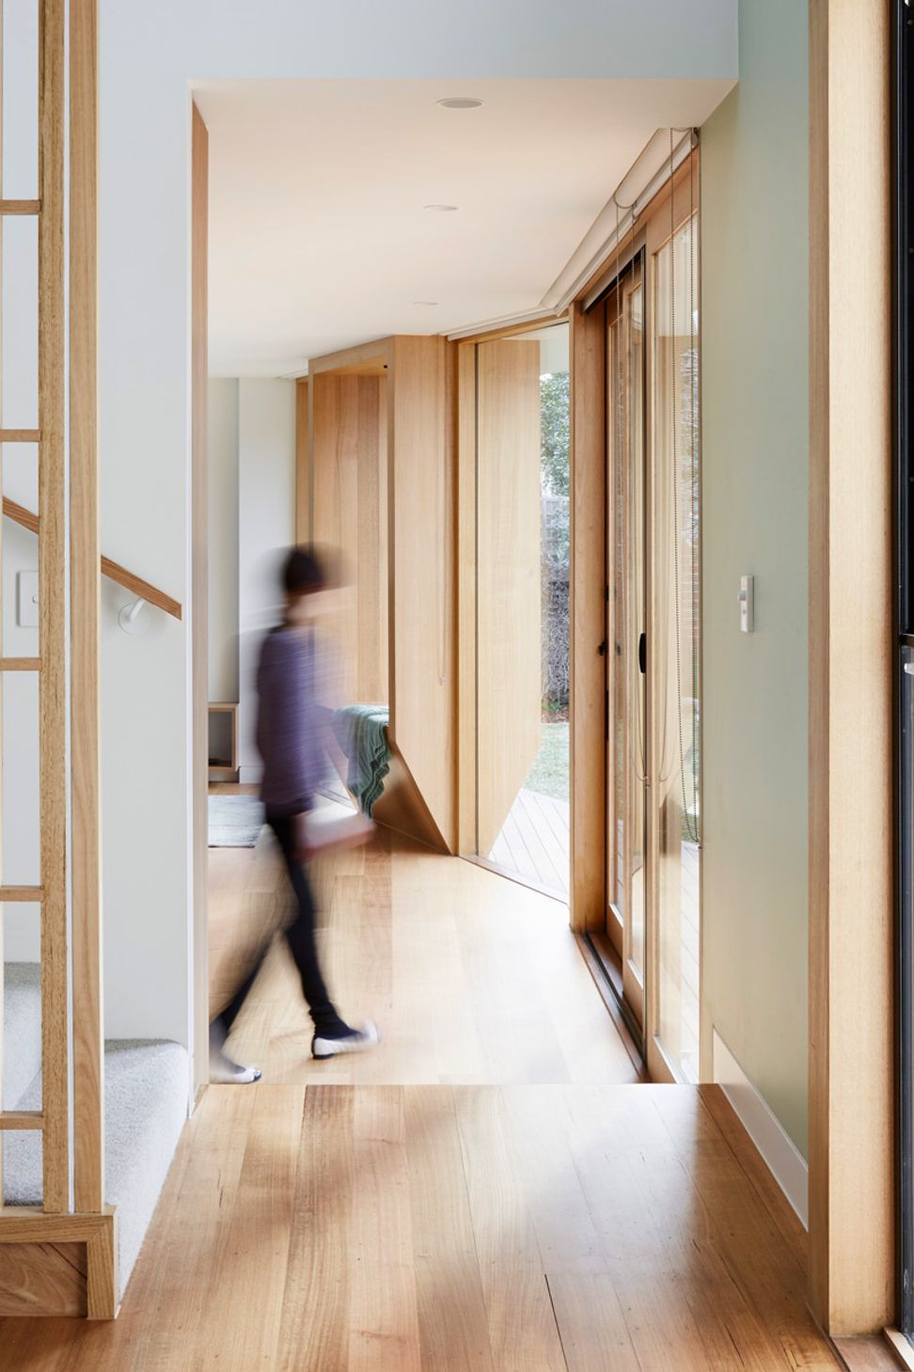
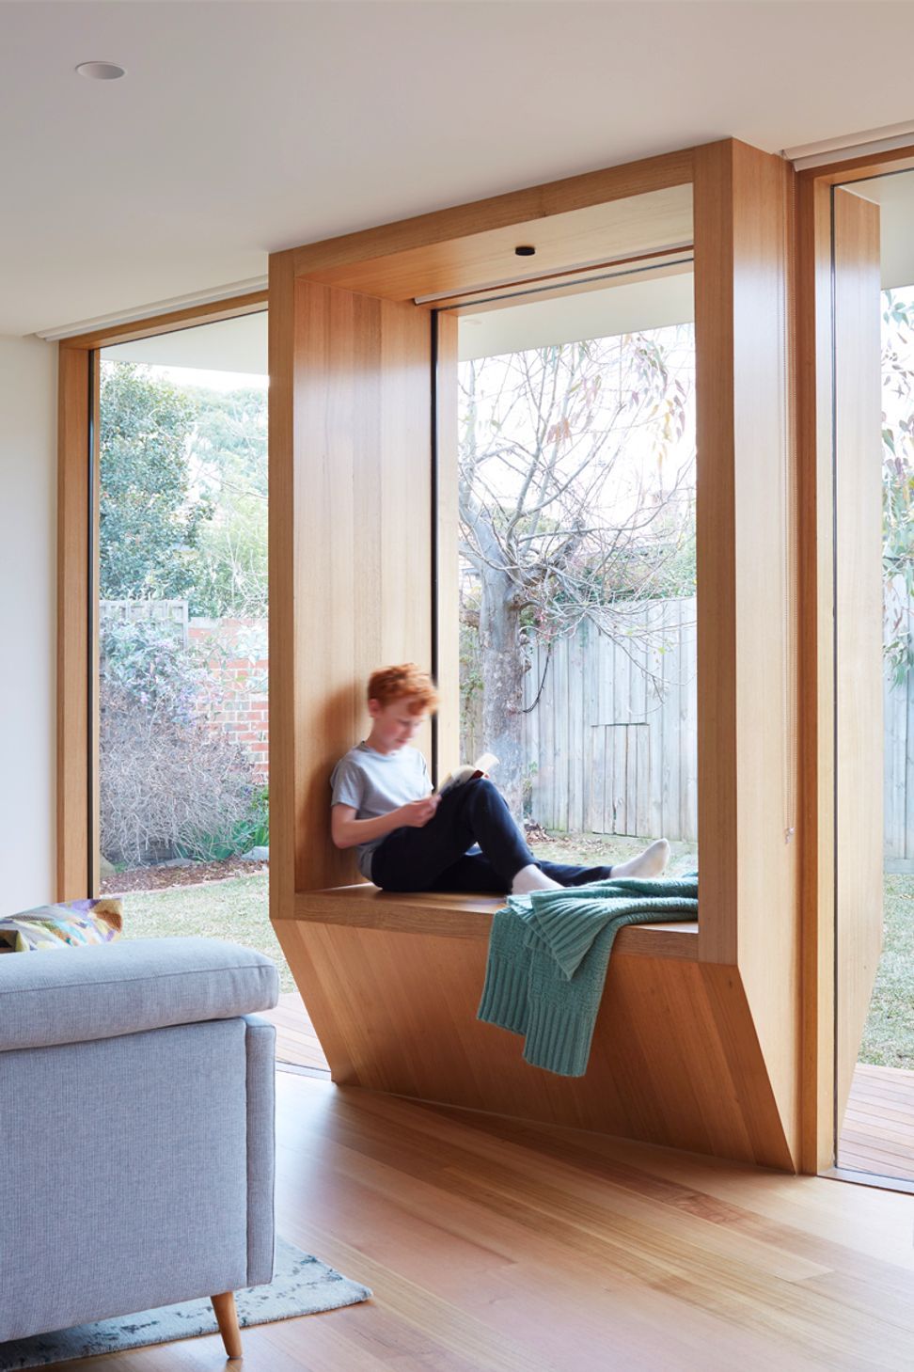
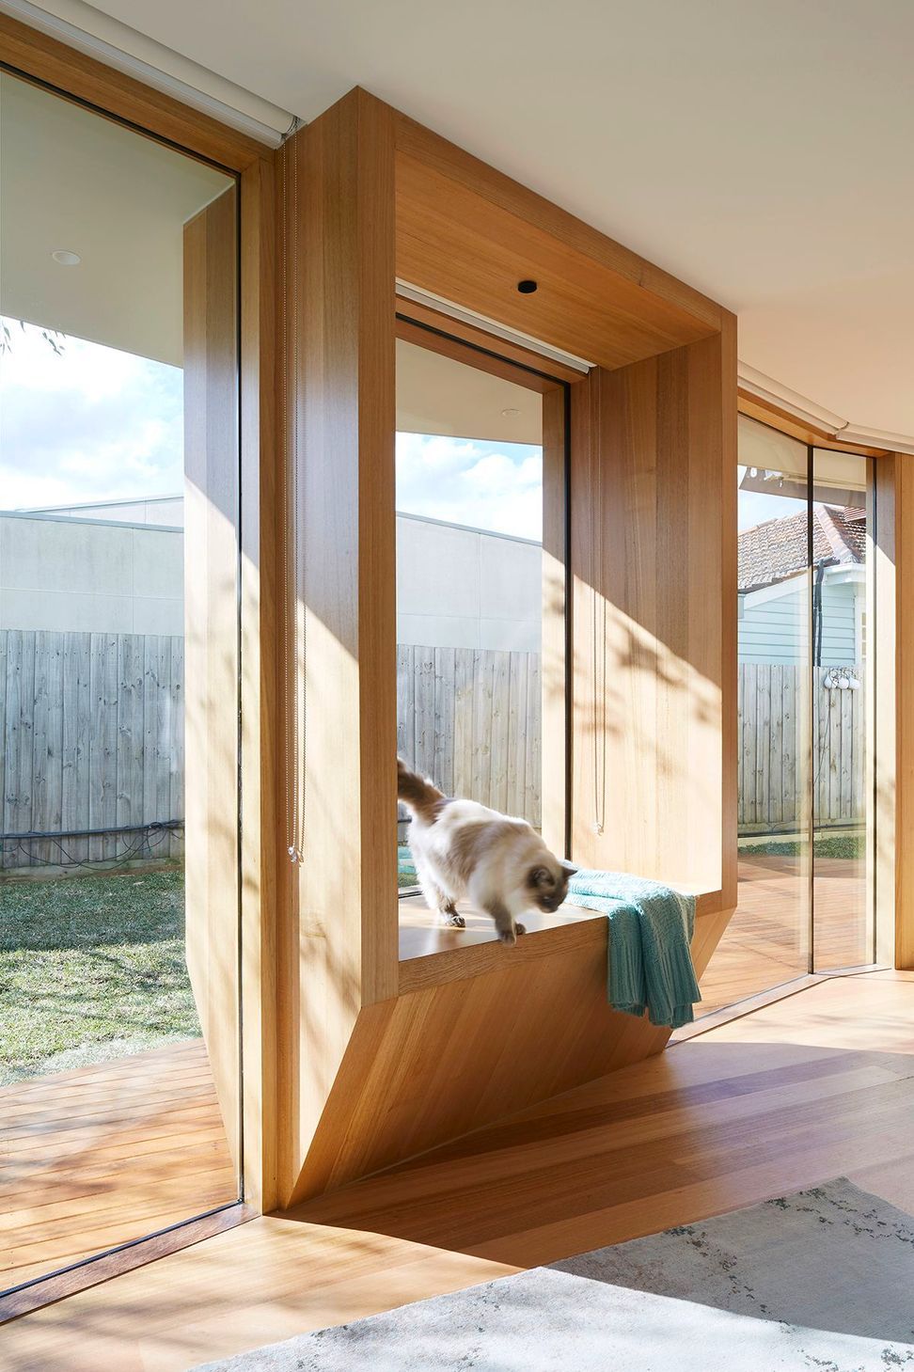
The cut-off corner is a showcase for the house’s standout – a crafted timber daybed – within the extension’s light-filled living space. Known as the owner’s ‘perch’, the daybed is visually positioned at the end of the corridor and can be seen from any part of the lower level plan.
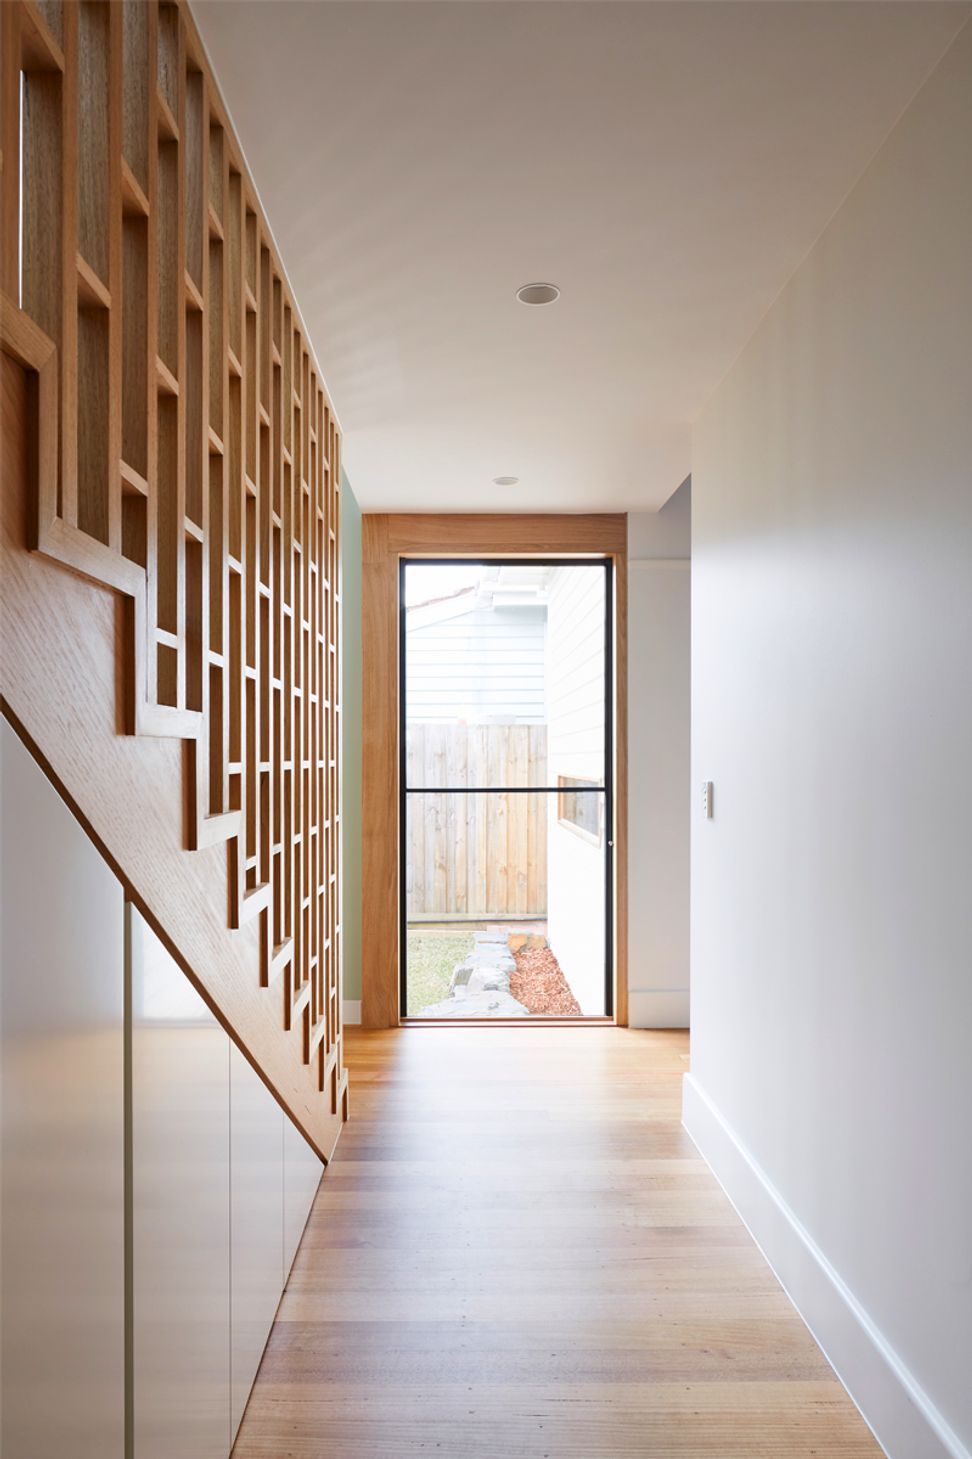
The materiality is lightweight throughout; the palette is modest but applied to a lovely design. The external cladding ‘folds’ use a white pre-finished reconstituted weatherboard, which creates a seamless connection with the existing bungalow house, which was extremely important to our client's Beehive house renovation. Our clients are very happy with the design, and even their Siamese cat approves of the timber daybed.
Photographer: Christine Francis
- Completed
- 2019
- Building style
- Contemporary



Like this Project?
Hire Windust Architecture x Interiors
Professional Reviews
Professionals used in
this project
The practices and trades credited on this project.


More projects from
Windust Architecture x Interiors
Other work by Windust Architecture x Interiors, across every category they build in.


More in
Renovations
Everything else in Renovations, from every practice on ArchiPro.


Next Project
Keep scrolling