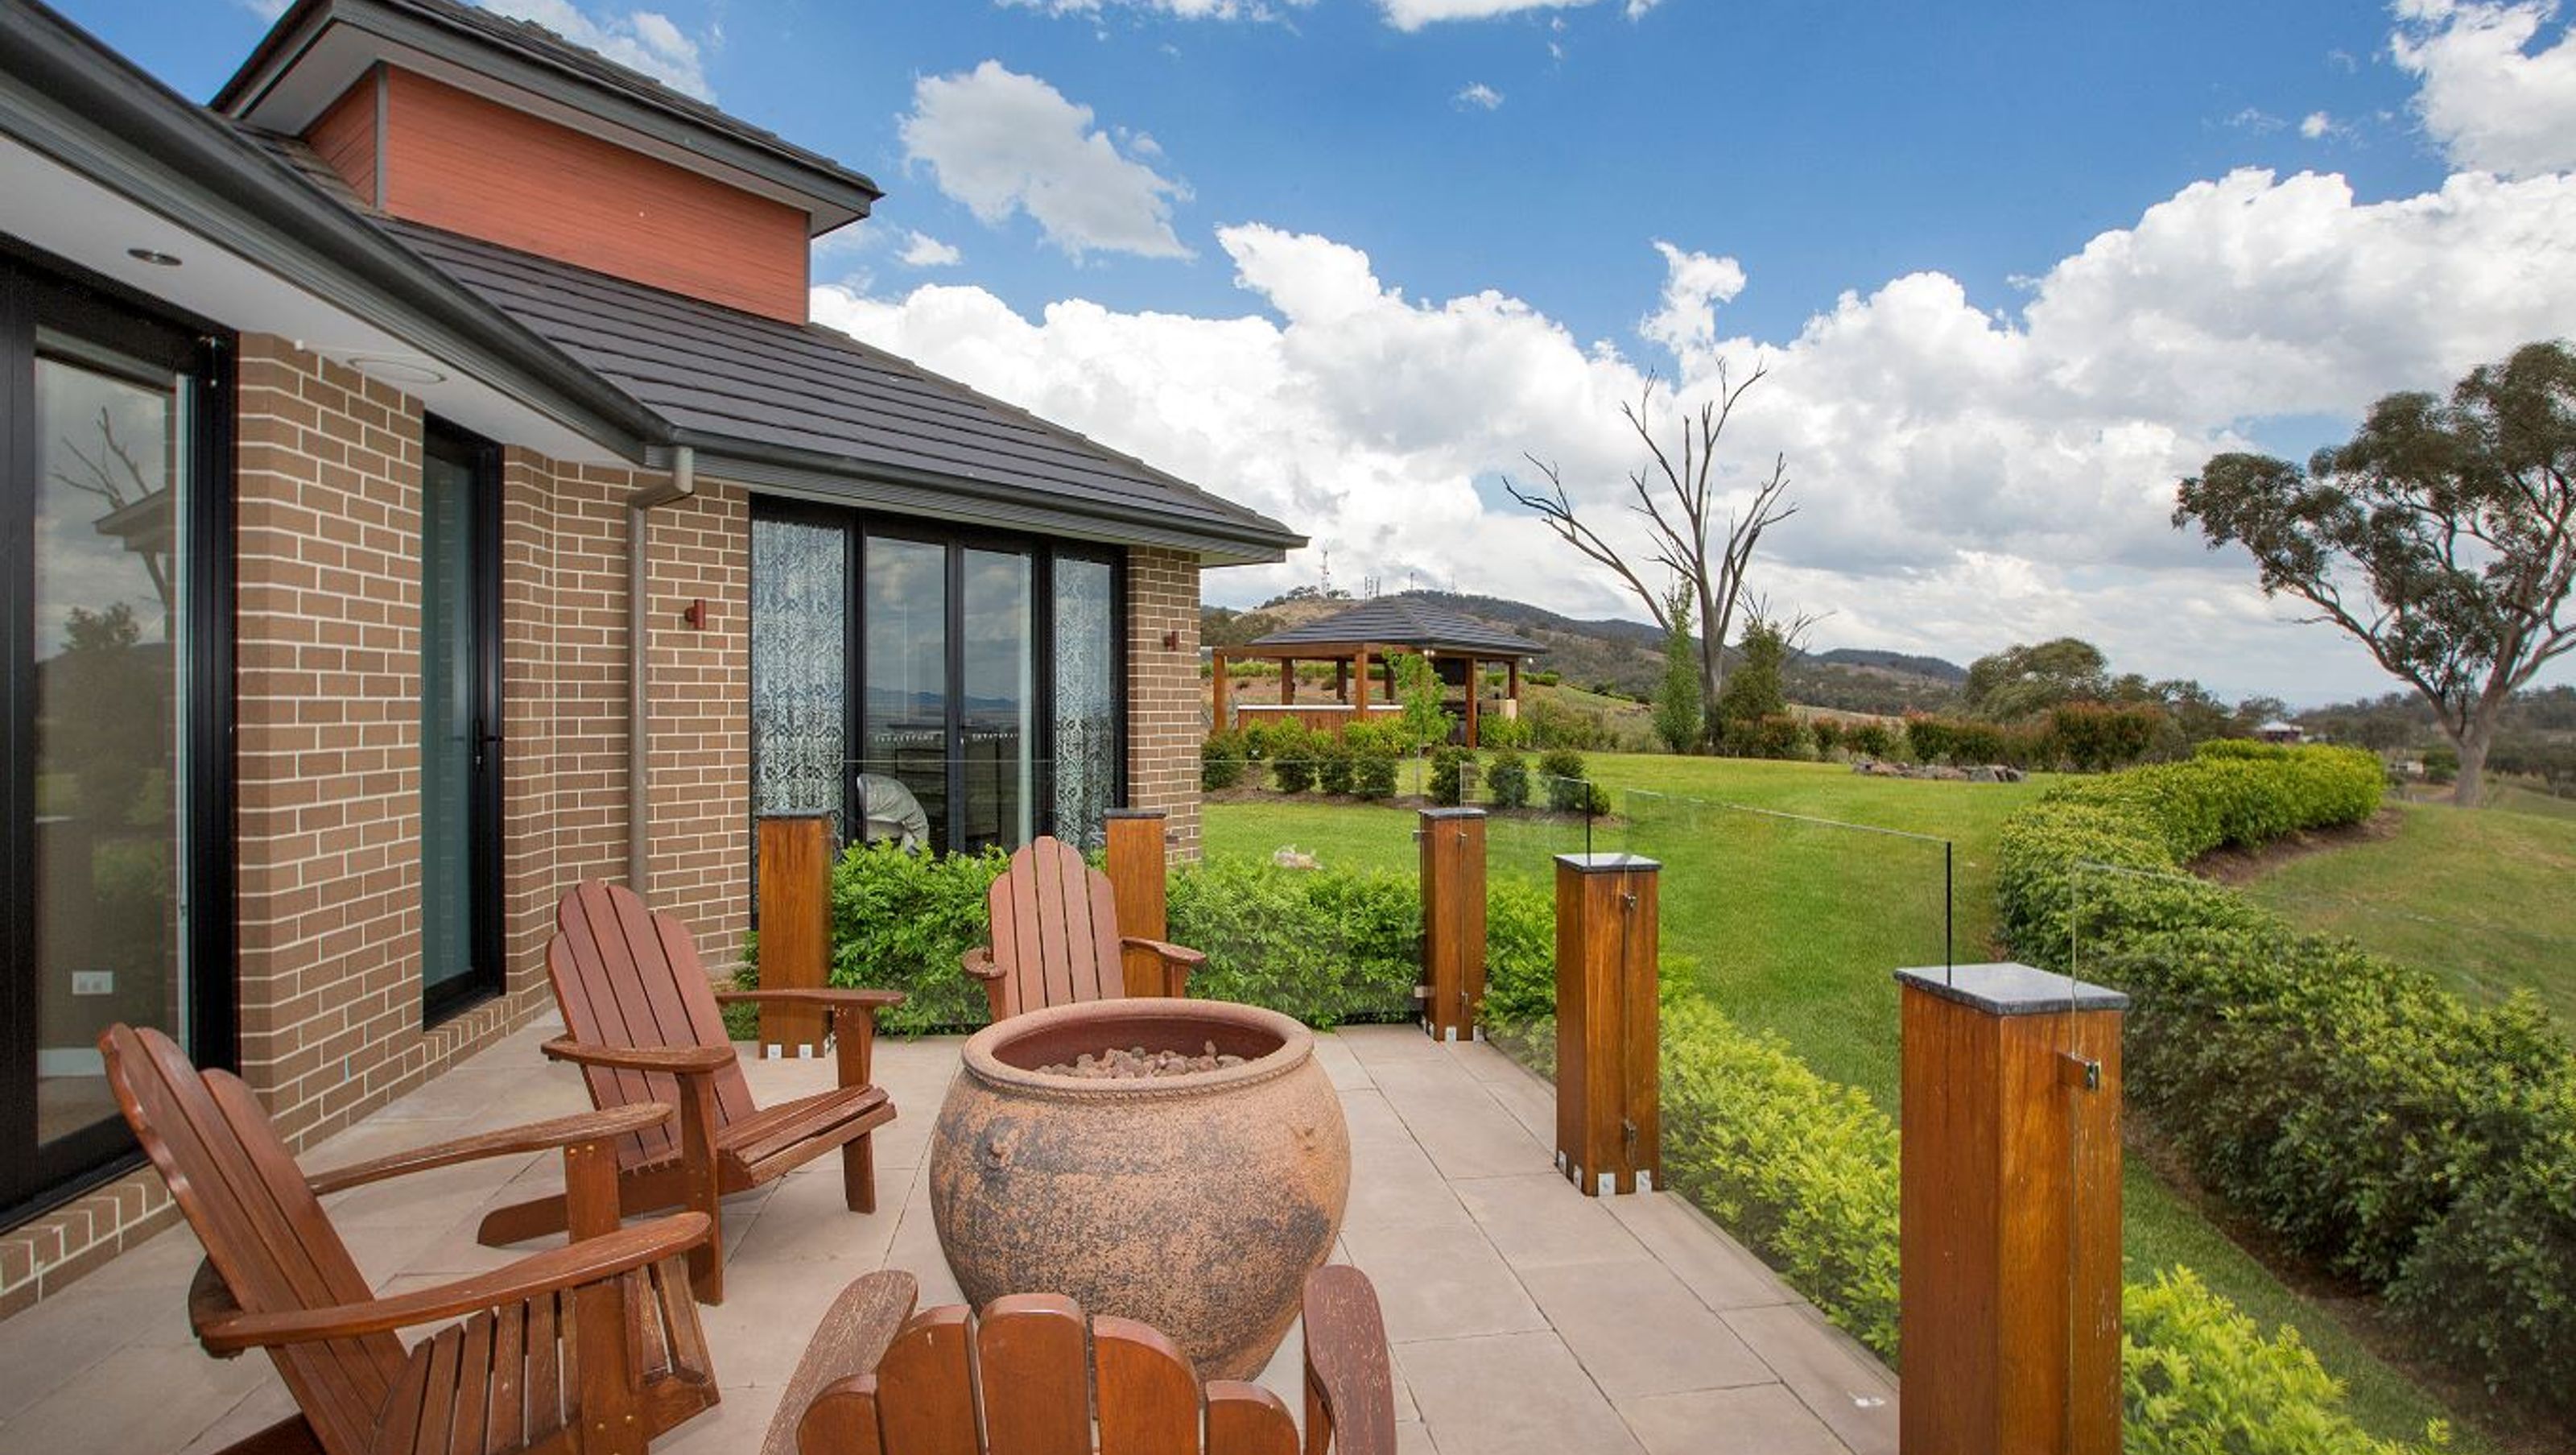

BELLAGIO HOUSE: A stunning family residence in North Tamworth, featuring a unique design that harmonizes with its hillside location, offering panoramic views, practical living spaces, and elegant entertaining areas.
Positioned on a hill in North Tamworth the site offered a 180-degree panoramic view over Tamworth. The home creates an interesting experience with varied levels, popped roof features and 45 degree turns. A balance of practical family living and entertaining was an important aspect in designing this home.
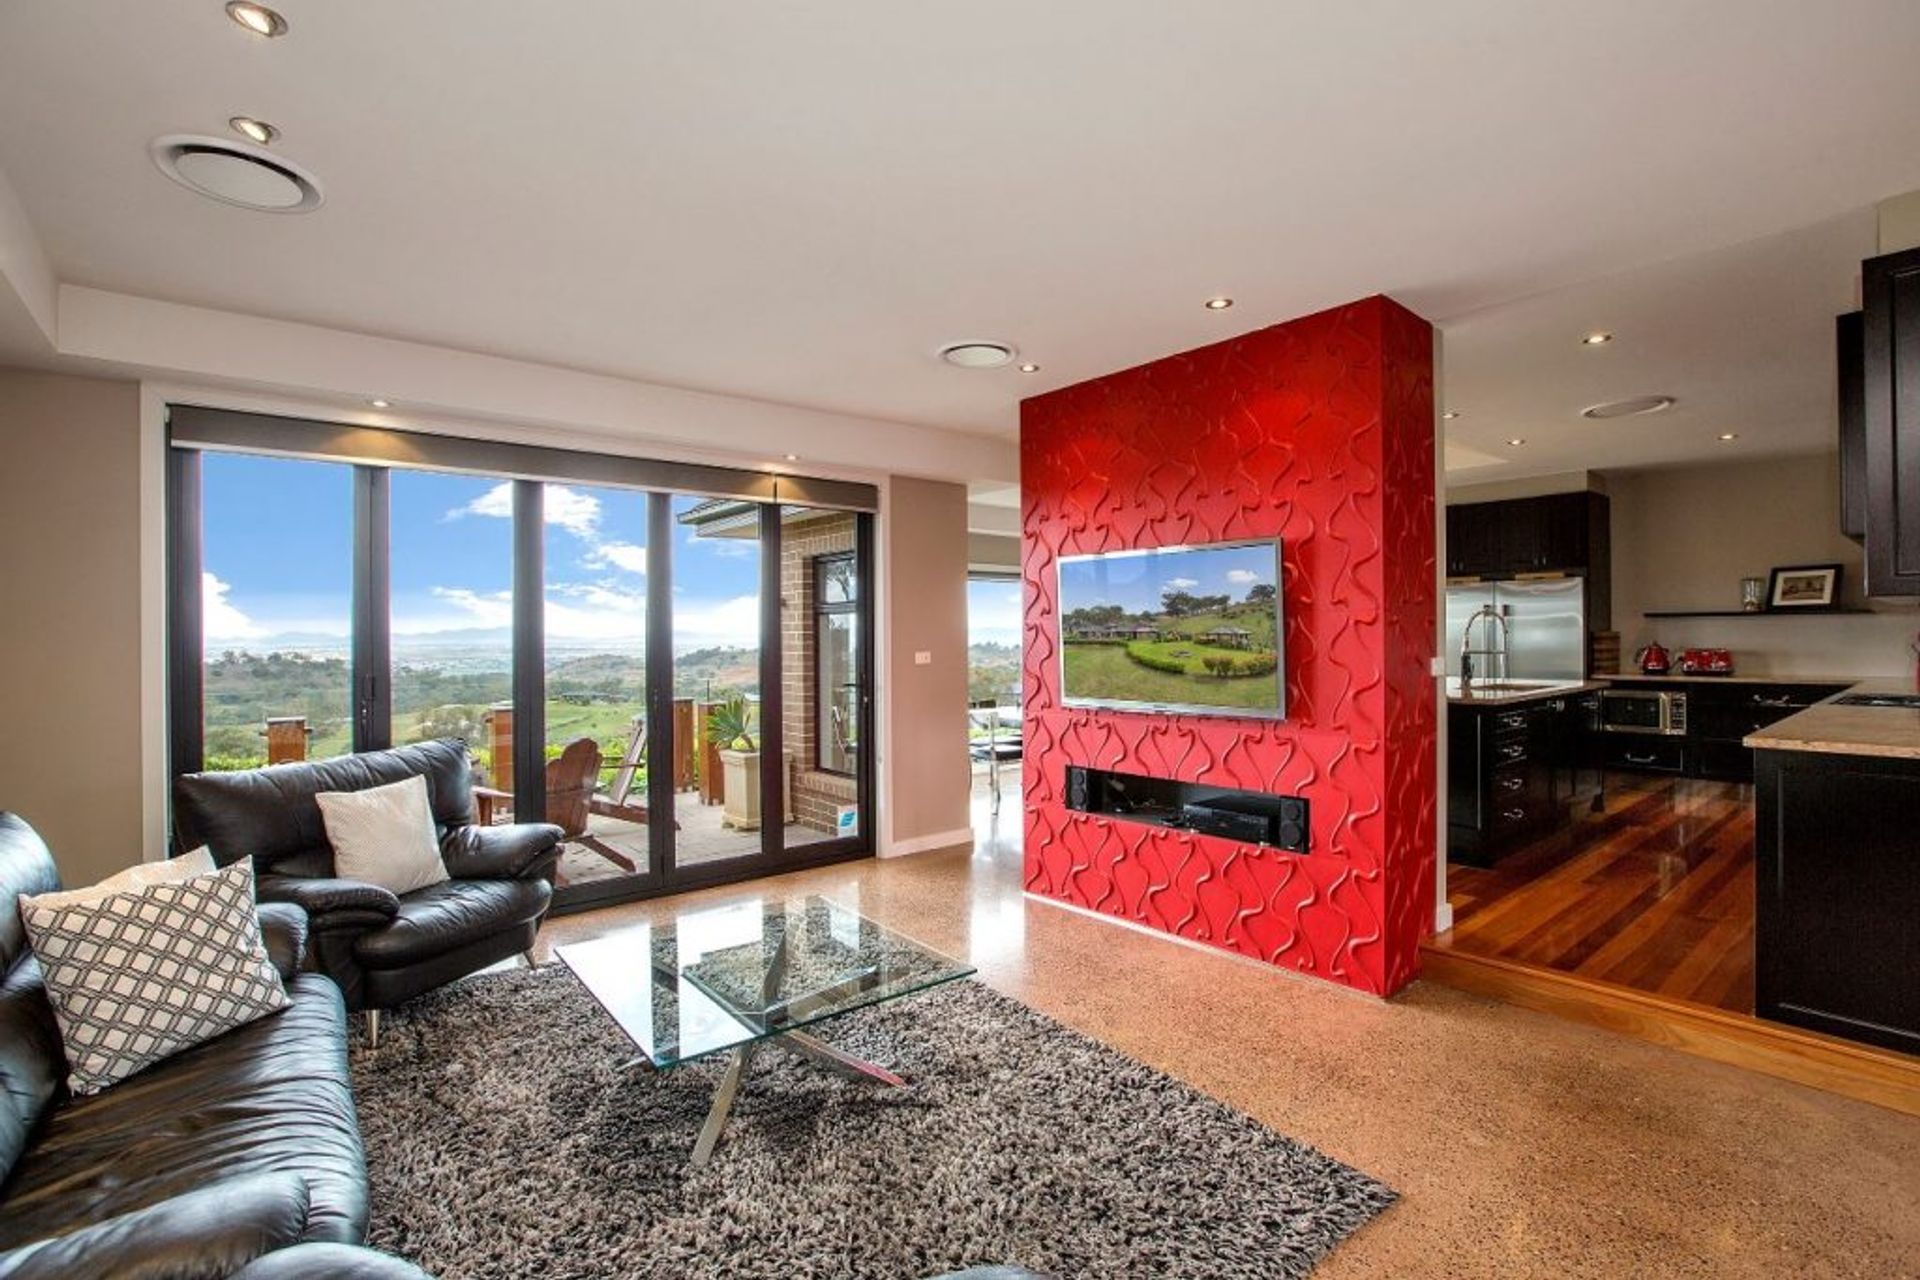
The home wraps itself around the hill to hide utility and access areas from interrupting the sweeping views. The driveway leads to the rear entrance of the home creating a large parking area for guests. A bespoke pivot entrance door welcomes you to the formal lounge. The entrance lounge room leads straight through to the alfresco and dining area with a polished concrete floor and bi-fold glass doors.
The black kitchen beautifully created by Pulse Kitchens looks out over Tamworth from a raised timber platform. A secondary private lounge and bedroom wing extends off the west side of the home, while the master suite office, double garage and laundry extend off the northeastern side of the home.
A third bathroom is easily accessible from the alfresco for guests and a private enclosed yard nestled on the east of the house offers a practical place for children’s play equipment and pets.
Photography: Kristy Weik




Like this Project?
Hire Dunst Bros Builders
Professional Reviews
Professionals used in
this project
The practices and trades credited on this project.

More projects from
Dunst Bros Builders
Other work by Dunst Bros Builders, across every category they build in.

More in
Rural / Estate / Lifestyle
Everything else in Rural / Estate / Lifestyle, from every practice on ArchiPro.


Next Project
Keep scrolling