

Project team
- Bower Architecture
- Nikole Ramsay
By reimagining the existing house and its possibilities for re-use, the amount of new areas were kept to a minimum in achieving improved zoning, orientation and connections to landscape. Play of ceiling heights and natural materials combine with existing block to create intimate spaces around a central courtyard.
These are balances with the higher living spaces at the rear which connect to both courtyard and northern garden. Abundant storage ensures this is a house that minimises clutter and can be packed and unpacked when desired.
See the Bellarine Beach House on our website here
- Building style
- Contemporary
"A new northerly living pavilion totally immerses you within the established garden spaces."
Anna Dutton, Project Architect
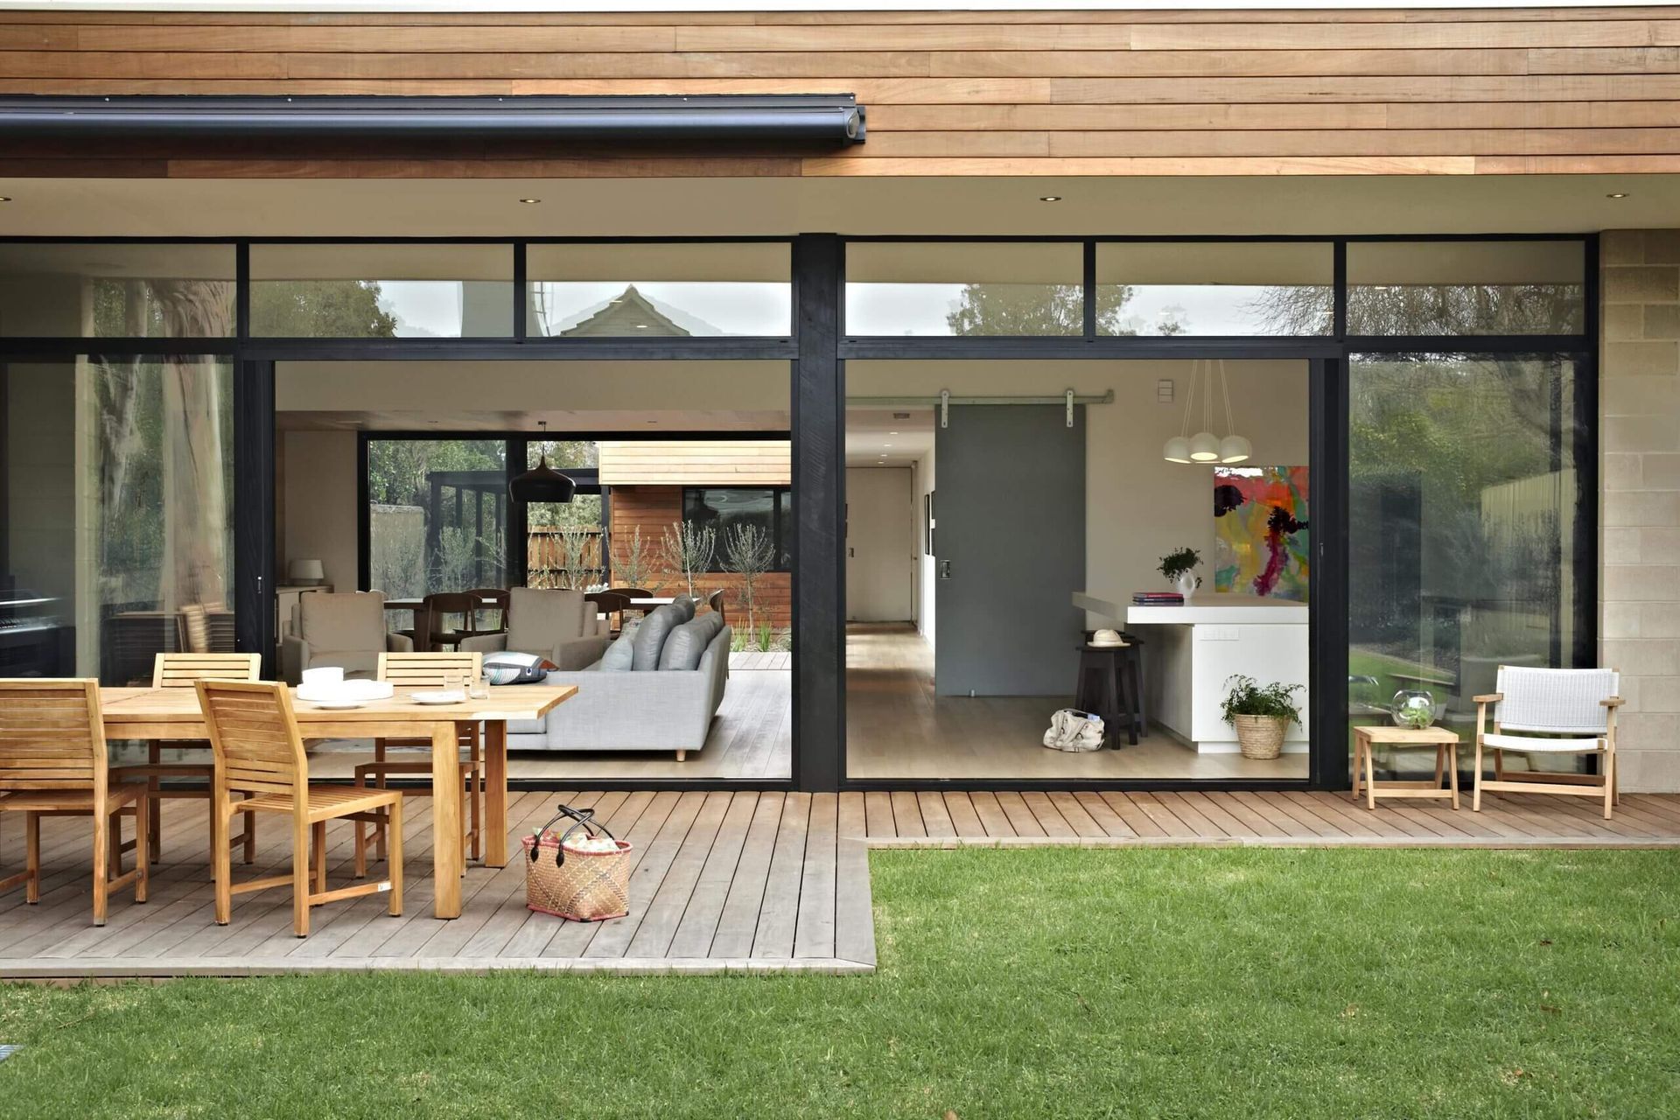
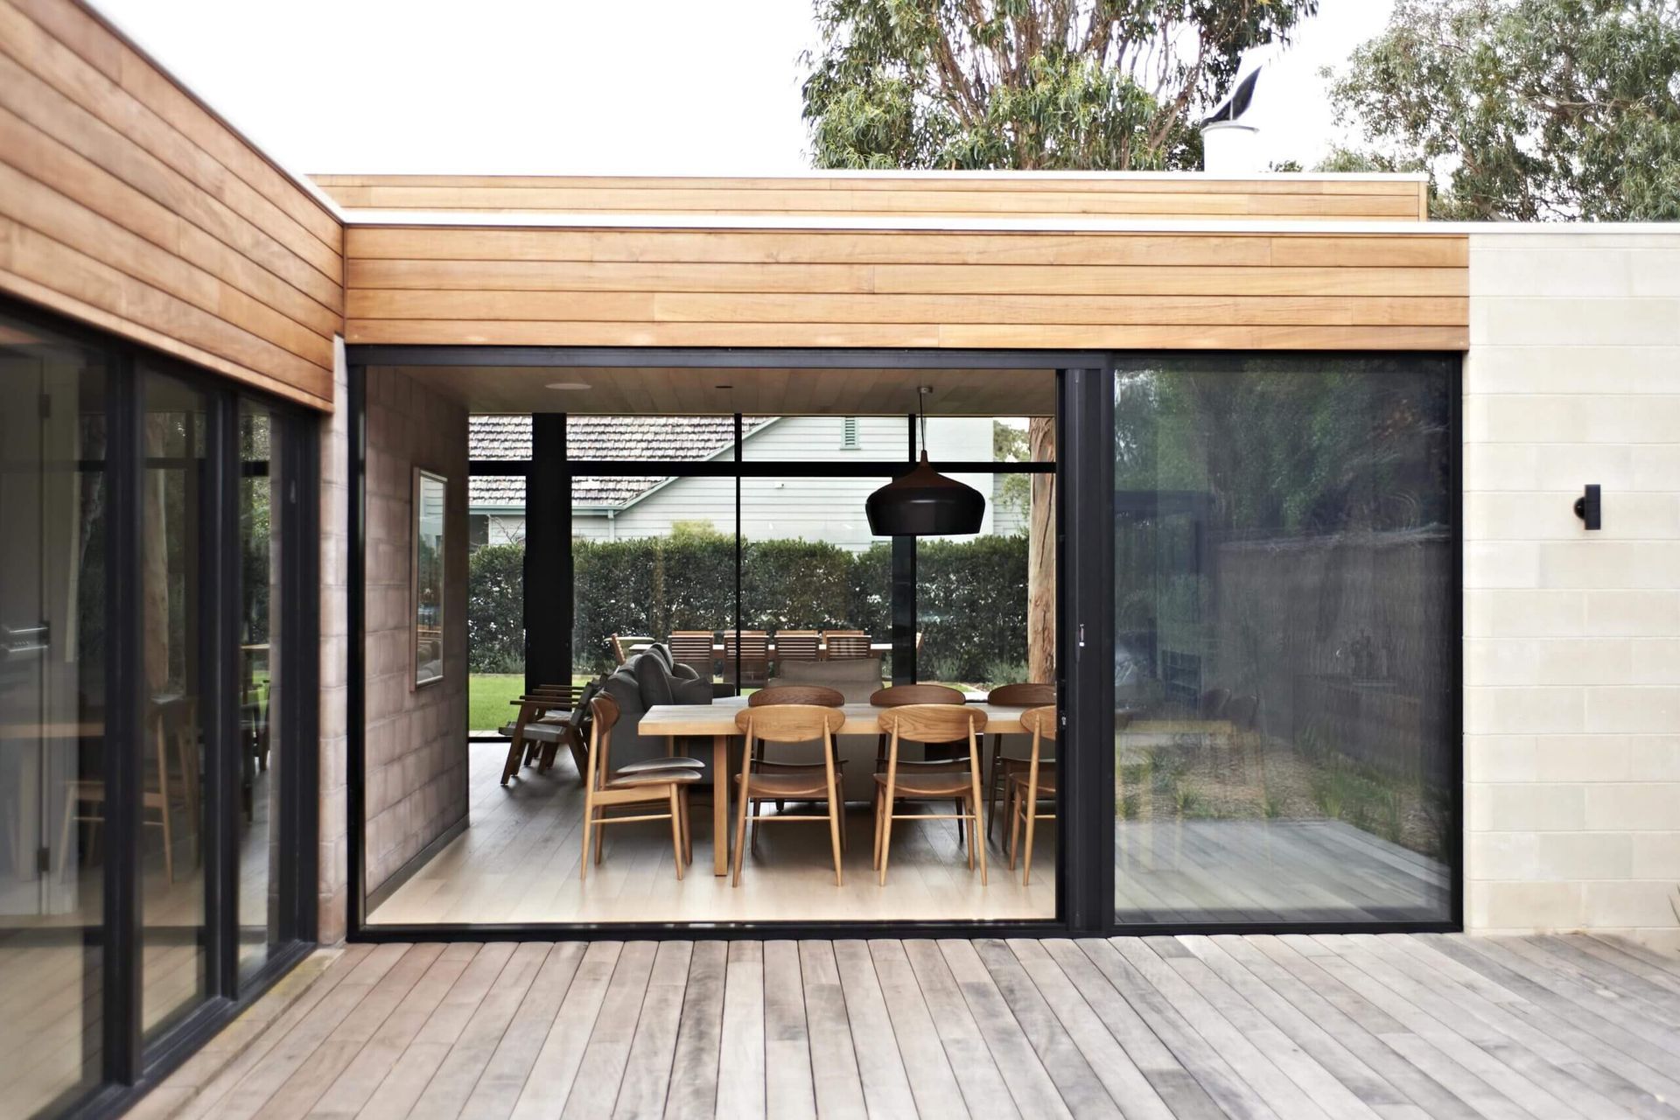
The Bellarine Beach House project is the transformation of a plain early 1980s concrete block house into a contemporary and elegant beachside retreat that connects with its landscape setting. Our client was after low maintenance, calm, fresh spaces without clutter and that avoided a cute or cottage aesthetic. Of high importance was creating a greater visual and physical connection from inside to outside and embracing the beautiful and underutilised northerly oriented rear garden.
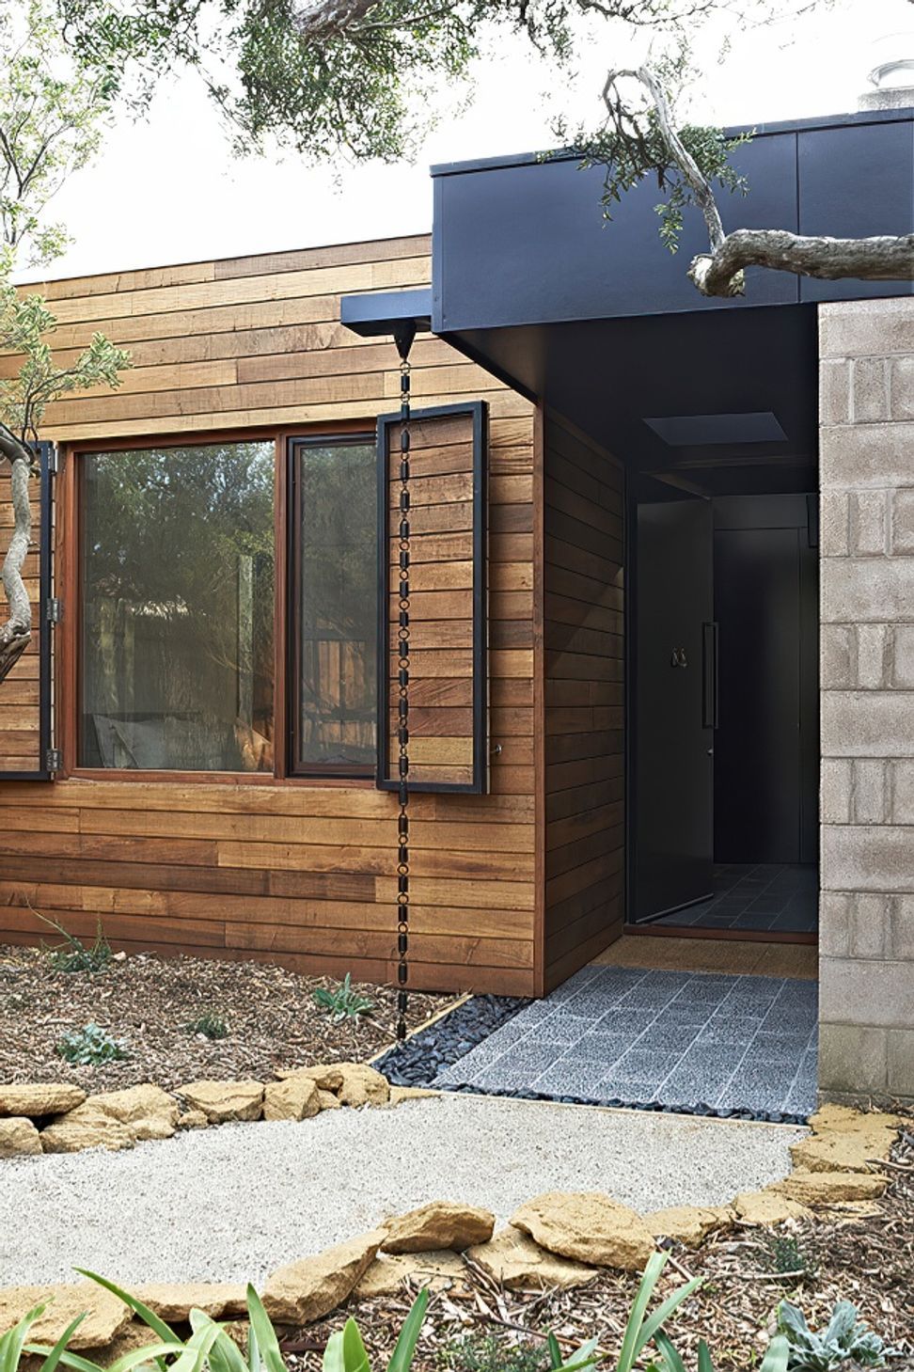

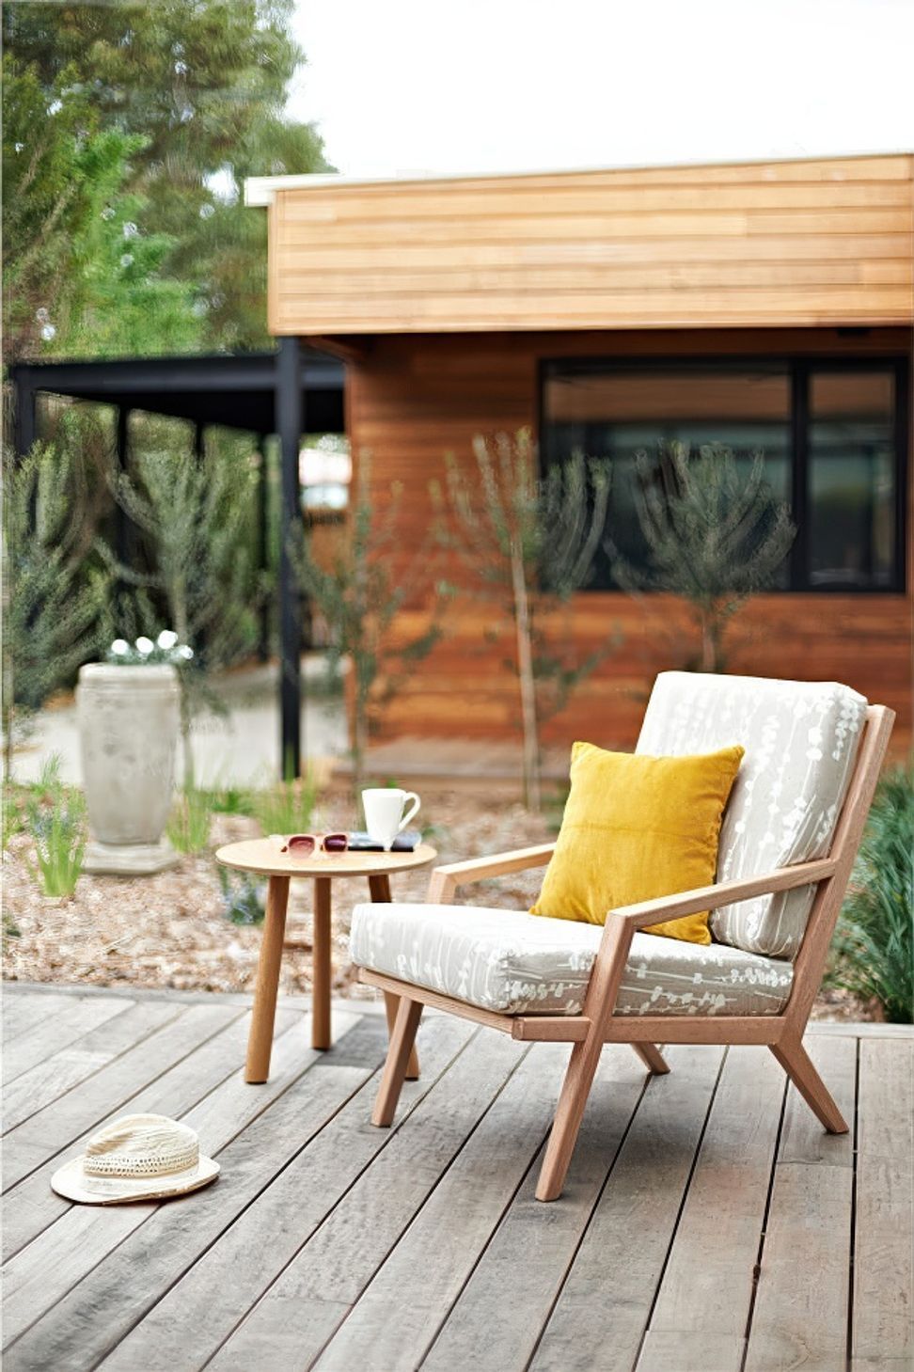
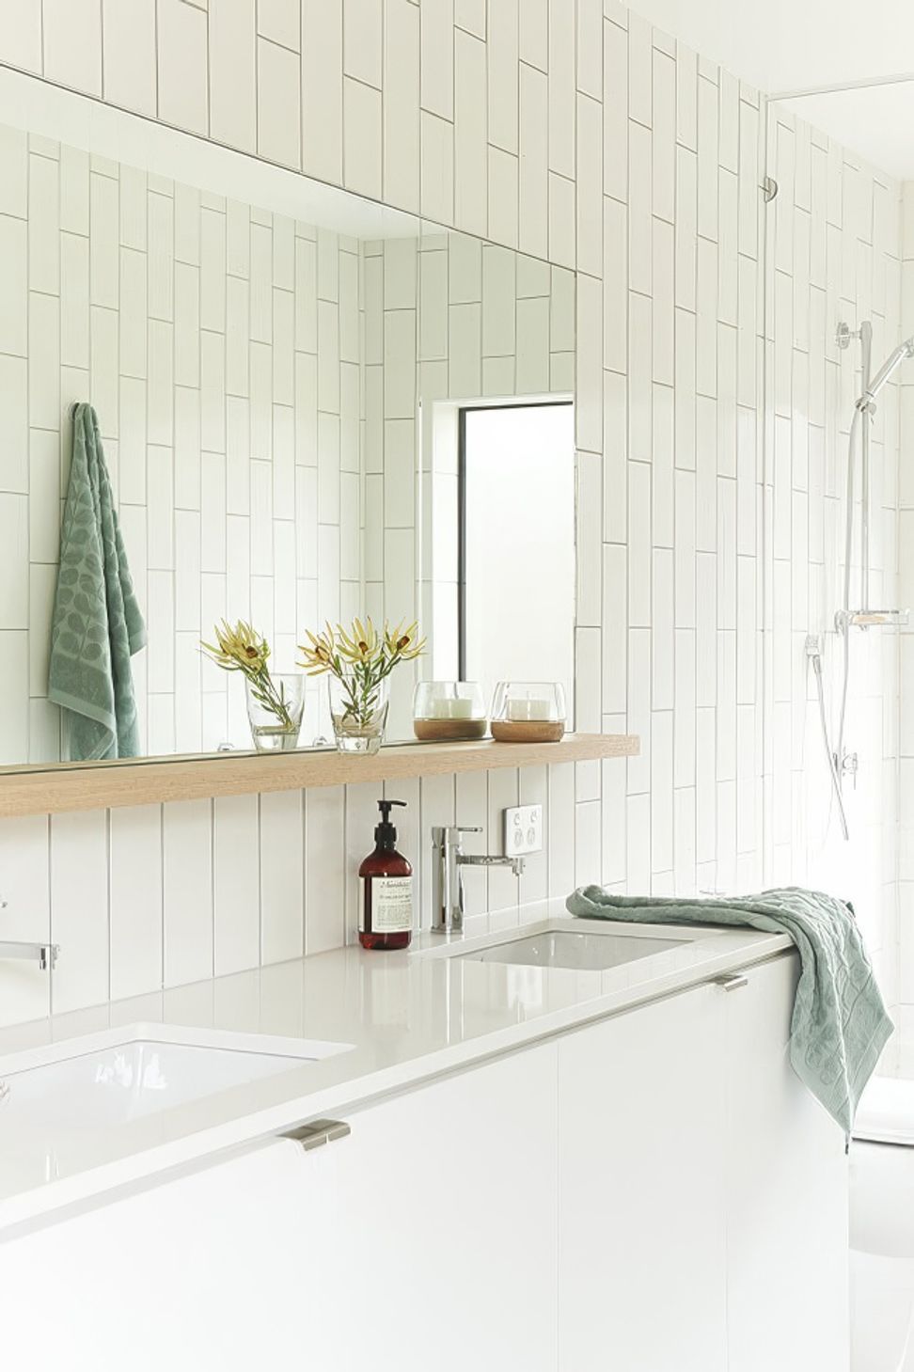
"The Bellarine Beach House project is the transformation of a plain early 1980s concrete block house into a contemporary and elegant beachside retreat that connects with its landscape setting. Our client was after low maintenance, calm, fresh spaces without clutter and that avoided a cute or cottage aesthetic. Of high importance was creating a greater visual and physical connection from inside to outside and embracing the beautiful and underutilised northerly oriented rear garden. "
Re-use became a focus rather than re-building and almost the entire existing house was kept thus reducing the environmental footprint of the project. The original layout was re-imagined with a master bedroom addition at the front and new rear living space at the rear. Clear zoning was introduced for living, sleeping and parents retreat.
Orientation was improved to embrace the garden and northerly aspect and new carefully placed windows create natural cross ventilation. A high level openable window at the entry captures a view to the sky upon entry and creates a chimney stack effect for rapid airing of the entire house when desired. The entry experience and the flow of spaces offer long light filled vistas though the house and to the landscape. The play of ceiling heights and textures throughout the house create more intimate moments with framed views of the garden and small touches to make spaces unique and special.


Like this Project?
Hire Bower Architecture
Professional Reviews
Professionals used in
this project
The practices and trades credited on this project.

More projects from
Bower Architecture
Other work by Bower Architecture, across every category they build in.


More in
Renovations
Everything else in Renovations, from every practice on ArchiPro.


Next Project
Keep scrolling