

Contemporary three-level extension in Bellevue Hill featuring internal courtyards, custom staircase, and stunning views of Rose Bay and the Royal Sydney Golf Club.
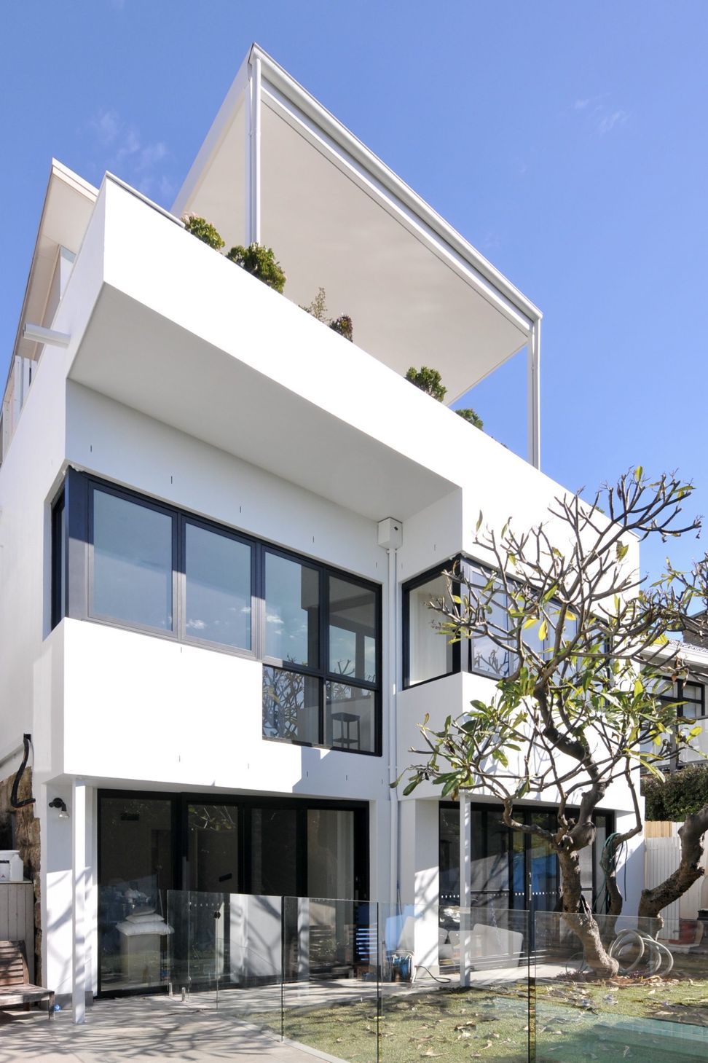
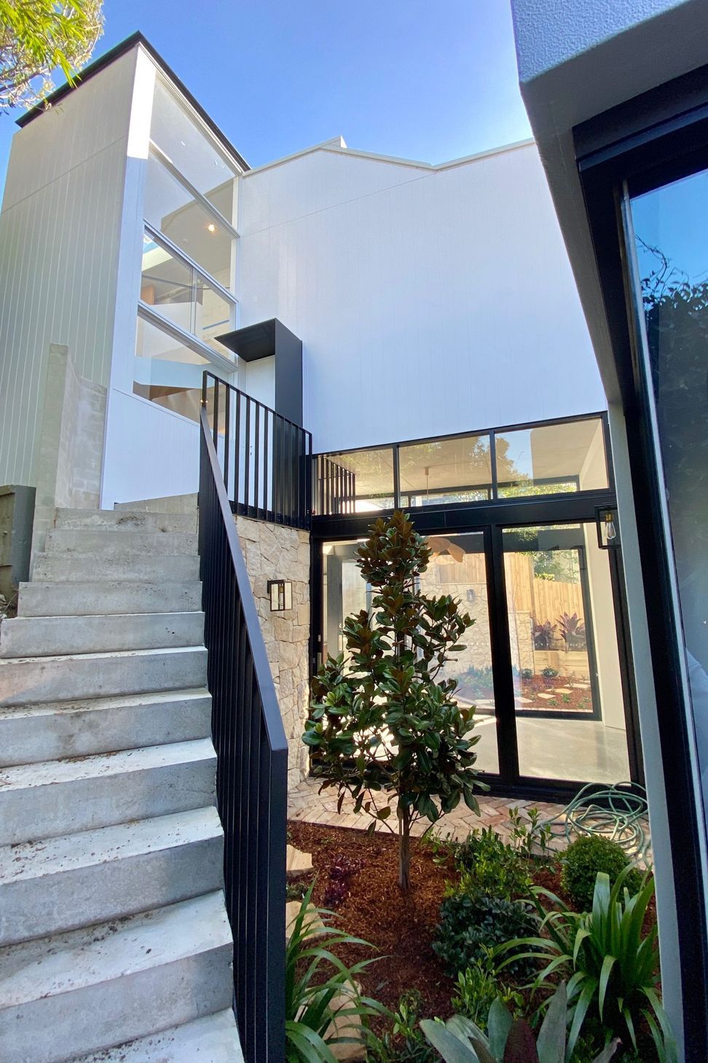
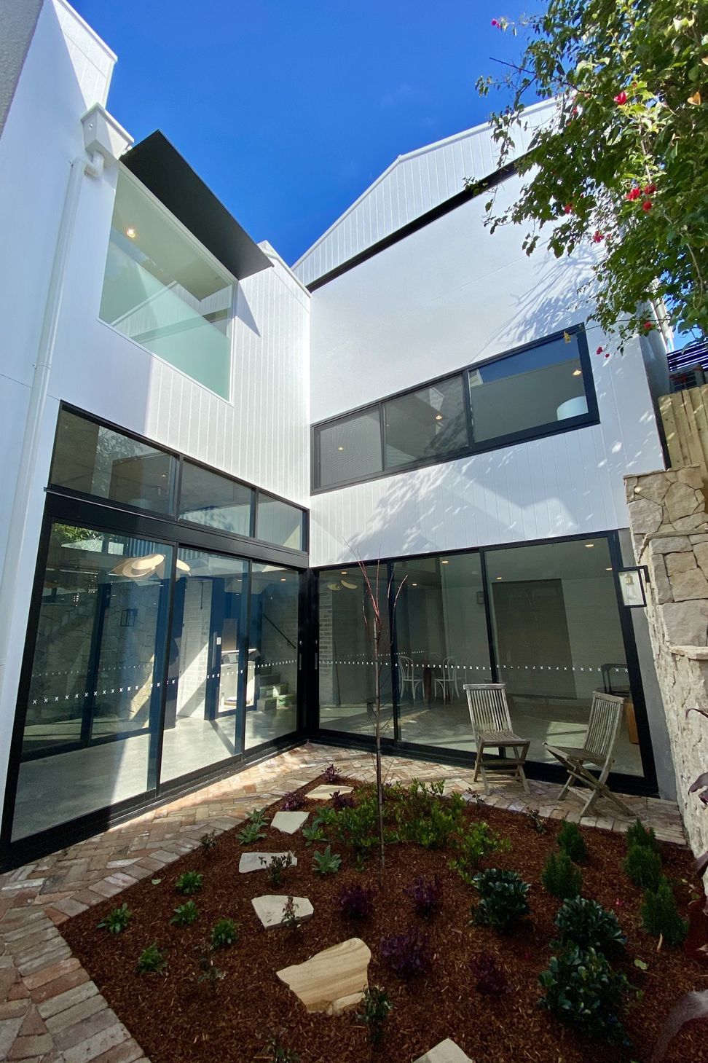
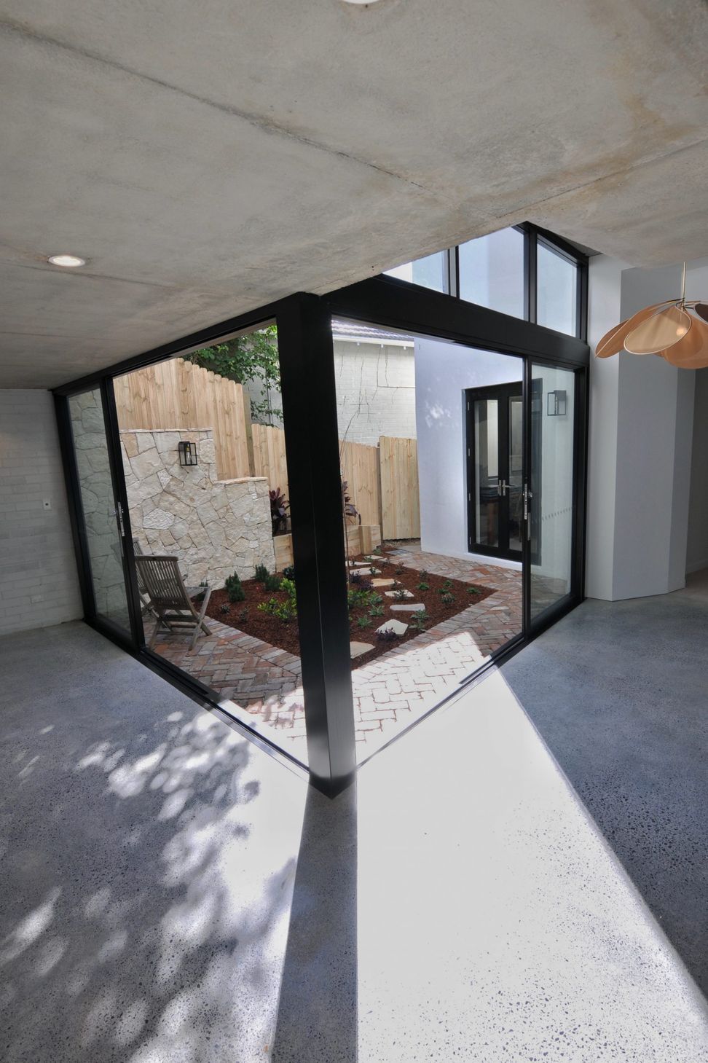
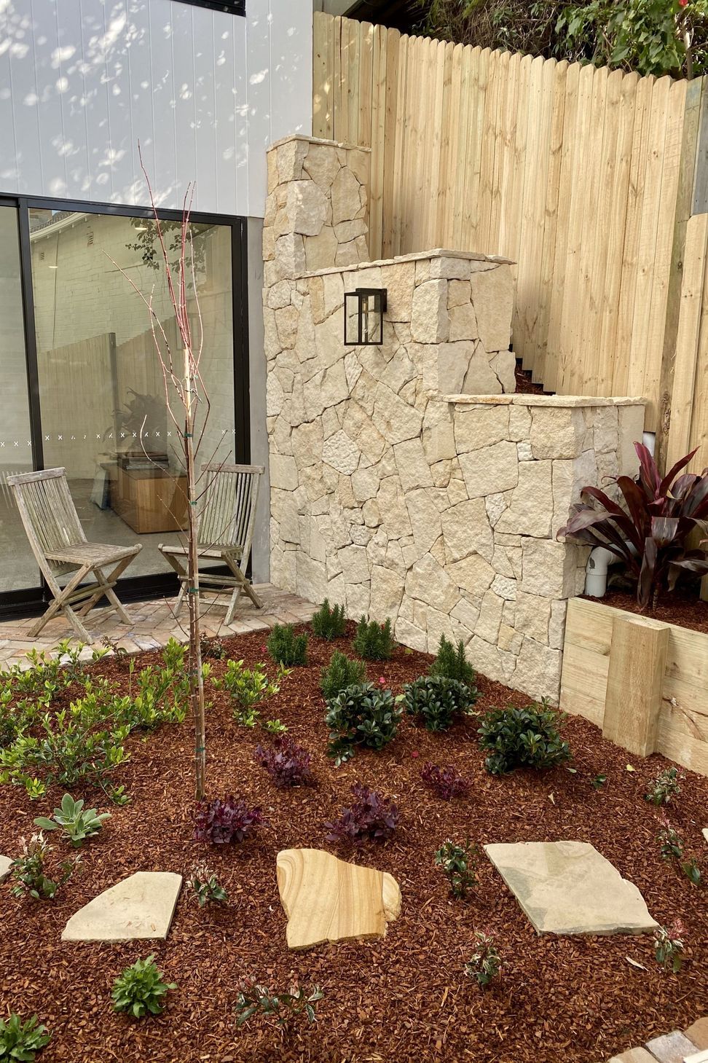
On an incredibly steep site in Bellevue Hill Sydney, a new contemporary three-level extension was built. The clever design created by Di Veroli Architects encompasses two internal courtyards which allow natural light to fill the home.
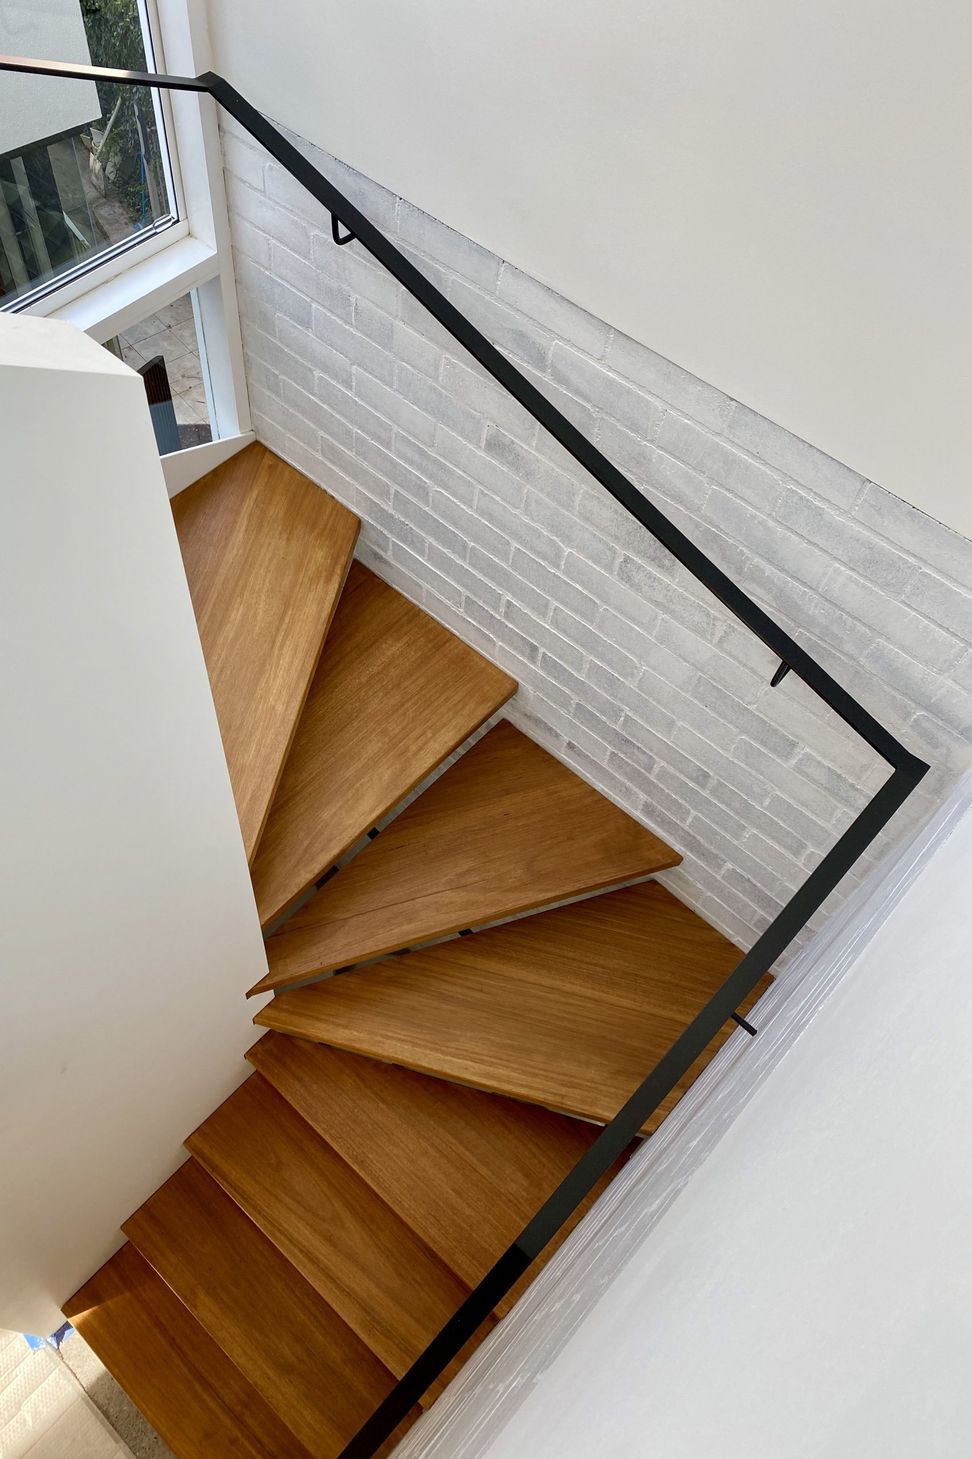
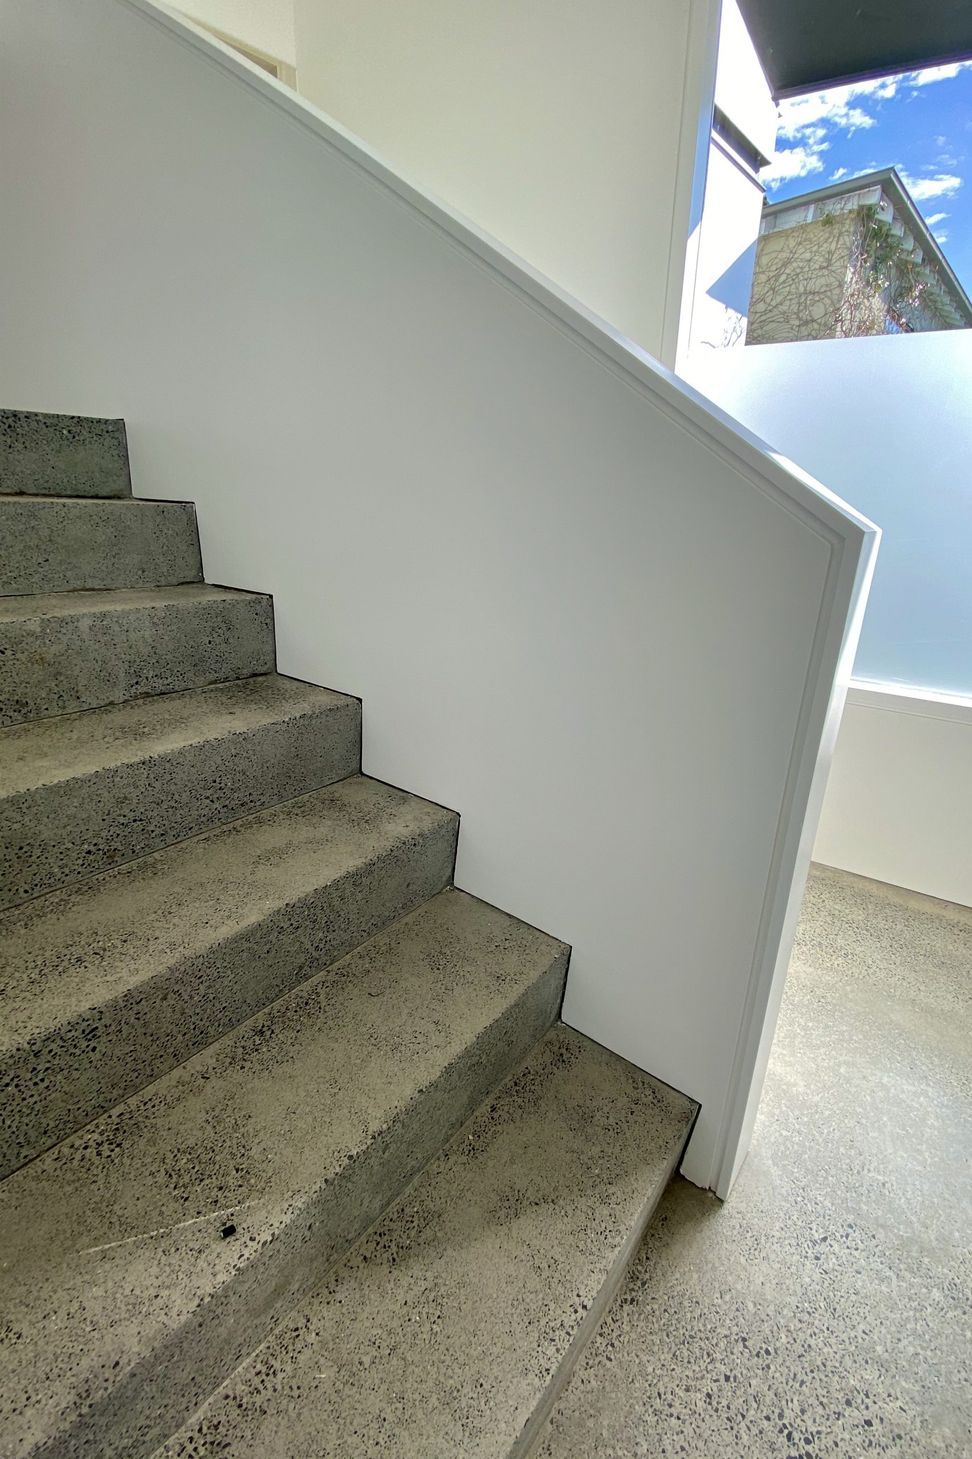
A detailed custom-built staircase connects the three levels, from the garage through to the office and the ground floor music room.
Off form concrete, steel balustrades, polished concrete, large high light windows and sliding doors all complete the beautiful contemporary area of the home.
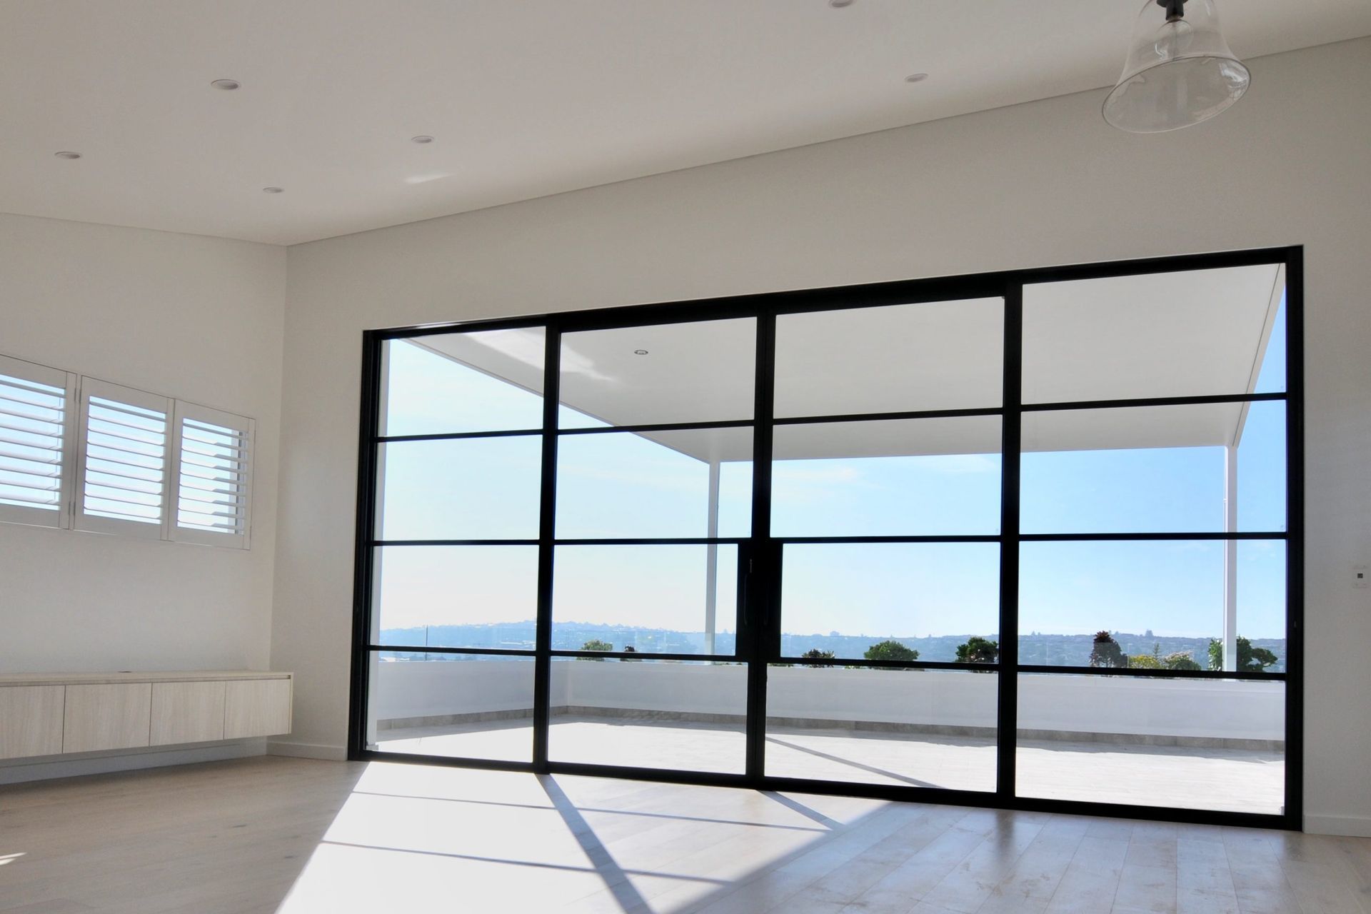
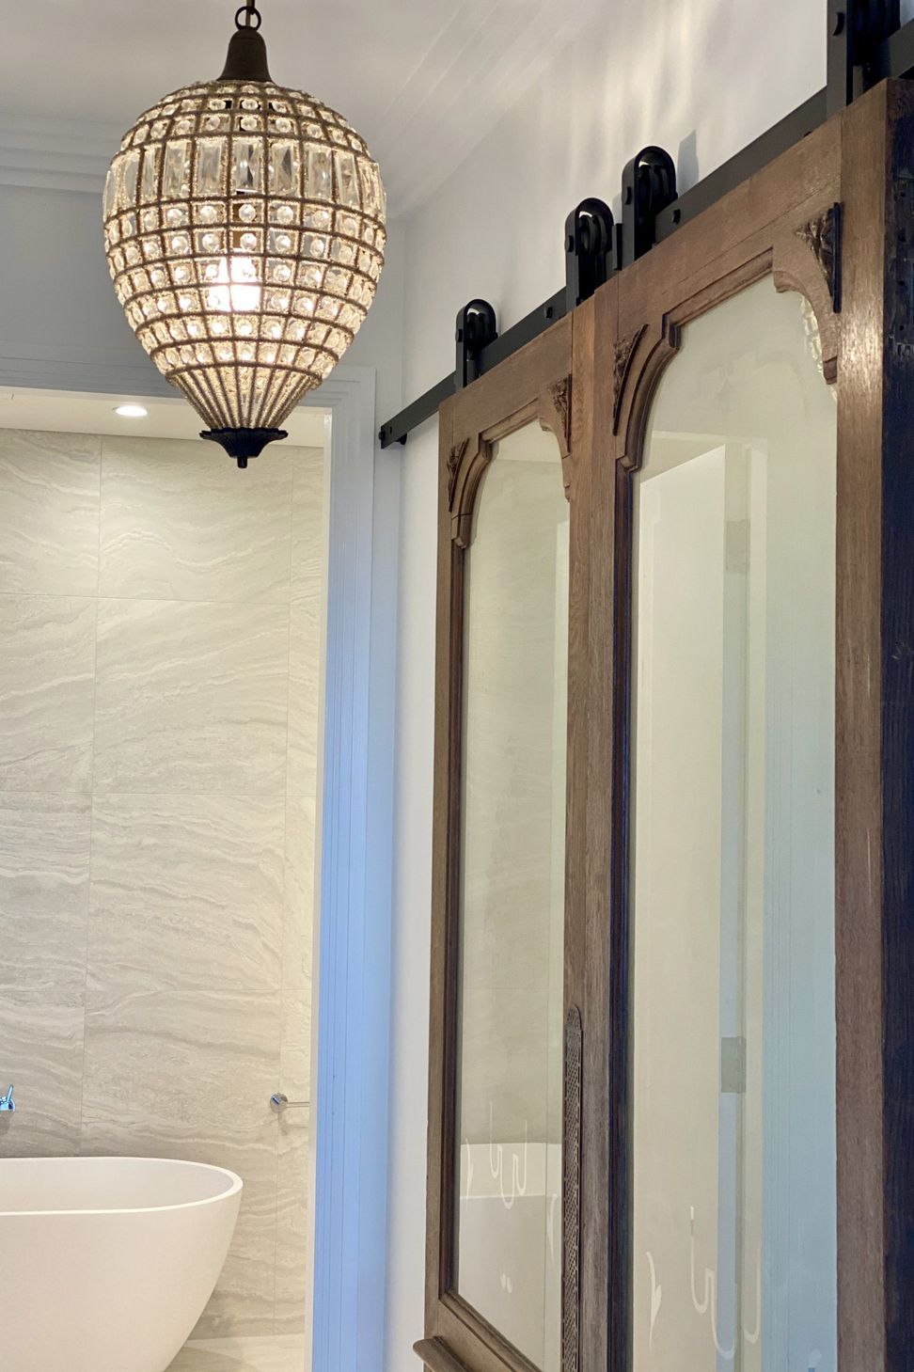
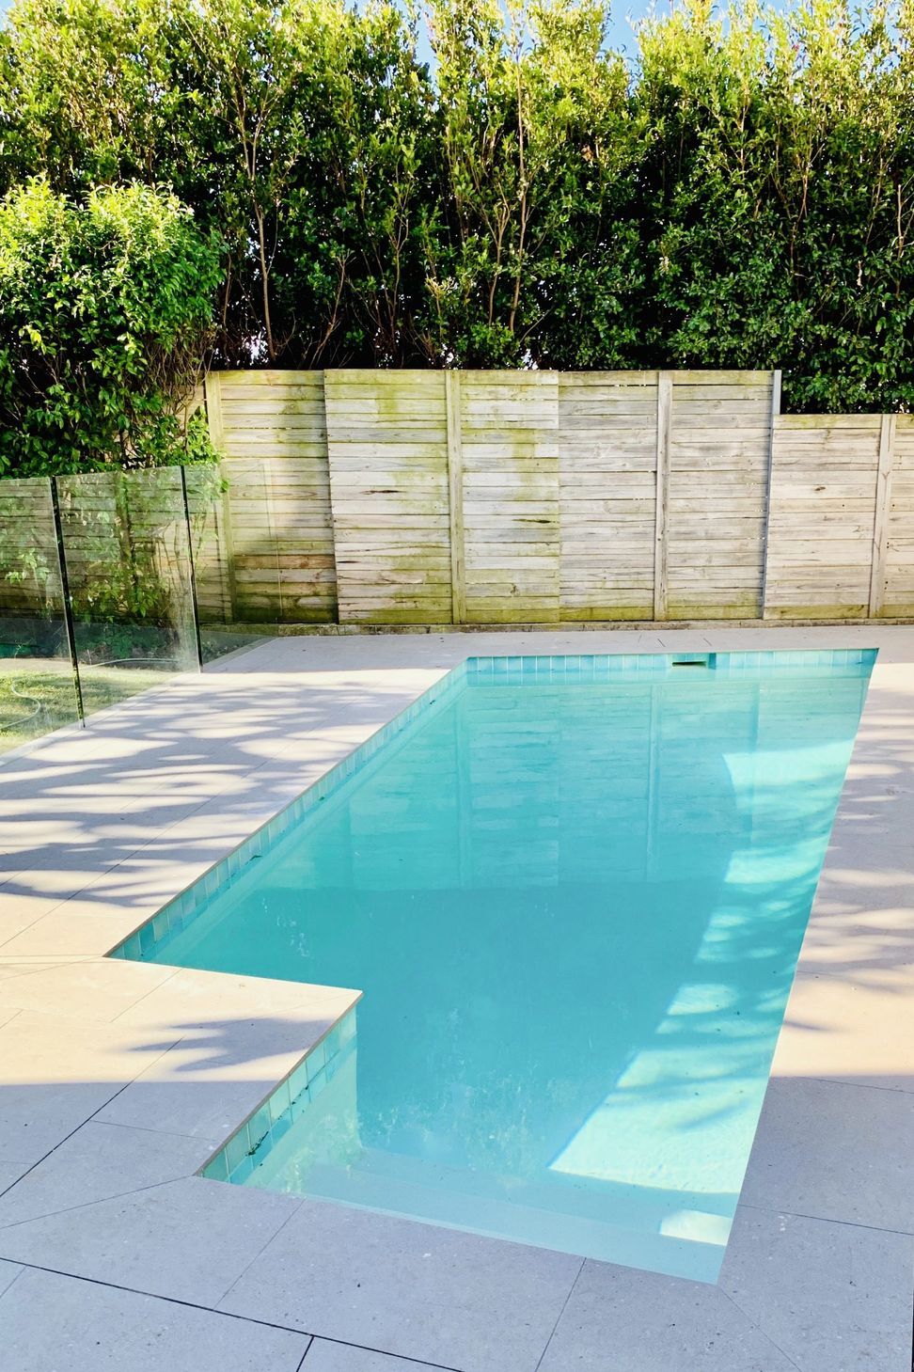
Completing the renovation is a refurbished pool, a classic galley kitchen, new master en-suite, staircase and timber flooring. The stunning steel glass sliding doors open out to spectacular views of Rose Bay and the Royal Sydney Golf Club.
Photographer: BIC Construction





Like this Project?
Hire BIC Construction
Professional Reviews
Professionals used in
this project
The practices and trades credited on this project.

More projects from
BIC Construction
Other work by BIC Construction, across every category they build in.


More in
Extensions
Everything else in Extensions, from every practice on ArchiPro.


Next Project
Keep scrolling