Stylish intergenerational design: How two Sydney apartments were transformed into a luxury family home
Many homeowners dream of the benefits of intergenerational living – of enjoying the symbiotic relationship of having parents at hand to help with raising young children, then later on having them closer by to support them as they age. However, finding the perfect situation where there’s enough separation, enough space for everyone – and where the aesthetic isn’t compromised – is a challenging feat.
At this Bellevue Hill address, with sweeping views of Sydney Harbour, the city skyline and Rose Bay, Mathieson Architects achieved the seemingly impossible, creating a home that doesn’t sacrifice style for space. Originally two apartments, one on top of the other, the clients saw the opportunity to amalgamate the four-level abode into one expansive family home that caters to every member of their extended family’s needs.
Creating privacy from neighbours was the first priority, shares Mathieson Architects Project Architect Ariel Ophir Verheyden.
“Despite being a grand home, it's on a pretty constrained site bound by neighbours quite close on both sides,” he says.
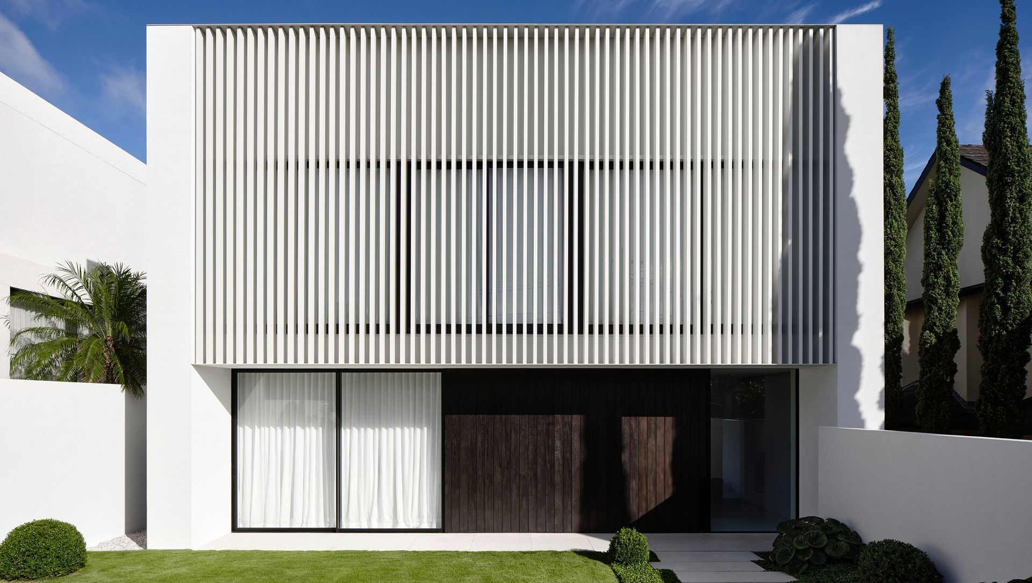
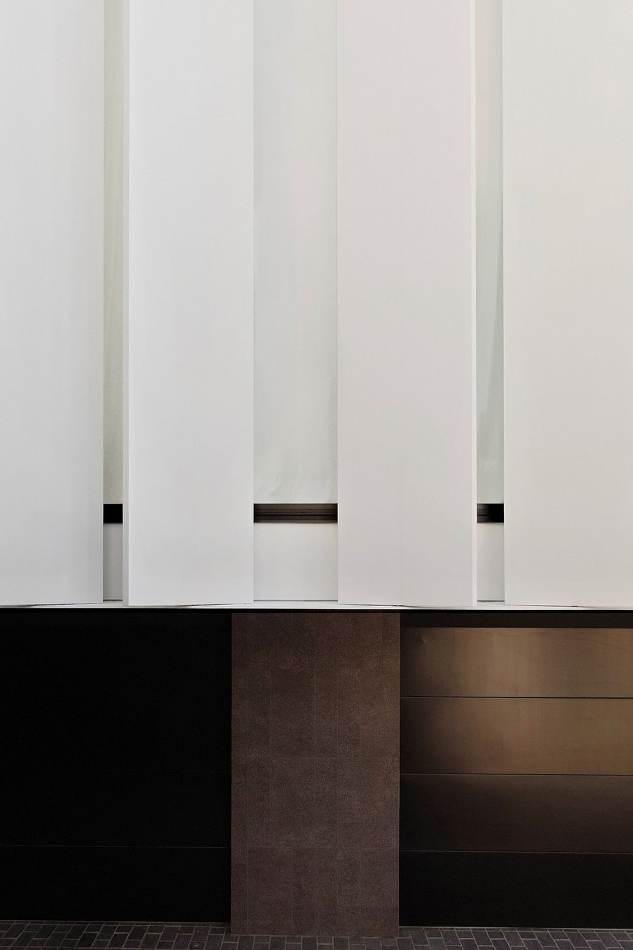
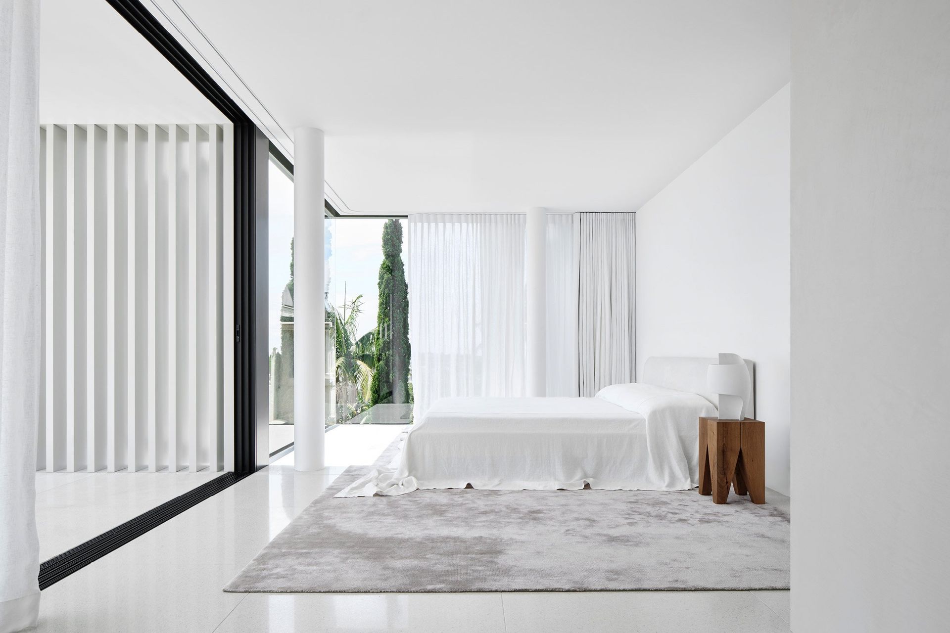
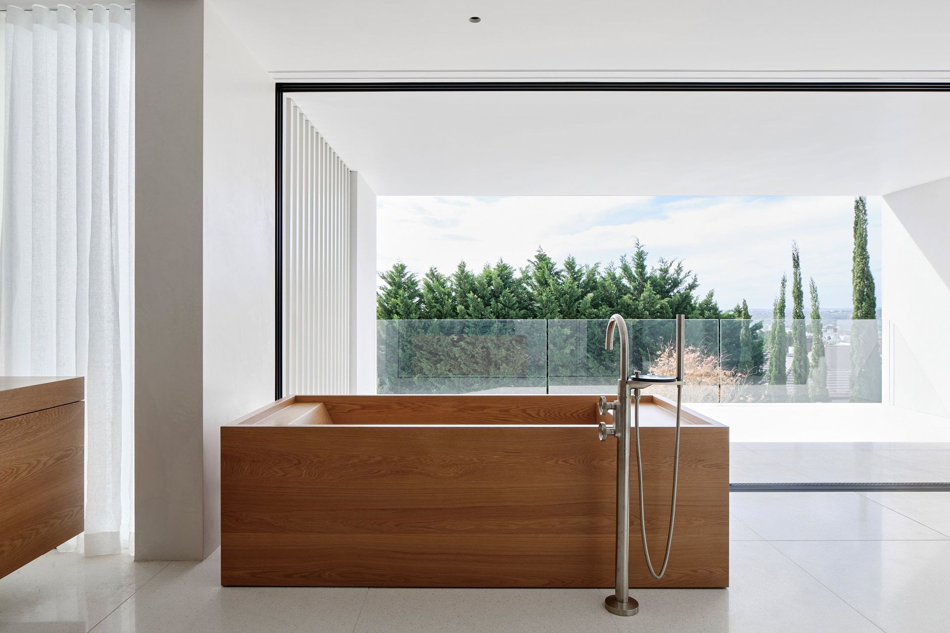
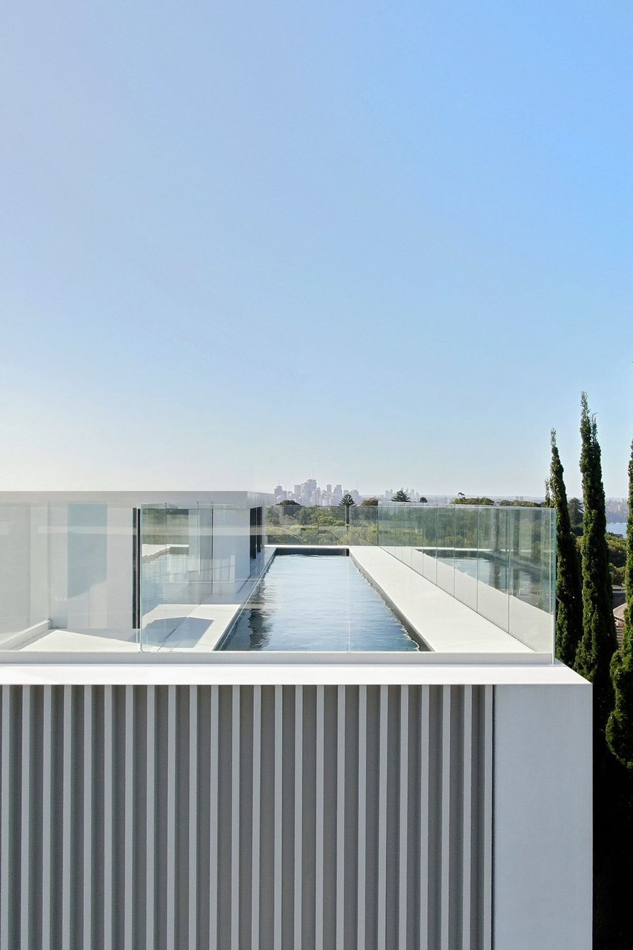
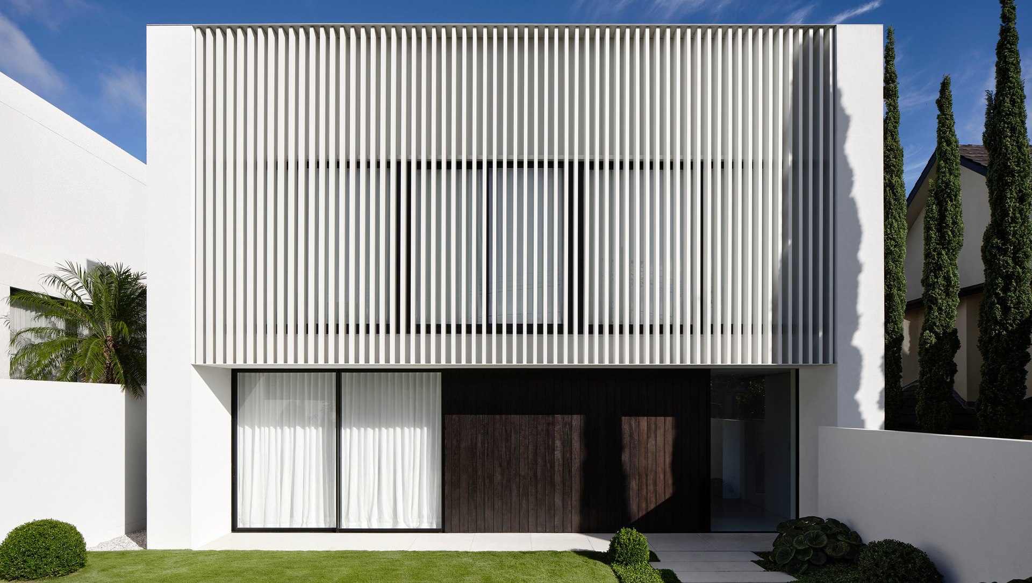
To create privacy, the architects shrouded two levels of the home in curtain glazing with a series of angled aluminium blades. A secondary screen buffers the upper-level bedrooms from the street, softly filtering the light inside the home. “While wanting to screen the neighbours from view, at the same time, the client wanted to get as much light and as much access to the view as possible,” recalls Ophir Verheyden.
These clever exterior interventions, together with rendered facades, serve to unify the building’s expression as a singular residence.
Internally, the logic of the circulation needed significant adjustment to accommodate the needs of an intergenerational family as well as to connect with the harbour views.
“We spent a lot of time in the beginning of the project working on the plan of the spaces,” says Ophir Verheyden. “Despite looking pretty serene in the images, it's a busy family home, so the spatial planning was designed to allow the occupants to have spaces where they can contain the mess. “It’s about allowing people to have spaces where they can go a little crazy but also without the whole house losing a sense of calmness overall.”
The most significant hurdle was figuring out how to connect two buildings that were never originally intended to be one. While one of the original apartments had an existing lift, the other was accessed by stairs, requiring a central connection point to be created to connect all of the levels.
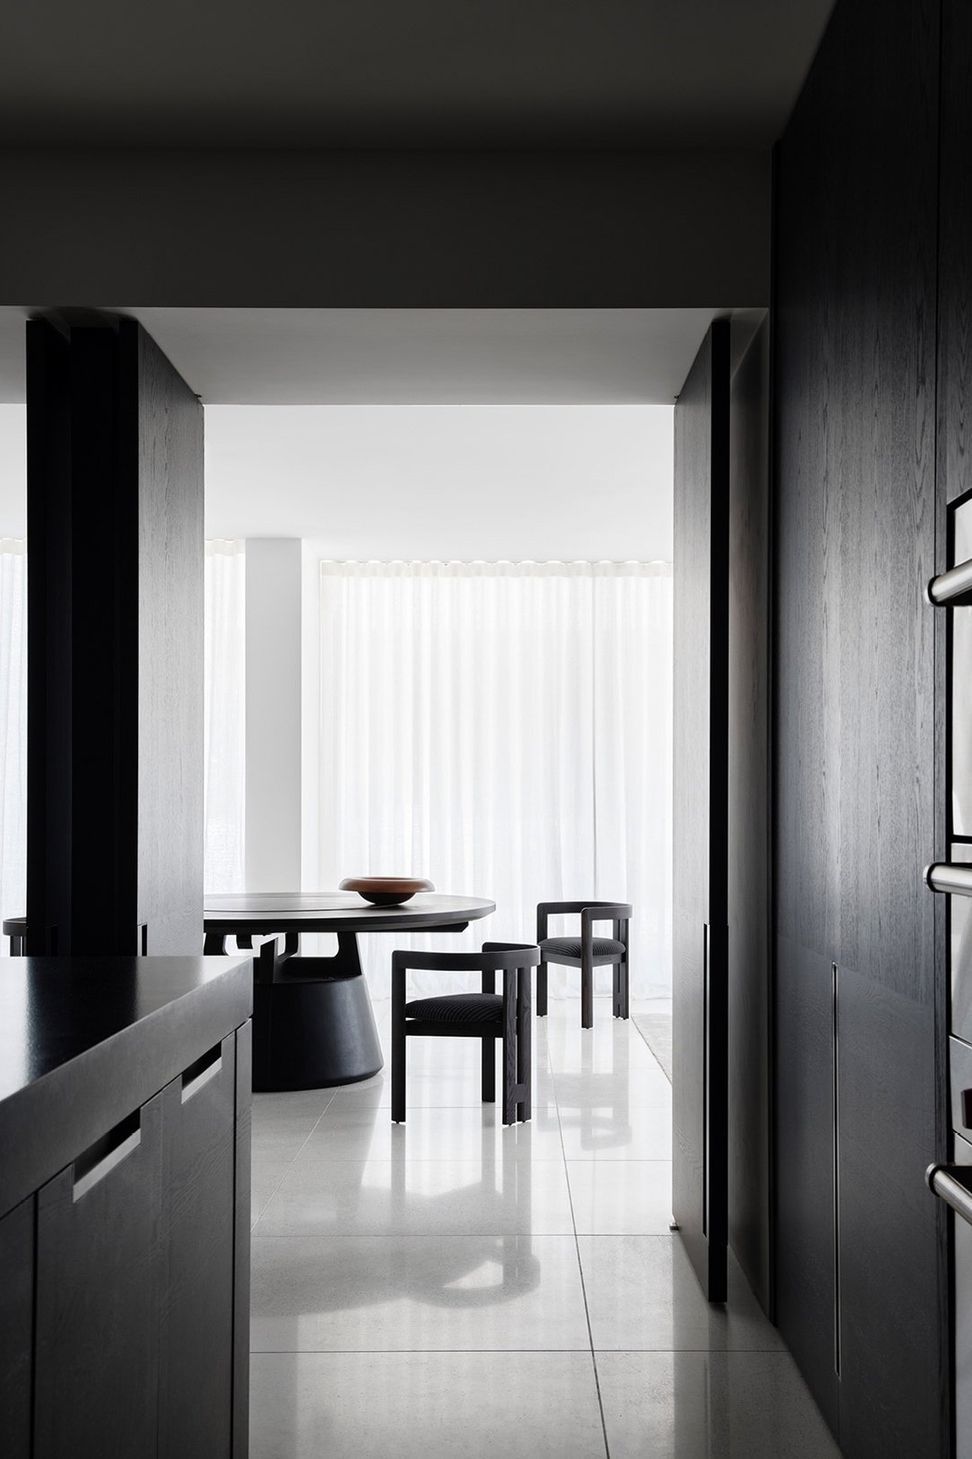
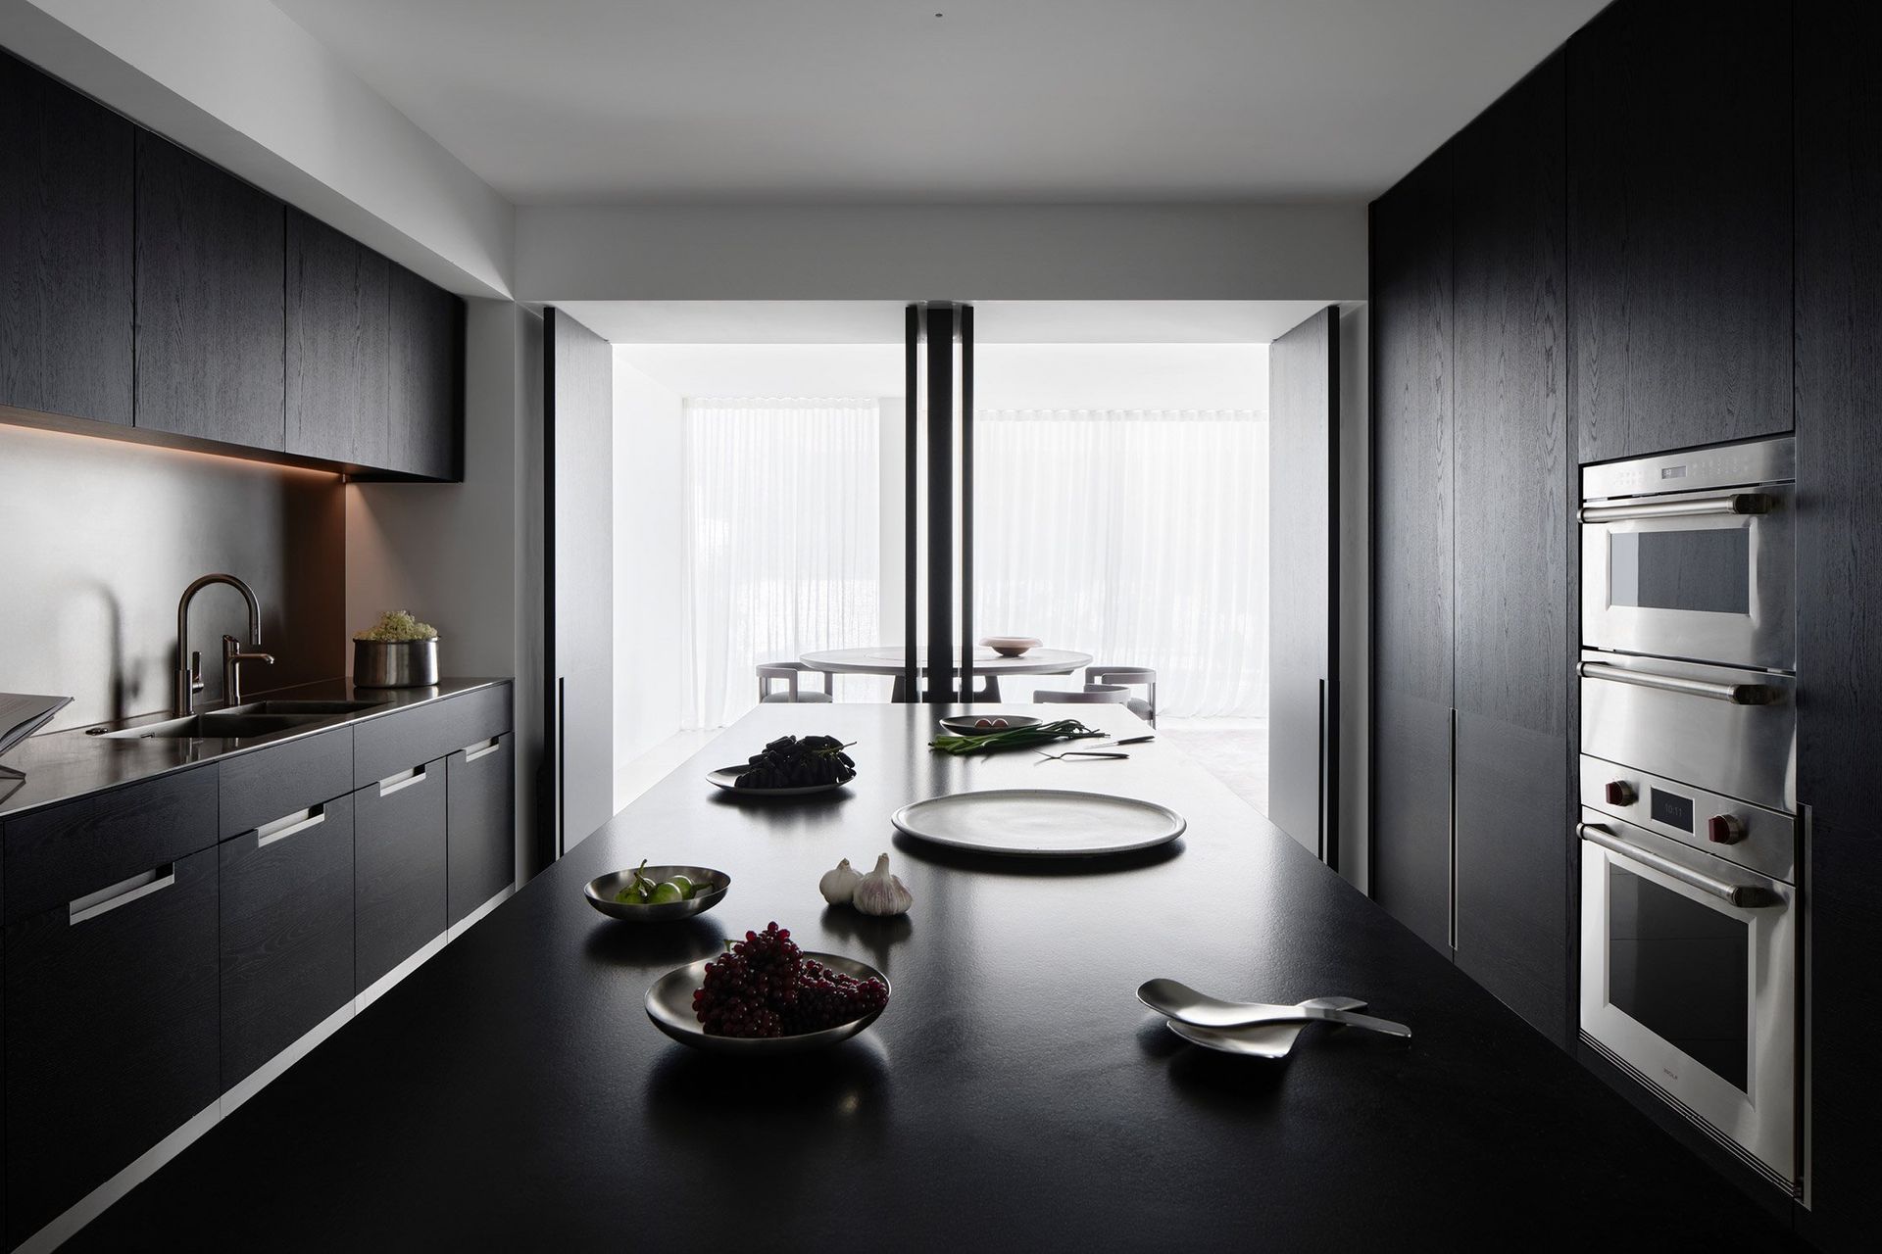
Once that connection was made, the architects looked outside the box, treating spatial planning in unconventional ways. For example, the kitchen sits deeper in the plan, with a series of doors that can close it off entirely, allowing mess to be concealed. Another space allowing chaos to be contained is the media room, a relaxing place where kids’ toys can be concealed.
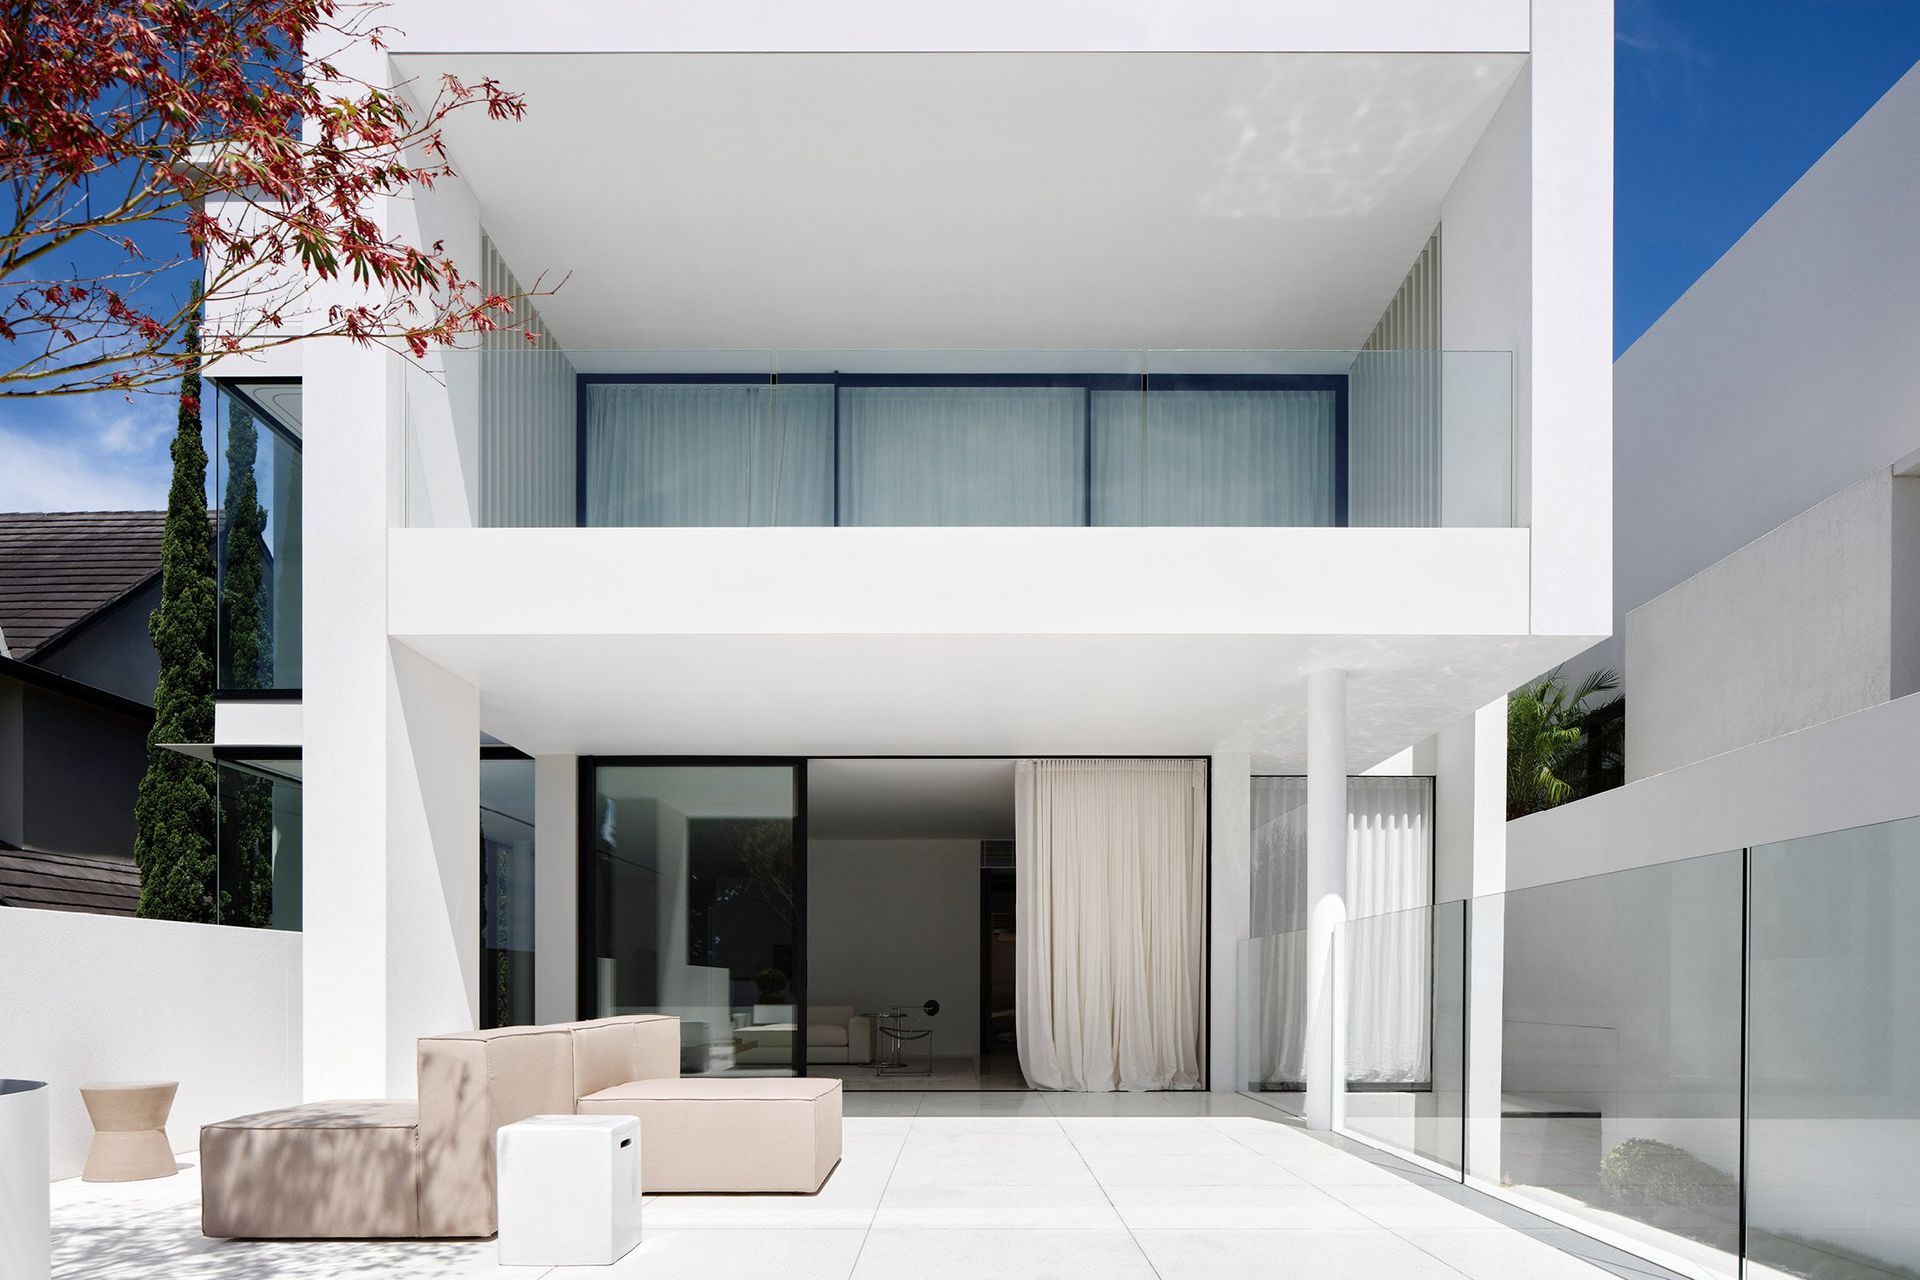
The ground floor now contains a guest suite and the primary living area, which opens onto a north facing terrace. To the rear, dining and lounge spaces scale the full width of the property, seamlessly extending to the rear terrace with its lap pool where kids can be easily observed.
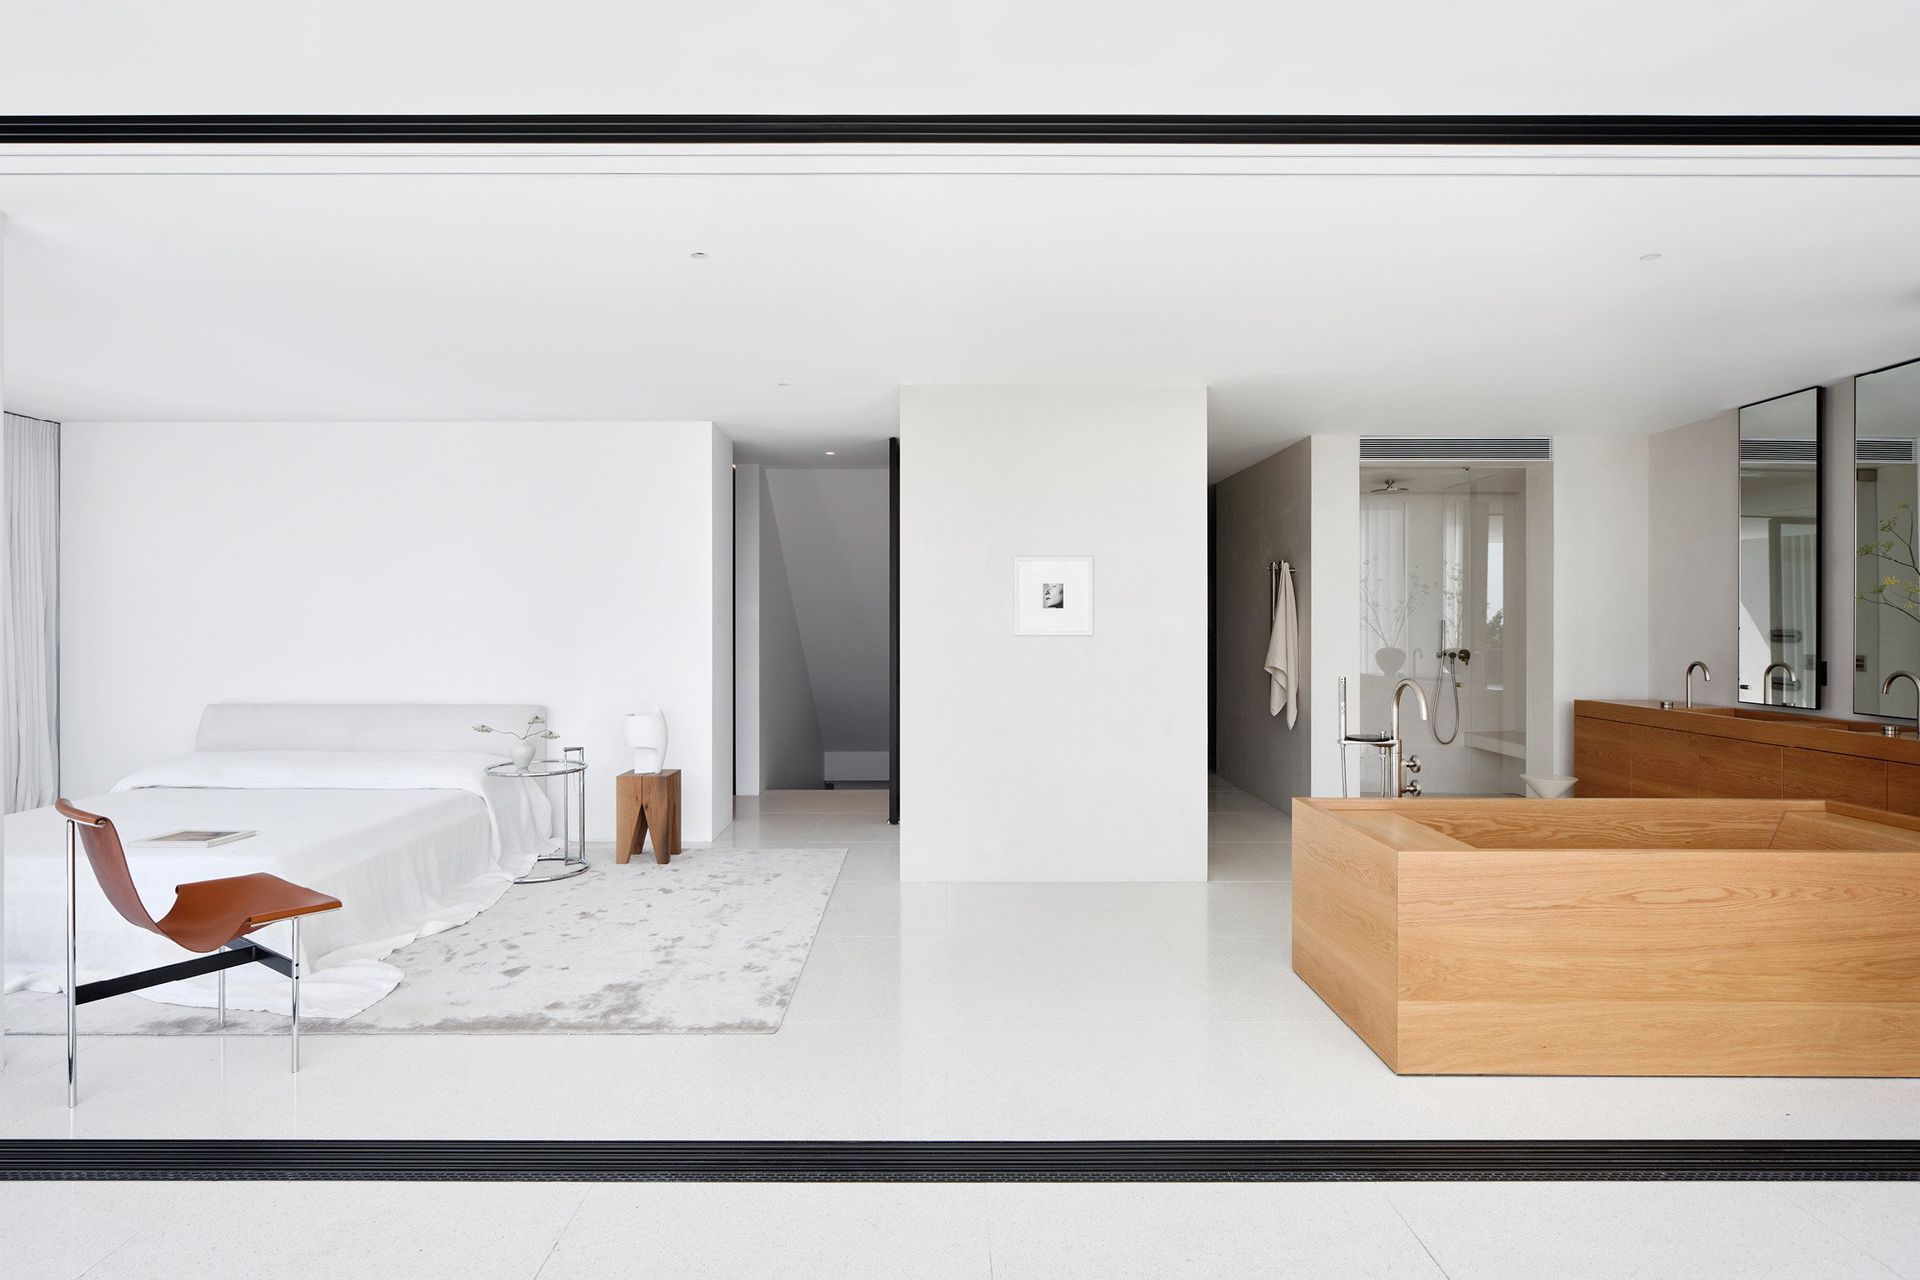
Above, the primary bedroom suite captures the magnificent harbour views while offering a place of retreat through its adjacent steam room, sauna and powder room, which open onto a private terrace. On the same floor, more bedrooms, a study and the media room provide flexible spaces for relaxing and storing kids’ paraphernalia.
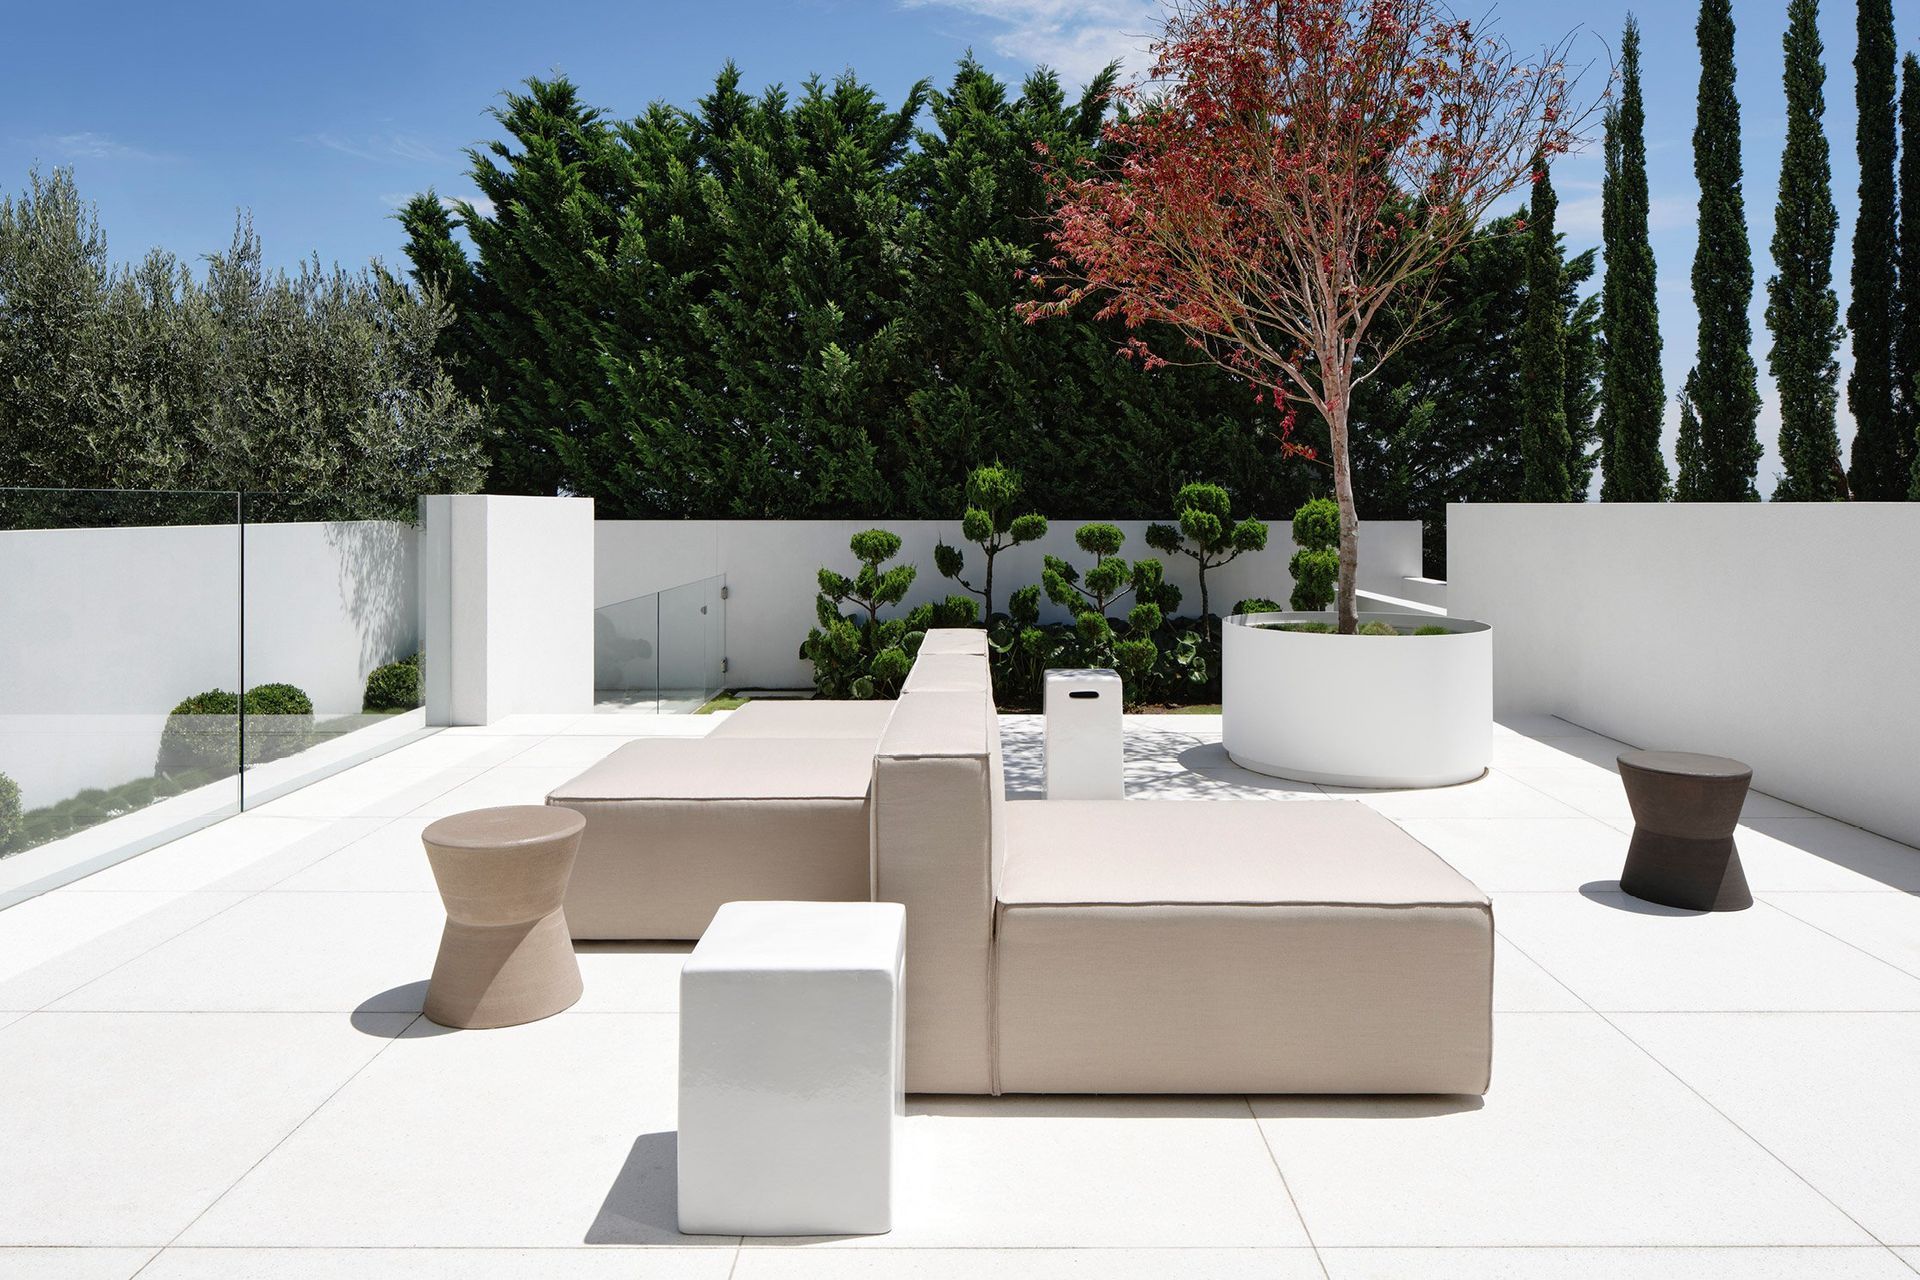
On the rooftop, a second lap pool, terrace and guest pavilion connect with the exceptional views over Sydney’s city skyline. While the clients didn’t require two pools, a rooftop swimming retreat with harbour views seemed too unique a proposition to resist, shares Ophir-Verheyden.
“It was a big debate whether to keep it or not but in the end it was just such a unique feature of the property,” he says. “The pool in the garden became the more family-friendly space as it can be seen from the living spaces, whereas the one on the roof is more of an adults entertainment area, with the beautiful views over the harbour.”
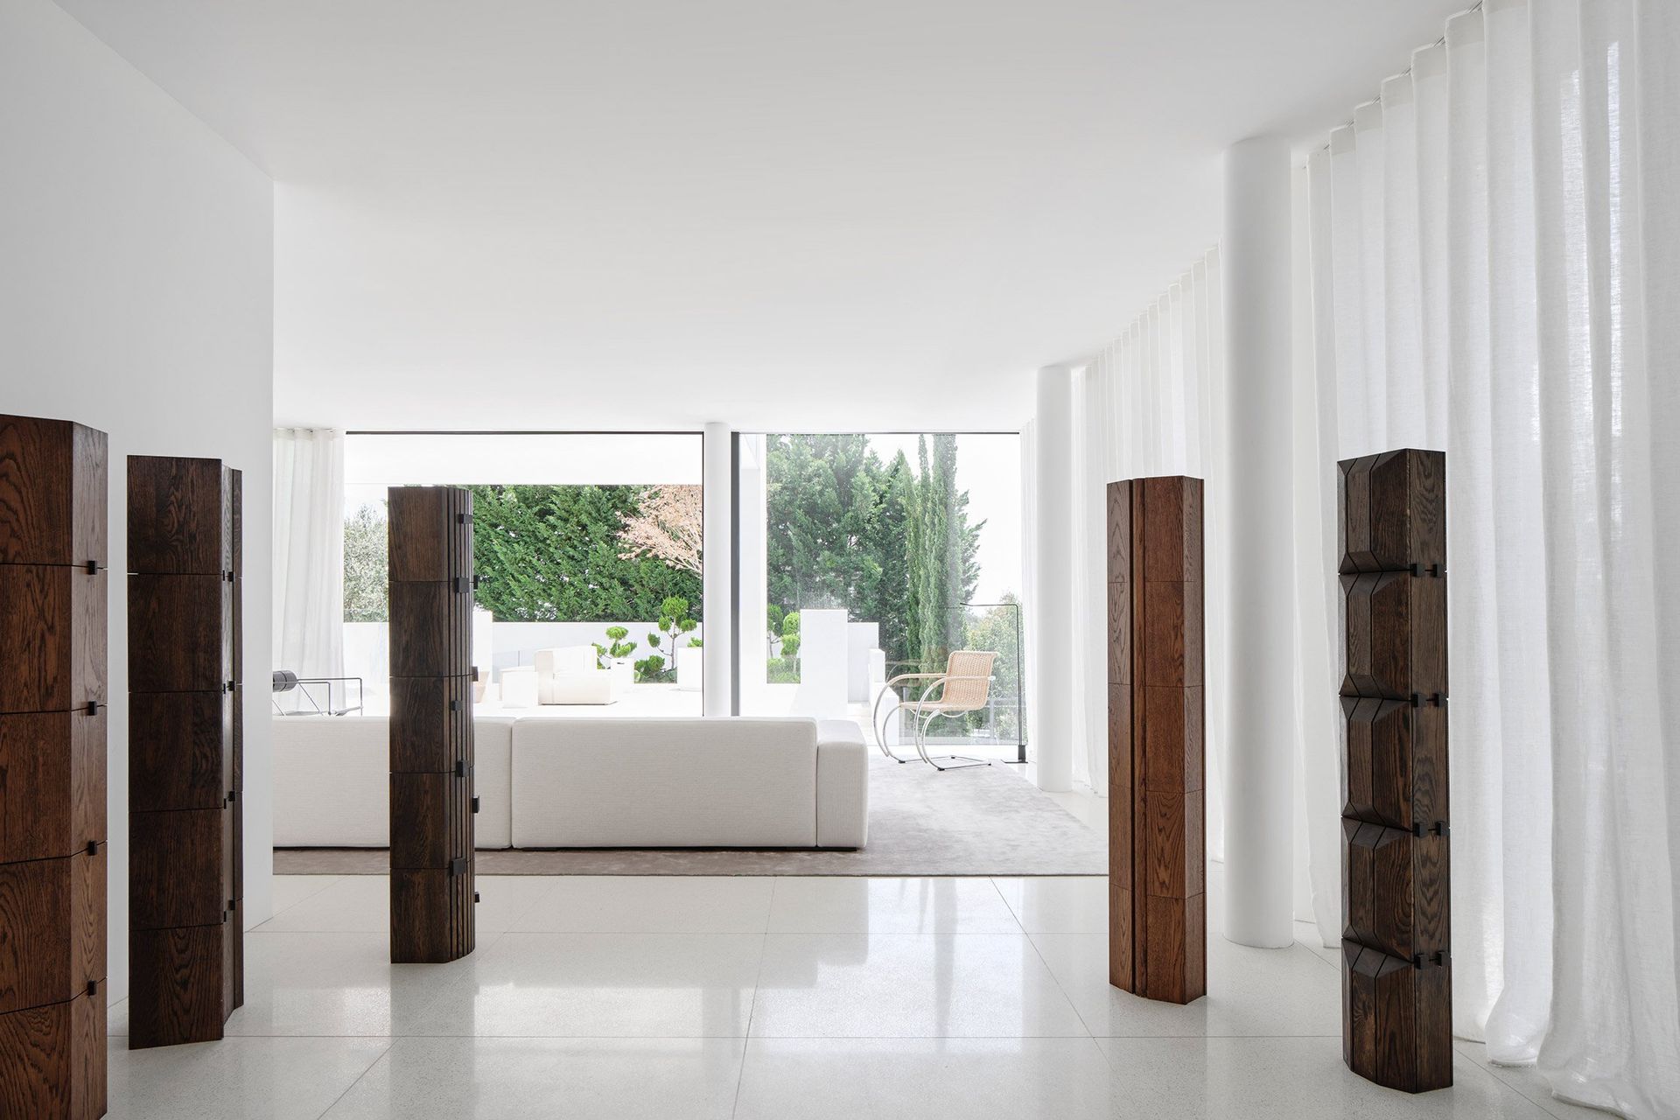
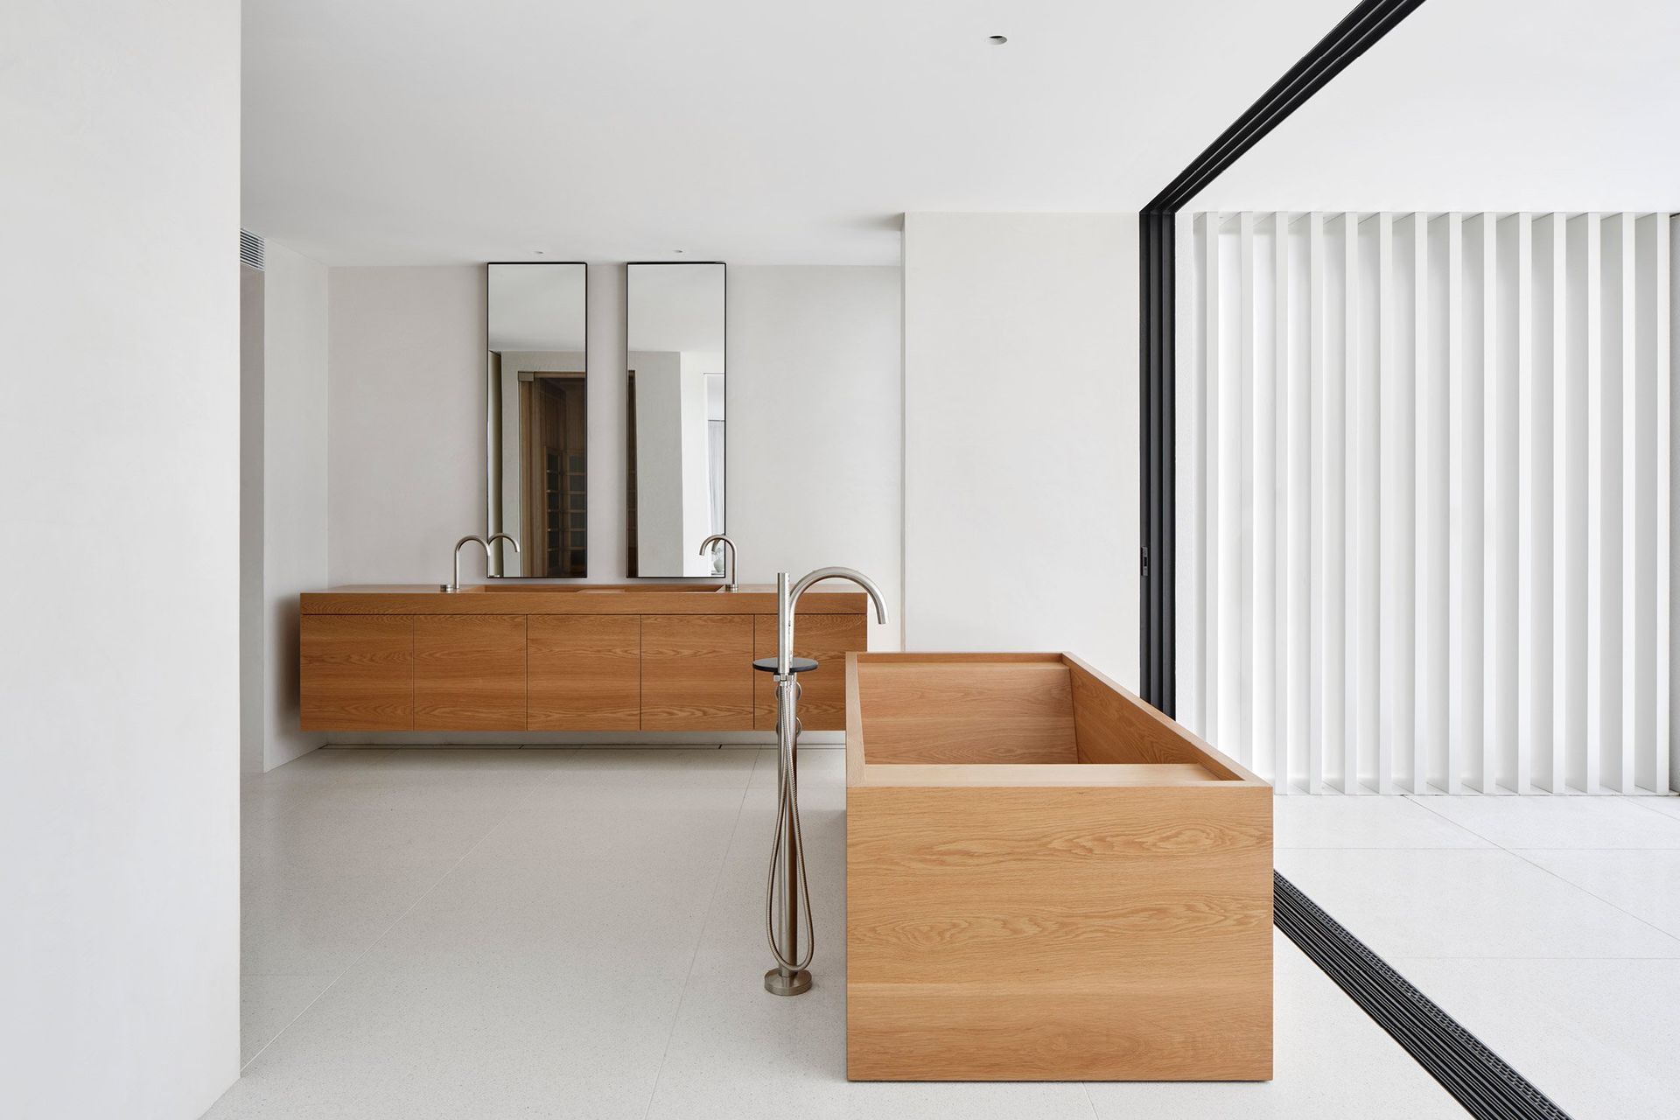
Throughout both the exterior and interior, a luxurious yet serene palette unifies the spaces, combining white terrazzo floors, polished plastered walls, blackened timber veneer and soft linen curtains. Layered onto this refined backdrop is Mathieson’s considered curation of furniture and art, which further deepens the sense of quiet luxury and gives the home a distinct personality.
This is most prominently on display in the gallery-like entry foyer space, where a scattering of timber totems by Sydney artist Hugh McCarthy offers a unique first invitation into the oasis-like home.
Carefully considering how every element interacts – from art works to materials and layout – defines the experience of the home, says Ophir-Verheyden.
“The peaceful feeling in the home was achieved by balancing the spaces through natural light, refined proportions, tactile materials and thoughtful art pieces that ultimately create a sense of ease and sophistication.”
The result is a home where considered separation and a refined material palette come together to make intergenerational living feel both effortless and distinctly luxurious.
For homeowners considering an intergenerational home, thoughtful planning can make all the difference to how comfortably a family lives together. On ArchiPro, you can explore projects by leading architects and designers across Australia, and connect with professionals who can help turn complex briefs into considered, highly individual homes.