
Project team
A thoughtfully designed family residence featuring distinct formal and informal living areas, enhanced by natural light and a seamless connection to outdoor spaces.
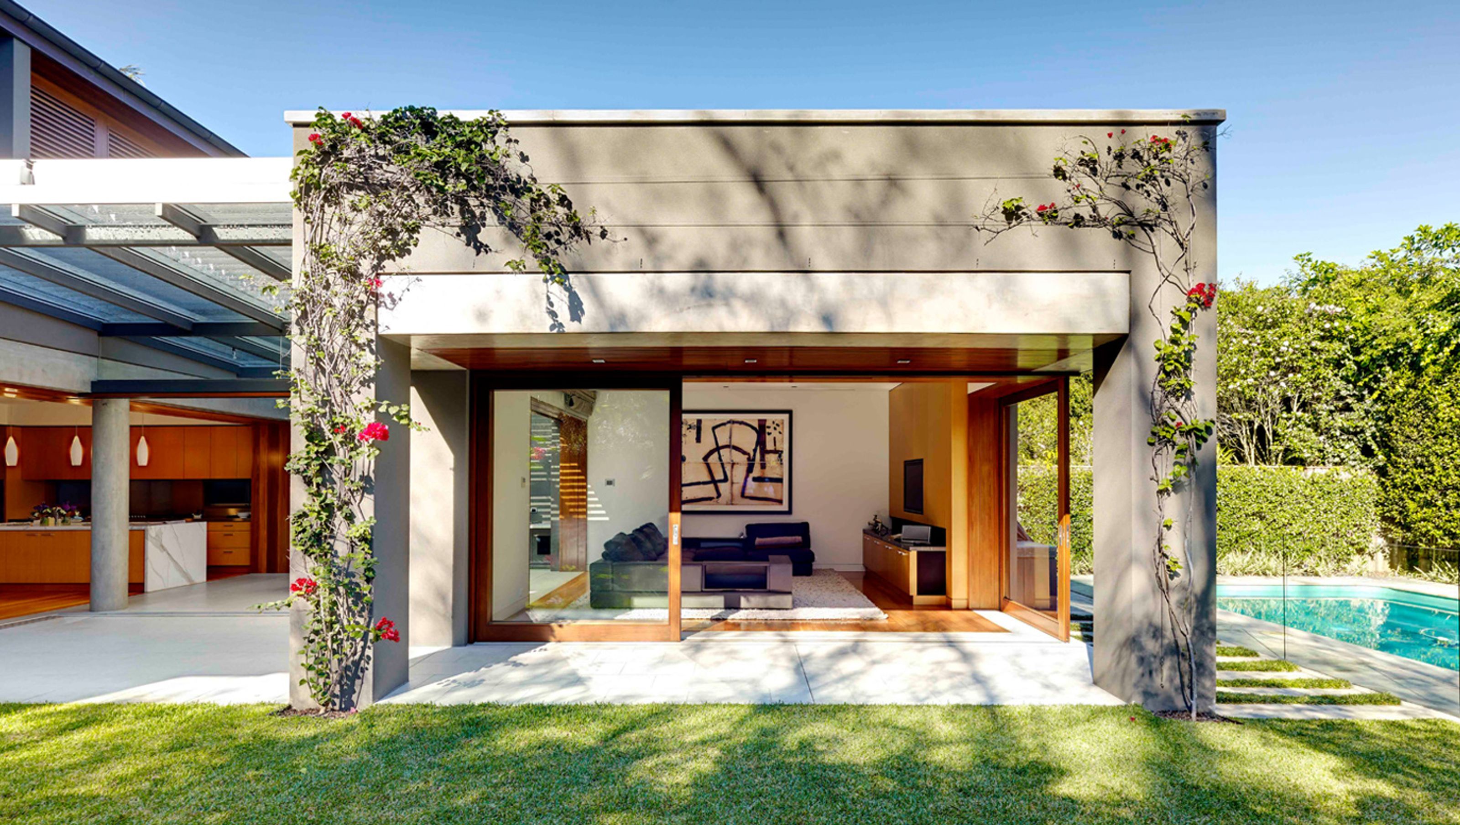
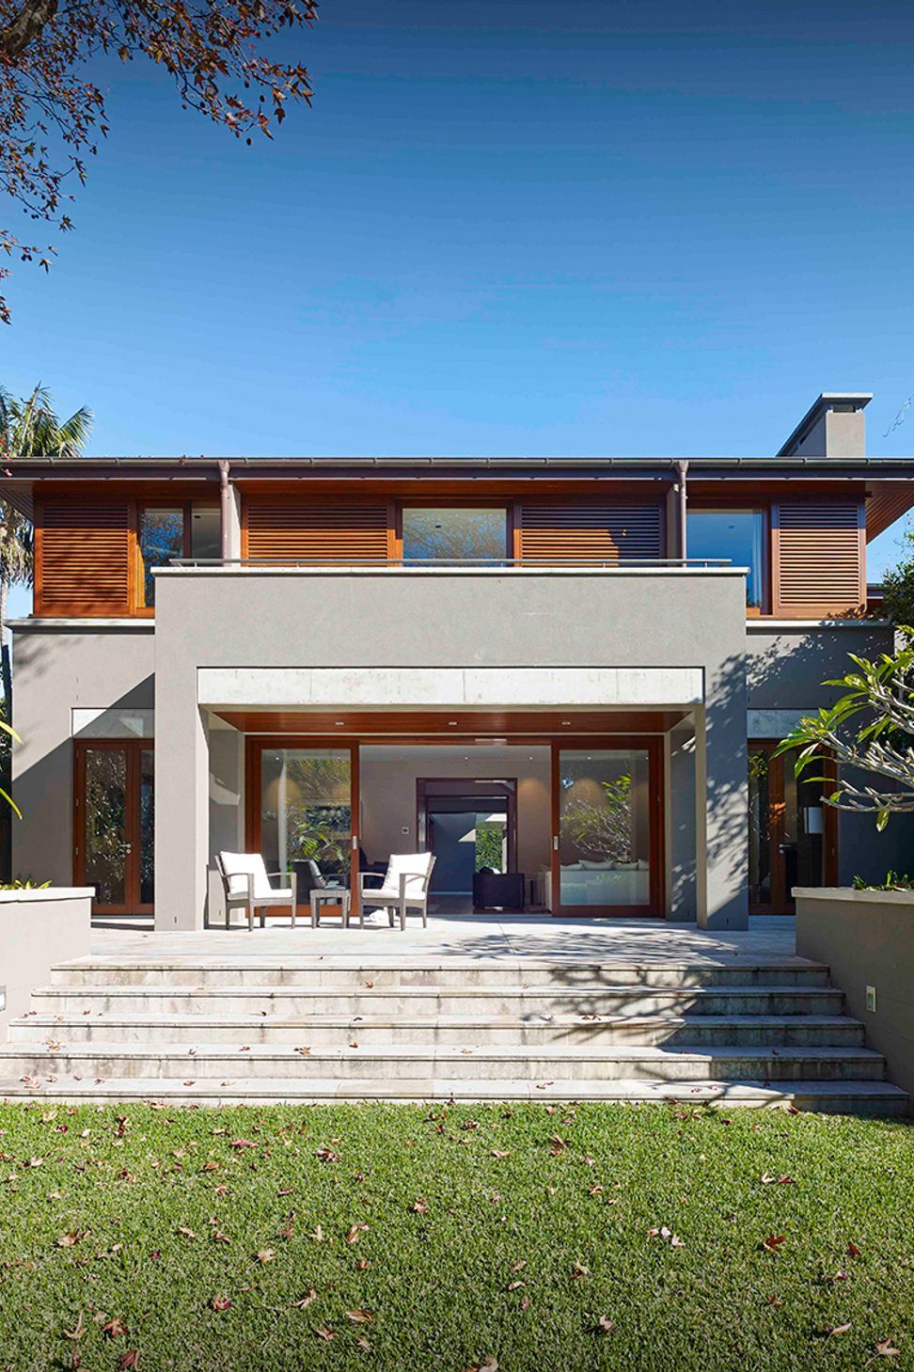
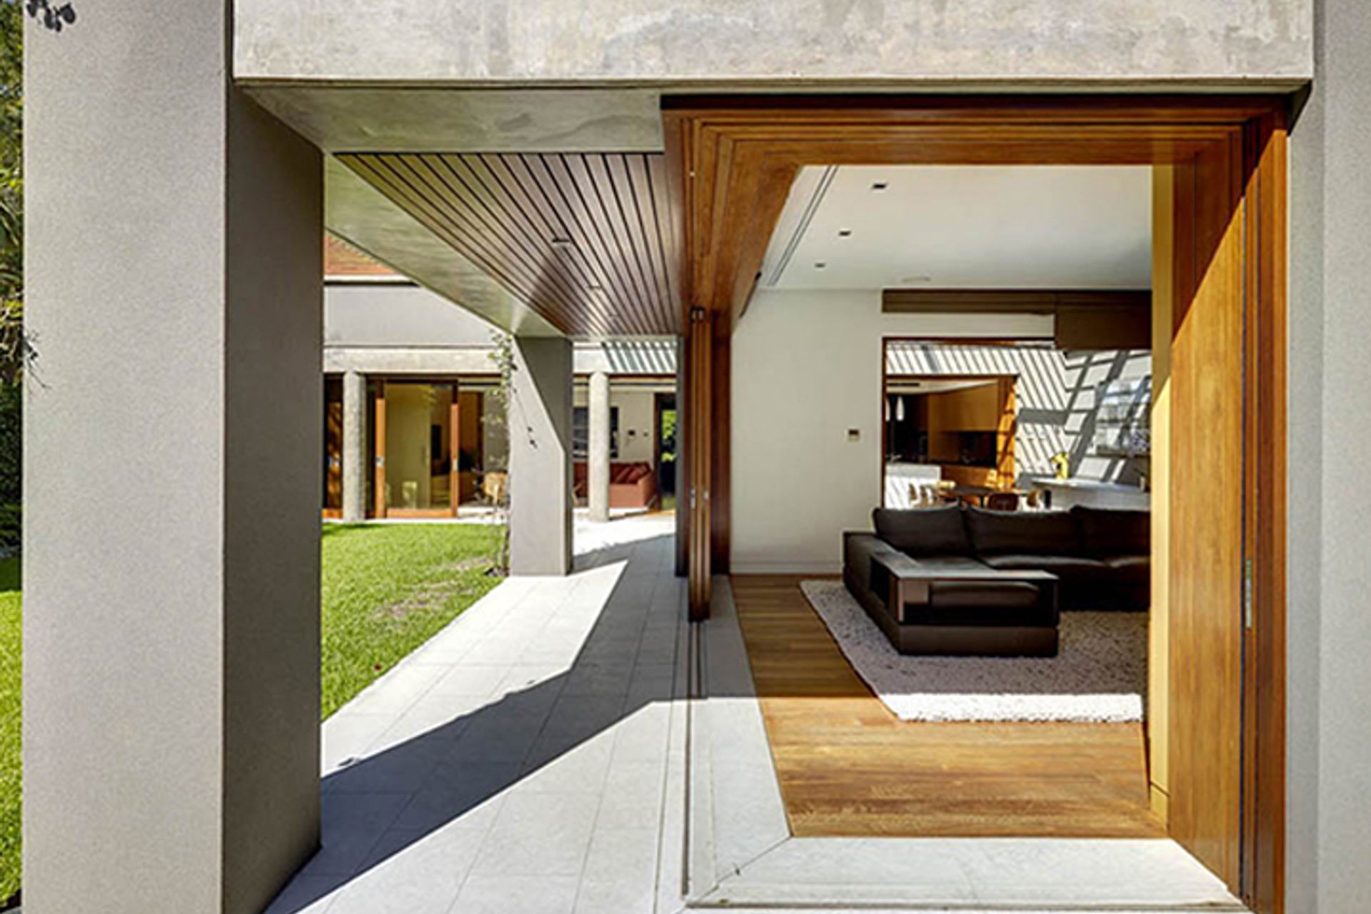
The Bellevue Hill House was designed to house a young family whilst allowing for both formal and informal living areas. A simple plan is used to separate public and private areas of the house, where spaces open and close through cavity sliding doors.
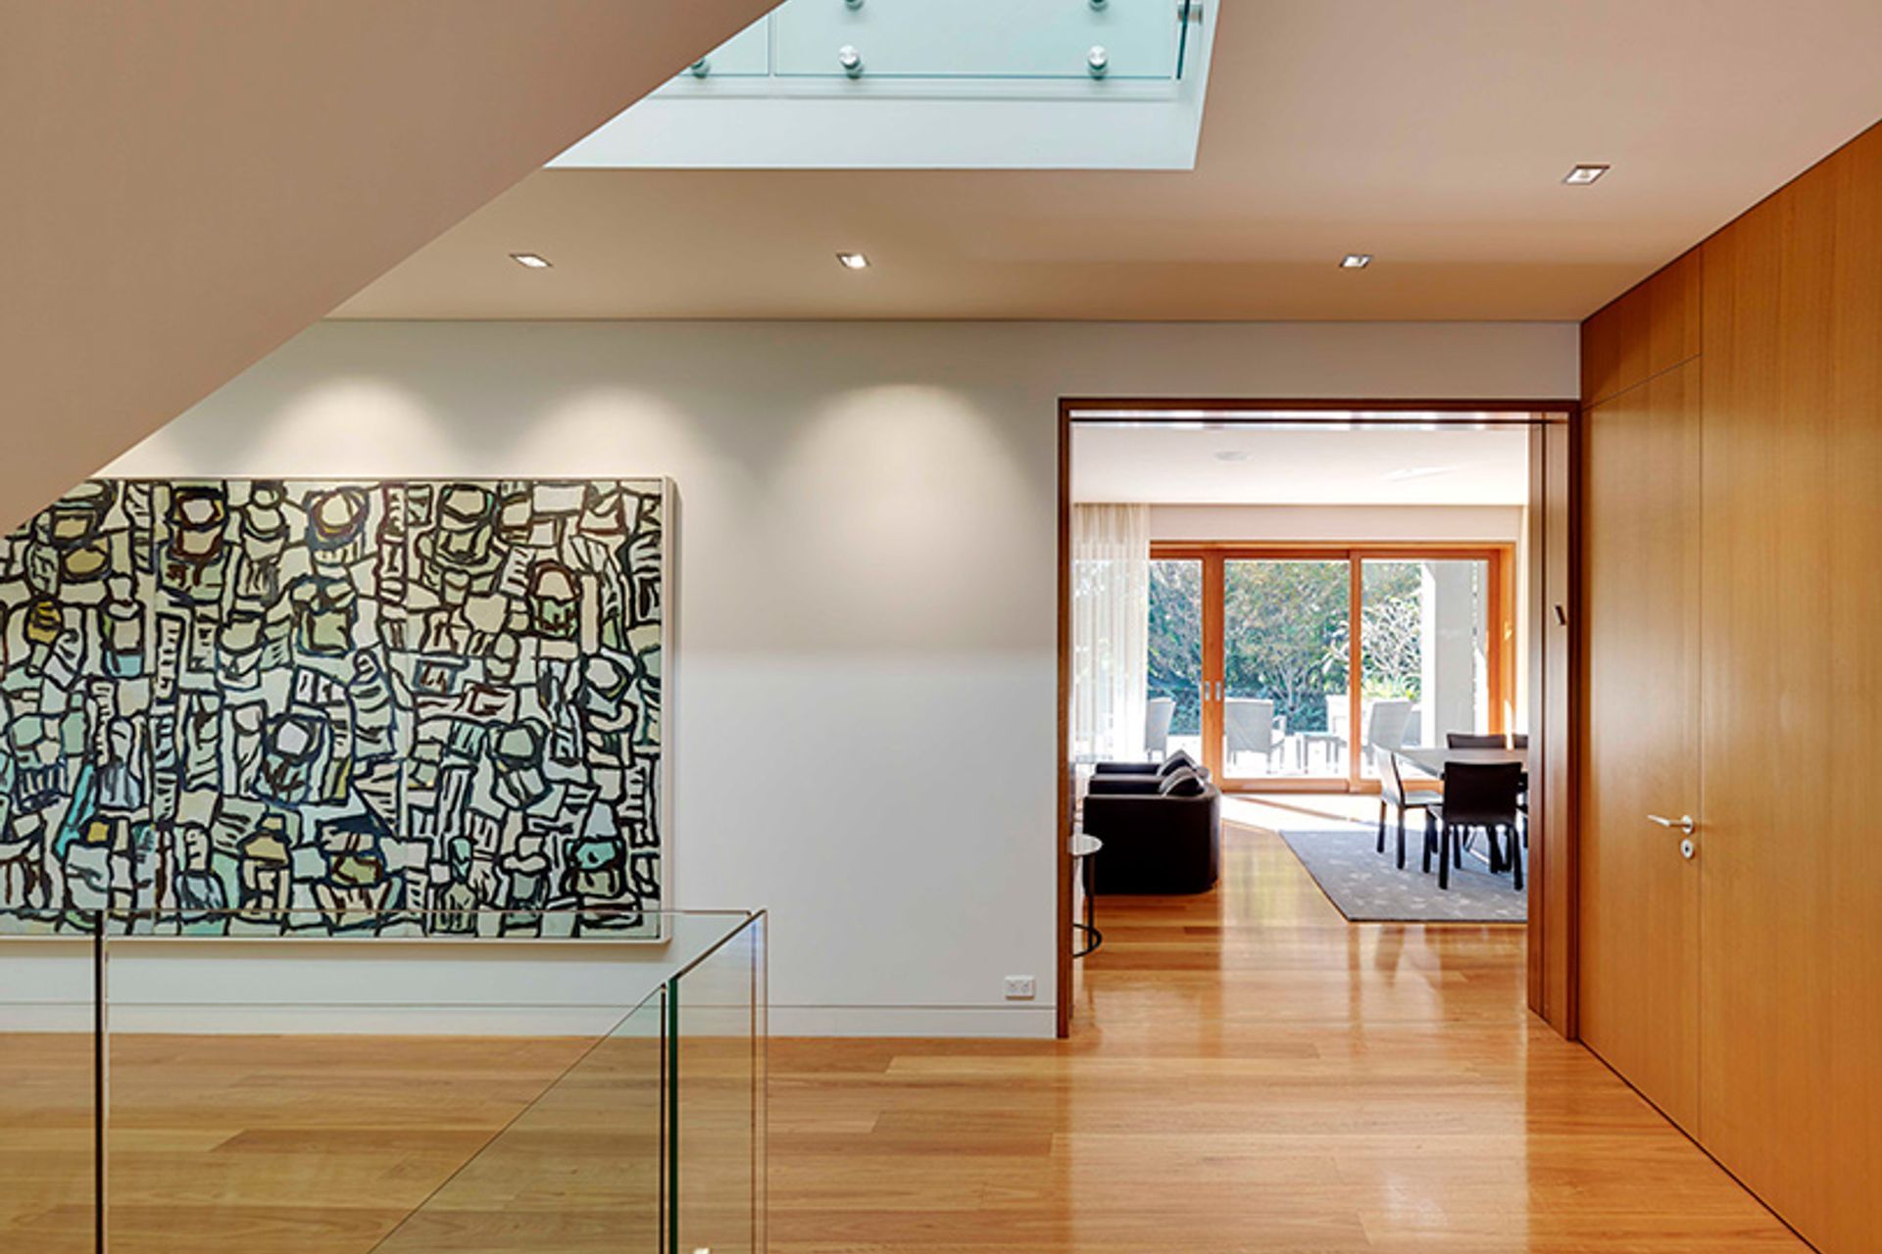
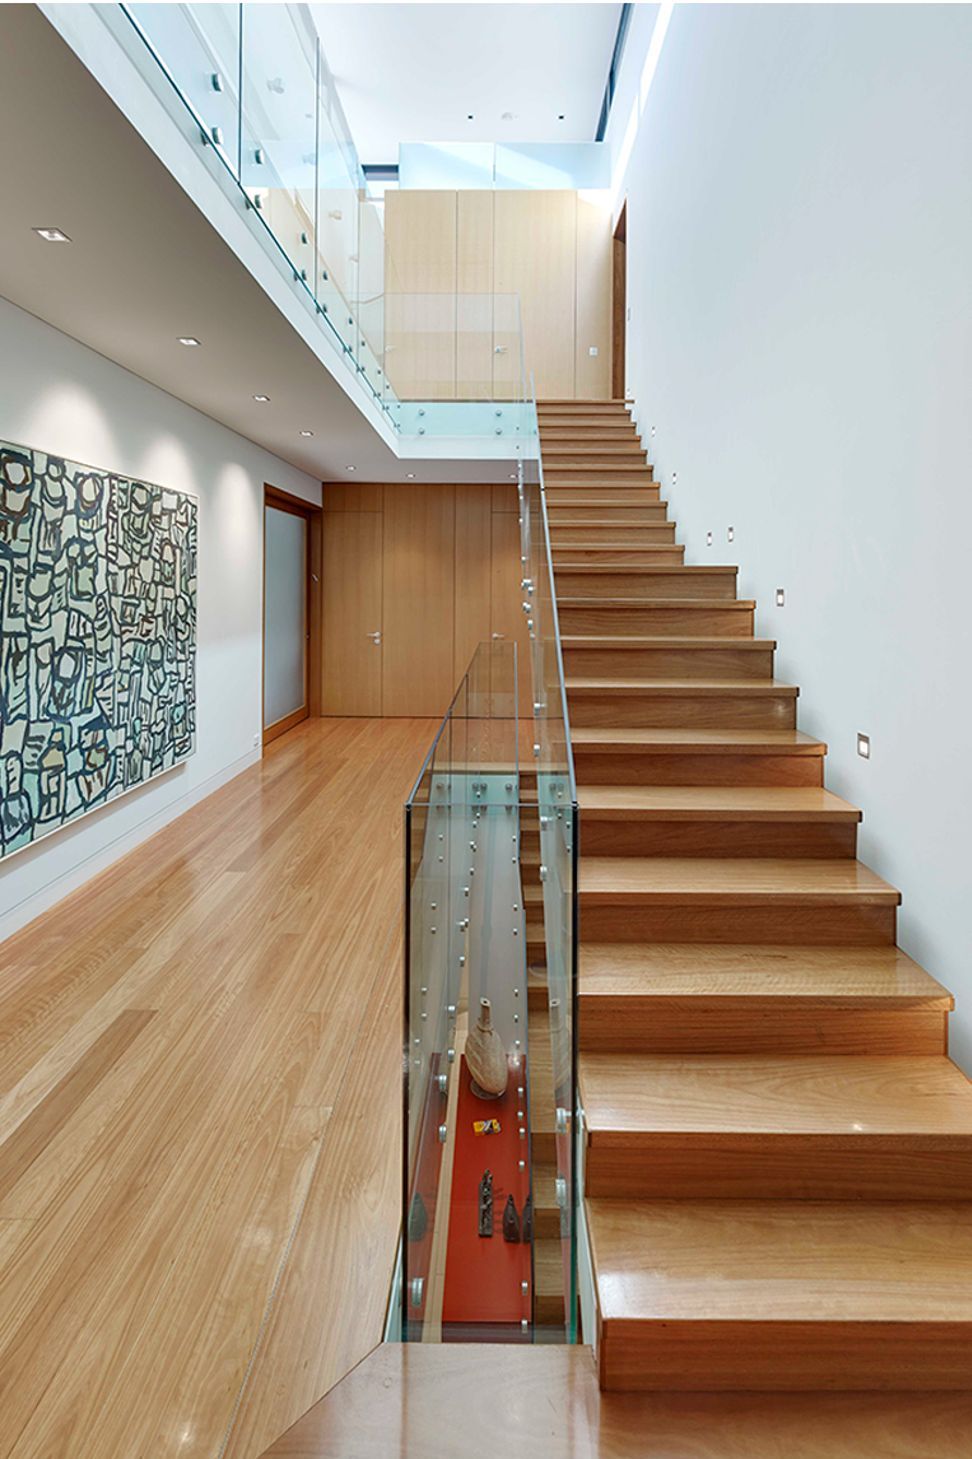
The entry hall, which features the central staircase, forms the main circulation to the house, linking spaces vertically and horizontally. The clerestory windows above create changing light patterns throughout the day.
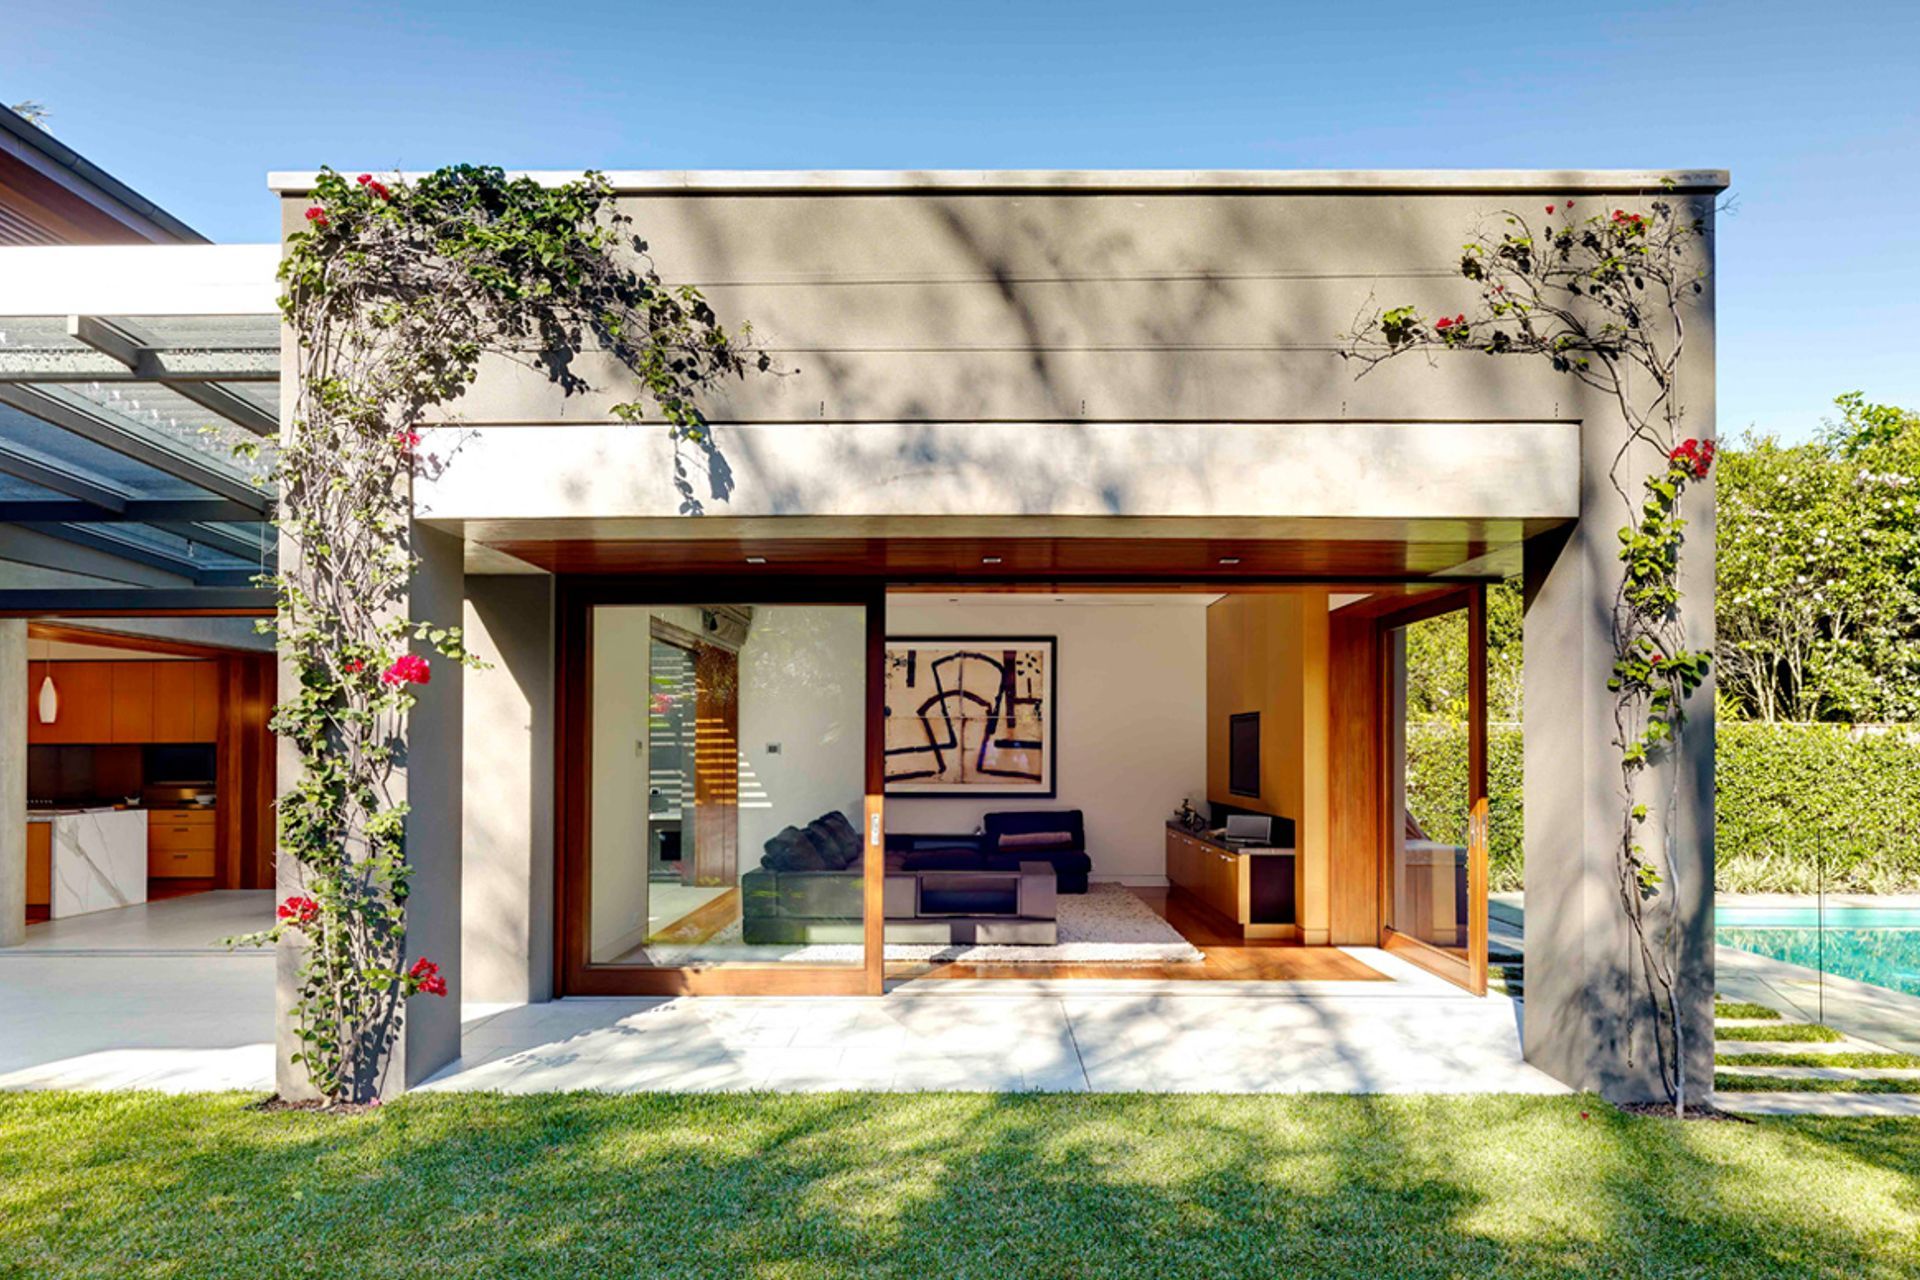
Formal areas are oriented to the garden whereas the open family spaces, such as the eat-in kitchen, family room and rumpus room, overlooking the pool terrace.
The family area is connected to the rumpus room through the glass-roofed dining area which has louvres that create an interesting play of light throughout the spaces.
Blackbutt timber is used for windows, sliding doors, floors and joinery. The application of blackbutt to the external shutters on the first floor not only controls sun penetration but also provides a light sensibility to the facade.
Photography: Michael Nicholson

Like this Project?
Hire Porebski Architects
Professionals used in
this project
The practices and trades credited on this project.

More projects from
Porebski Architects
Other work by Porebski Architects, across every category they build in.


More in
Single House
Everything else in Single House, from every practice on ArchiPro.


Next Project
Keep scrolling