

Project team
- Rama Architects
- Simon Whitbread
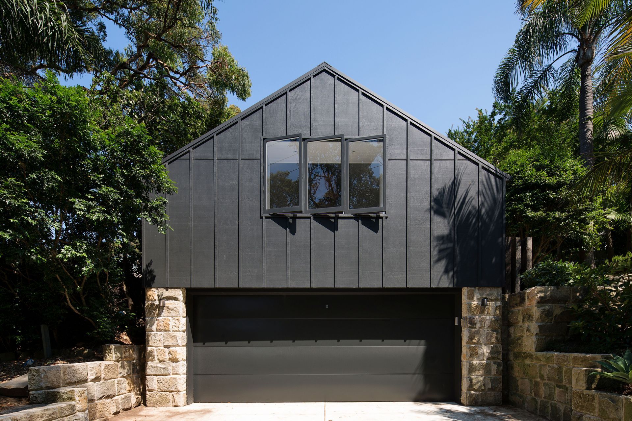
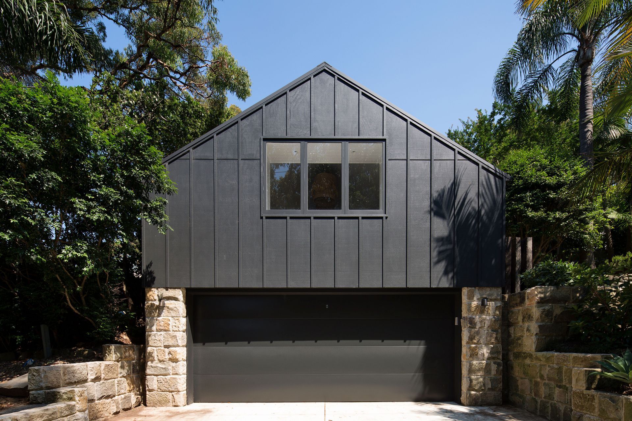
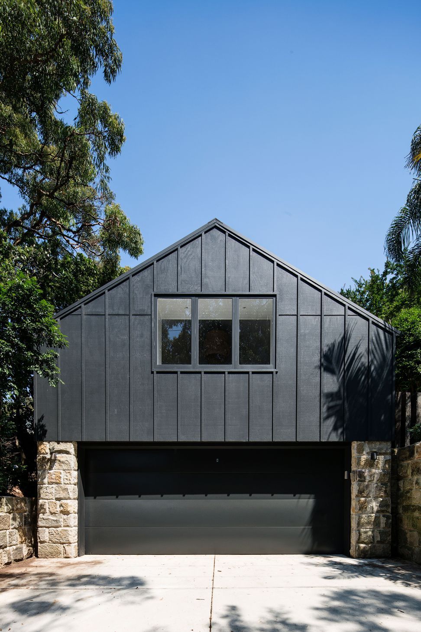
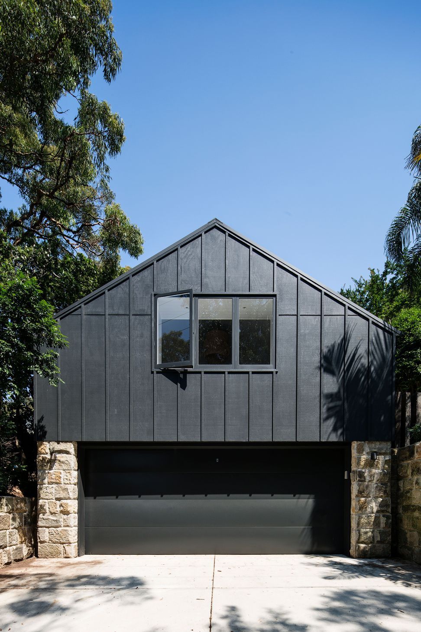
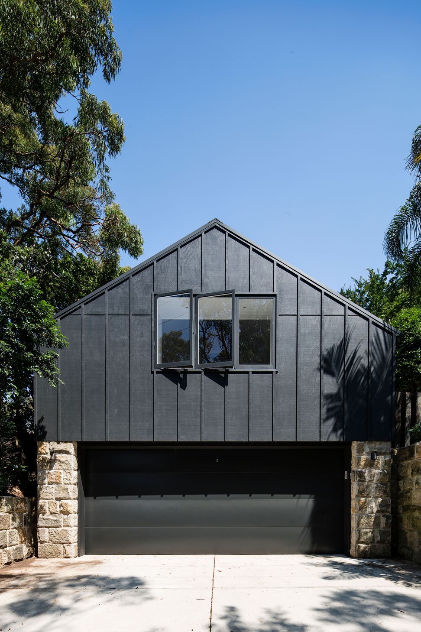
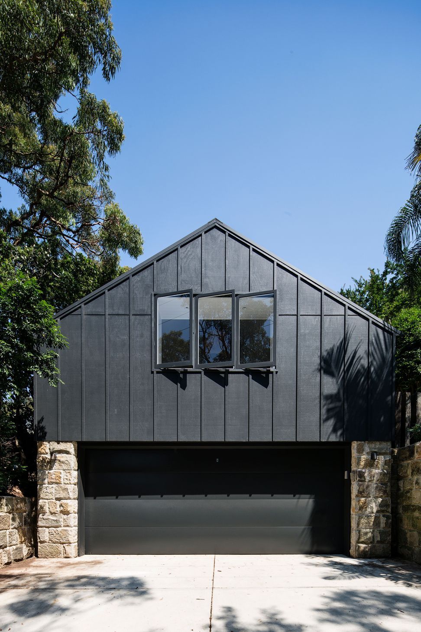
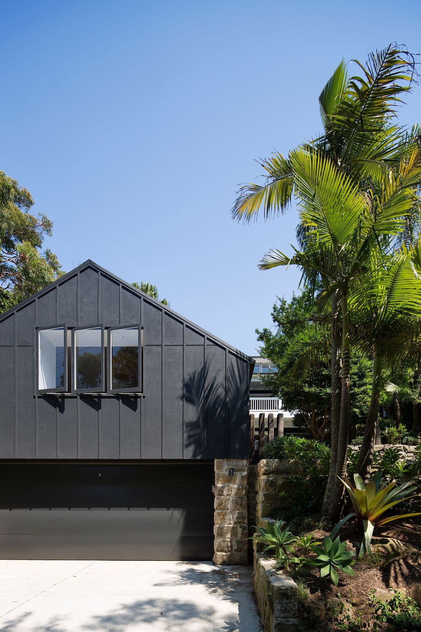
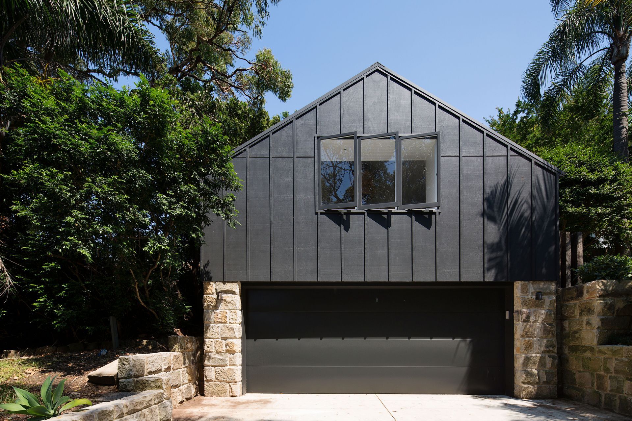
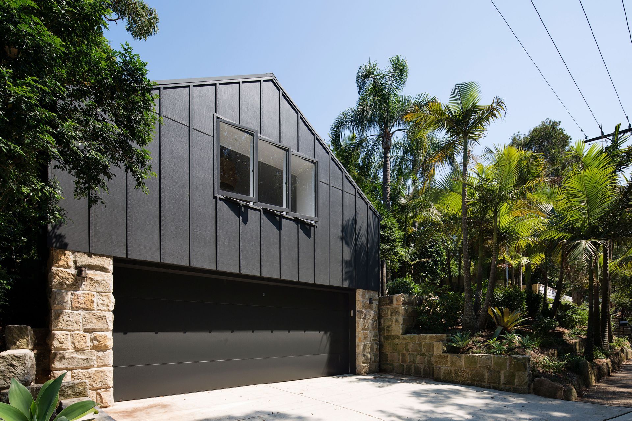
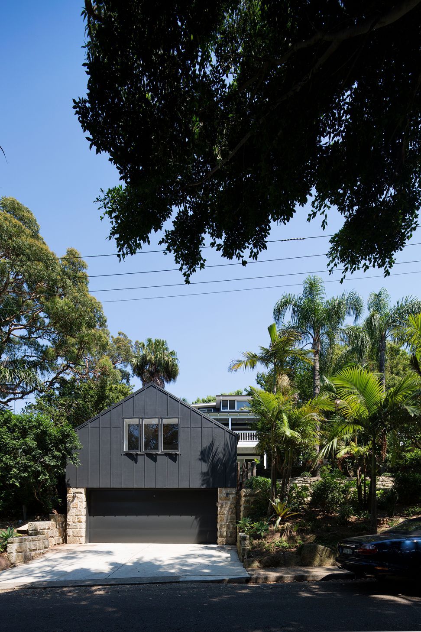
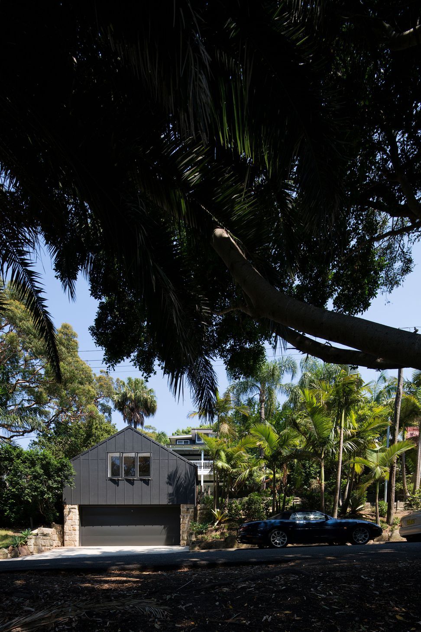
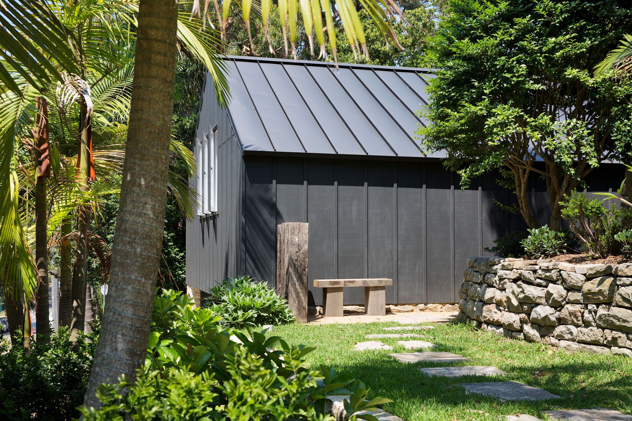
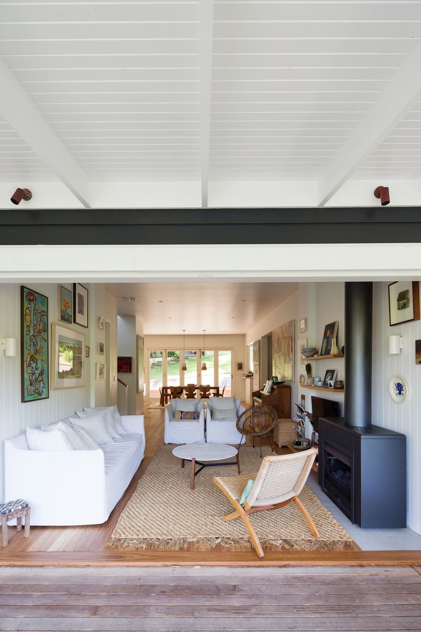
A thoughtfully designed small house in Avalon Beach, featuring a gable form that harmonizes with the streetscape, utilizing reclaimed sandstone and a dark mono-tone palette for a seamless integration into the lush residential environment.
Avalon Beach, Sydney
Built: Timber Tales
Photography: Simon Whitbread
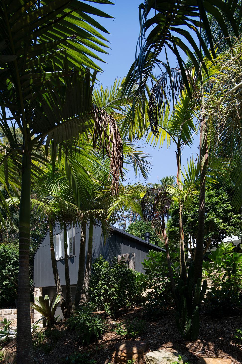
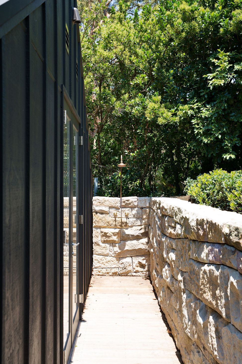
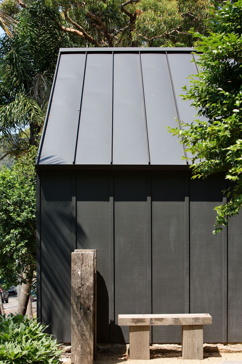
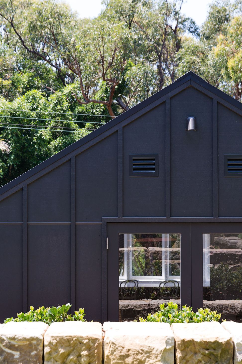
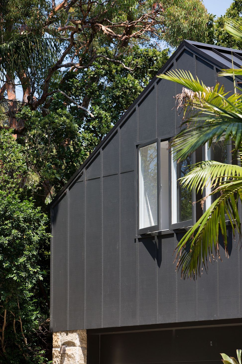
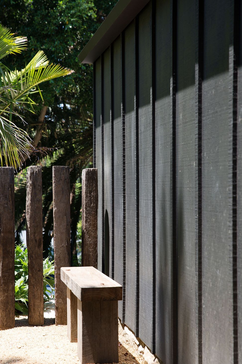
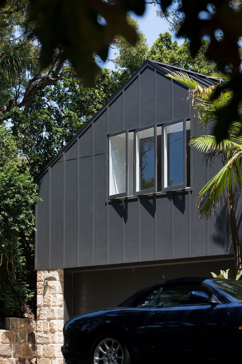
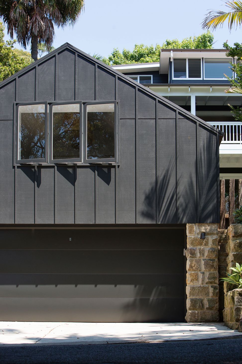
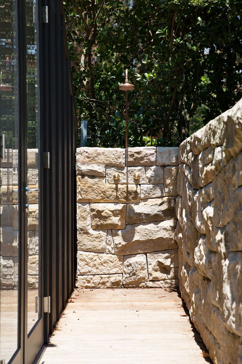
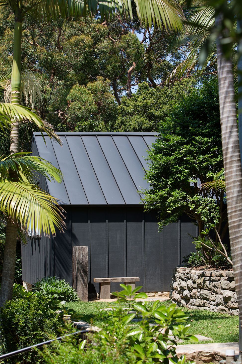
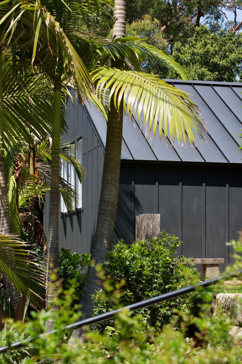
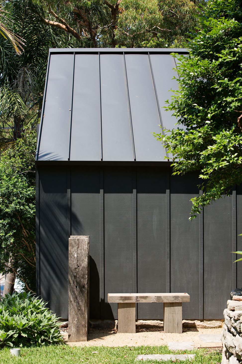
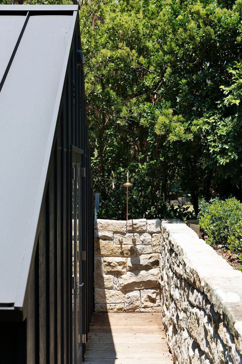
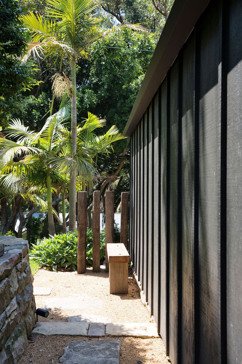
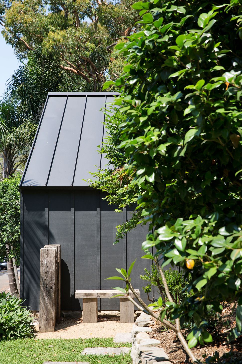
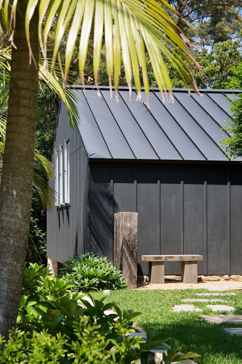
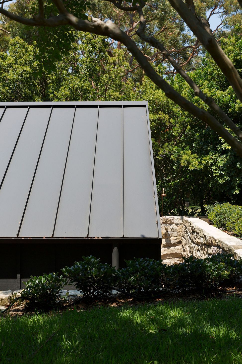
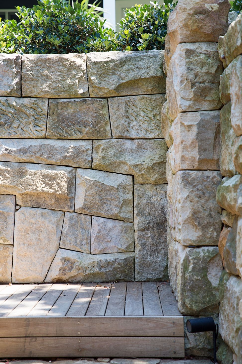
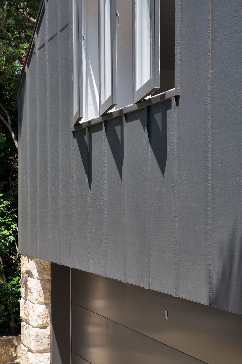
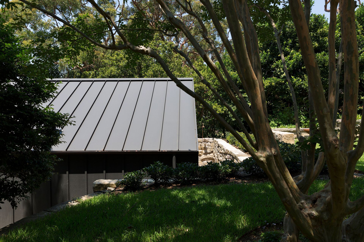
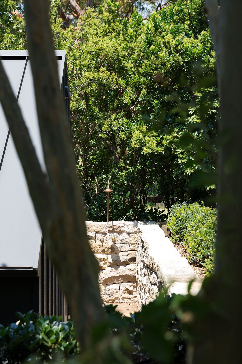
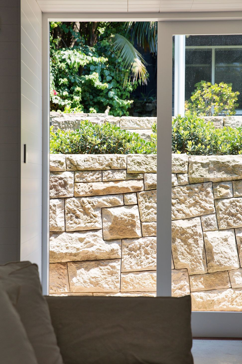
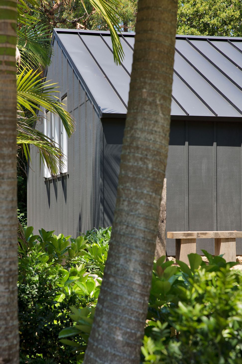
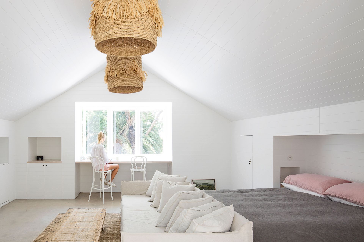
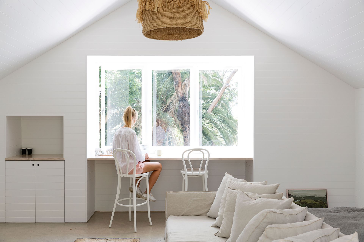
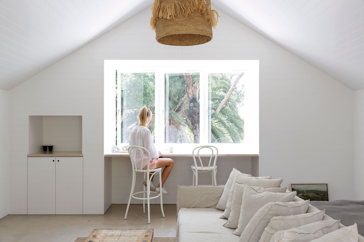
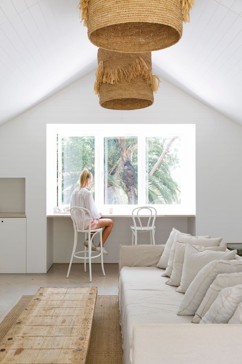
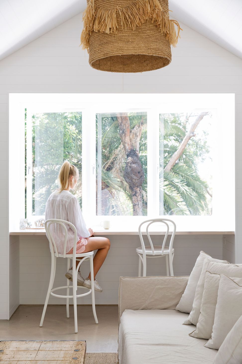
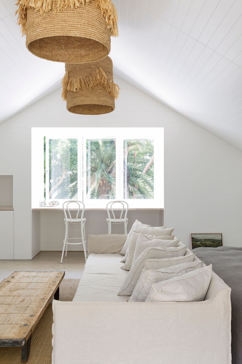
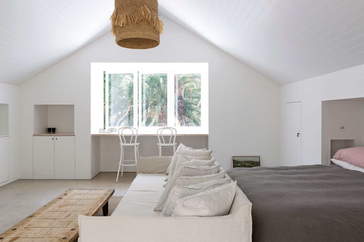
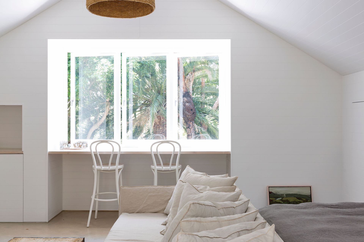
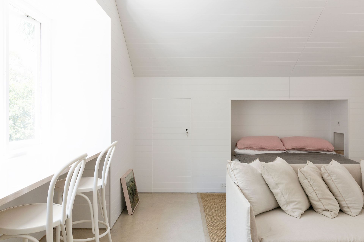
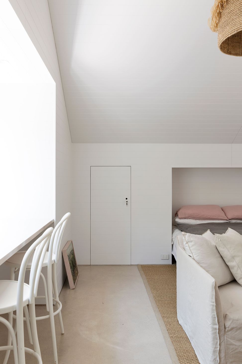
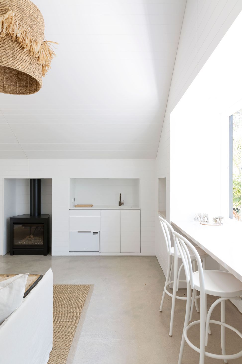
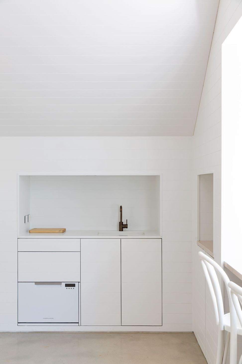
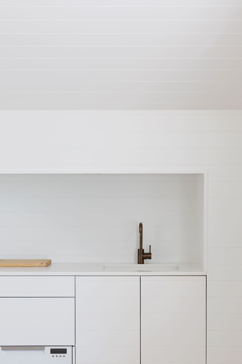
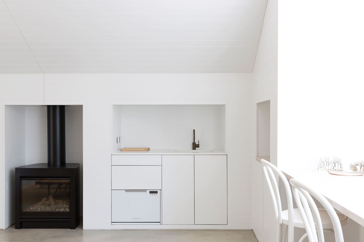
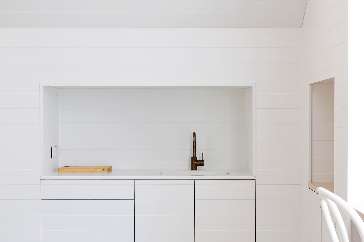
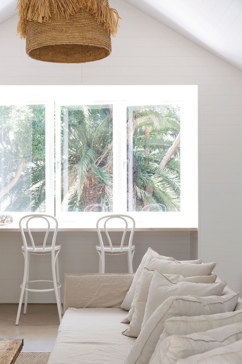
The Loft project was designed to satisfy a simple brief, secure off-street parking and a provide accommodation and/or a multipurpose workspace. The challenge was to integrate the bulk of the building upon the existing parking provisions located already well forward on the site without the stacked form seeming over-barring, overly dominant or detracting from the character of the existing street scape of this leafy Avalon Beach residential street. We achieved this with a simple gable form as a way to keep the wall heights low on the sides of the building, whilst providing a usable and spacious attic-style space above. Construction detailing and the use natural materials created a simple monolith sitting above a sandstone podium. The sandstone was reclaimed from the foundations of the original residence and the choice of a dark mono-tone colour palette was chosen to blend as a backdrop within the leafy setting. Matt finish standing seam Monument Roof sheeting and Painted Eco-ply board & batten wall cladding was detailed, aligning and unifying the vertical and horizontal surfaces creating a camouflaging rhythmic stripe and textural finish all over.











Like this Project?
Hire Rama Architects
Professionals used in
this project
The practices and trades credited on this project.

More projects from
Rama Architects
Other work by Rama Architects, across every category they build in.


More in
Single House
Everything else in Single House, from every practice on ArchiPro.


Next Project
Keep scrolling