
Project team
- Lux Interiors
- Silvertone Photography
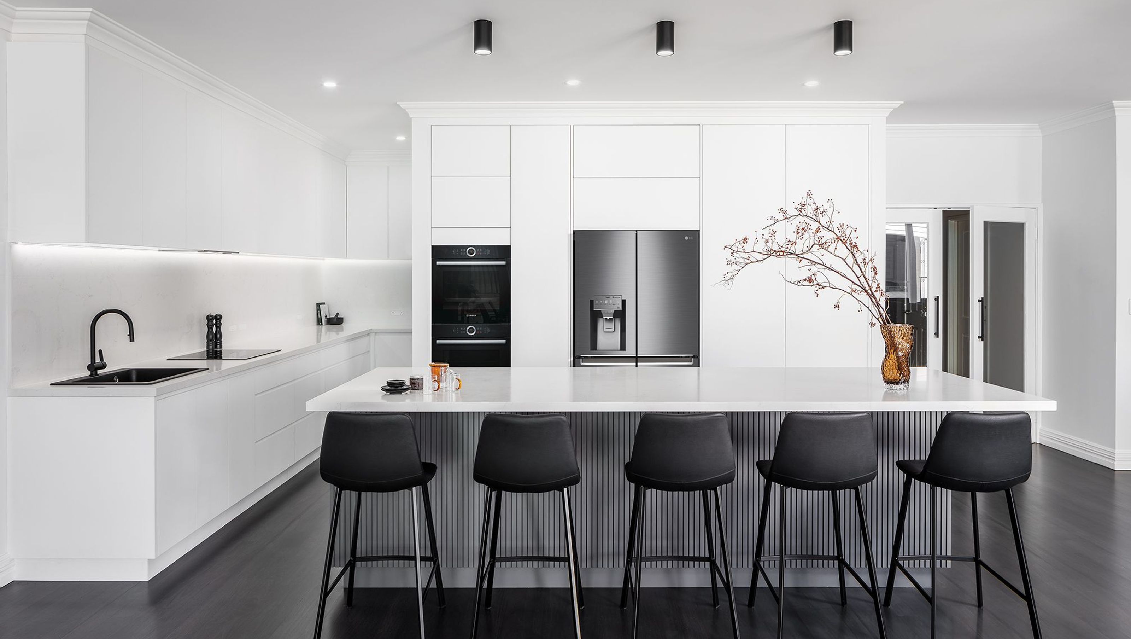
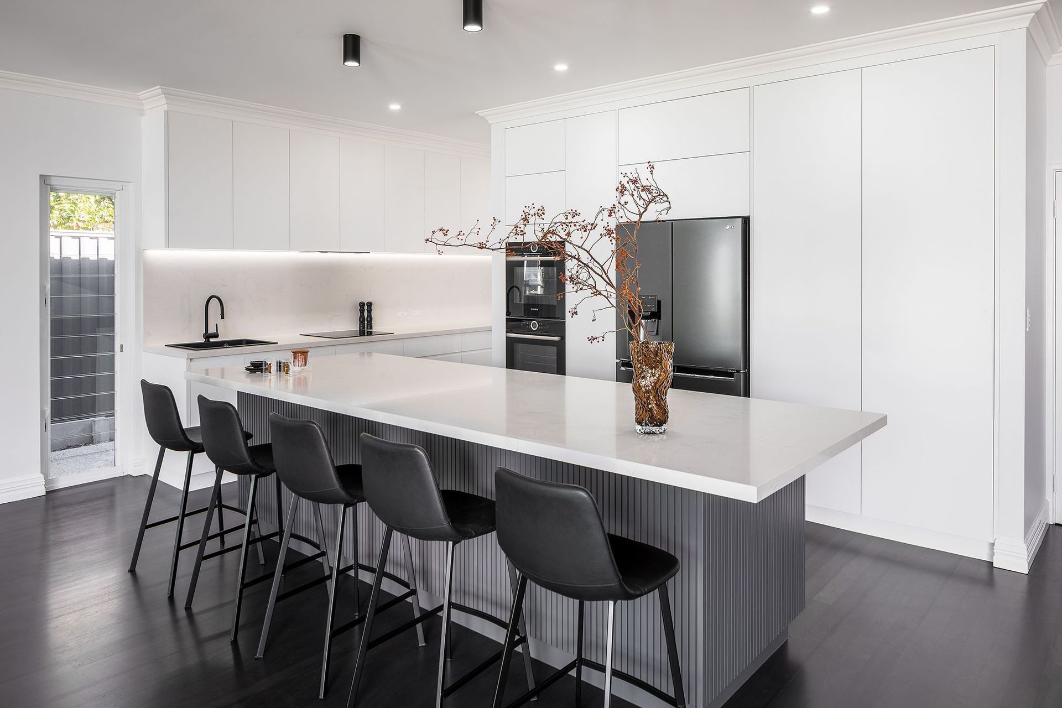
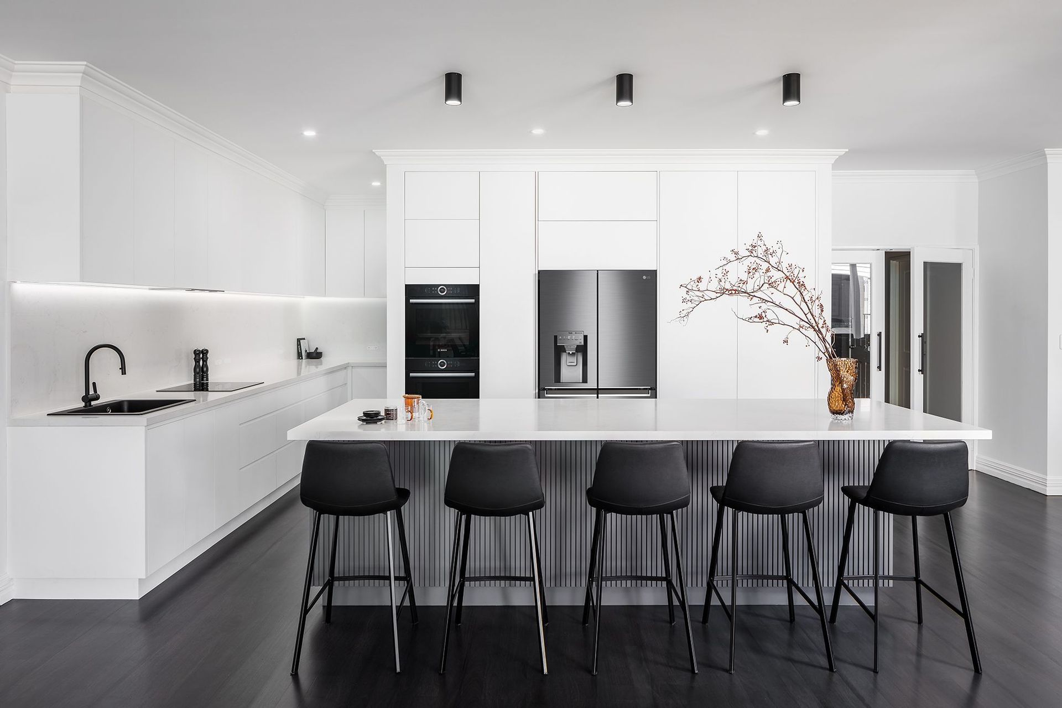
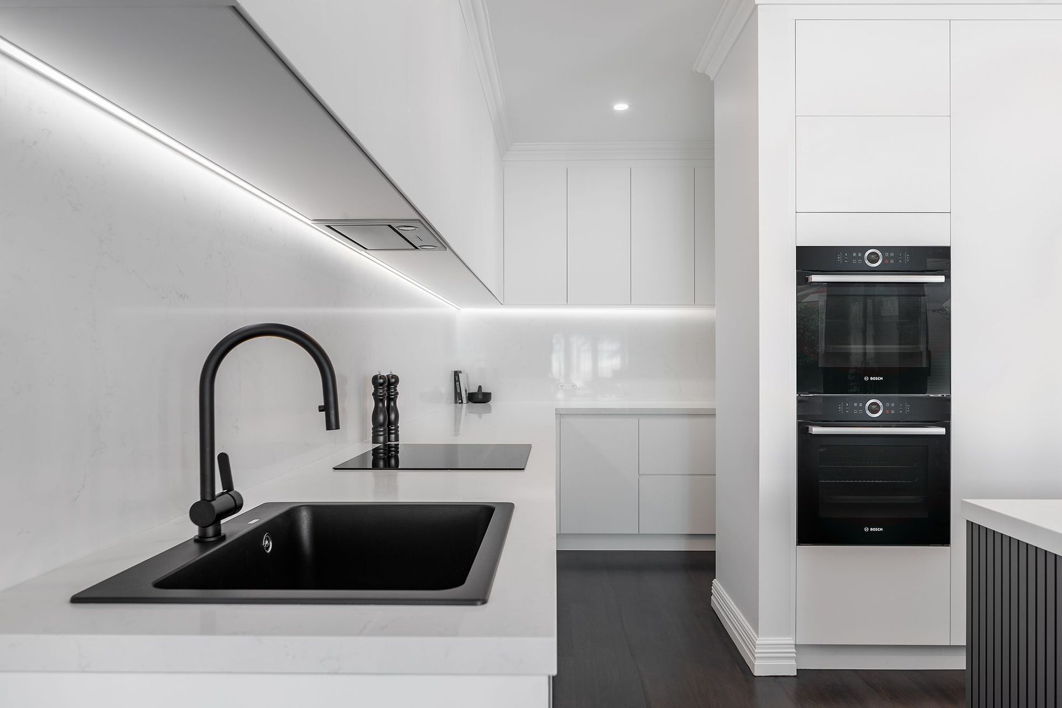
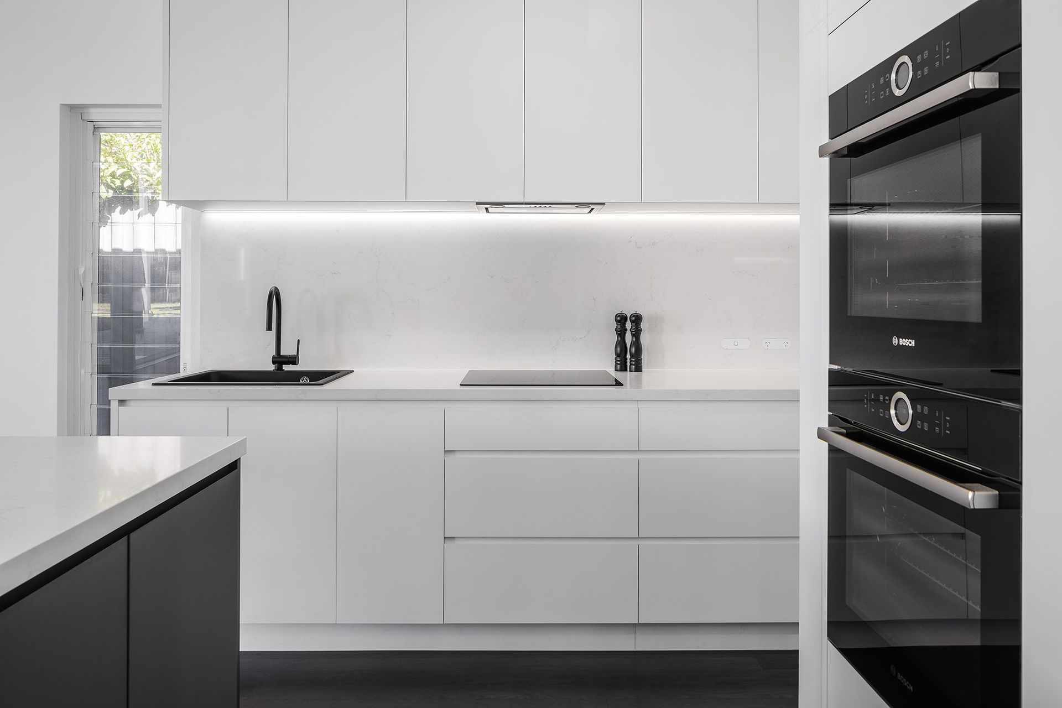
A transformative kitchen renovation that enhances space and light through the removal of barriers, featuring a custom island and a sophisticated monochrome palette.
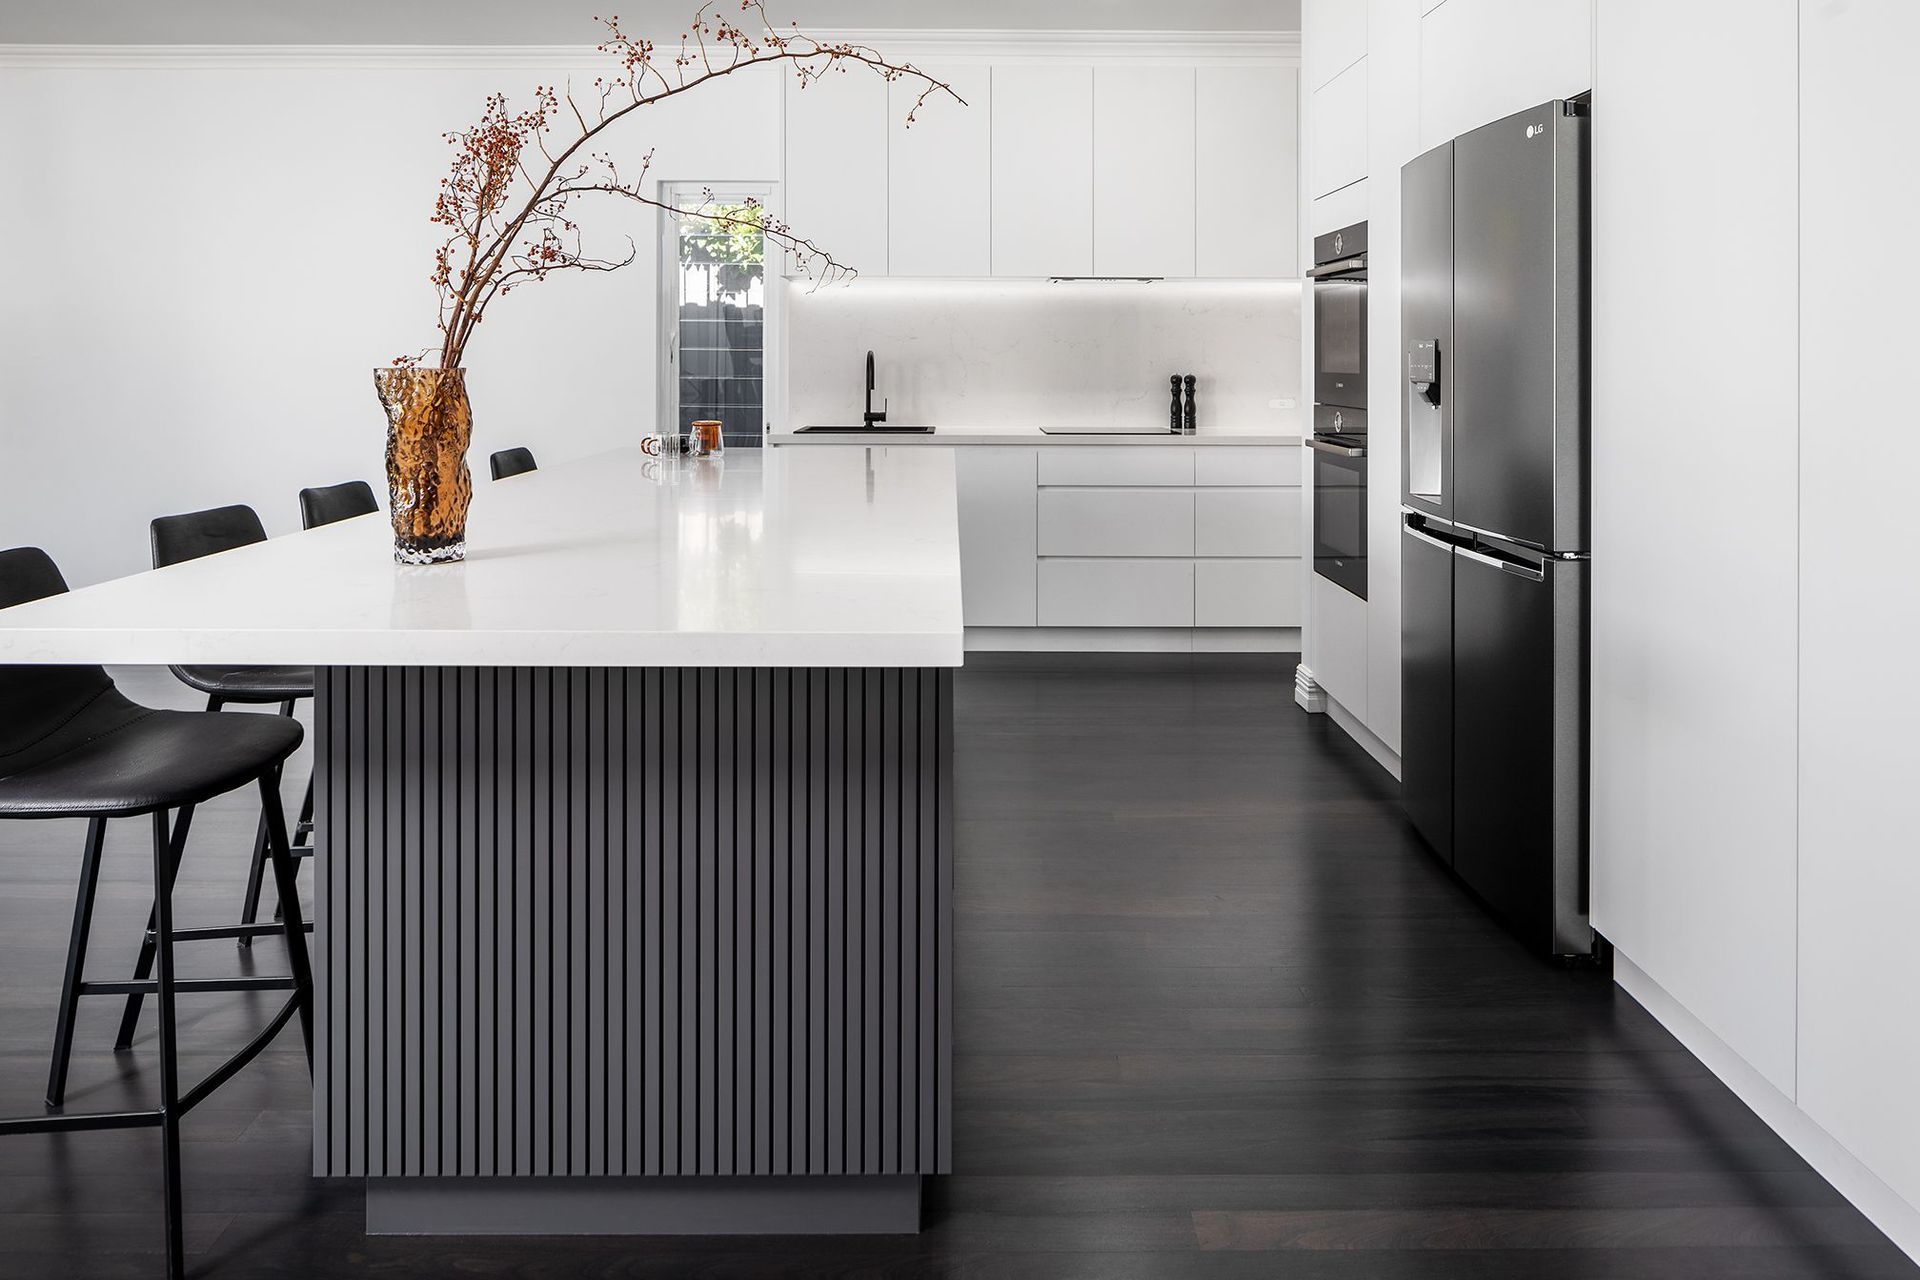
Previously this kitchen included a closed-off peninsula bench with a bulkhead and a separate door to enter the butler’s pantry. Due to the closed-off peninsula, the kitchen space felt cramped and pokey. The surrounding living area was underutilised with large empty areas. The overall style was traditional, however, it was dated.
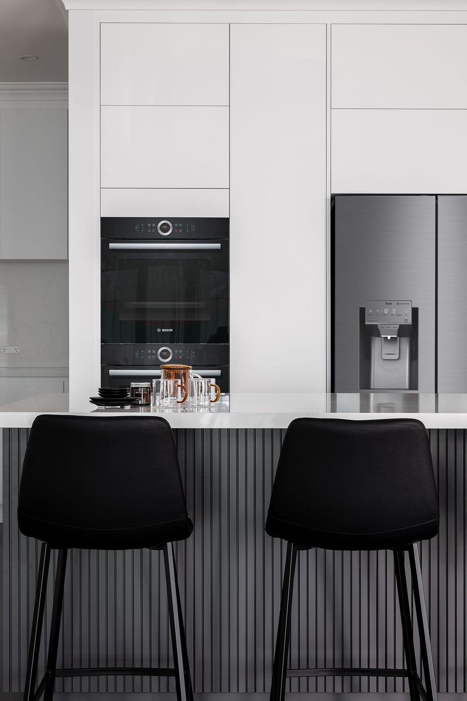
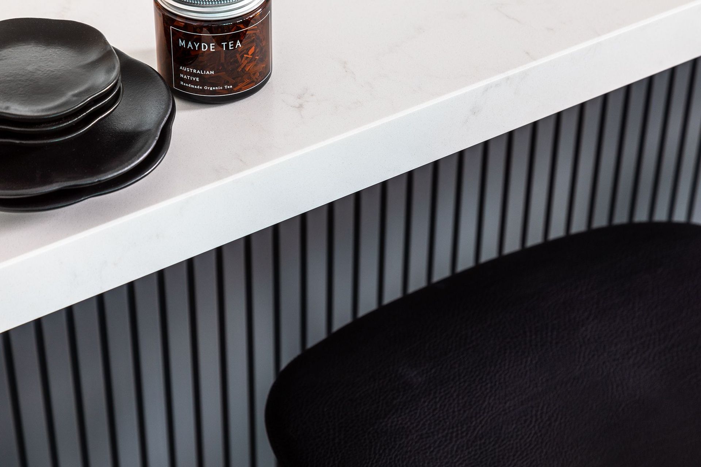
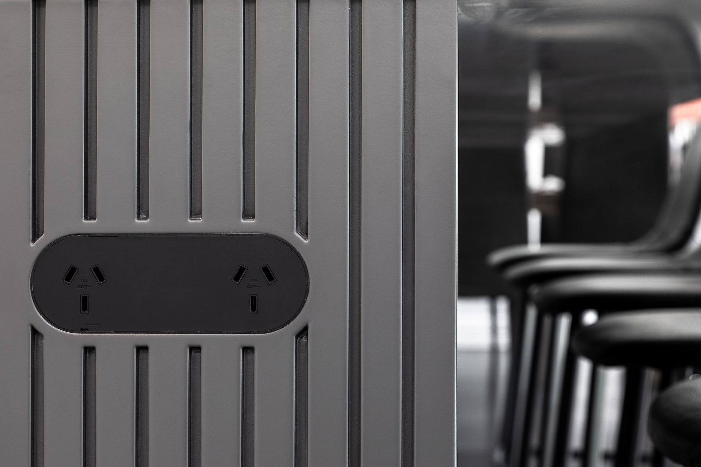
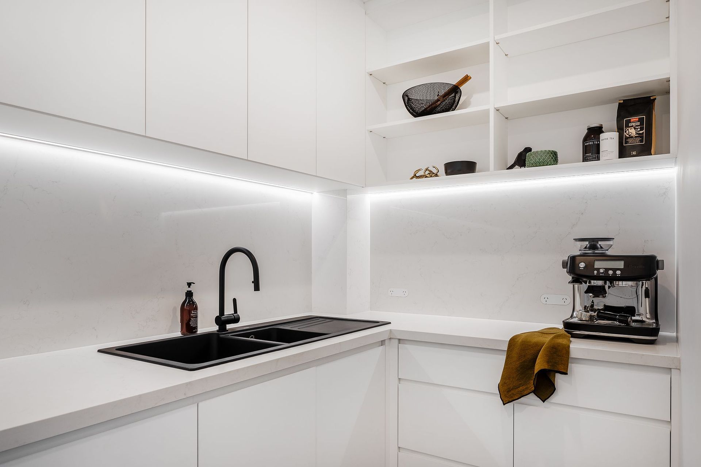
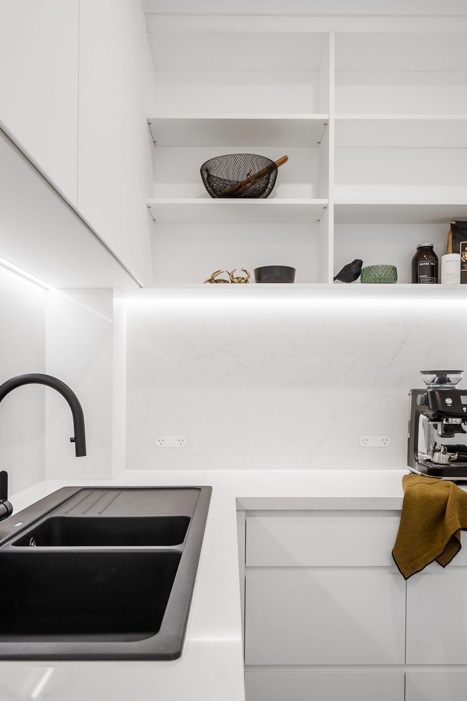
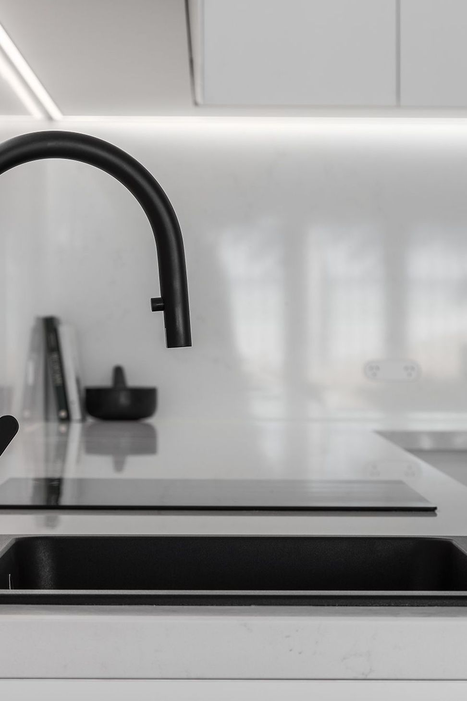
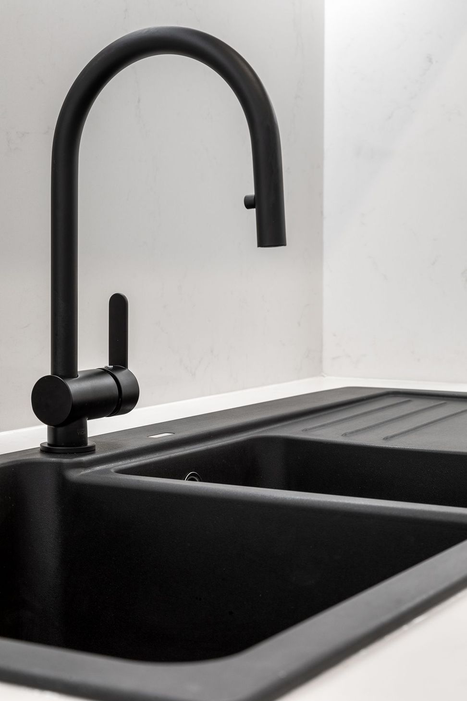
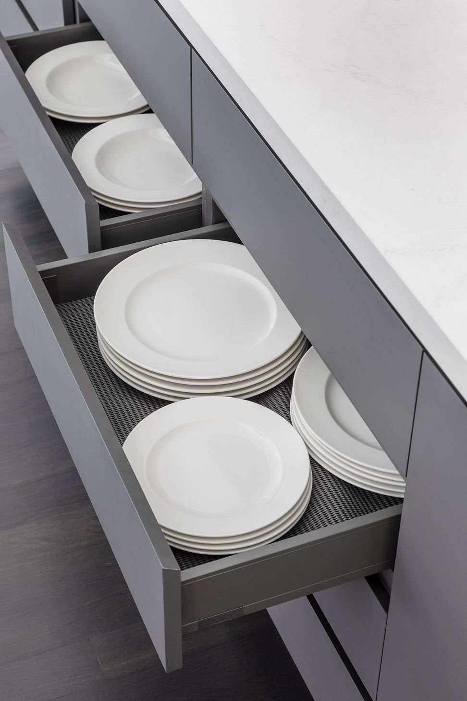
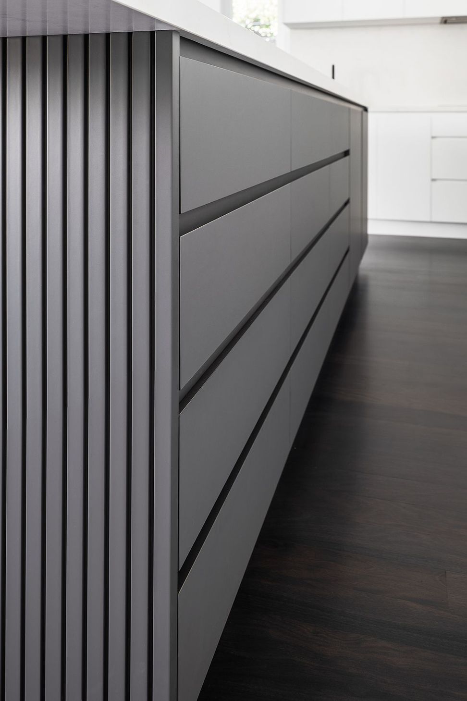
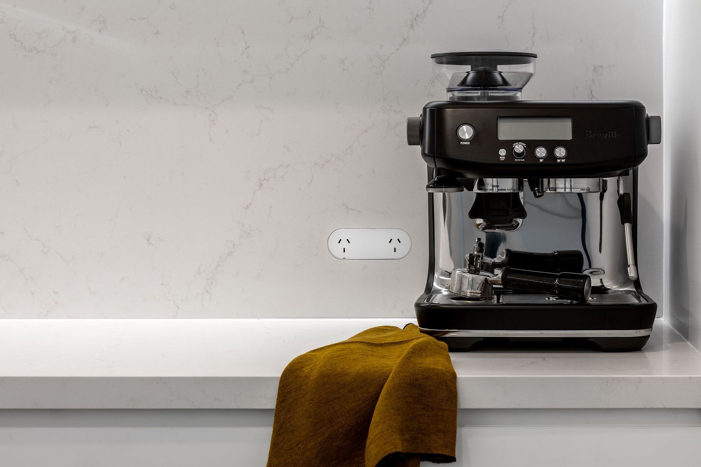
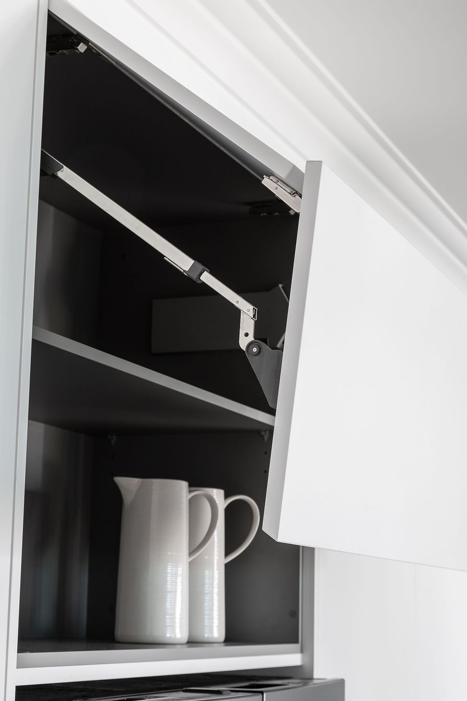
Our design opens the space by removing the closed-off peninsula and replacing it with a large island bench that utilises the kitchen and living area. We also removed the bulkhead and wall to the butler’s pantry allowing natural light to flow through, lifting the space. The custom island features a batten groove profile on the base, and a Smartstone satin Davinci Blanco benchtop that continues on the side cabinetry into the open butler’s pantry. To meet the monochrome brief, we used a mix of dark grey and white in the cabinetry, balanced with black fixtures speckled throughout in the fixtures, finishings, and appliances.
Like this Project?
Hire Lux Interiors
Professionals used in
this project
The practices and trades credited on this project.

More projects from
Lux Interiors
Other work by Lux Interiors, across every category they build in.


More in
Kitchen
Everything else in Kitchen, from every practice on ArchiPro.


Next Project
Keep scrolling