
Project team
- Cubitts
- Cubitt's Granny Flats
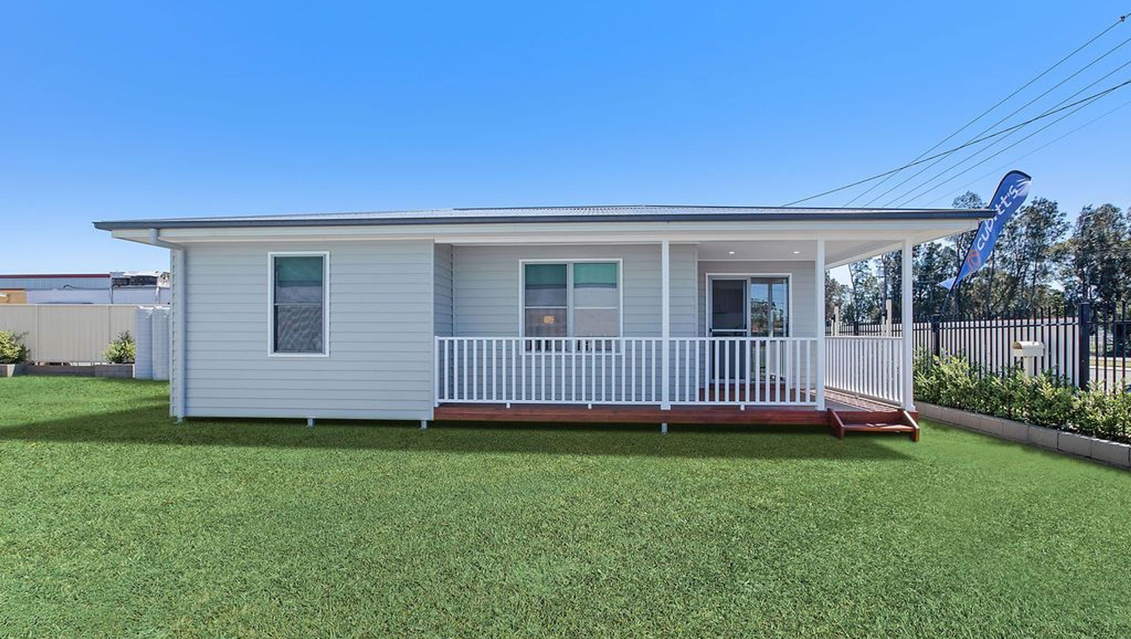
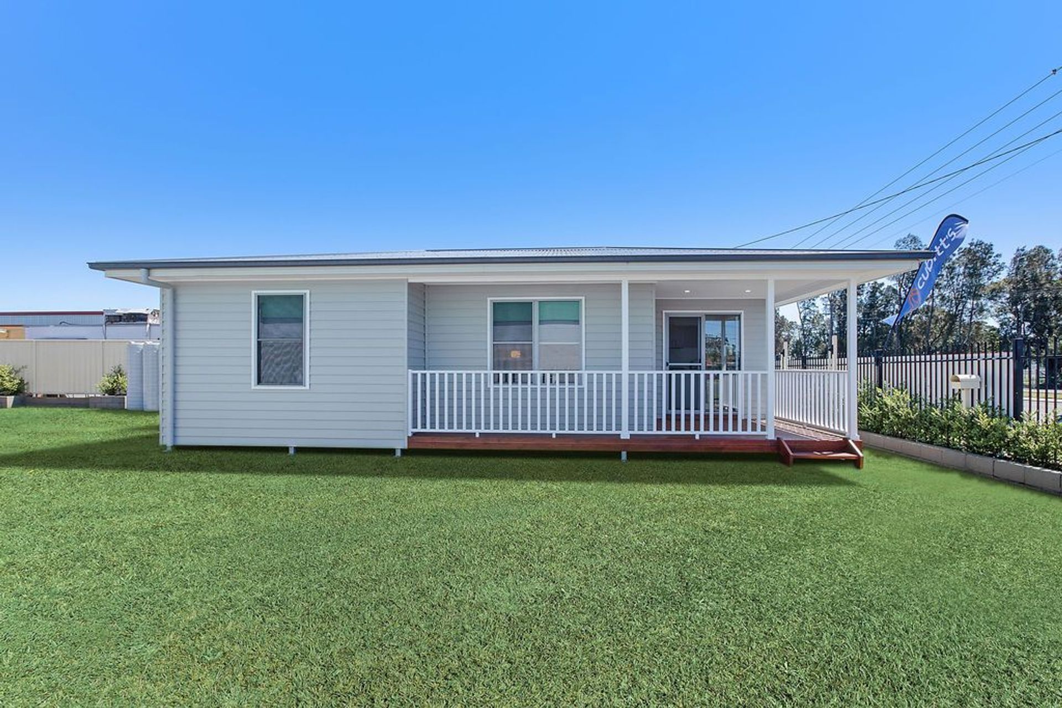
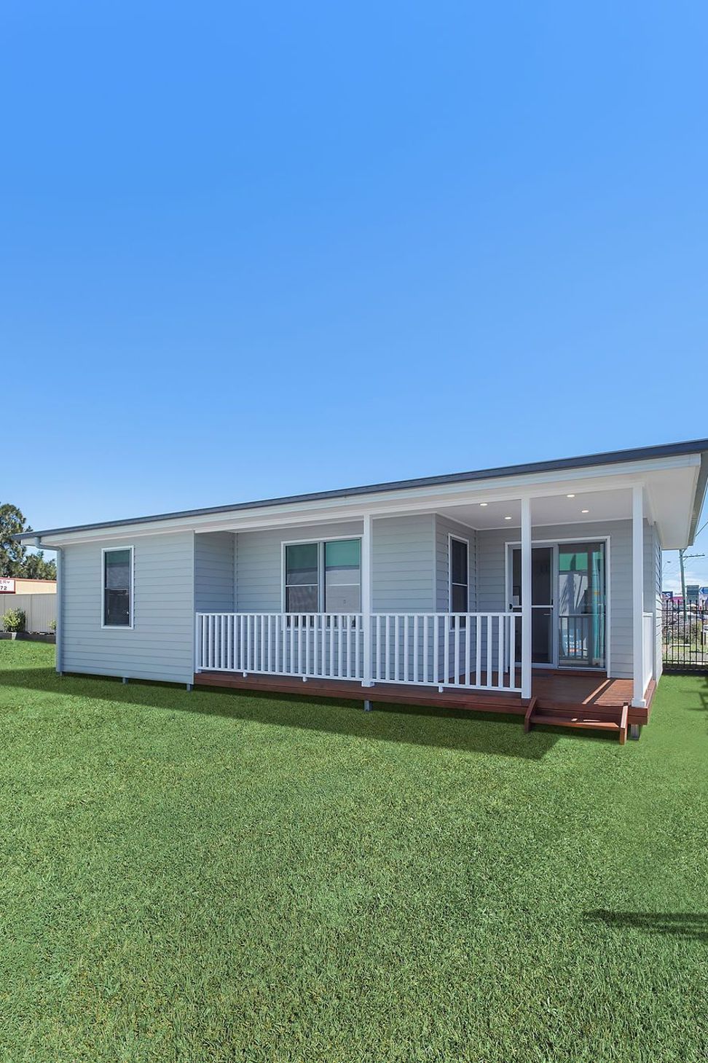
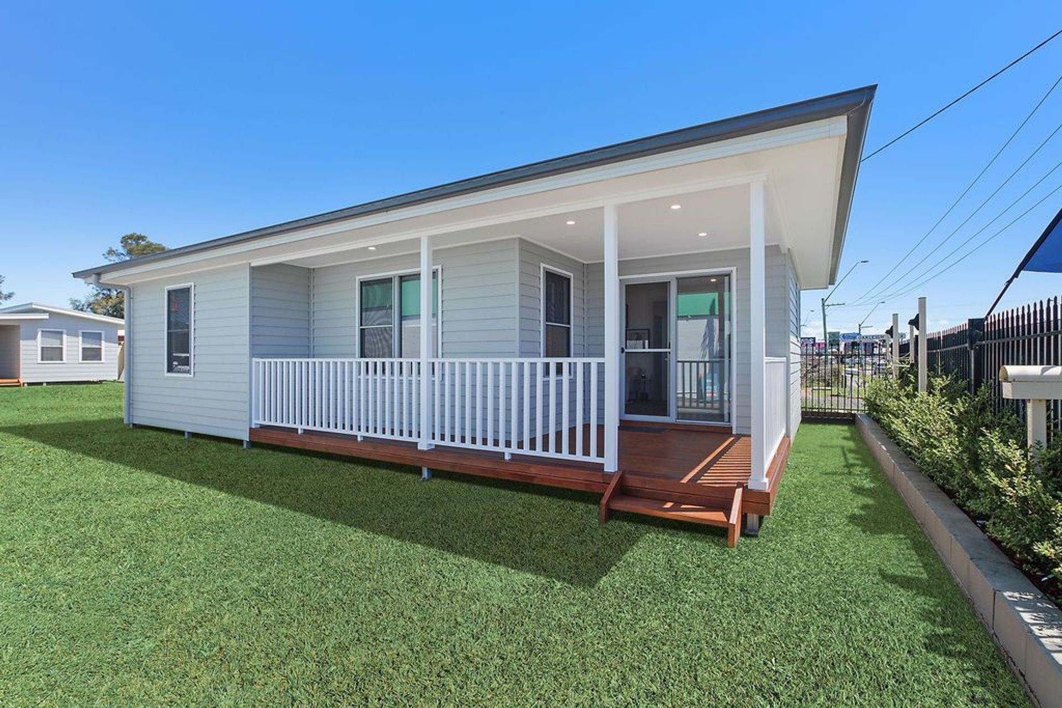
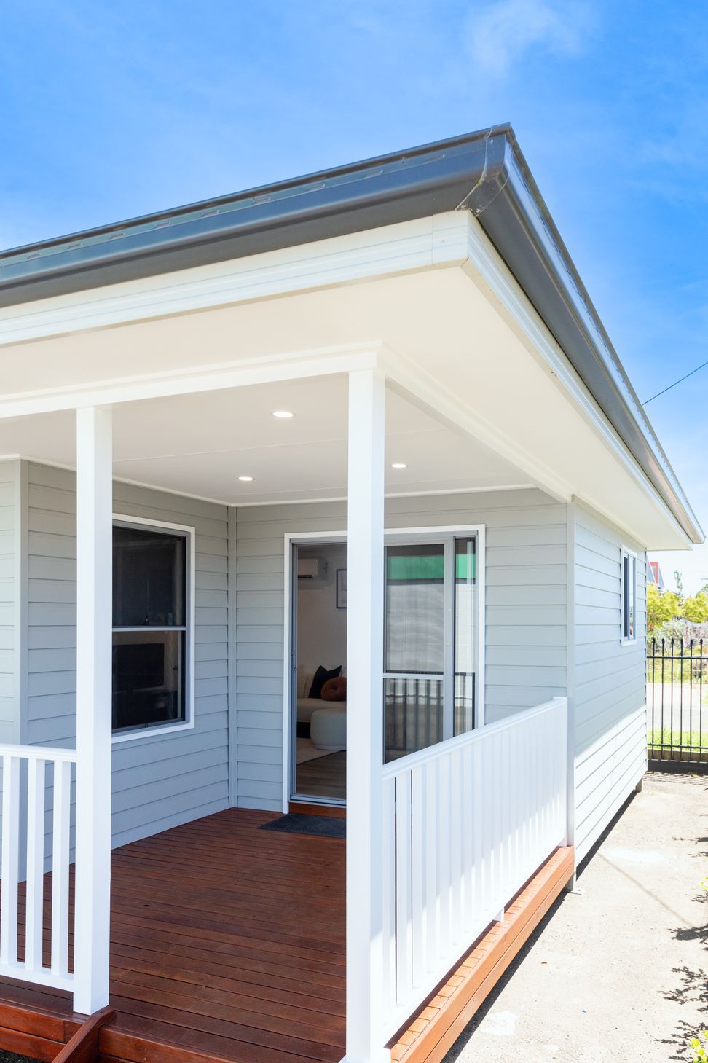
This 2 Bedroom Granny Flat Design is on Display at our Wollongong Showroom in Barrack Heights
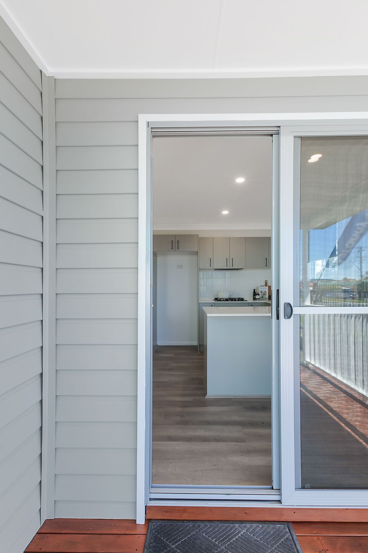
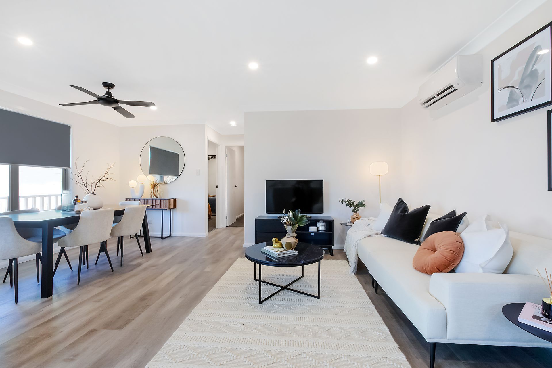
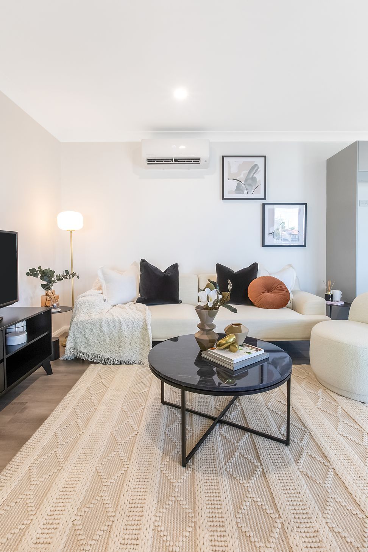
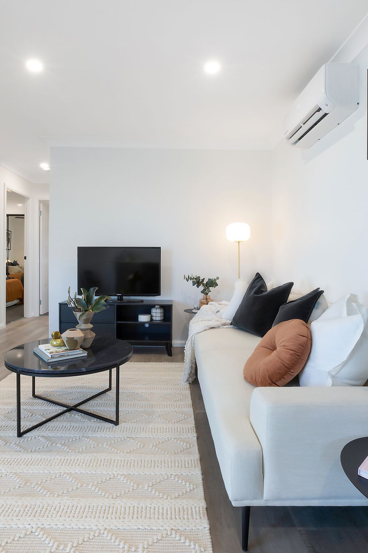
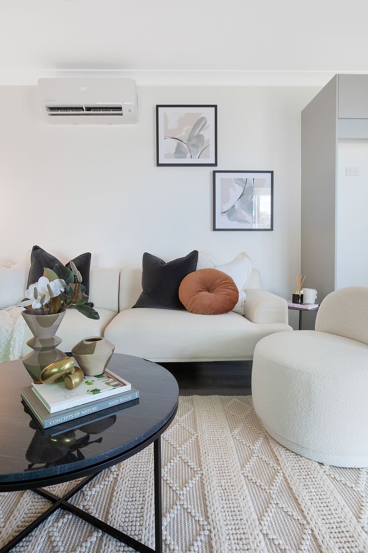
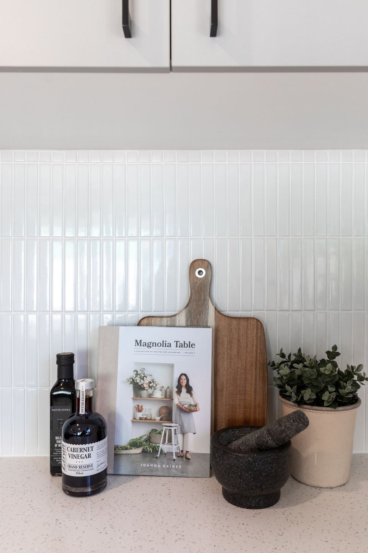
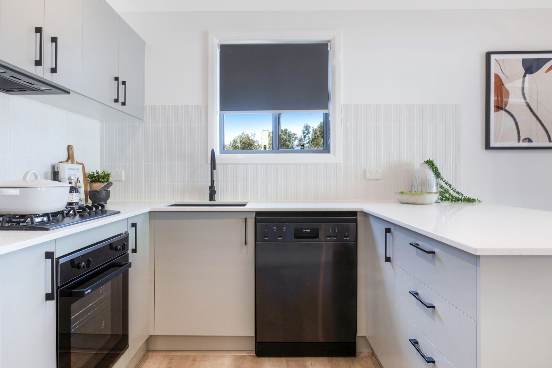
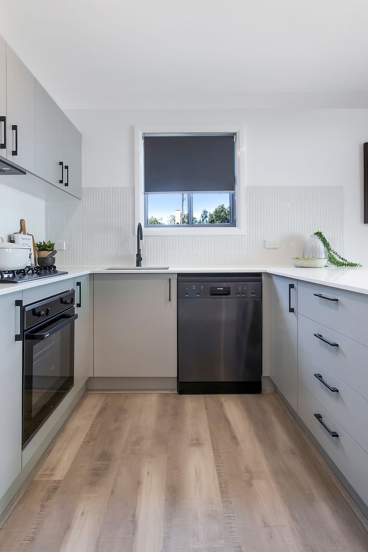
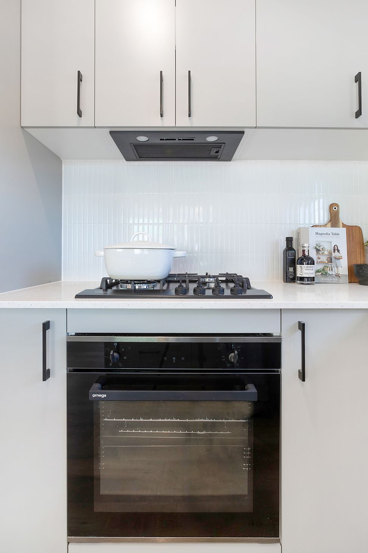
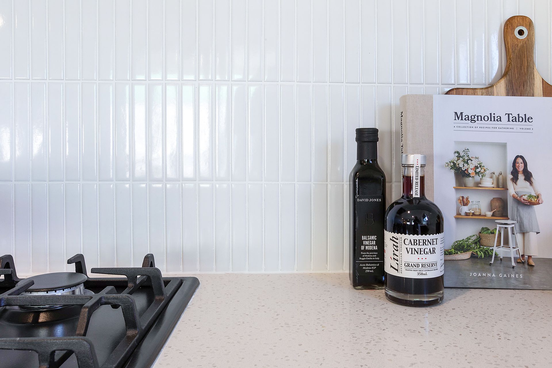
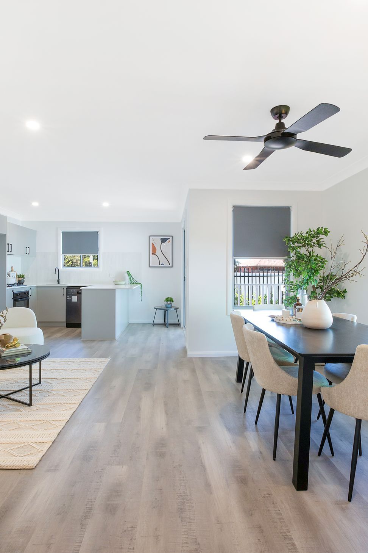
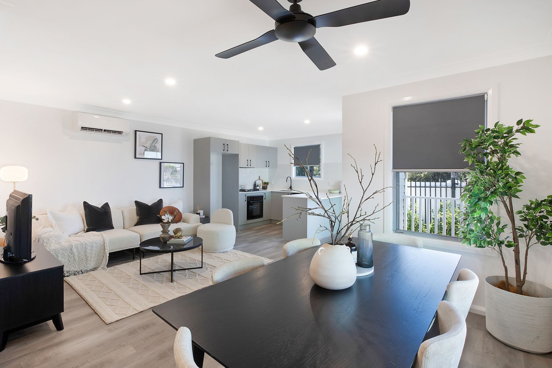
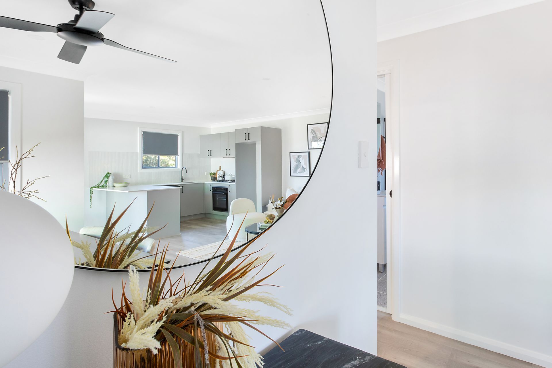
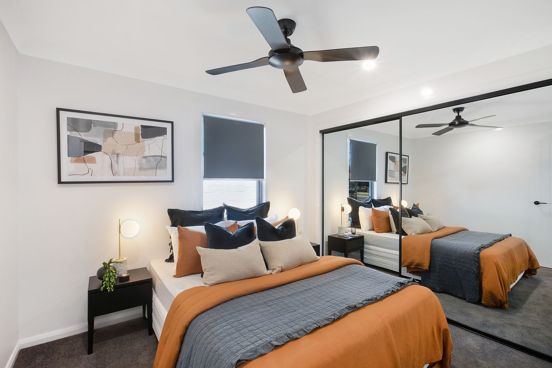
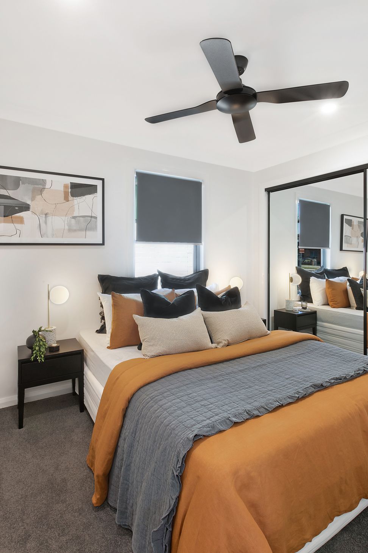
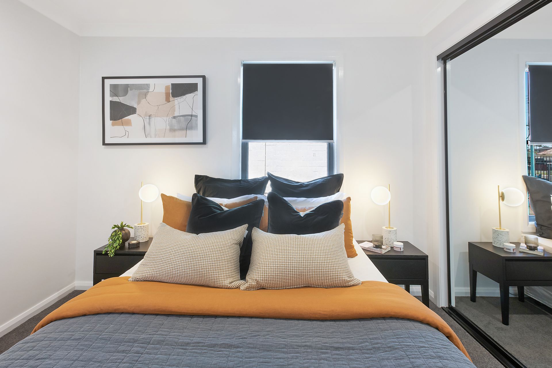
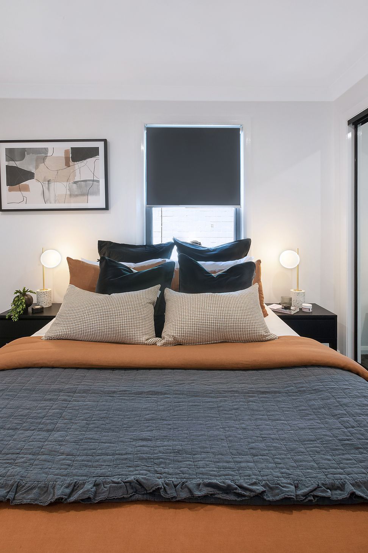
The Berkley is a spacious and welcoming Granny Flat Design. The moment you step inside the two-bedroom Berkeley Granny Flat you’ll be welcomed by a flowing, light-filled living space. The spacious 60m2 floor plan allows for a large open plan kitchen, living and dining area big enough to seat 6, perfect for entertaining. With bedrooms big enough for a queen-sized bed, built-in robes, a generously sized bathroom plus room for laundry appliances and high-quality finishes, the Berkeley Granny Flat is ideal for guests or tenants.
Come inside and explore one of our most popular 2 bedroom Granny Flat designs. This specific Granny Flat is built and available to view at our Wollongong showroom in Barrack Heights.
- Price range
- $0 - $0.25m



Like this Project?
Hire Cubitts
Professional Reviews
Professionals used in
this project
The practices and trades credited on this project.

More projects from
Cubitts
Other work by Cubitts, across every category they build in.


More in
Single House
Everything else in Single House, from every practice on ArchiPro.


Next Project
Keep scrolling