
Project team
A harmonious blend of robust concrete and expansive glass, Berner Street Residence 2 redefines coastal living with distinct public and private spaces, offering stunning ocean views while respecting the historical context of Merewether, NSW.
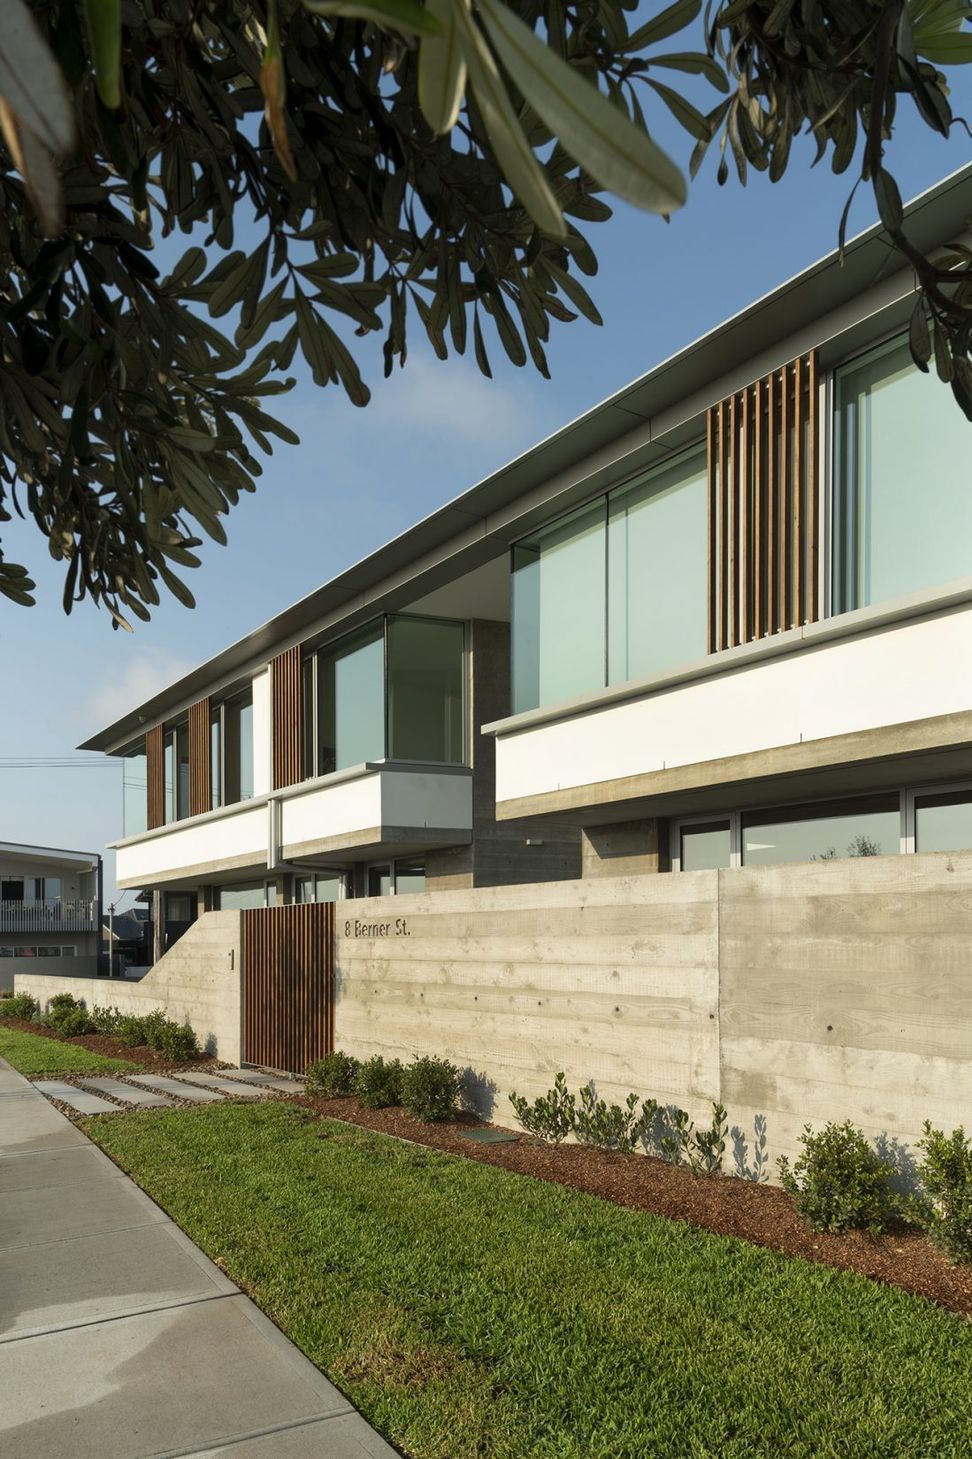
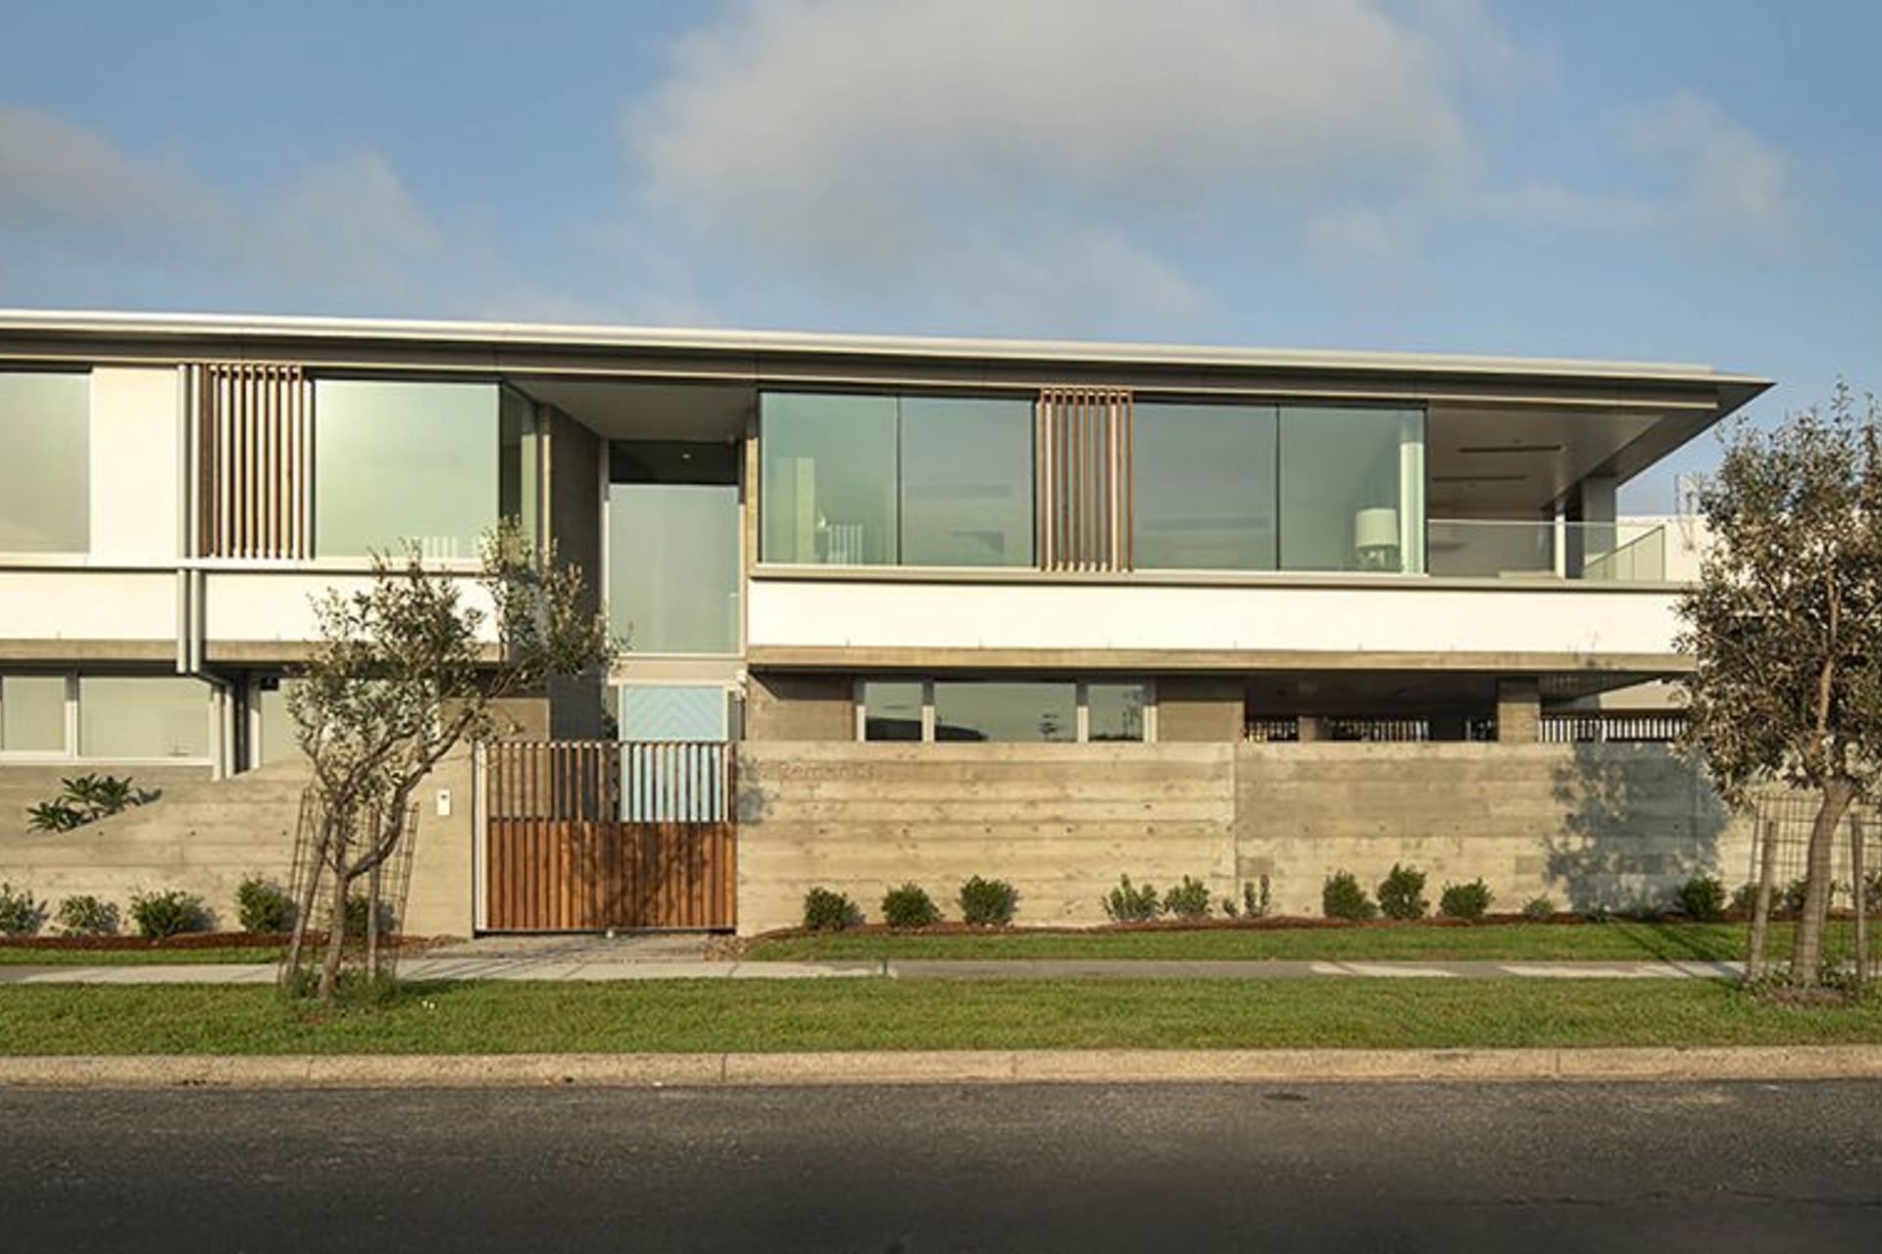
The upper floor of expansive glass and white render juxtaposes a robust concrete plinth; a dynamic interplay between coastal landmass and ephemeral cloud formations
Nestled between an established row of modern beachside dwellings to the south and a mid-century housing estate to the North, the design for the Berner Residence has been crafted through a relentless pursuit to reconcile competing ideals; prospect and refuge, open and closed, public and private.
- LocationMerewether, NSW
- Size418m2
- Completion2019
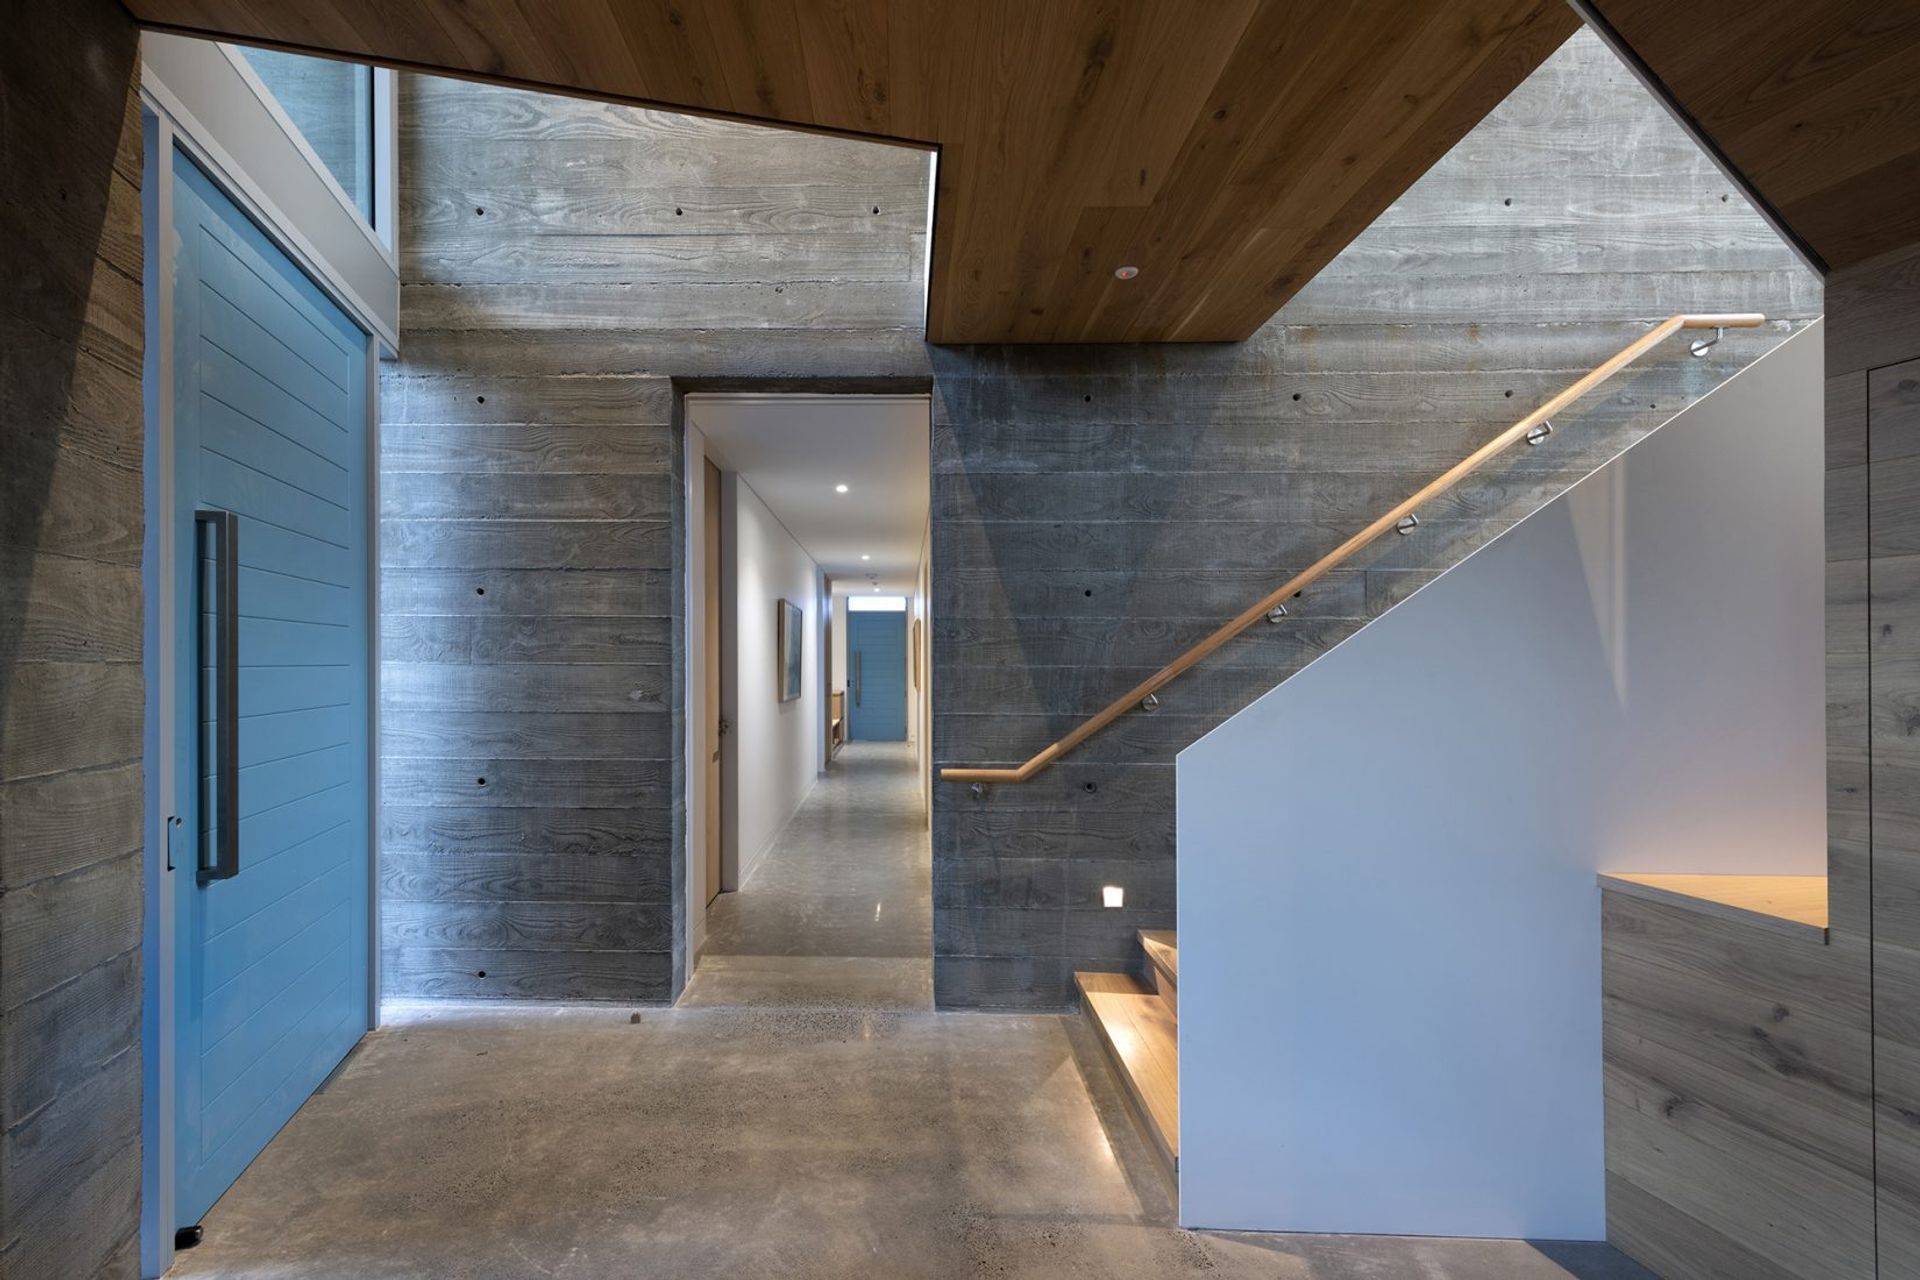
The house was imagined as a series of distinct ‘public’ and ‘private’ spaces. The program arranged around a east/west, north/south circulation axis.
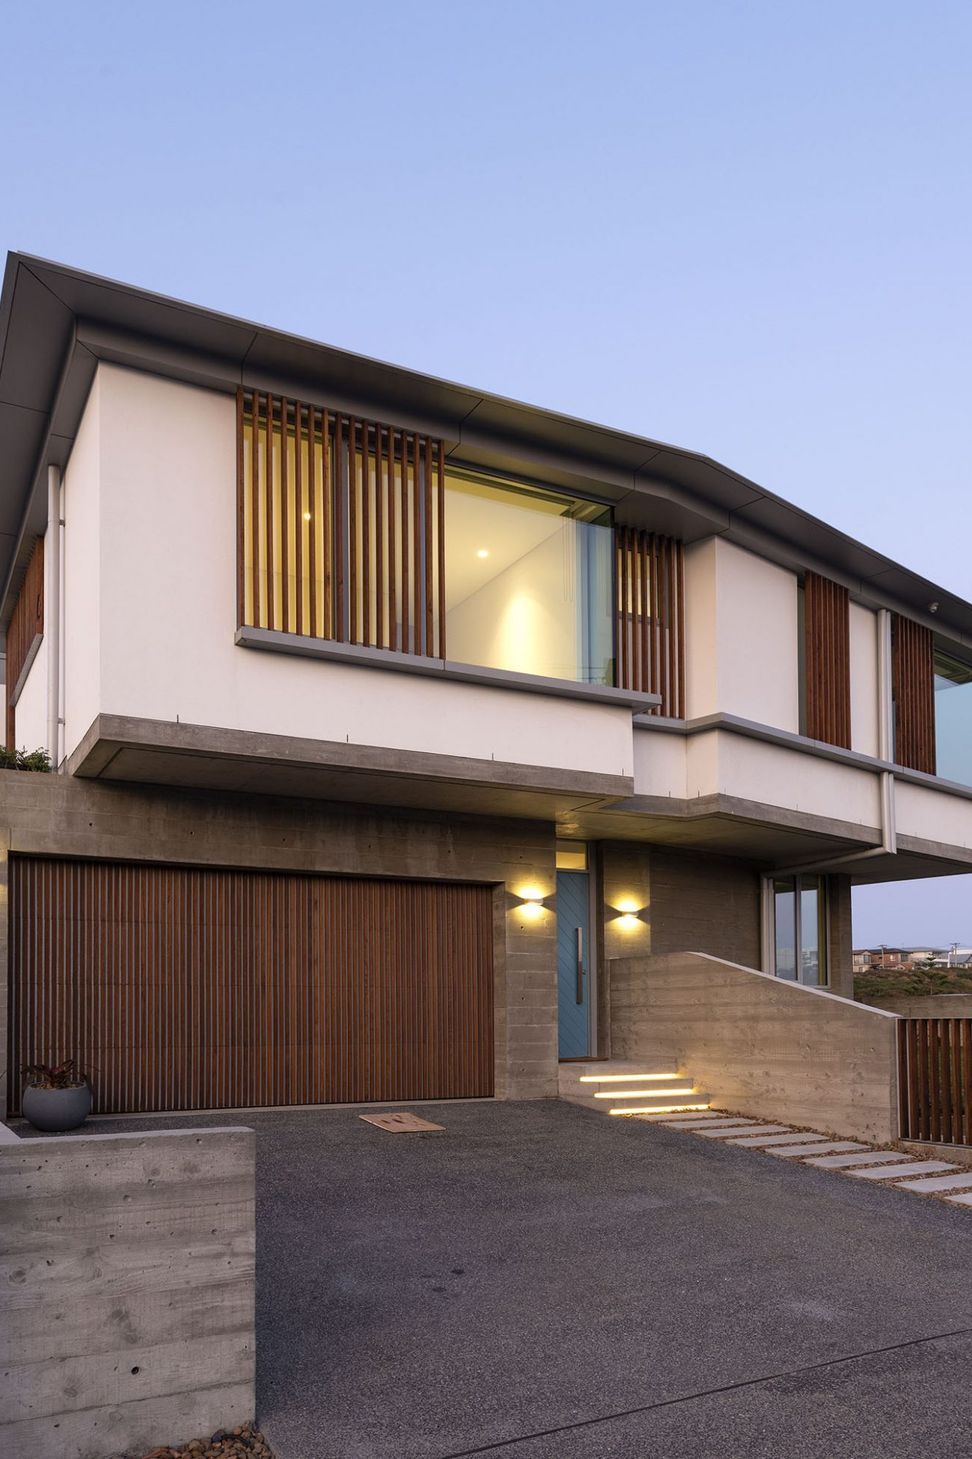
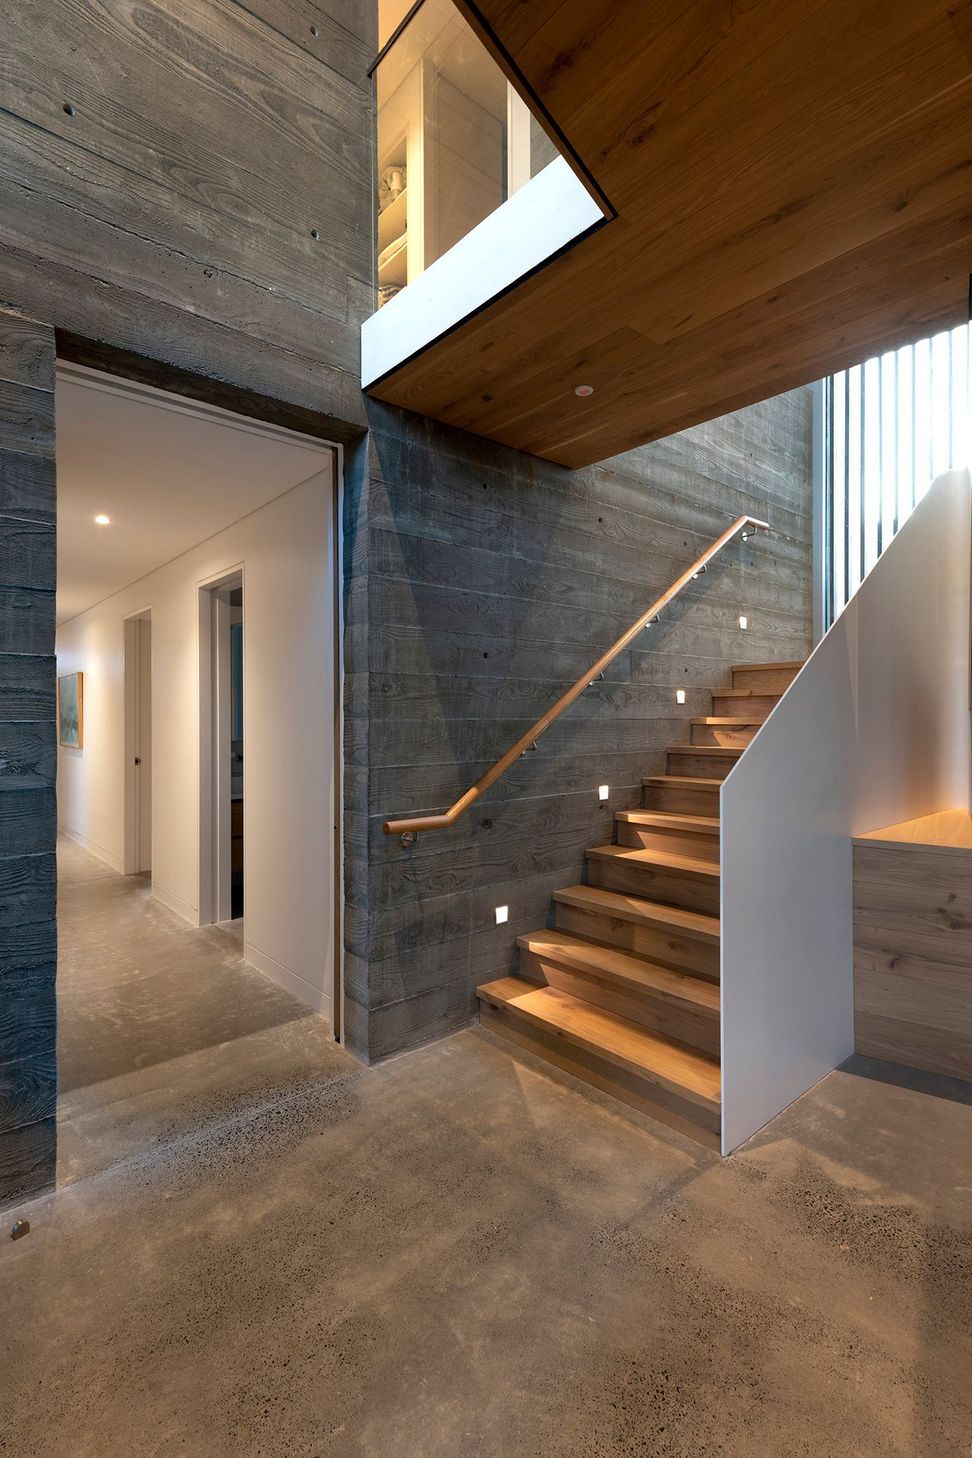
As a prominent site, viewed from the public domain, it was deemed important to reference the contextual and historical vernacular of the area through a materiality of robust off-form board finish concrete and crisp white render. A melding of new and old that characterizes this continually changing beachside suburb, much like the coastline it overlooks.
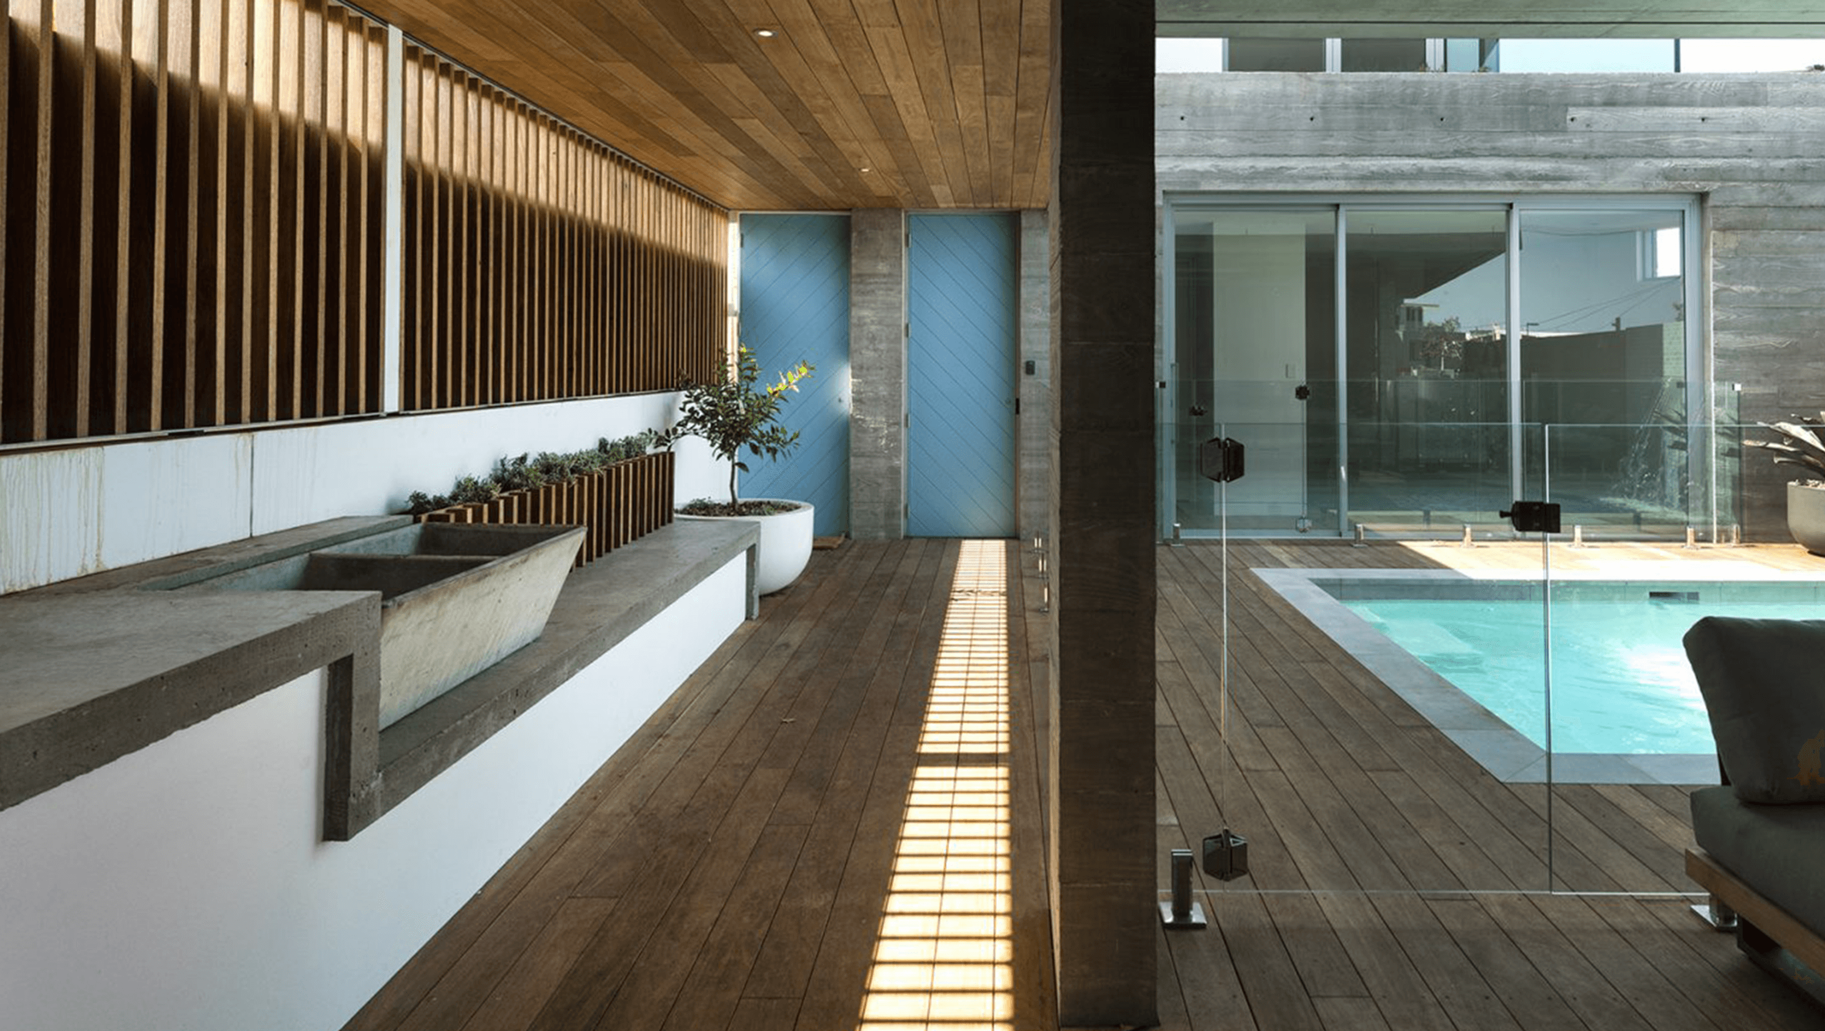
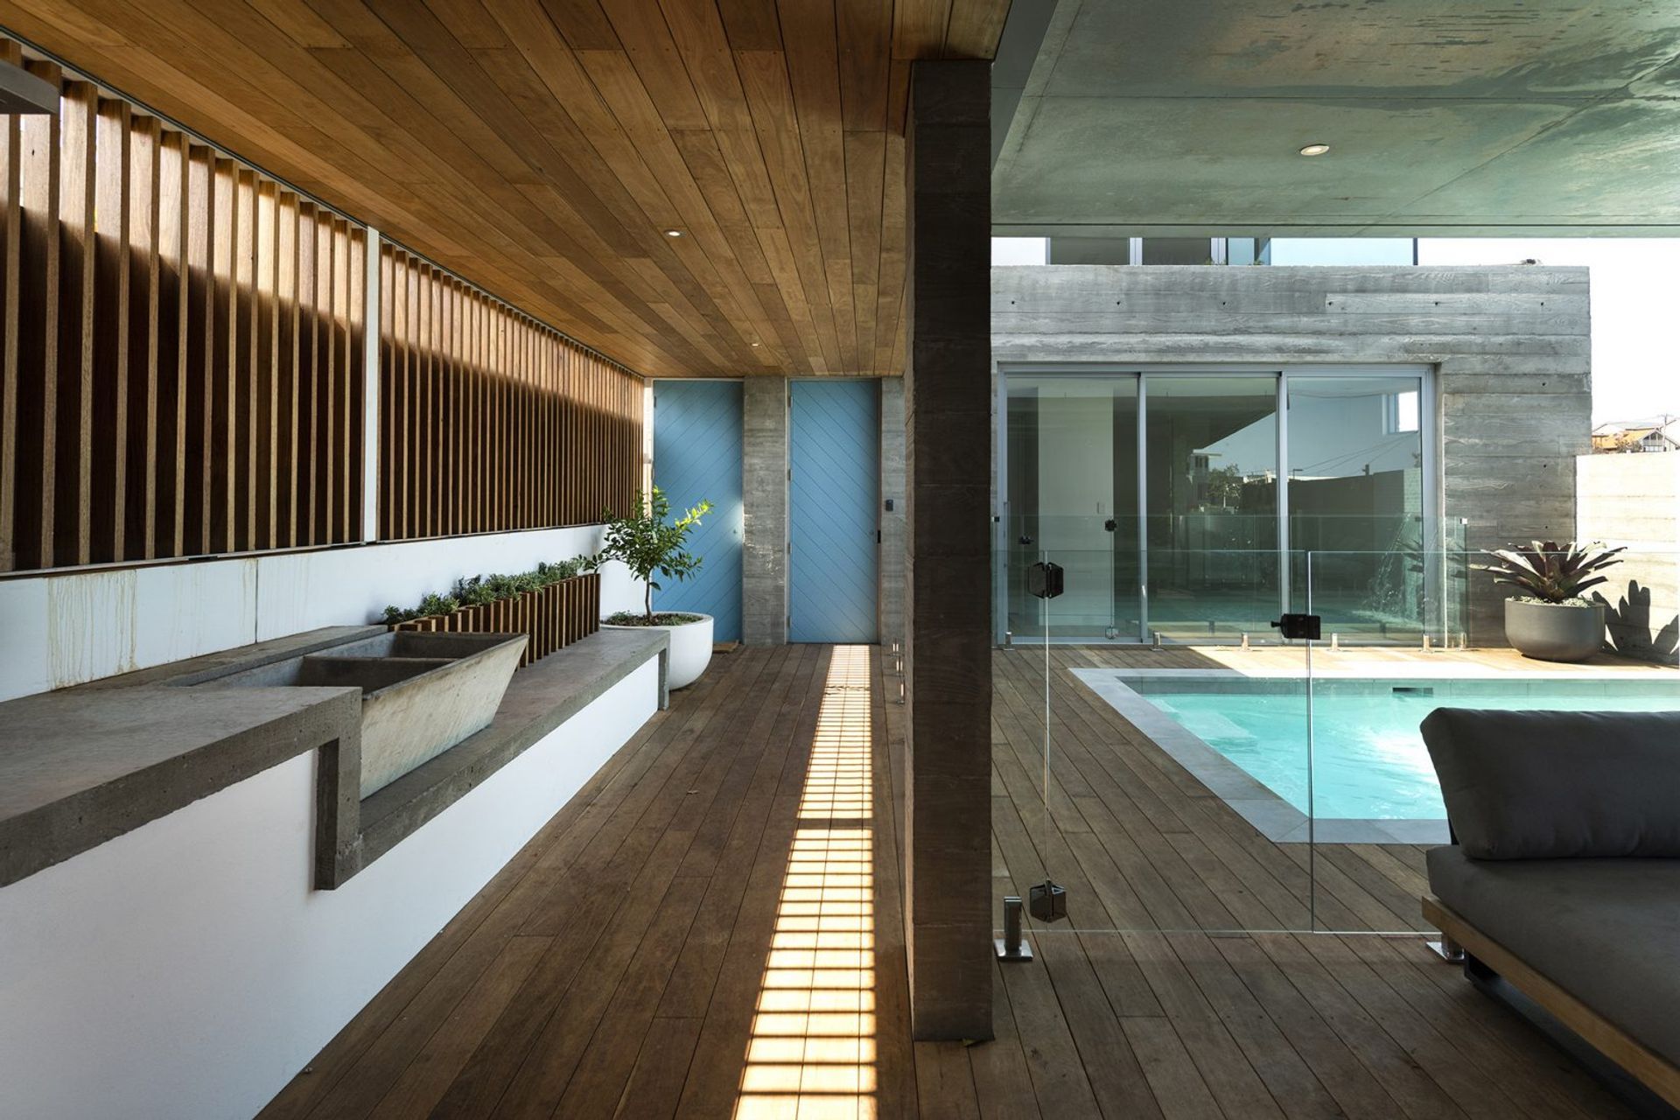
This planning device enabled the southern portion of the site to be utilized for private activities, whilst living and entertaining areas occupy the North. The ground floor and courtyard are screened from the public via timber and concrete. This forms a shaded ‘summer’ retreat, with the robust concrete slowly softening as the coastal landscaping matures.
The upper storey provides both prospect and refuge. Every bedroom is afforded a view to the ocean, whilst providing elevated separation from the public domain


Like this Project?
Hire CKDS
Professionals used in
this project
The practices and trades credited on this project.

More projects from
CKDS
Other work by CKDS, across every category they build in.


More in
Luxury Homes
Everything else in Luxury Homes, from every practice on ArchiPro.


Next Project
Keep scrolling