
Project team
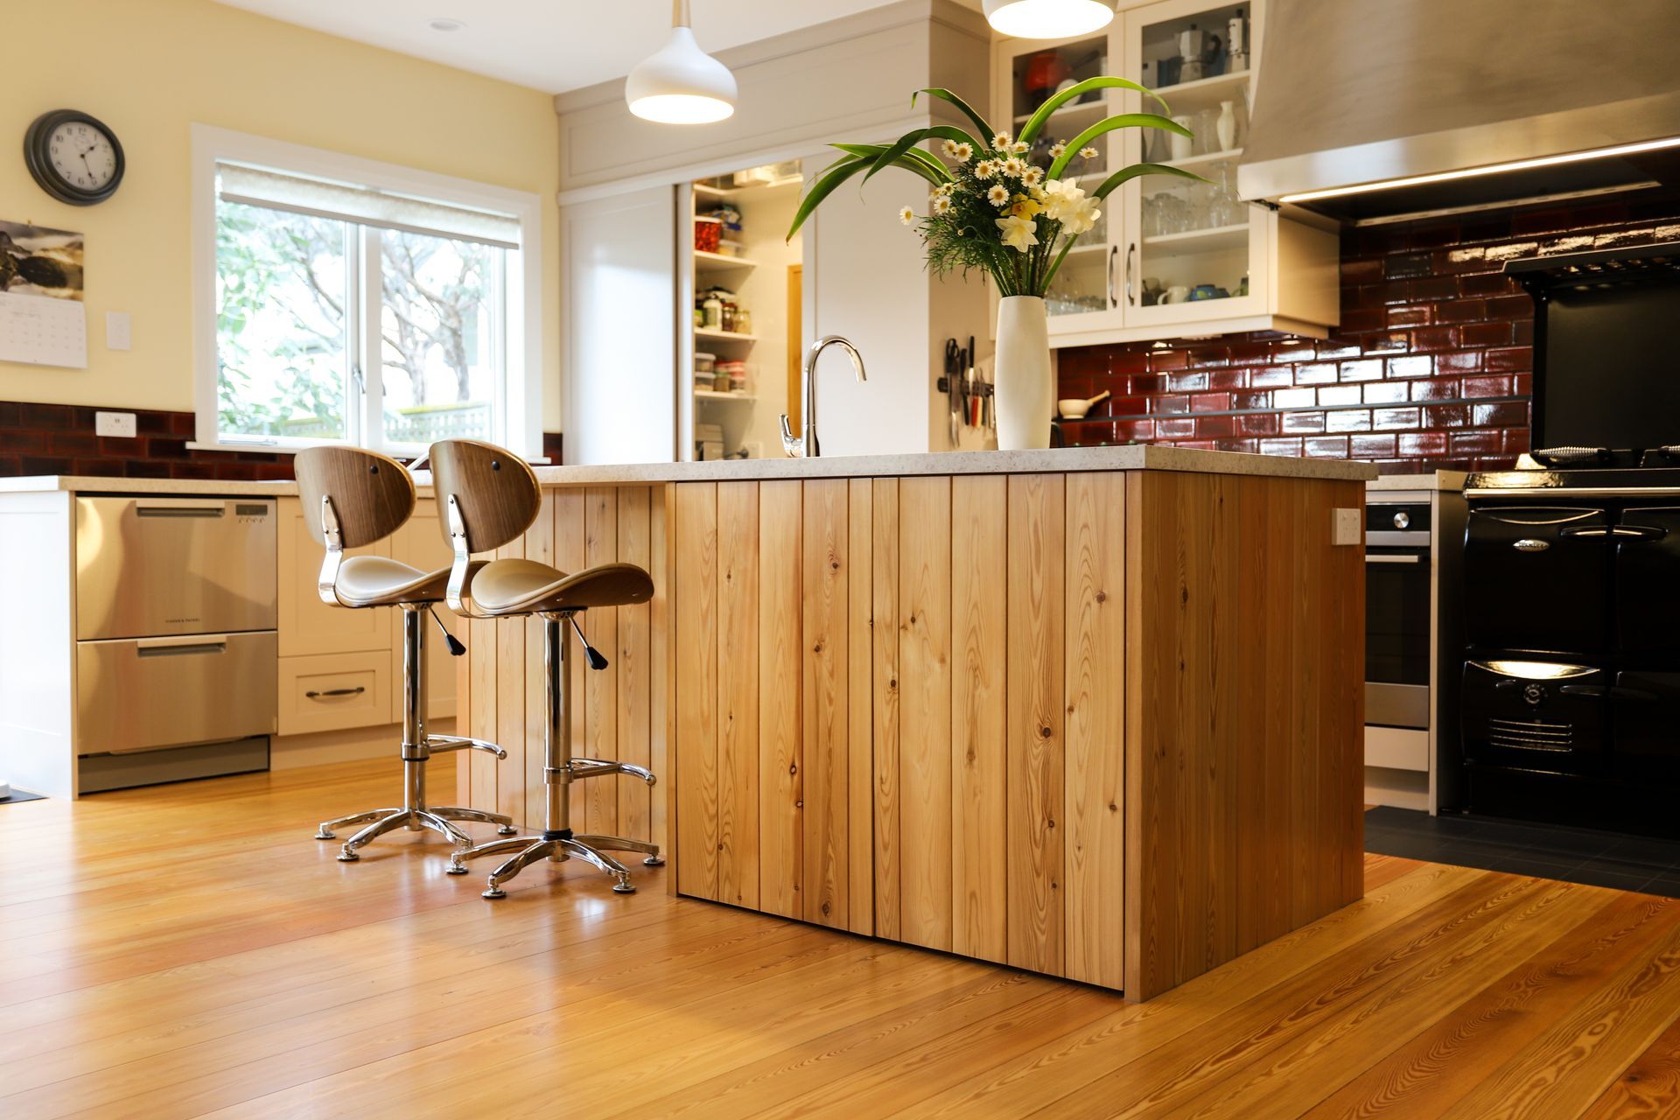
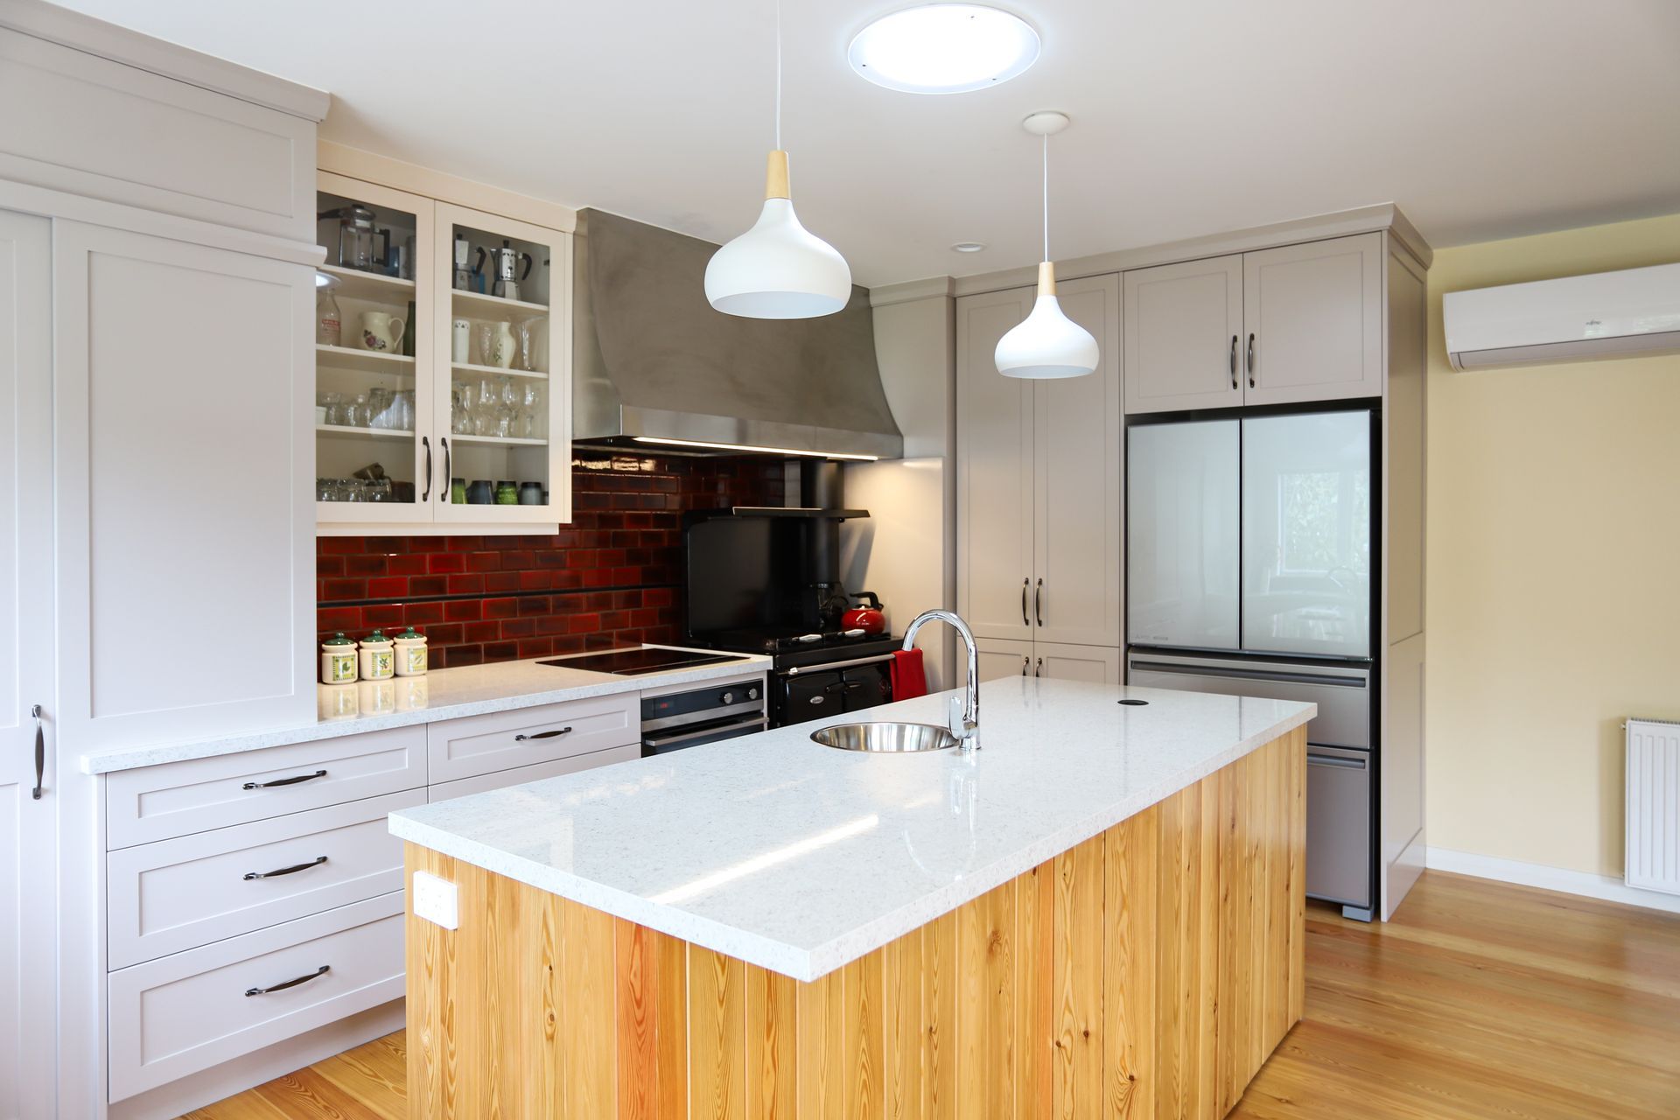
A biophilic farmhouse kitchen completed in 2021, featuring a food-safe wood stove, natural lighting, and seamless indoor/outdoor flow with custom double-glazed timber French doors, complemented by Siberian larch timber cladding and a thoughtfully designed sliding pantry.
An Environmently friendly kitchen designed and built around the food safe and wood stove, that will heat the home and water supply. It was important to the clients to create as much of a self-sustainable space as possible. Complete with natural lighting and custom double glazed timber French doors that open to the deck area, creating an indoor/outdoor flow.
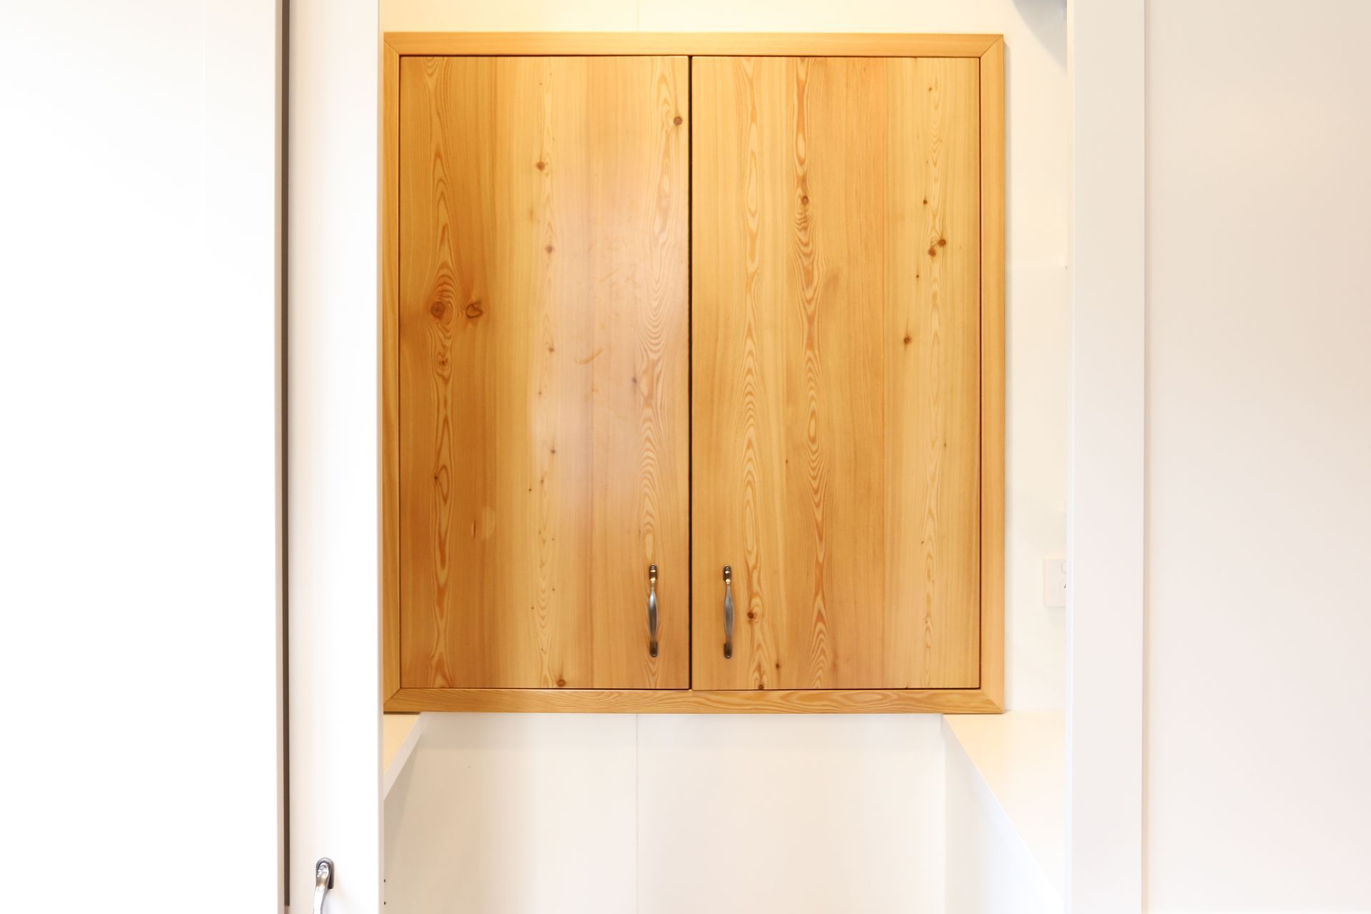
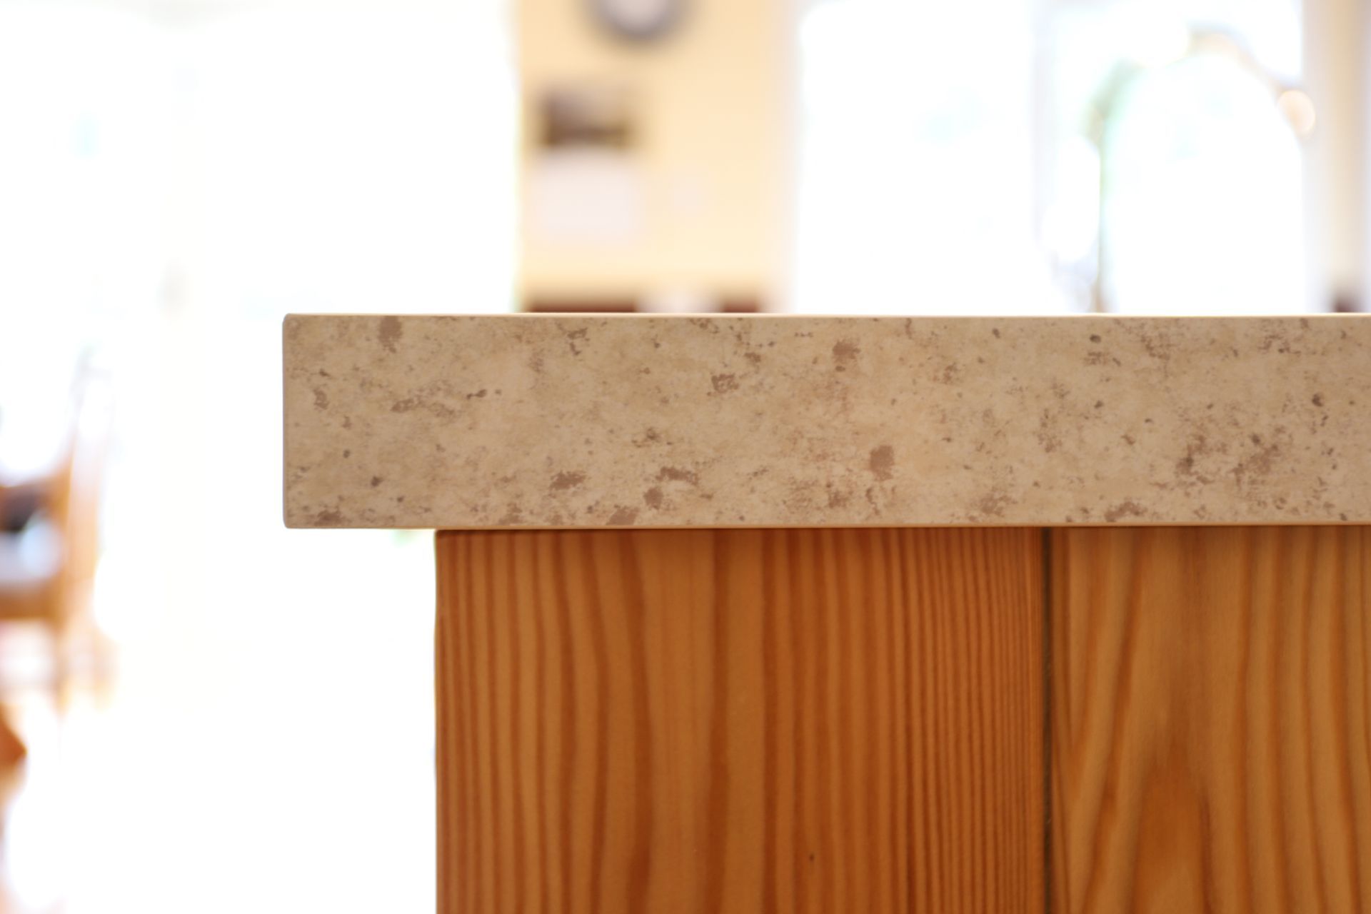
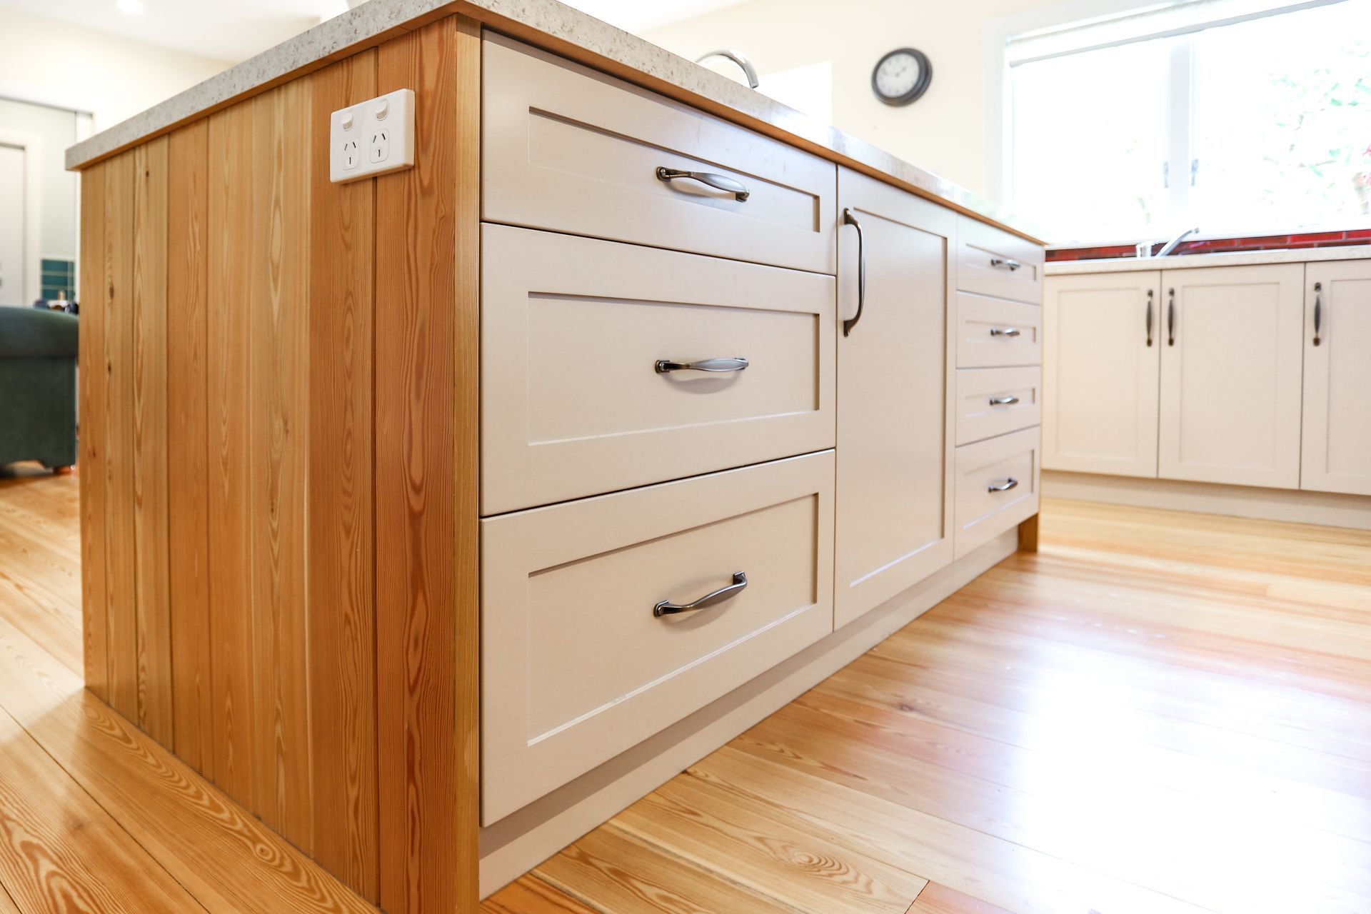
Siberian larch timber cladding to the island with hidden, push to open doors all matching the timber flooring.
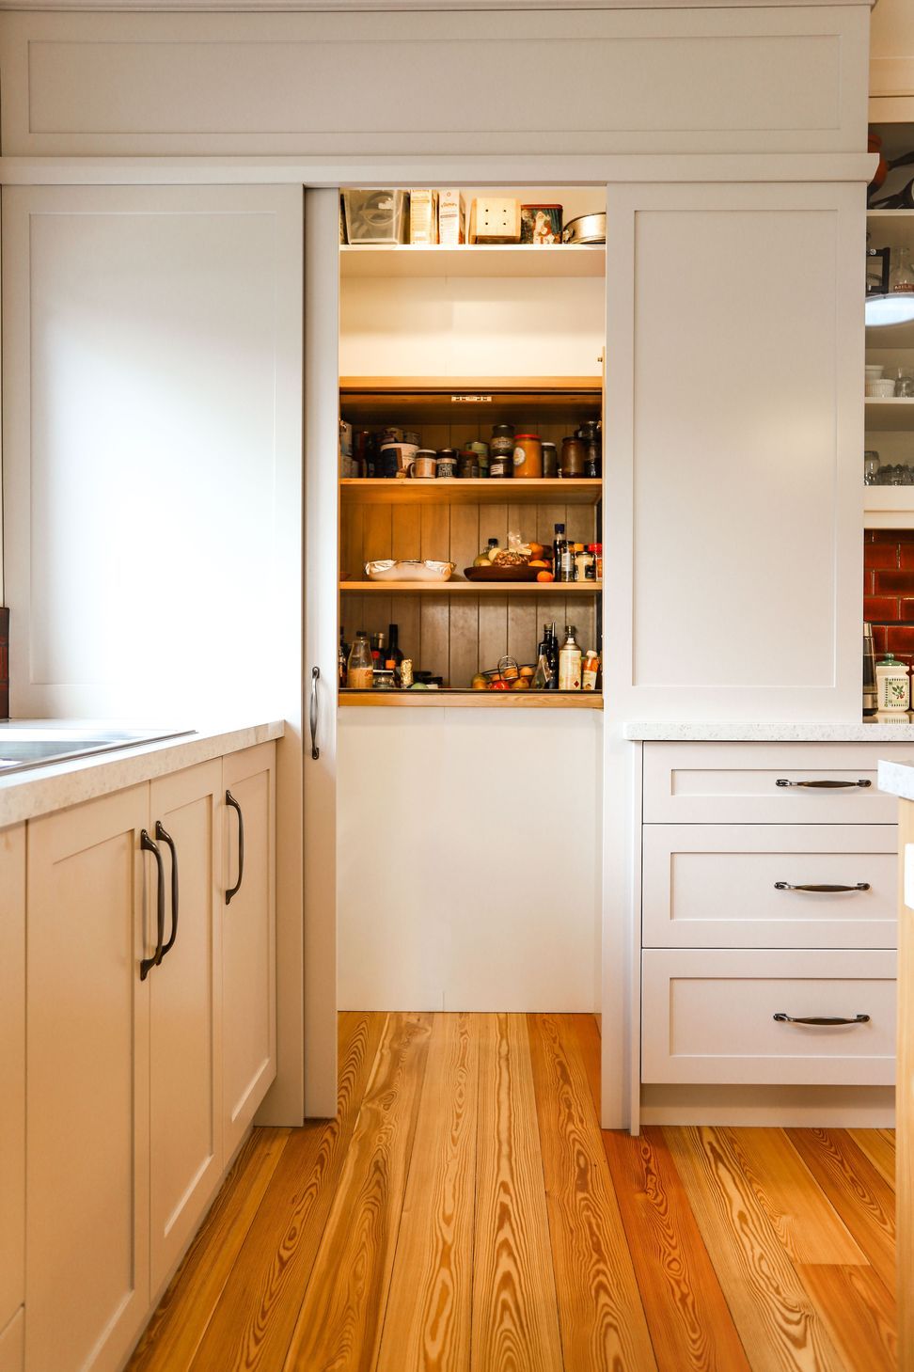
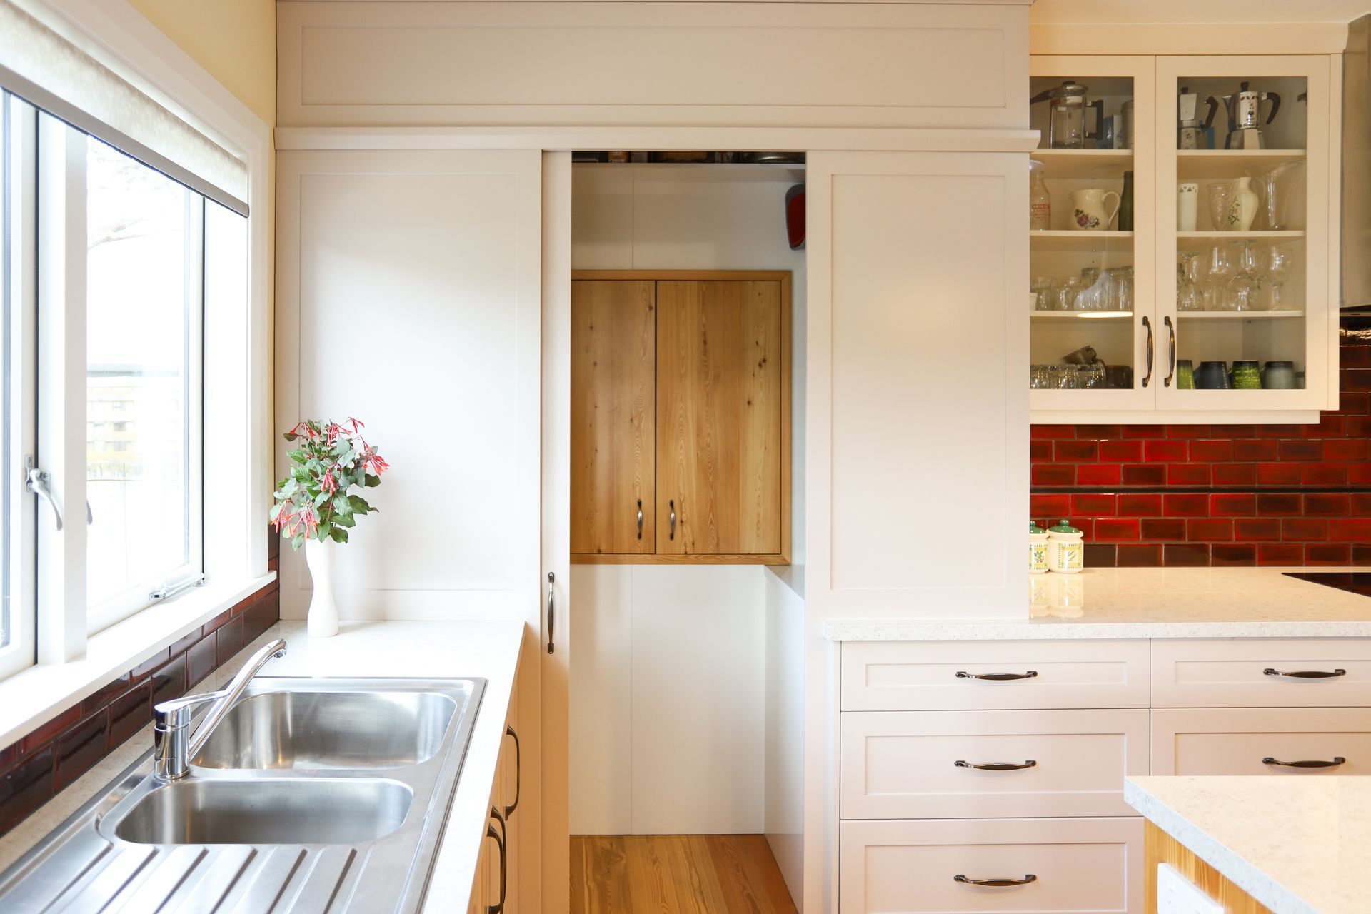
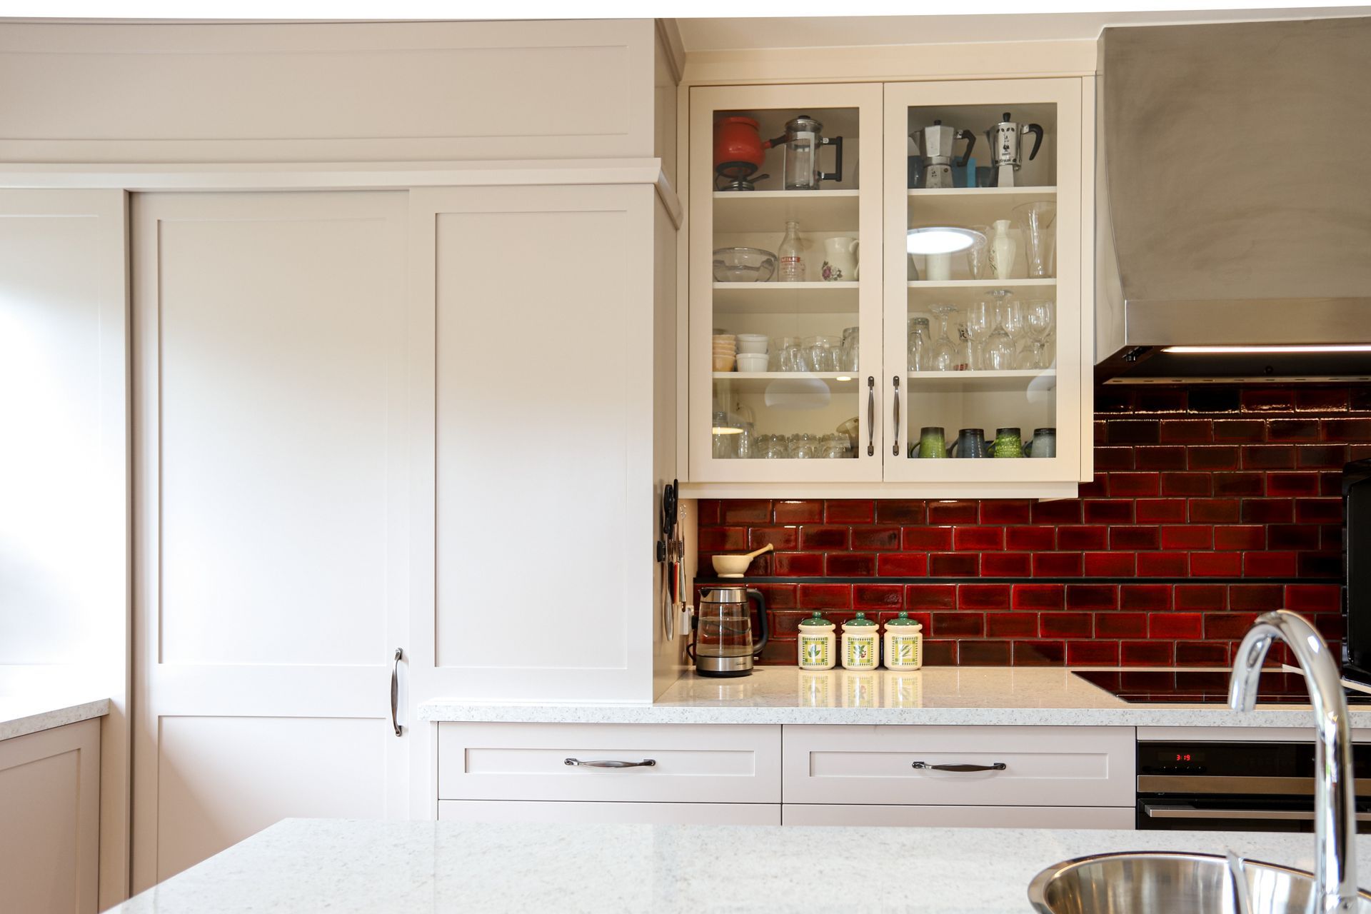
Sliding pantry door opens to a south facing timber food safe, with slated shelving and metal grates that are fitted into the back and sides, to draw up air from behind the house. Shelves are slated to encourage full ventilation.
Joinery: The Custom Space
- Completed
- 2021
- Building style
- Farmhouse








Like this Project?
Hire The Custom Space
Professionals used in
this project
The practices and trades credited on this project.

More projects from
The Custom Space
Other work by The Custom Space, across every category they build in.


More in
Kitchen
Everything else in Kitchen, from every practice on ArchiPro.


Next Project
Keep scrolling