A Light-Filled Kitchen Designed to Work
This kitchen was designed to feel clean, functional, and easy to live in. A beautiful home in collaboration with Douglas Building Contractors
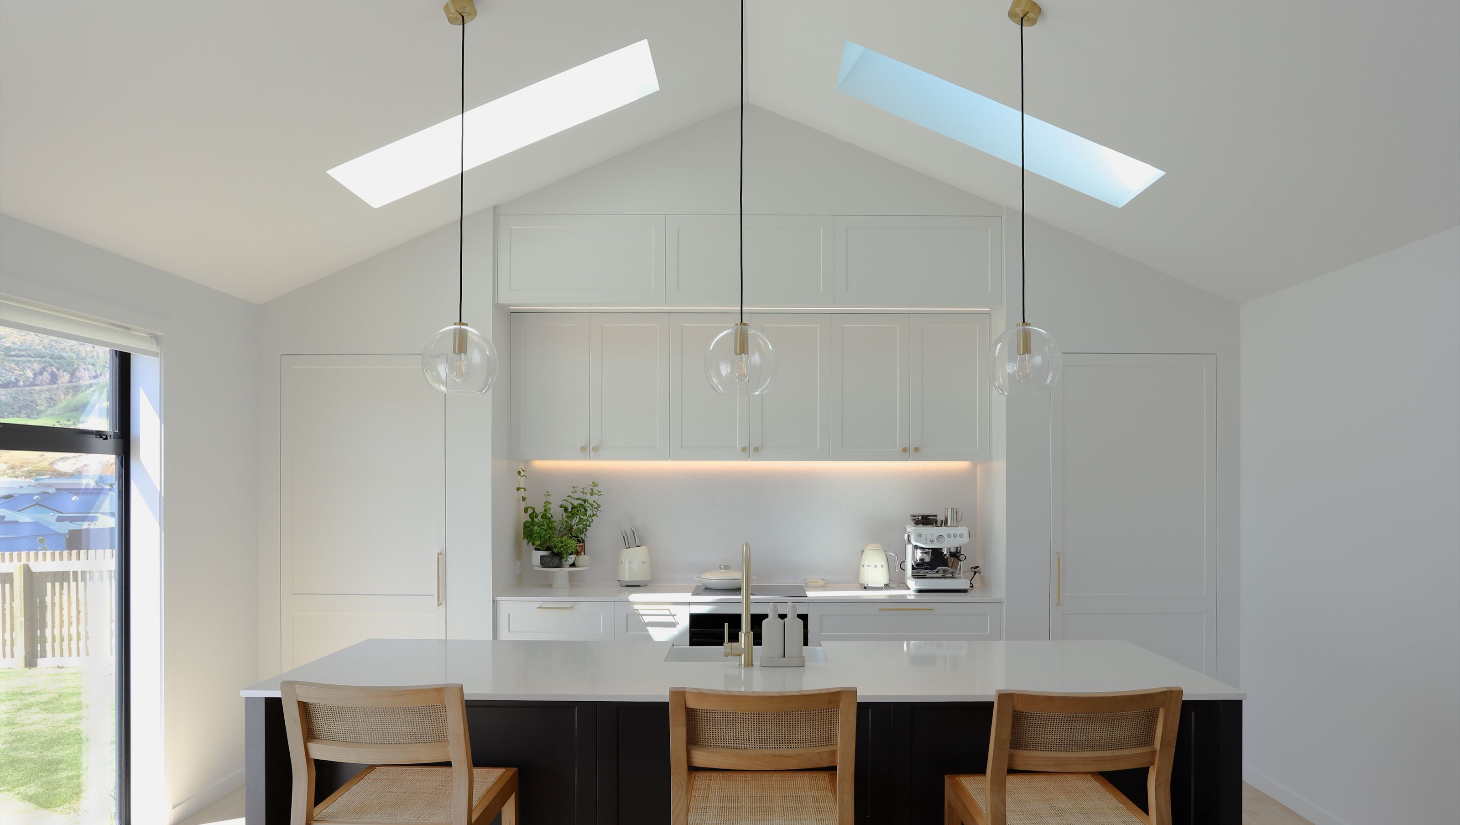
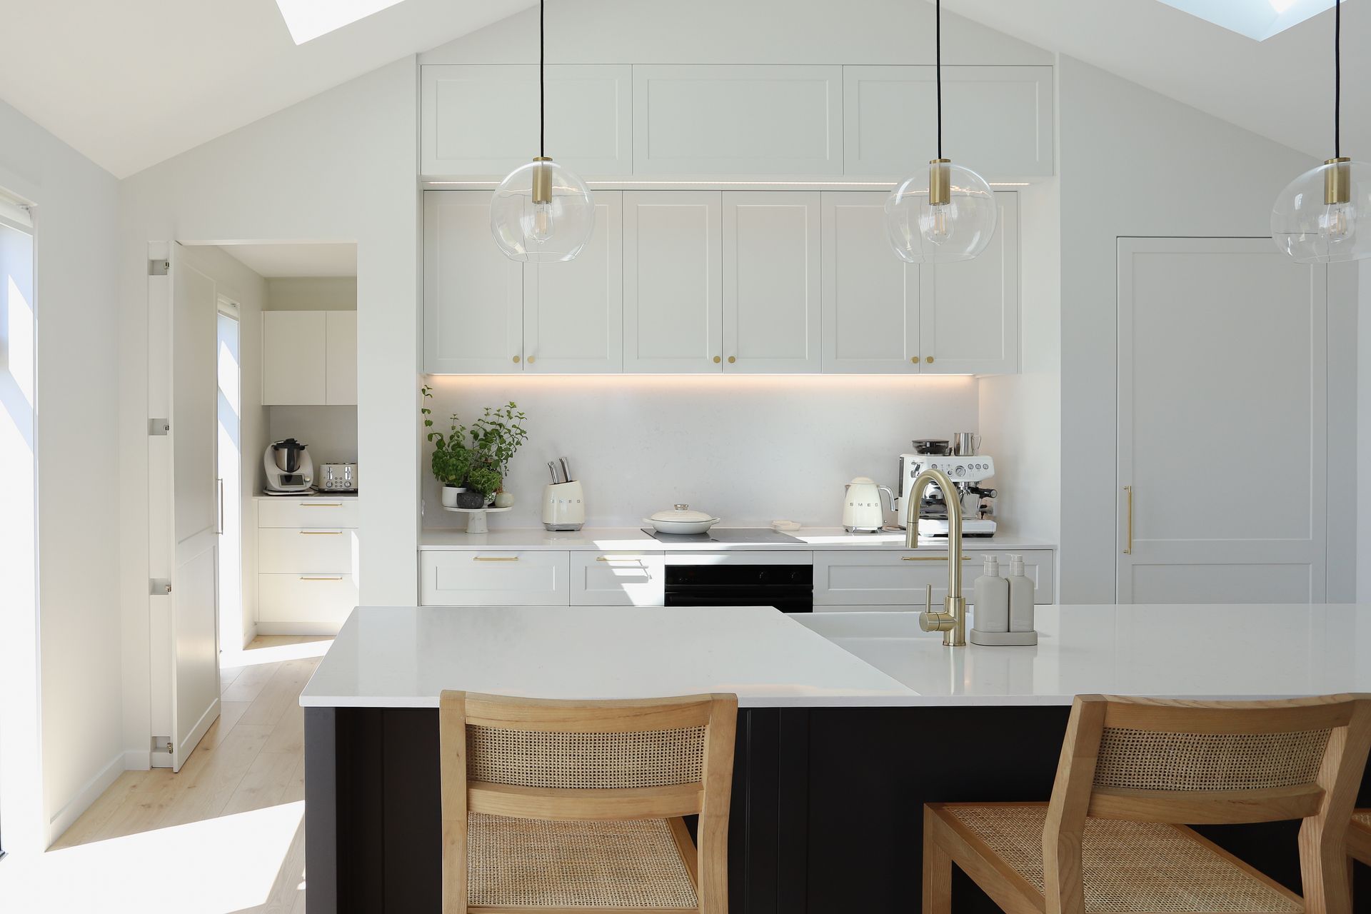
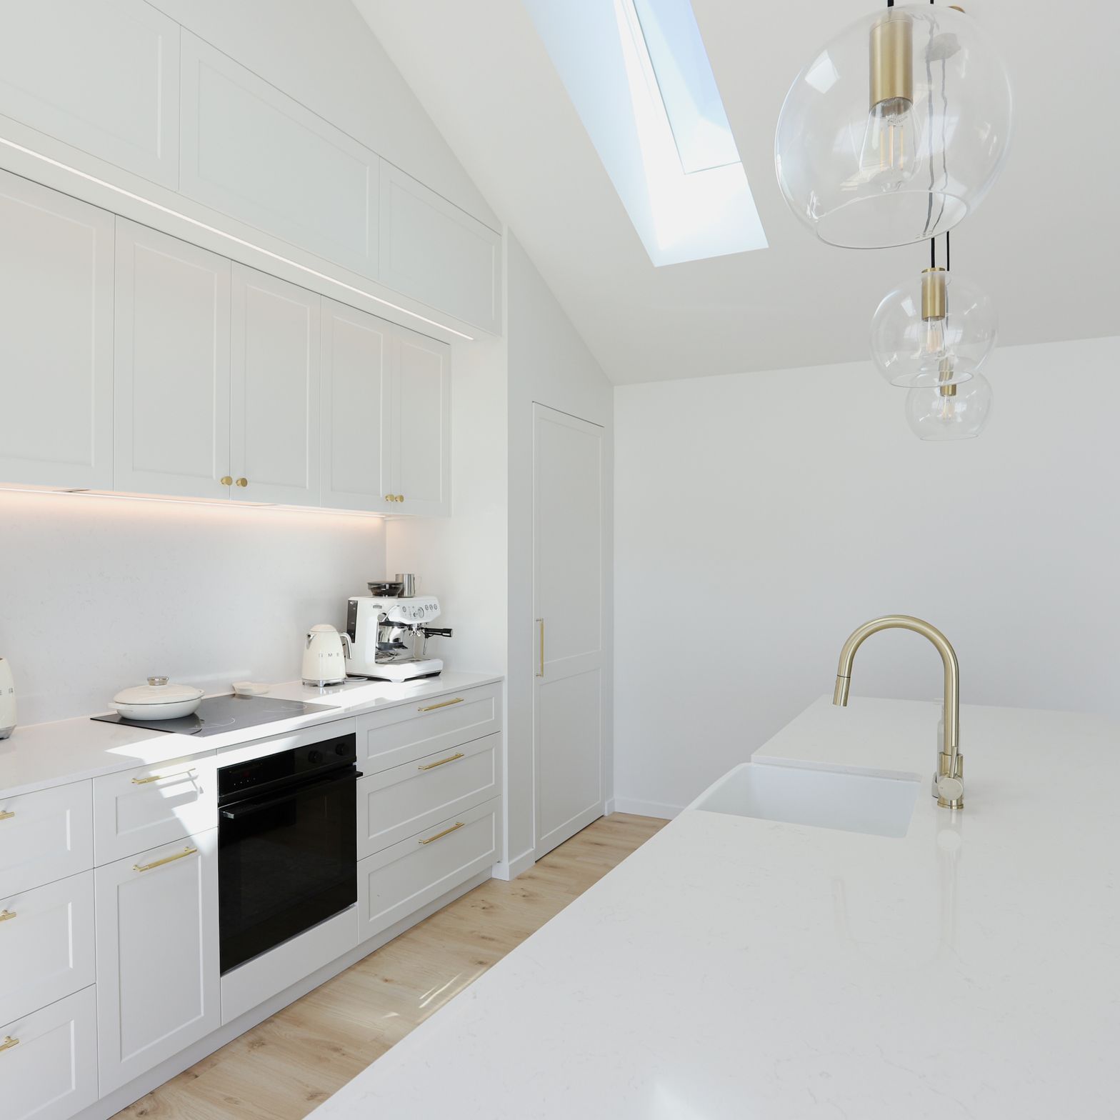
The pitched ceiling and skylights bring in natural light, allowing the space to feel open without relying on heavy overhead cabinetry. The layout centers around the island, creating a practical workspace that also works for everyday living.
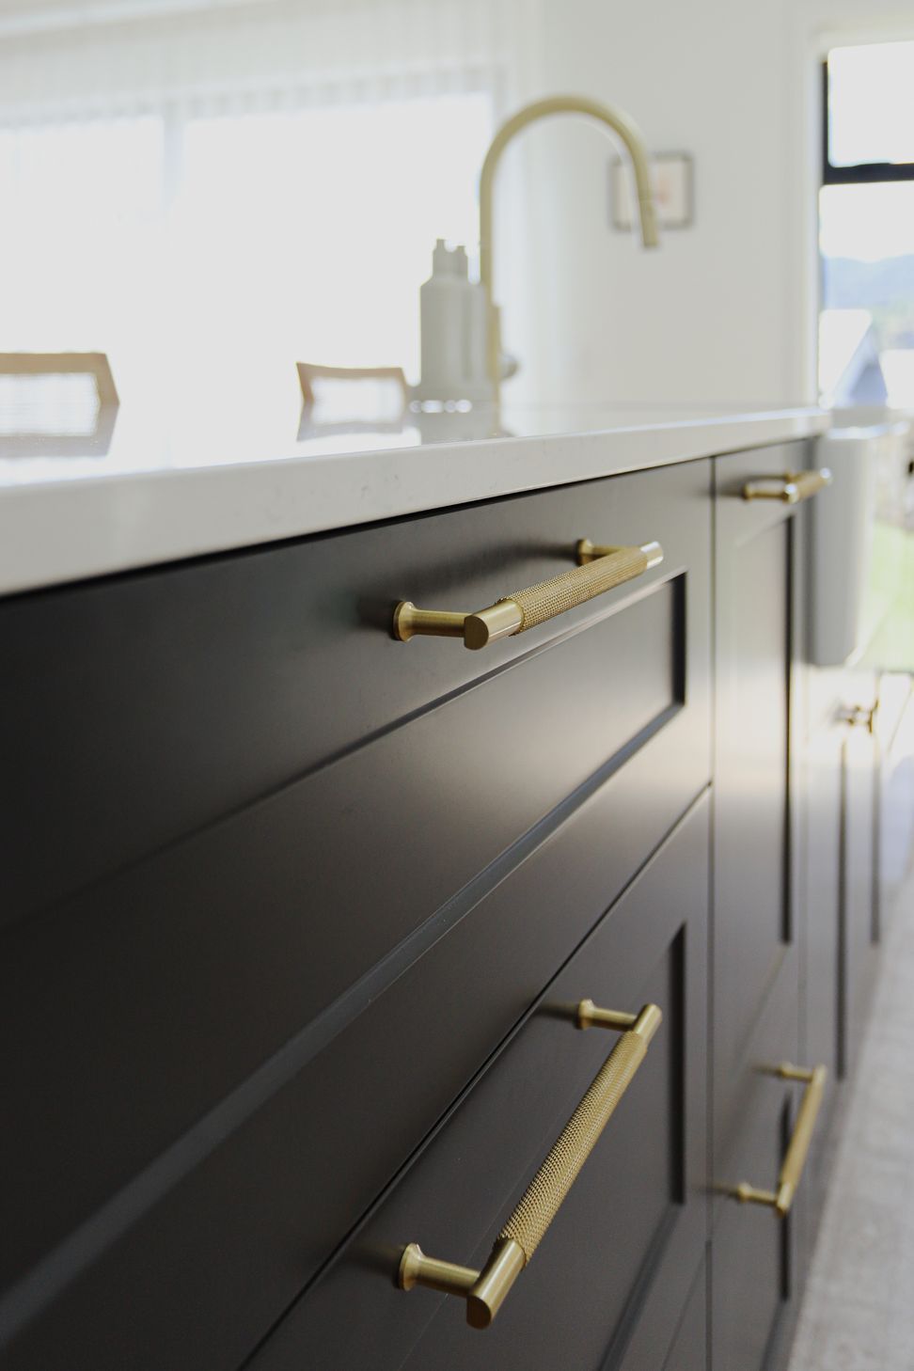
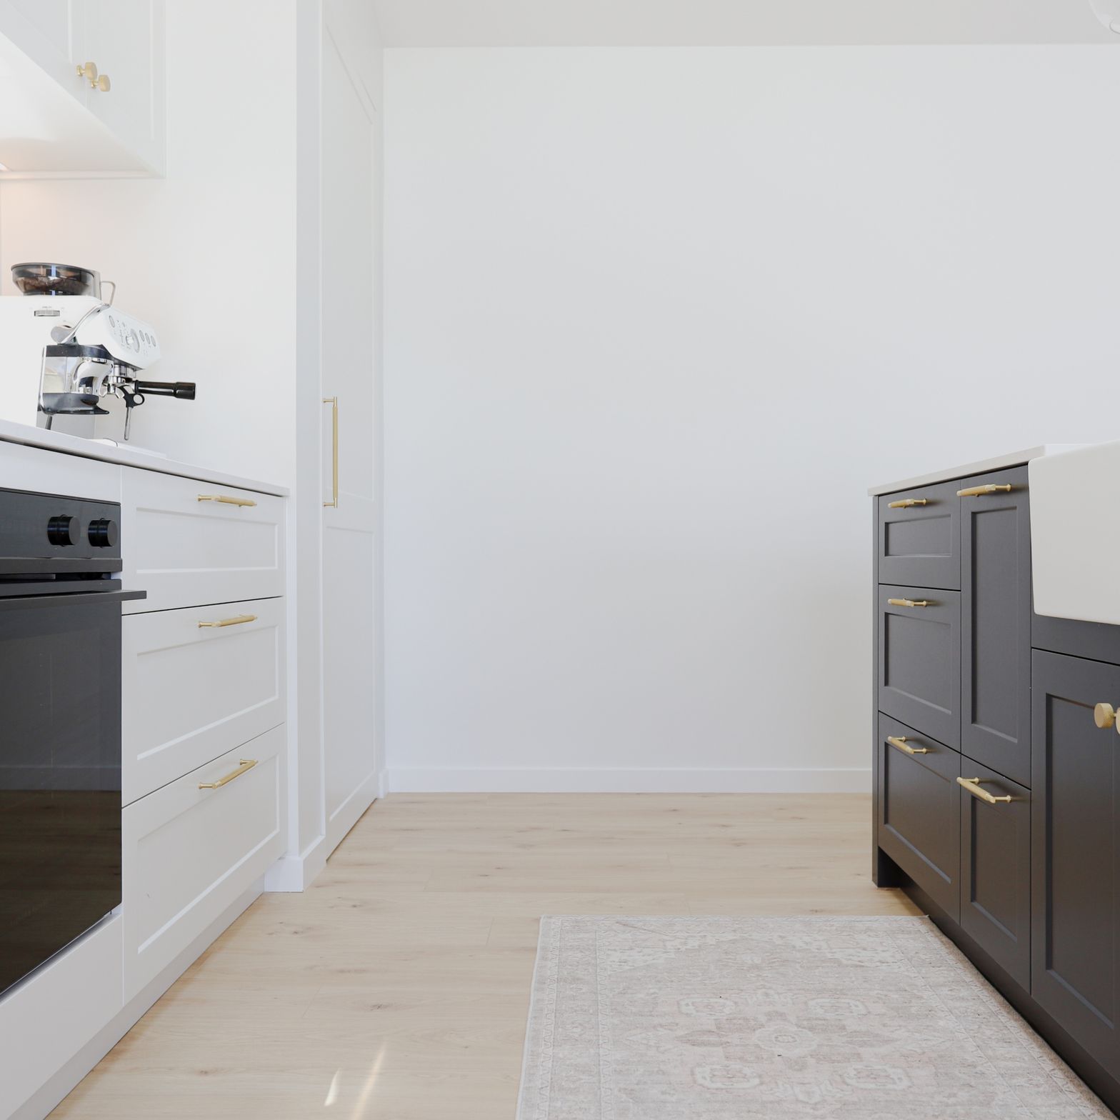
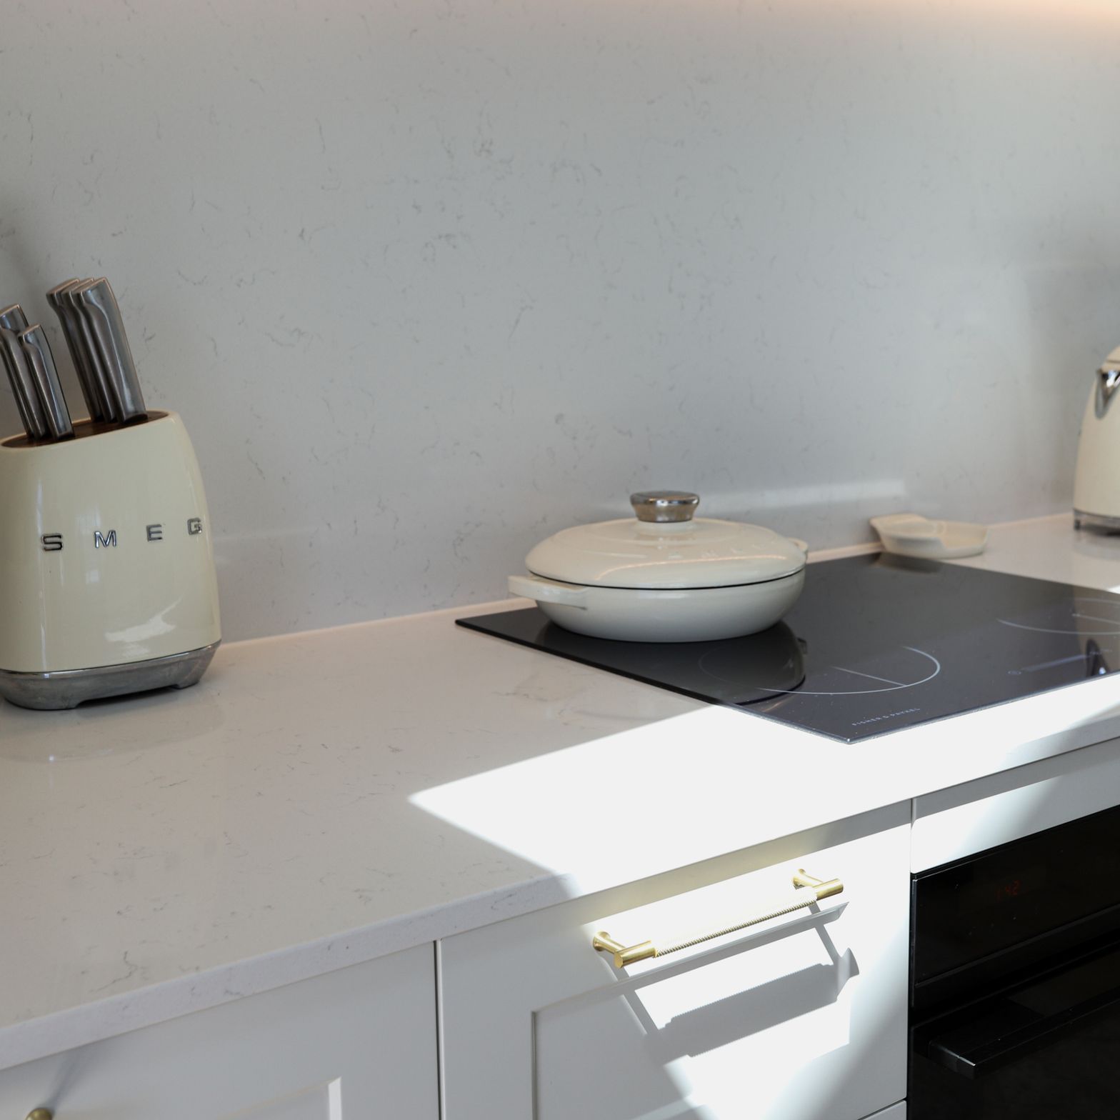
Cabinetry is spray-coated in Dulux Glen Brook, giving a soft, warm white finish that pairs well with the Silestone Miami Vena benchtop. The subtle veining adds interest without overpowering the space, while brass hardware introduces a bit of warmth.
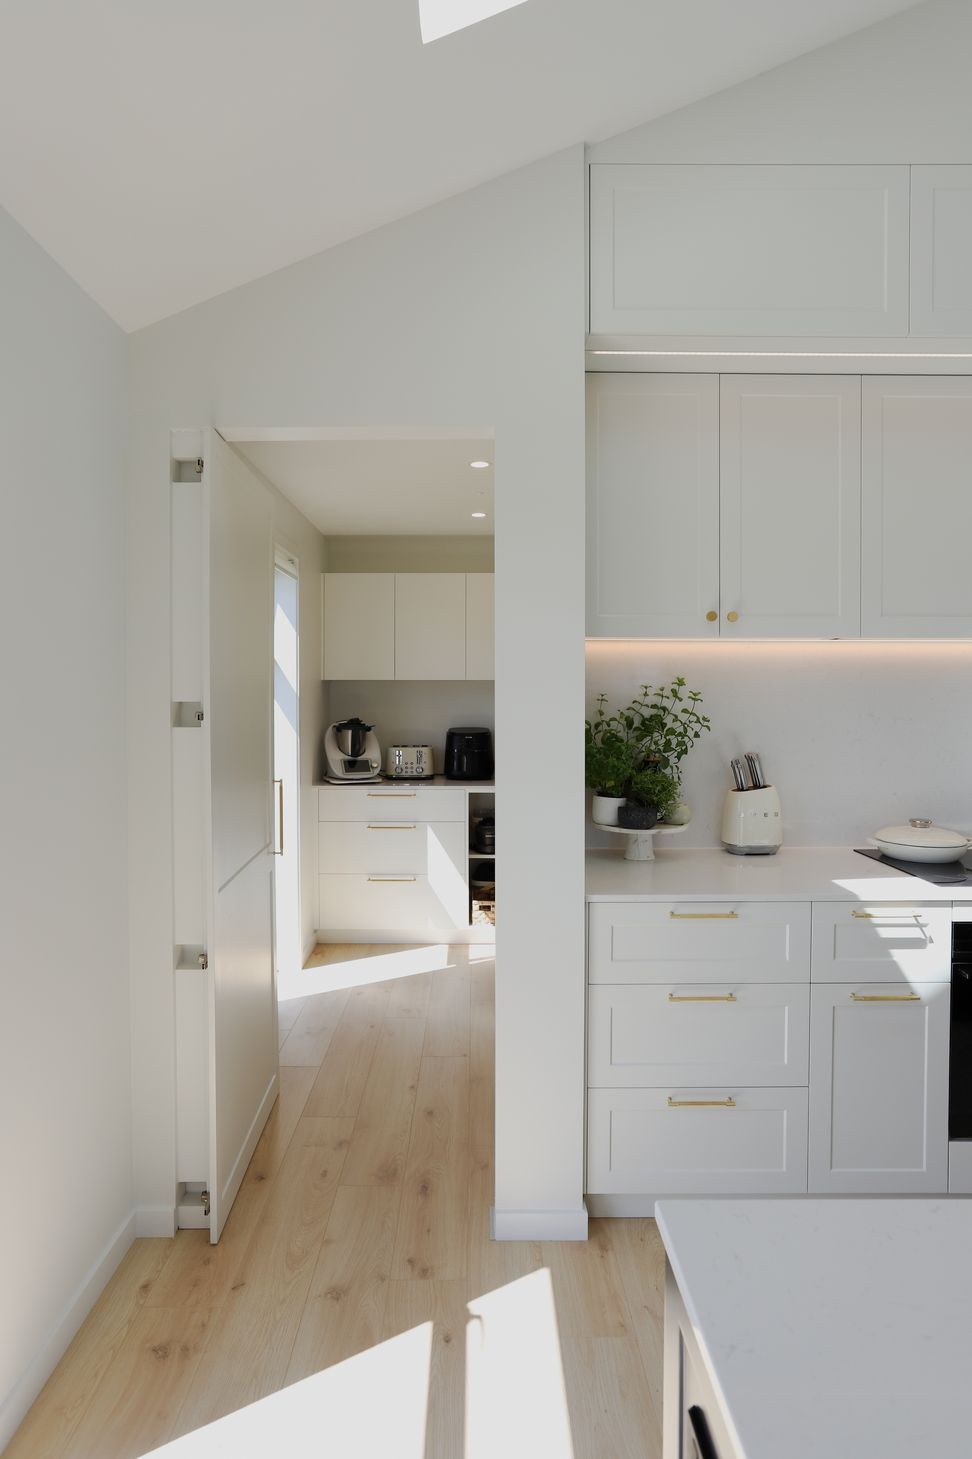
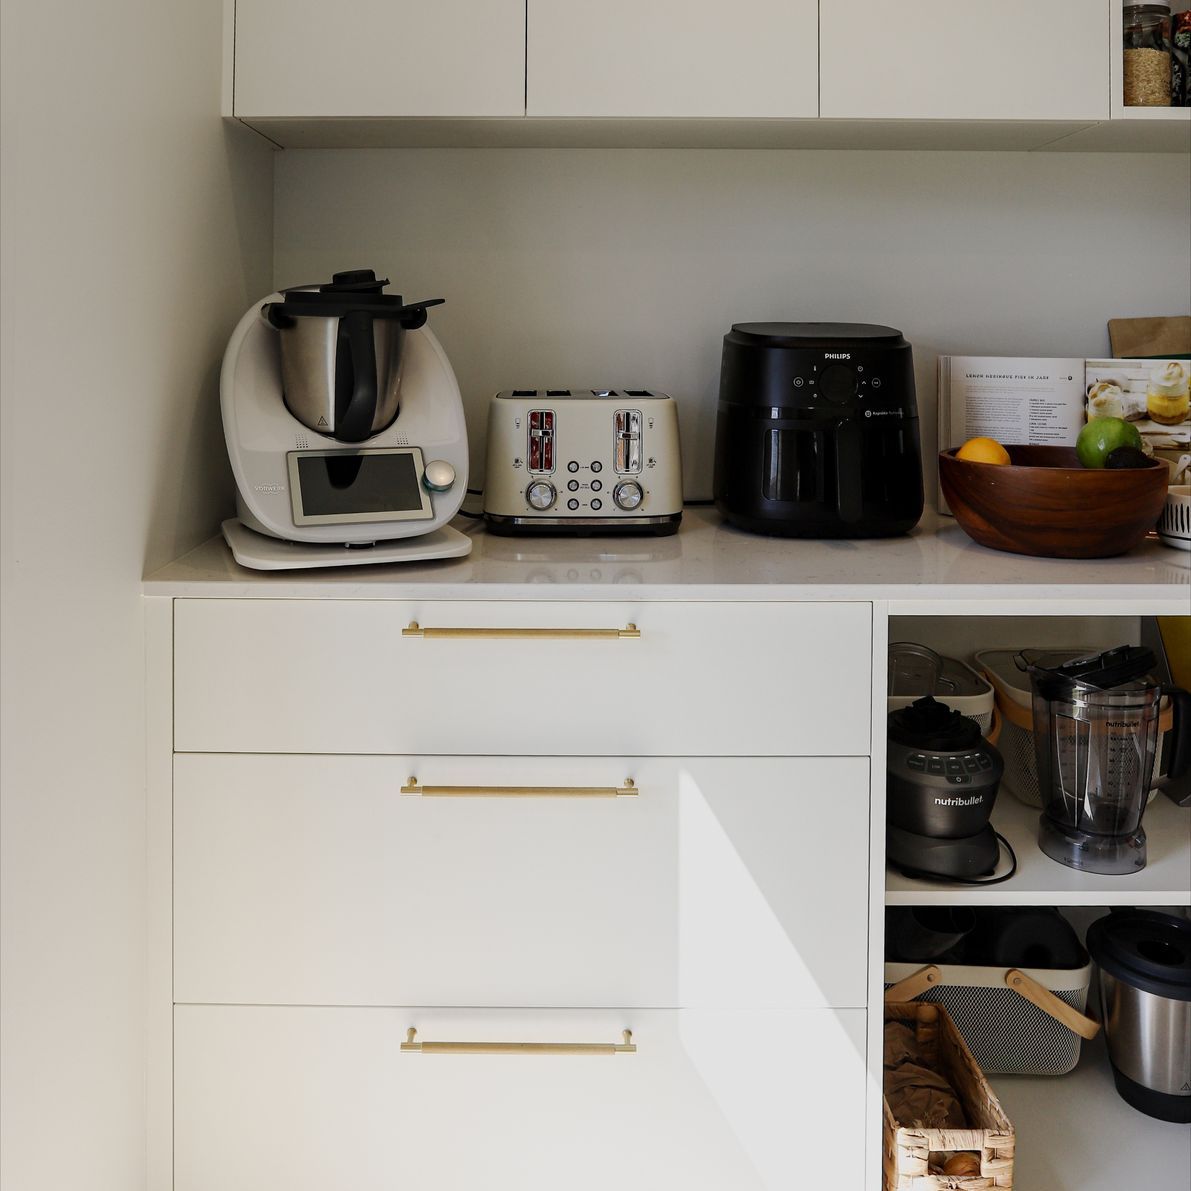
Built with Blum hardware, every drawer and door is designed for durability and smooth operation. Storage is integrated throughout, including a pantry area that keeps the main kitchen clutter-free.
This is a kitchen that balances design and function -simple, considered, and built to last.
- Completed
- 2026
- Building style
- Classic
This kitchen was designed to feel clean, functional, and easy to live in. A beautiful home in collaboration with Douglas Building Contractors The pitched ceiling and skylights bring in natural light, allowing the space to feel open without relying on heavy overhead cabinetry. The layout centers around the island, creating a practical workspace that also works for everyday living.
Like this Project?
Hire The Custom Space
Professionals used in
this project
The practices and trades credited on this project.


More projects from
The Custom Space
Other work by The Custom Space, across every category they build in.


More in
Kitchen
Everything else in Kitchen, from every practice on ArchiPro.


Next Project
Keep scrolling