Project team
Product Suppliers
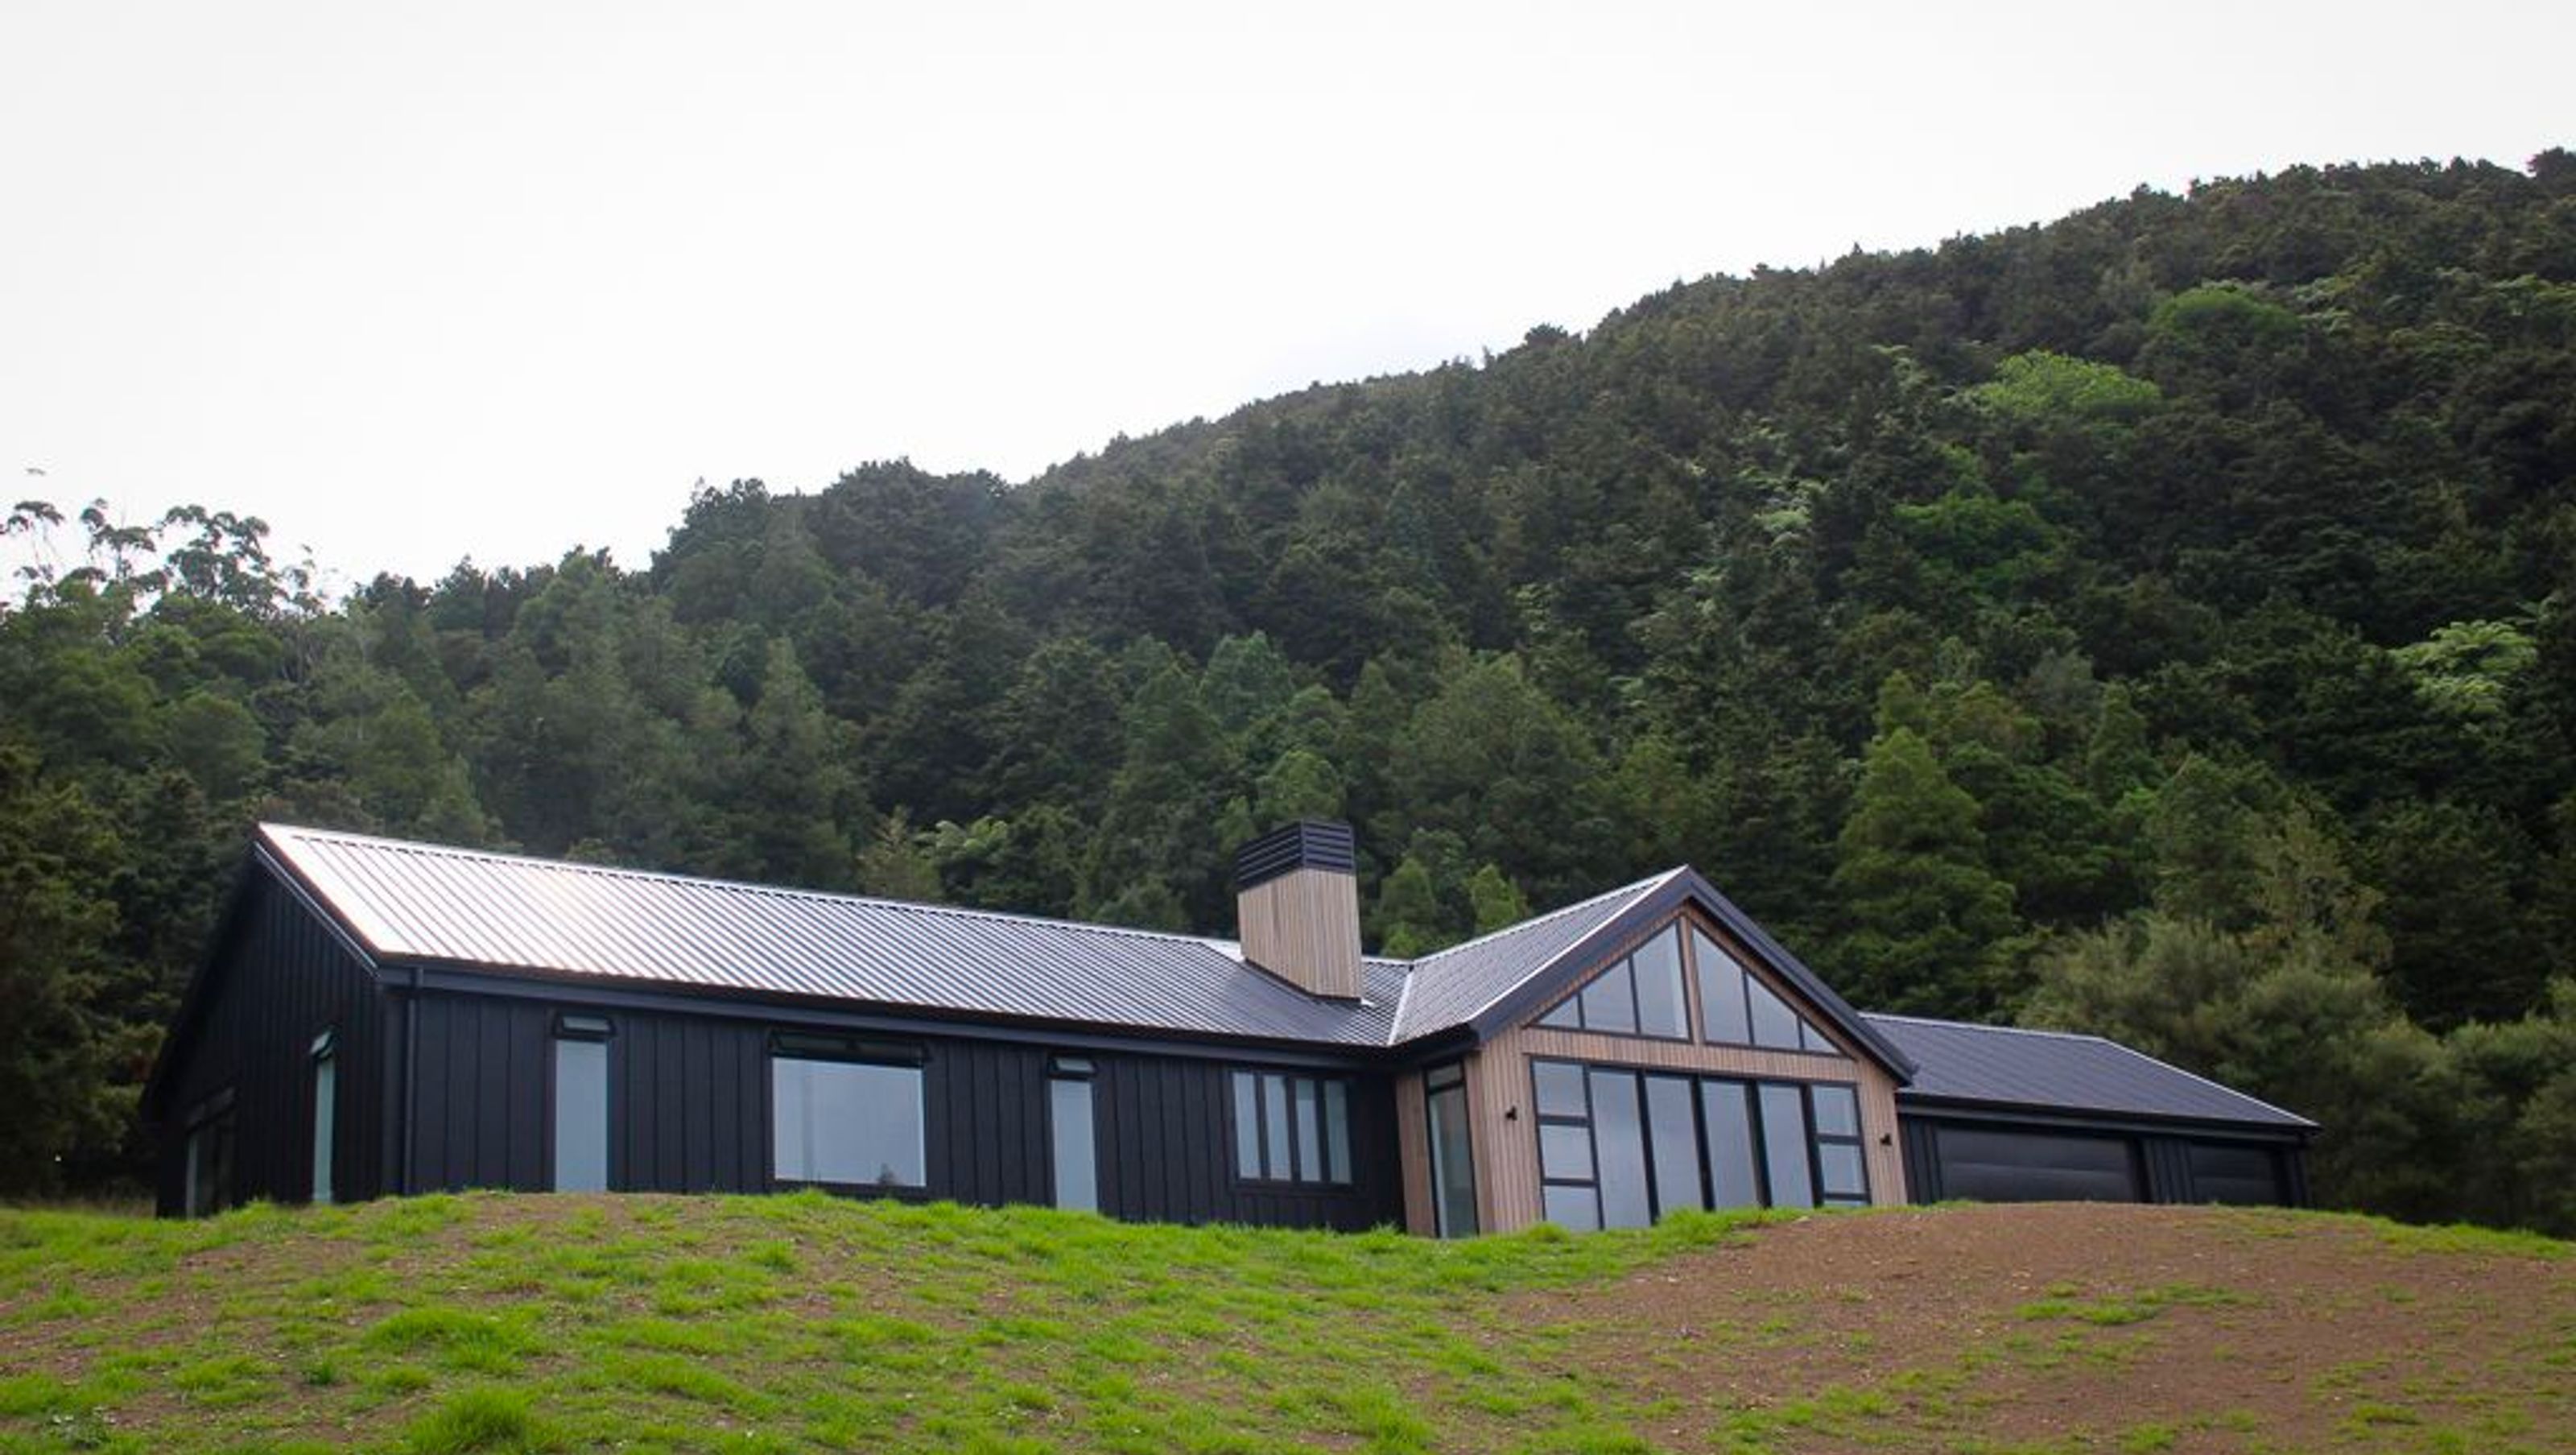
A striking black and cedar family home in Kauri, Northland, featuring a self-contained unit, custom Blackbutt timber details, and luxurious amenities, all set against a picturesque rural backdrop.
Nestled into a picturesque rural setting in Kauri, Northland. This family home is clad in a striking black board & batten finish, offset with Cedar cladding on the gables. A separate wing connected via the garage, houses a fully self-contained unit for extended family.
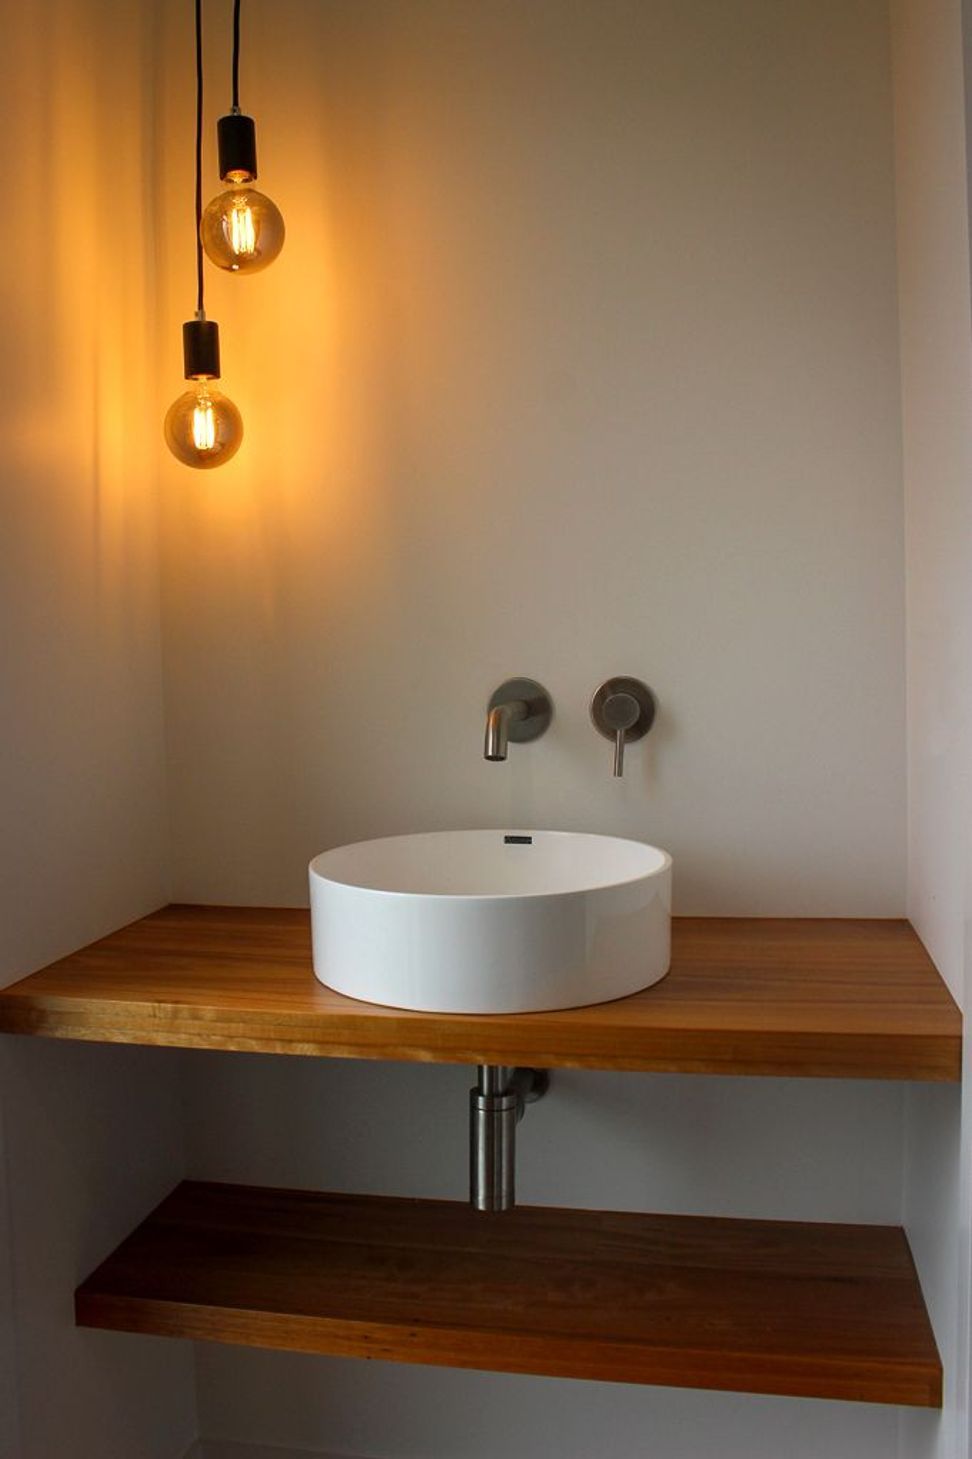
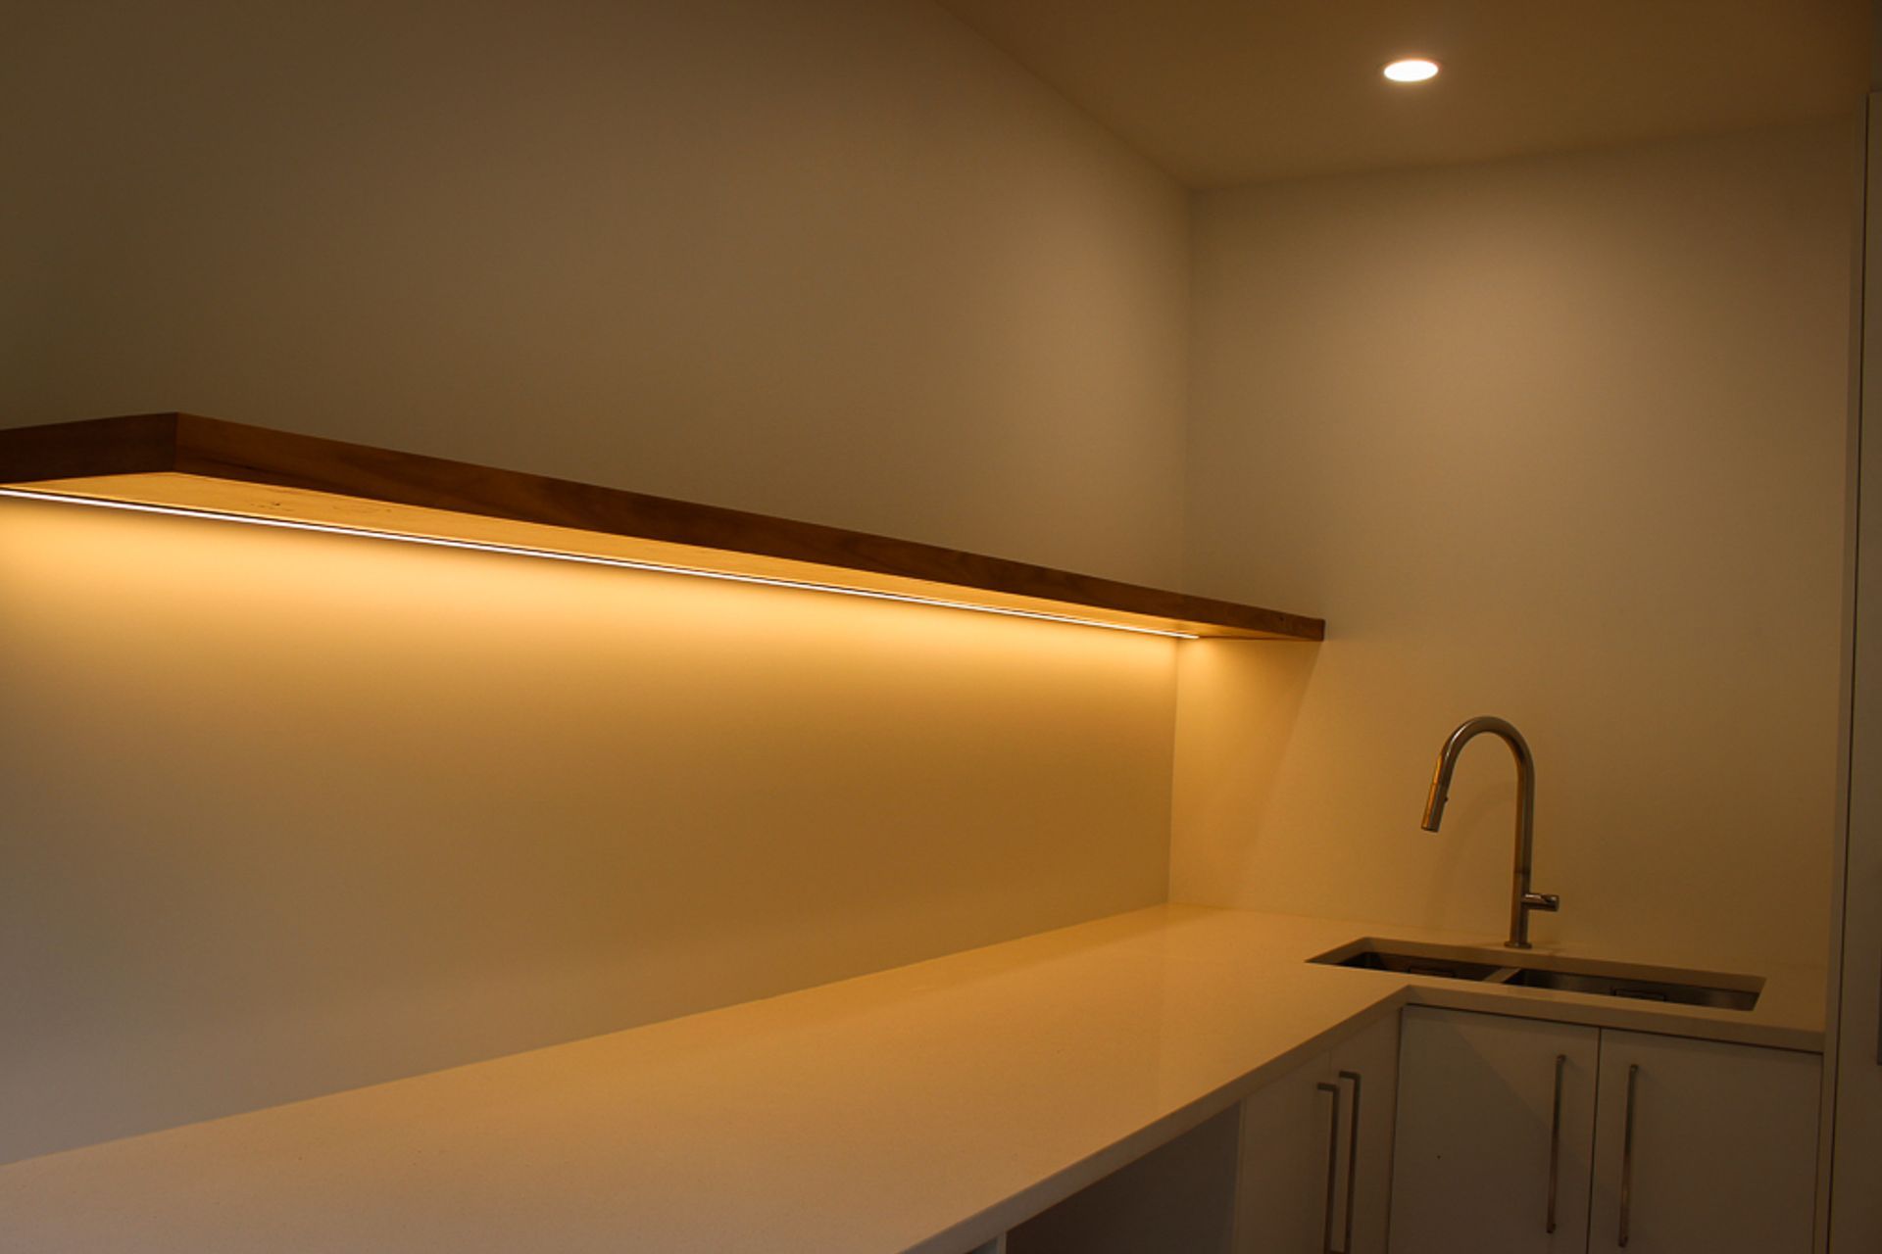
Lots of craft and hard work have gone into the details of this build; custom shelving and details have been made from Blackbutt timber to match the flooring overlay. The Chimney has been clad in cedar with a custom build, powdercoated cowling.
This is a functional family home with room for sporty teenagers, family gatherings and dinner parties, yet it never forgets the luxurious details for the parents such as the beautiful freestanding bathtub with views over the valley through bi-fold windows.
Photo Credit - Kaiser Construction




Like this Project?
Hire Kaiser Construction
The products behind the project
One product specified into this build from one supplier, a verified ArchiPro member. Tap through to specifications, suppliers and lead times.

Professionals used in
this project
The practices and trades credited on this project.







More projects from
Kaiser Construction
Other work by Kaiser Construction, across every category they build in.


More in
Luxury Homes
Everything else in Luxury Homes, from every practice on ArchiPro.


Next Project
Keep scrolling