

Project team
- Stonnington Group
- Martina Gemmola
A contemporary renovation in Brighton that harmoniously blends heritage elements with modern design, featuring custom timber joinery and seamless connections to outdoor living spaces.
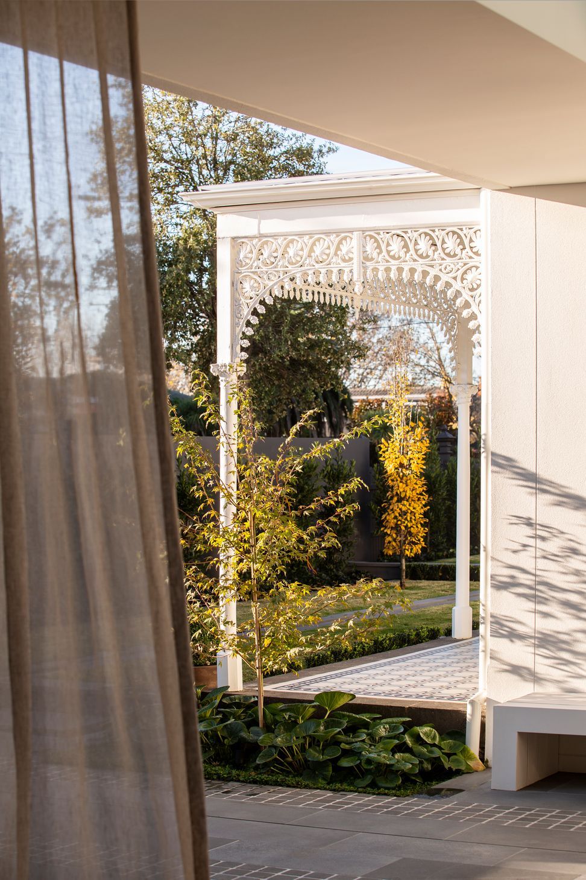
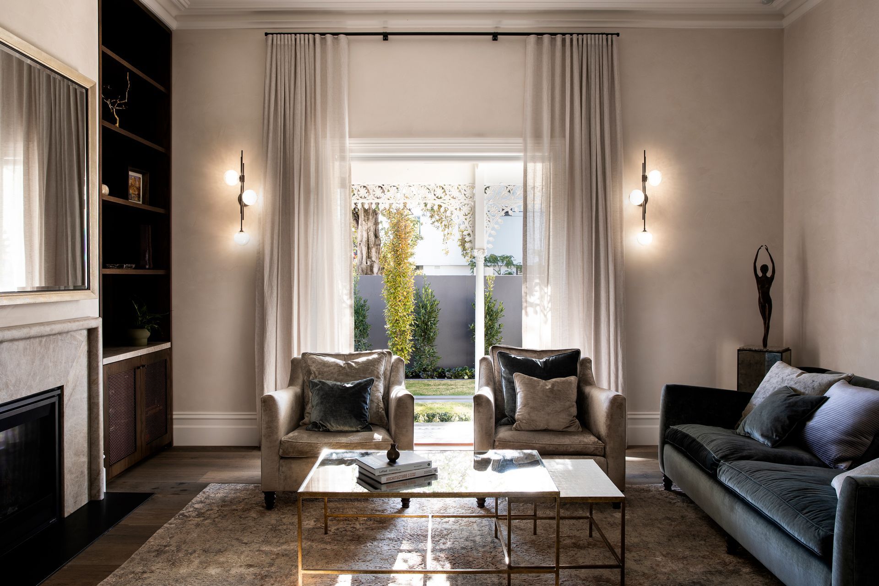
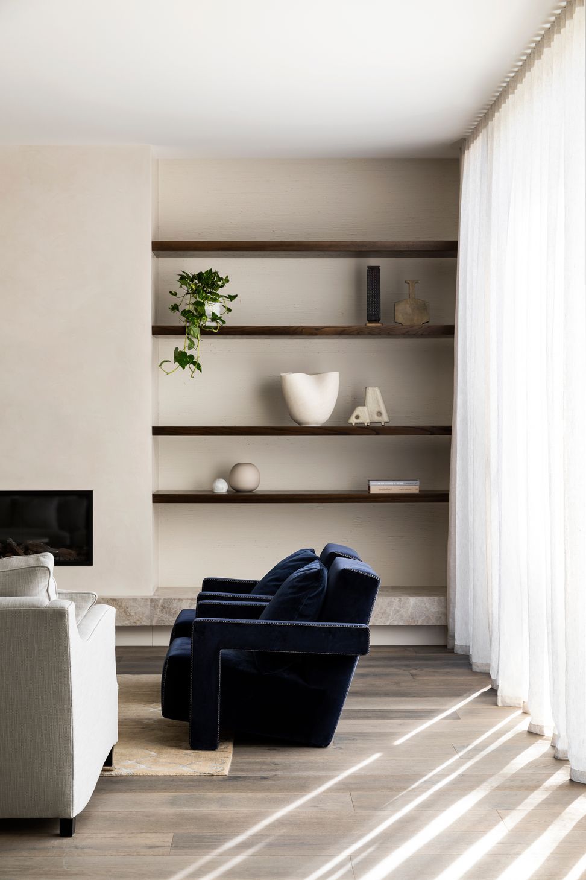
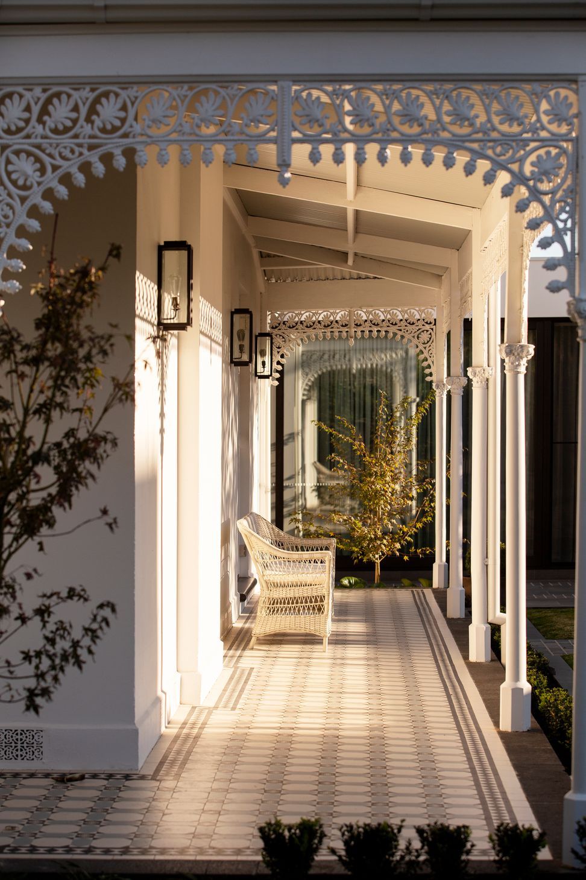
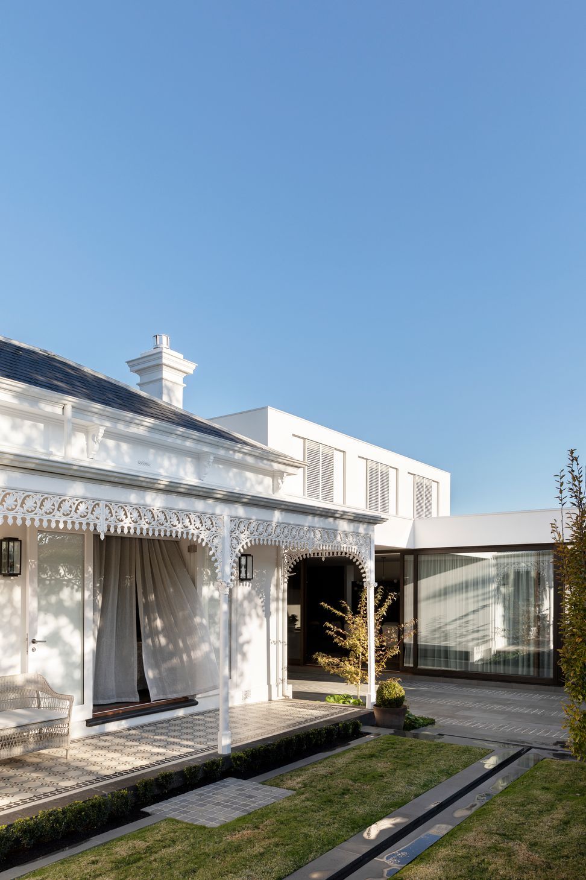
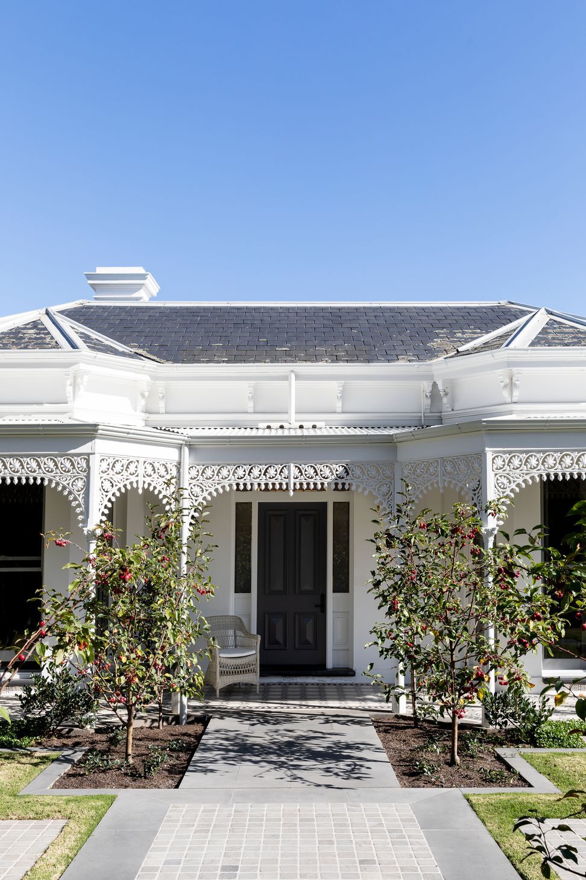
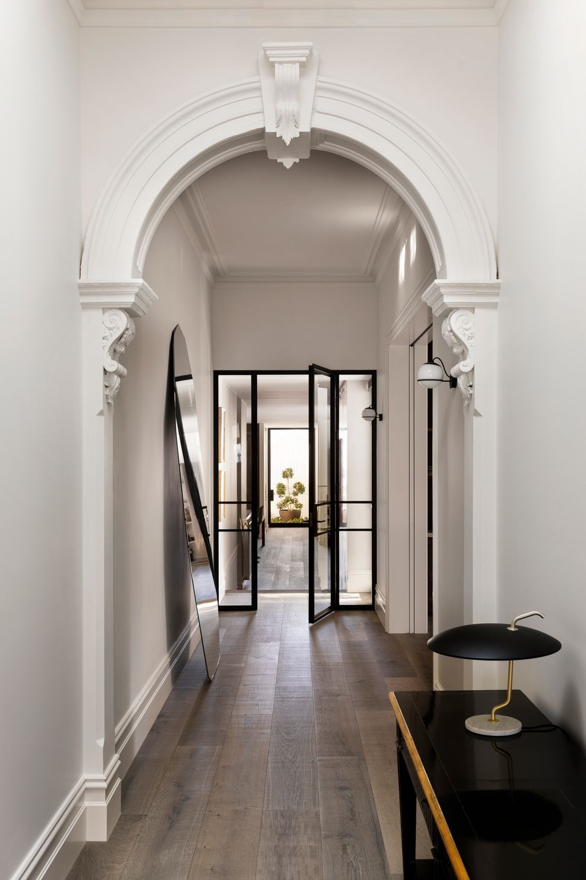
Situated in the Bayside suburb of Brighton, this Victorian renovation emphasises the intersection of new and old while paying tribute to the heritage details of the existing home.
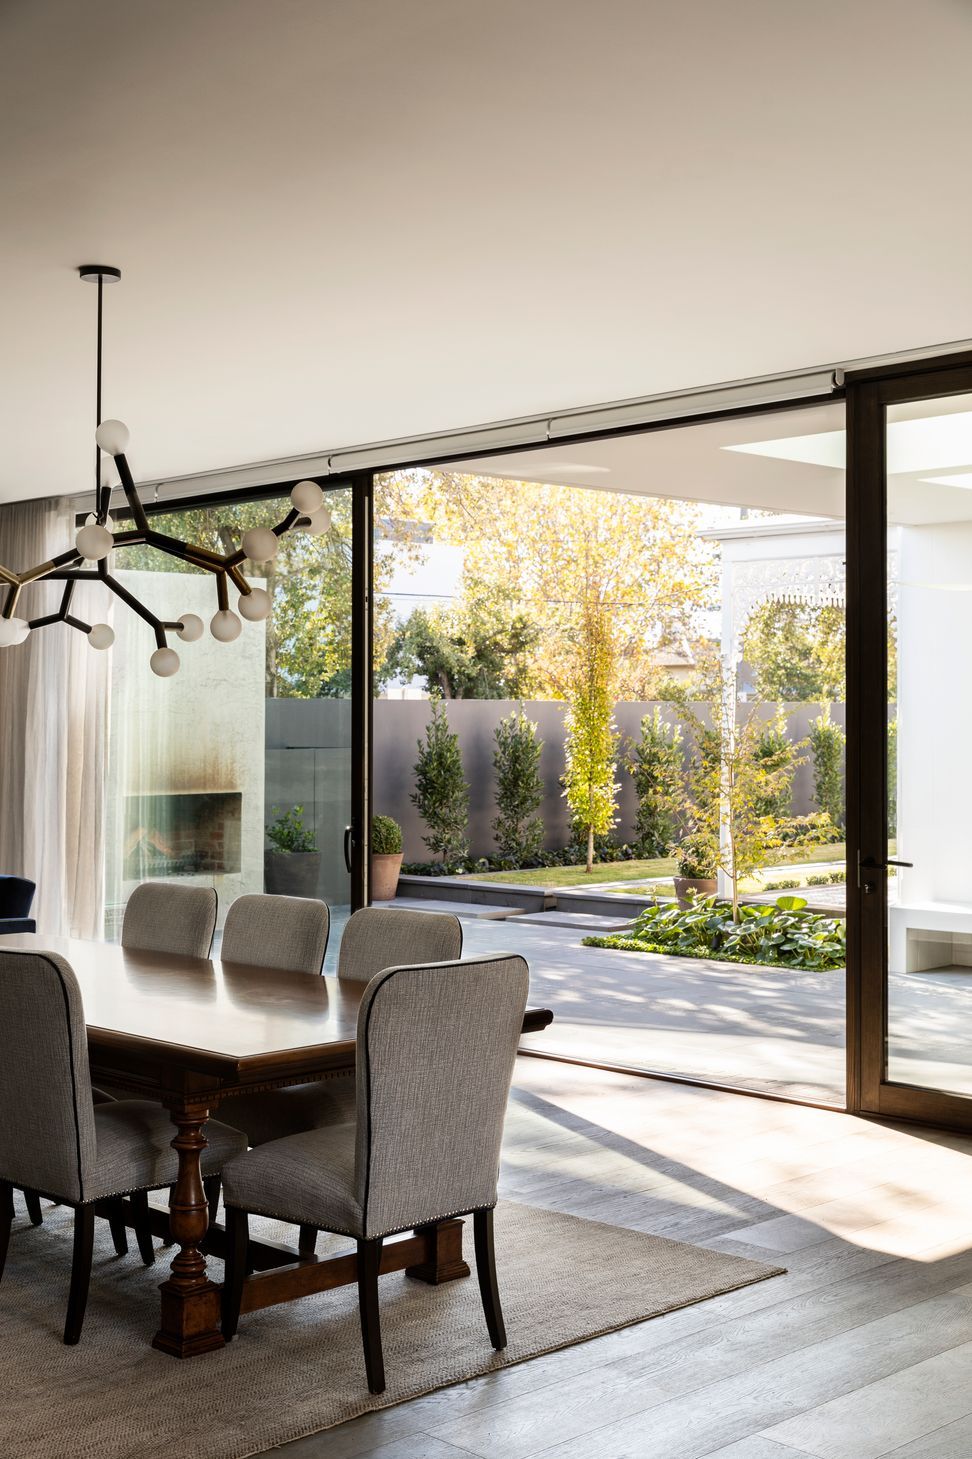
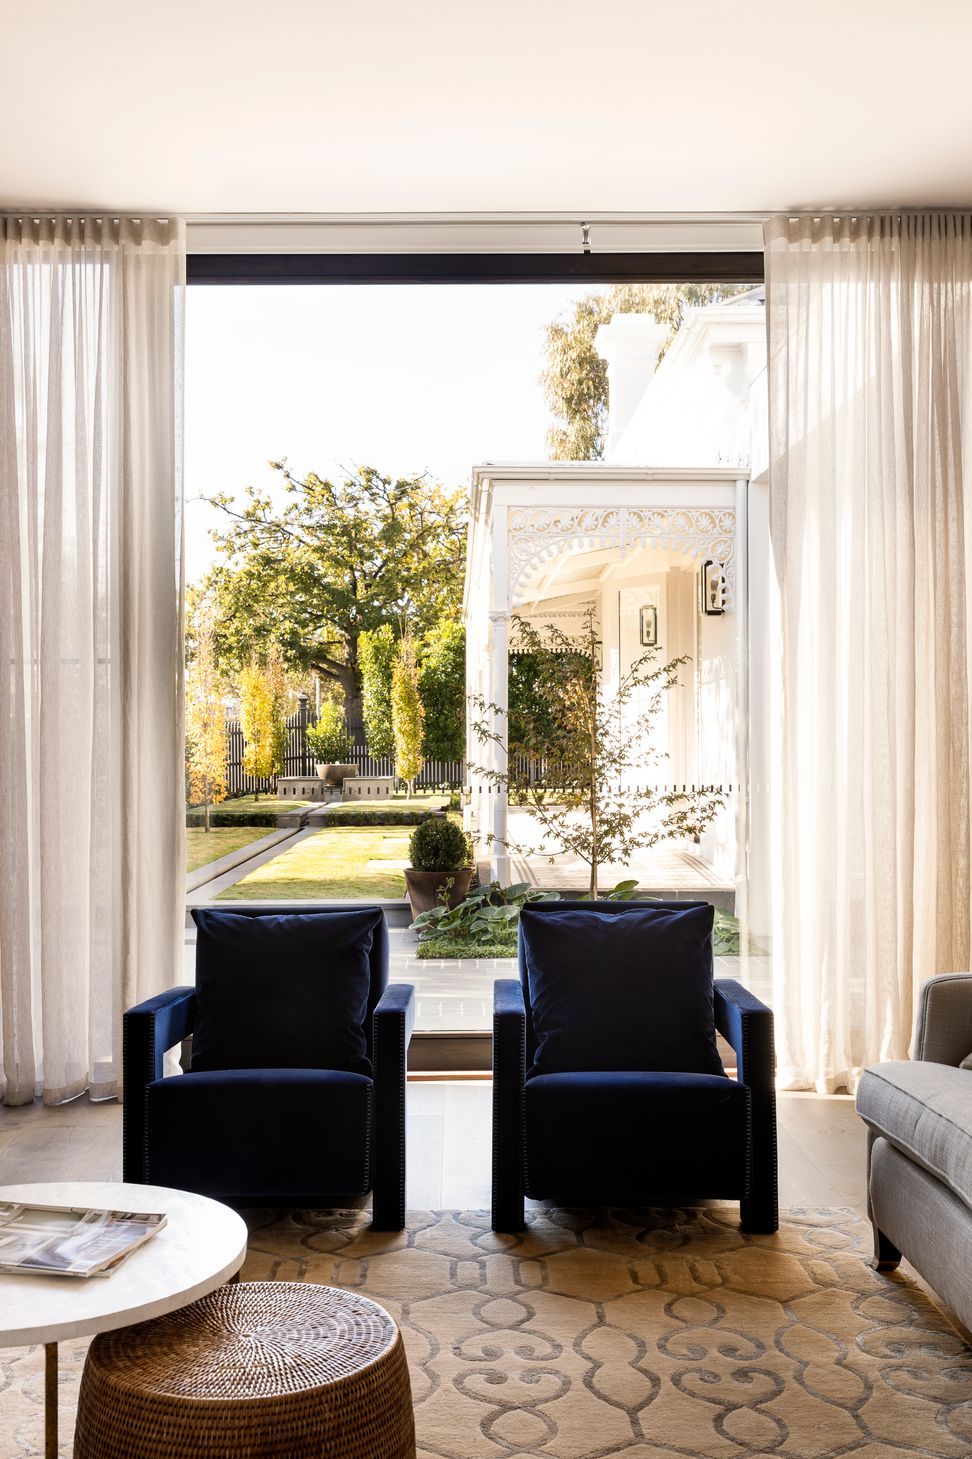
Our custom timber frame doors and windows that have been designed and manufactured in-house, allow for views through to the outdoor living space, veranda and beautifully landscaped garden.
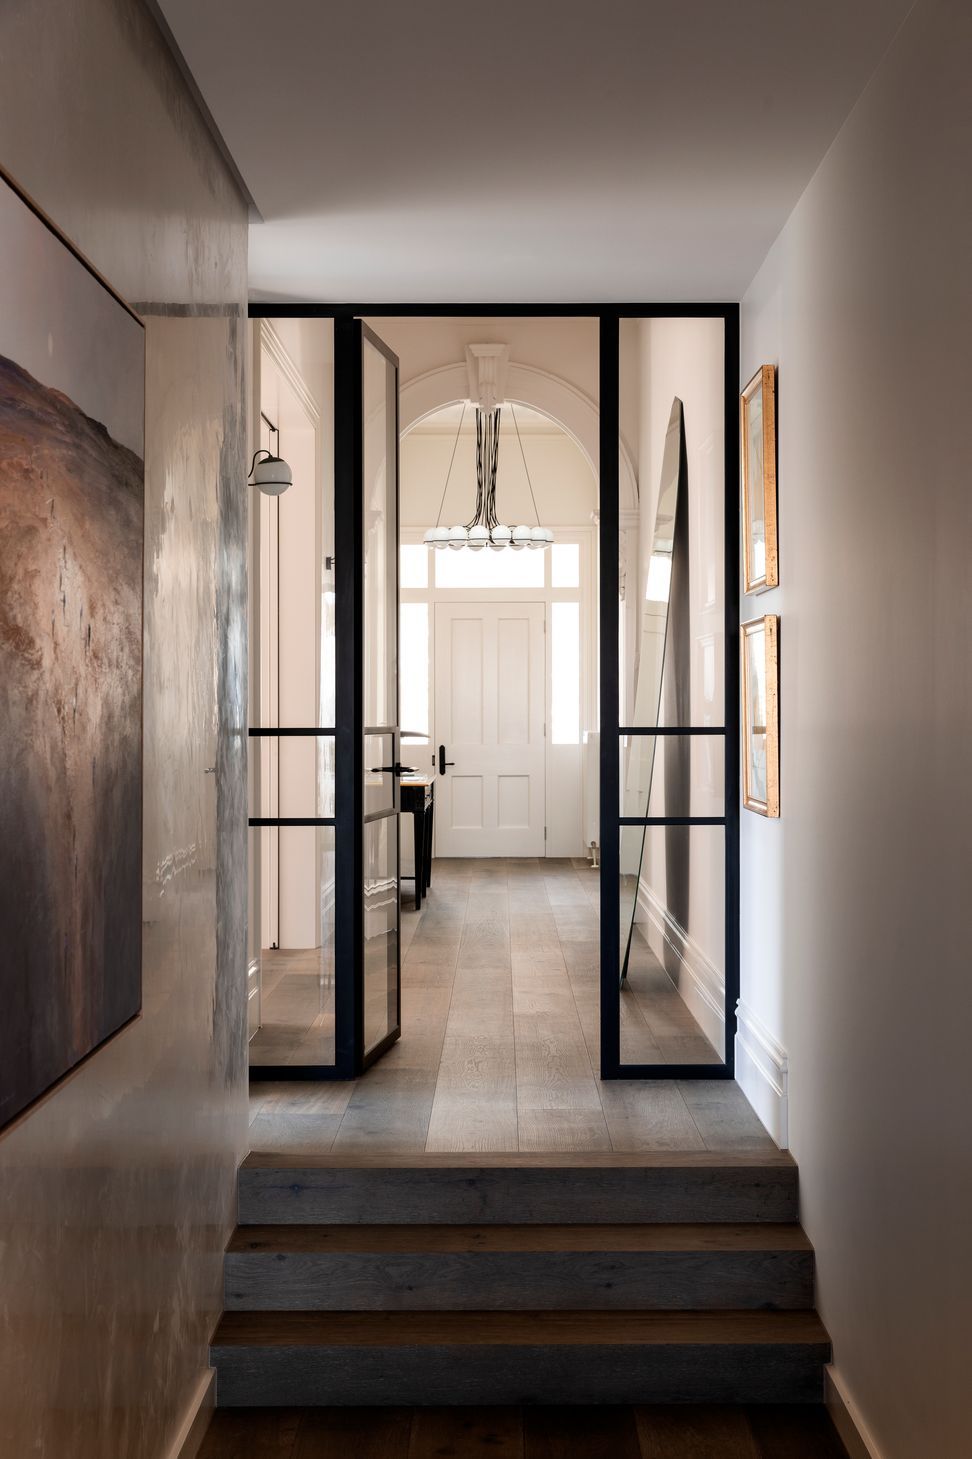
A central corridor that has retained its heritage archway forms the connection between the original home and contemporary extension.
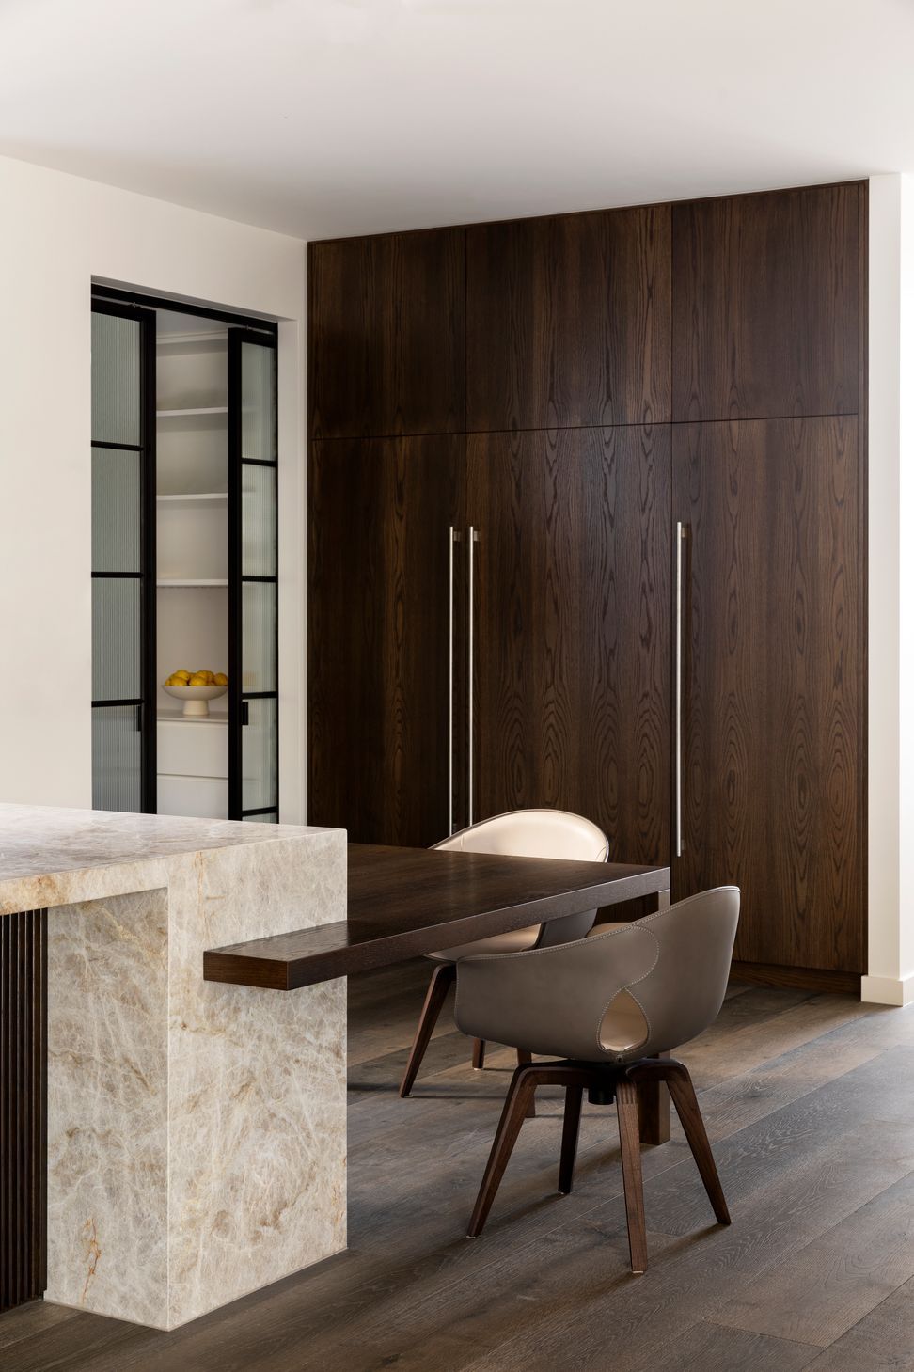
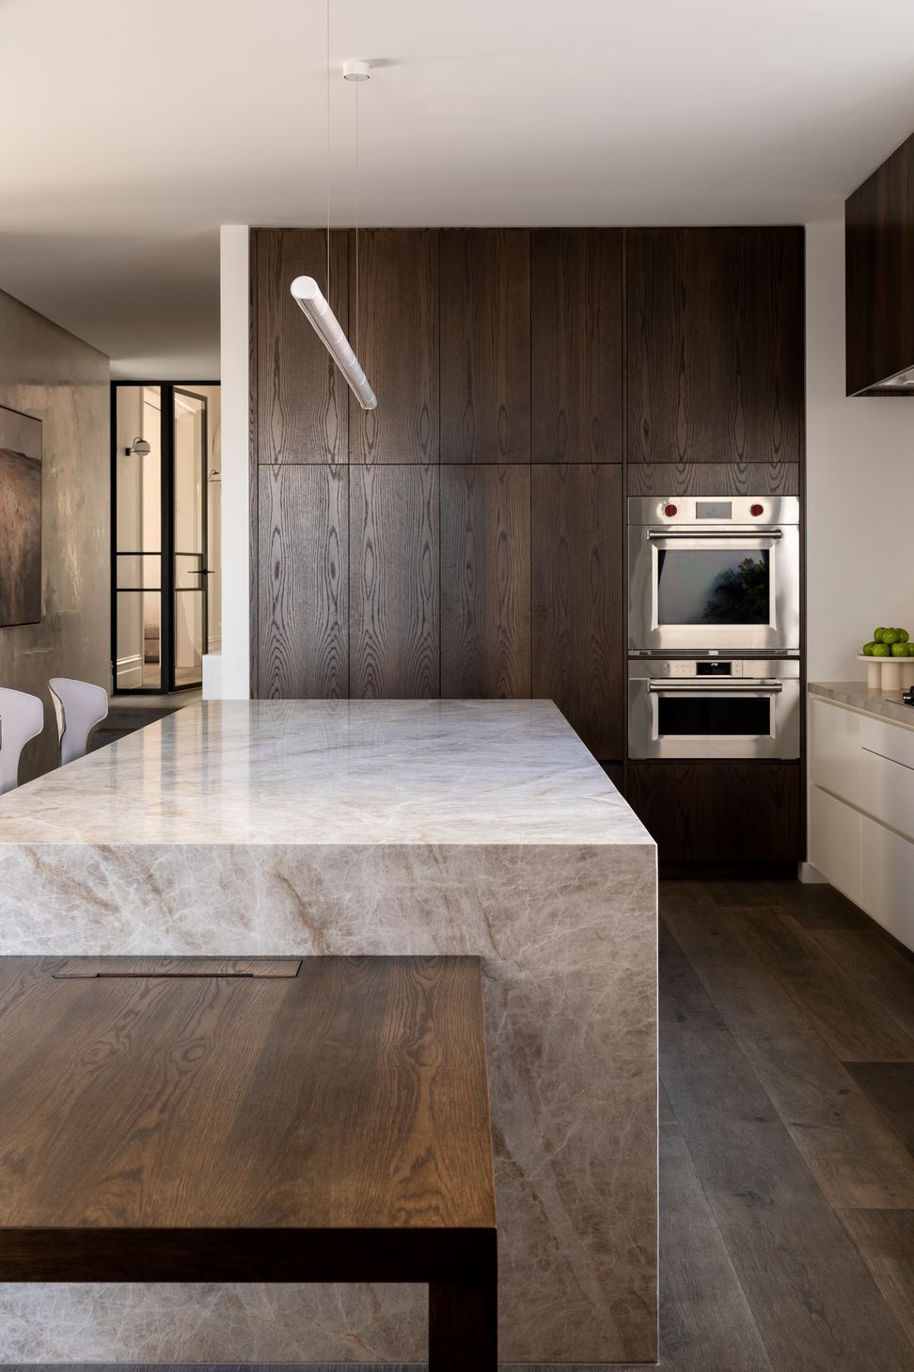
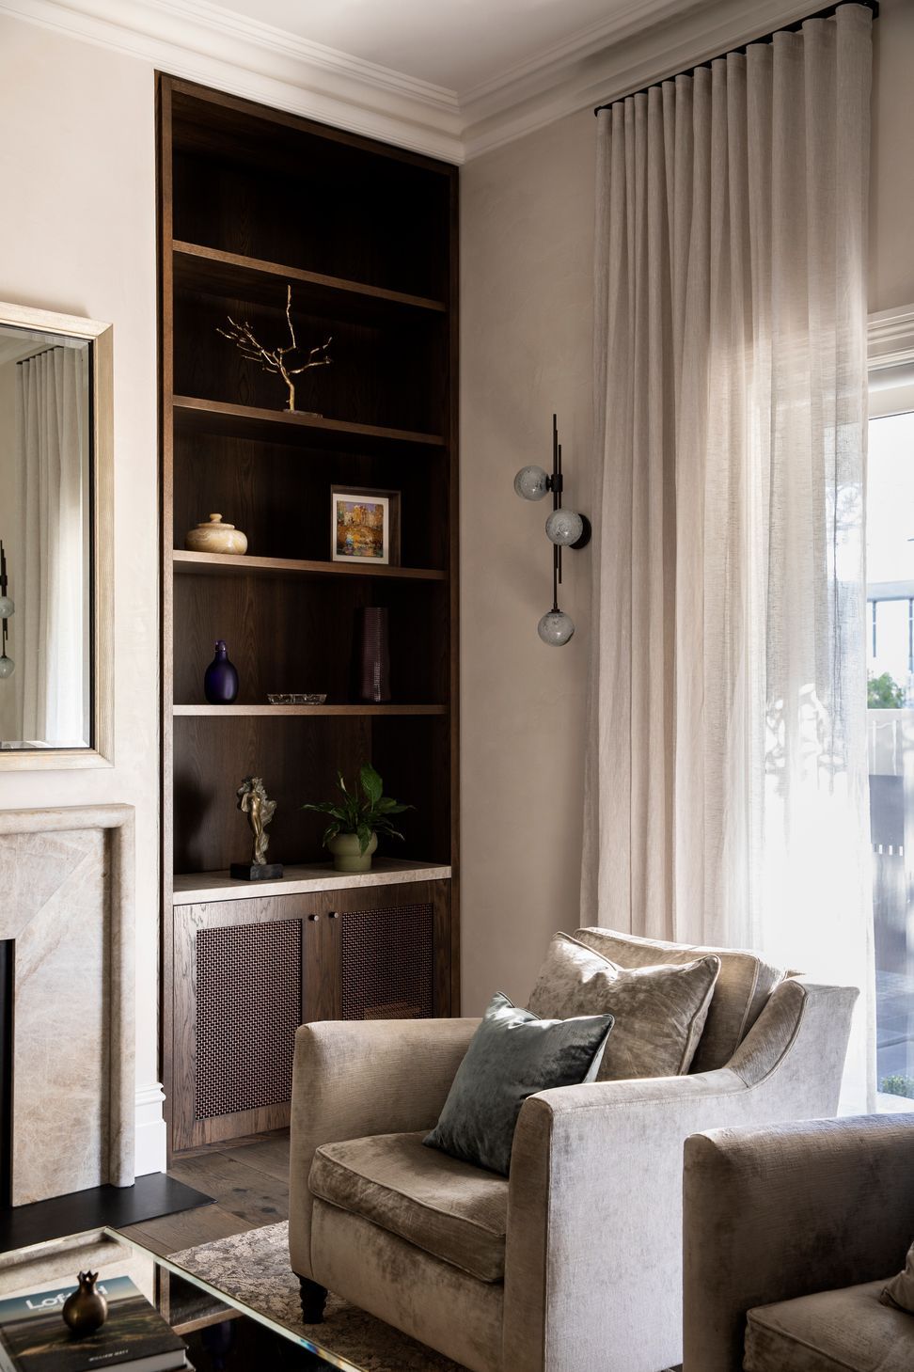
Detailed timber joinery and a carefully curated palette of materials, textures and colours work together harmoniously to elevate each space.
Photography by Martina Gemmola
- Completed
- 2022
- Building style
- Contemporary
Like this Project?
Hire Stonnington Group
Professional Reviews
Professionals used in
this project
The practices and trades credited on this project.

More projects from
Stonnington Group
Other work by Stonnington Group, across every category they build in.


More in
Renovations
Everything else in Renovations, from every practice on ArchiPro.


Next Project
Keep scrolling