
Modern Rural Retrat
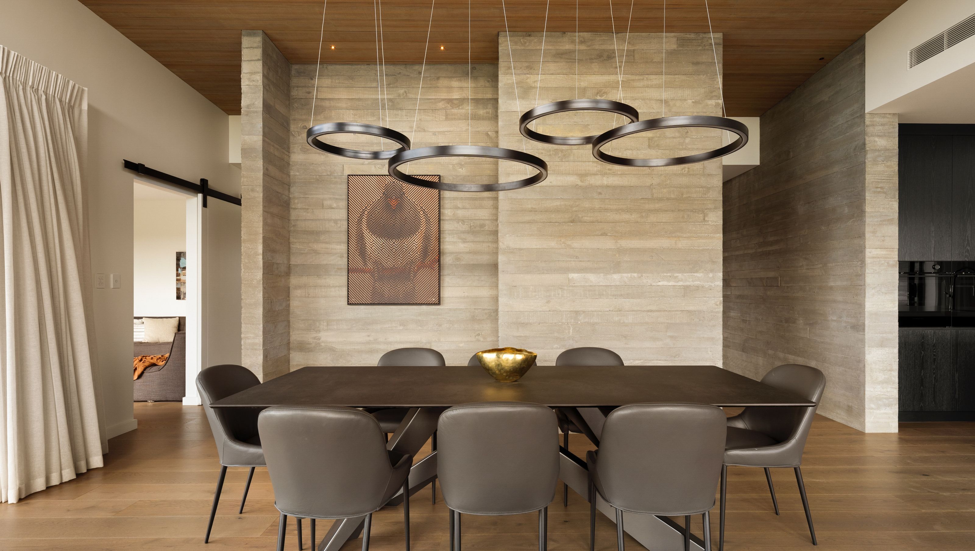
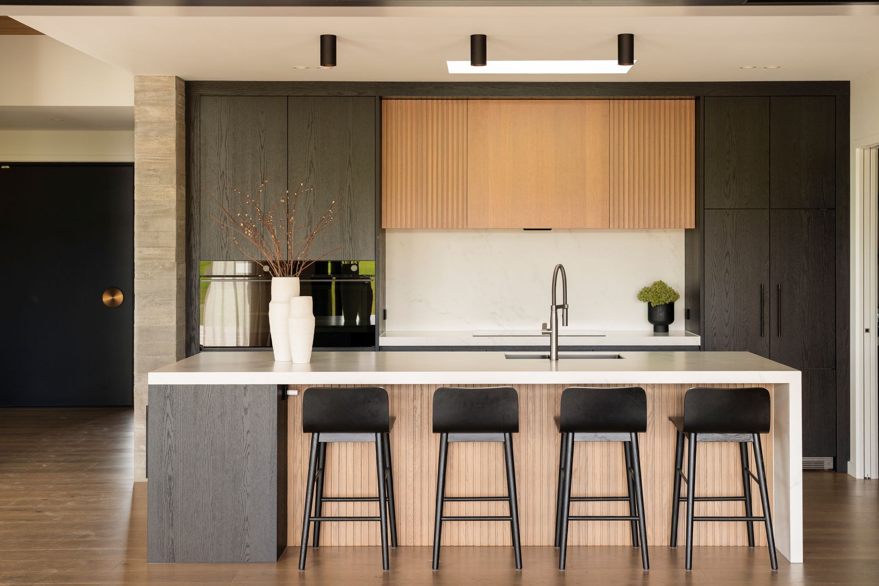
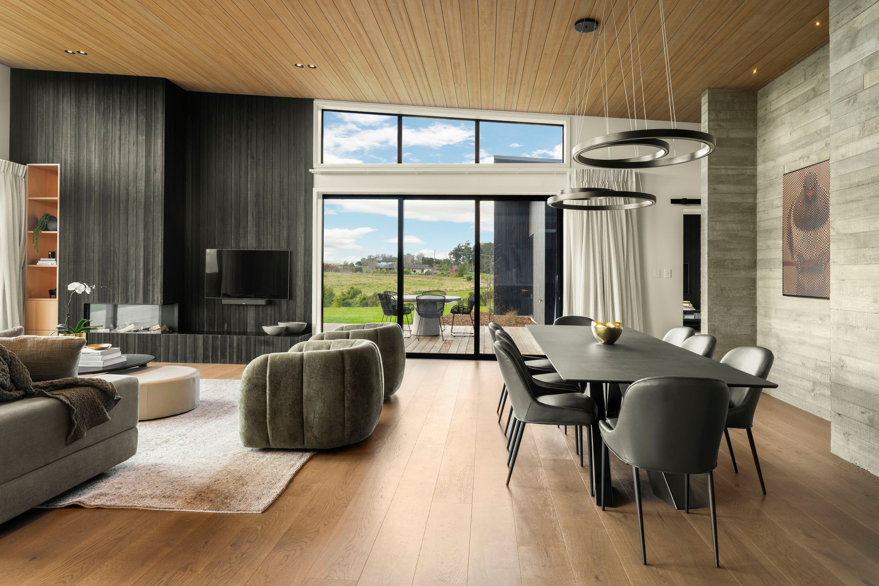
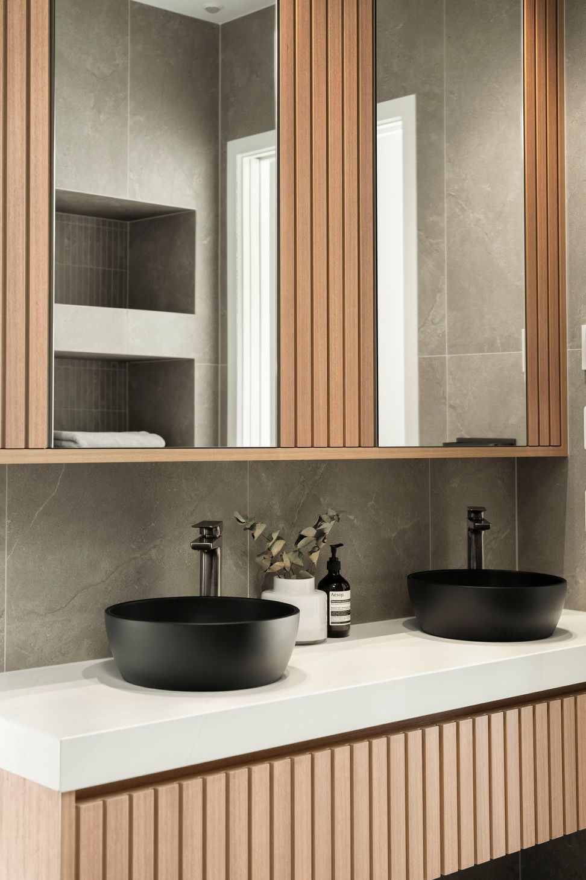
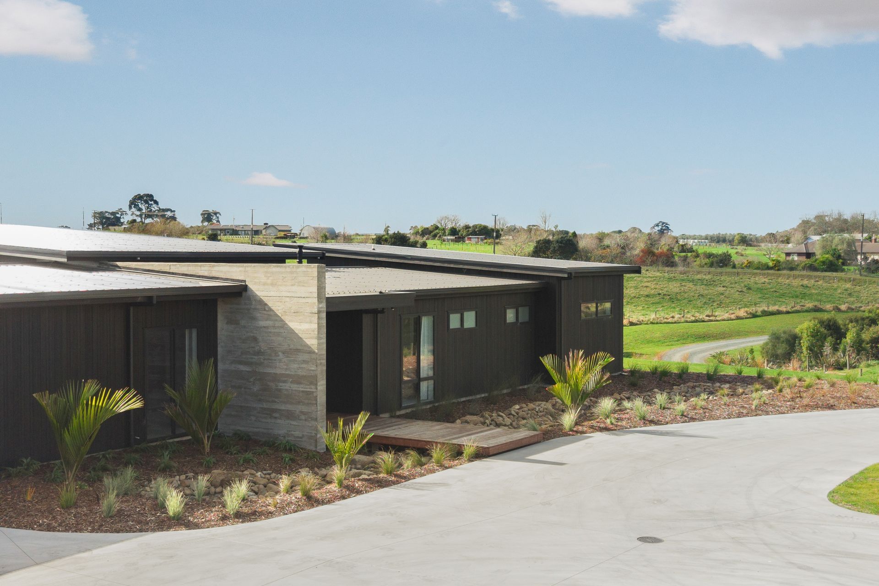
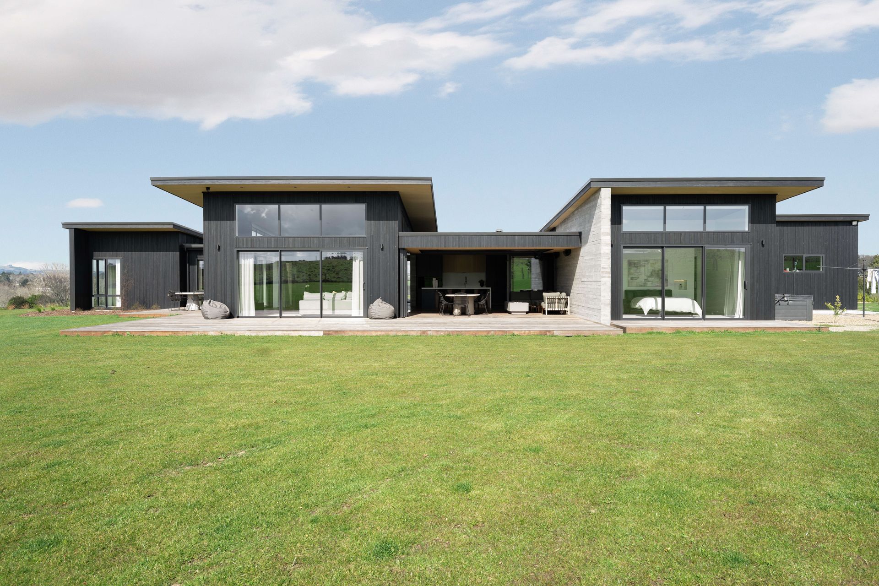
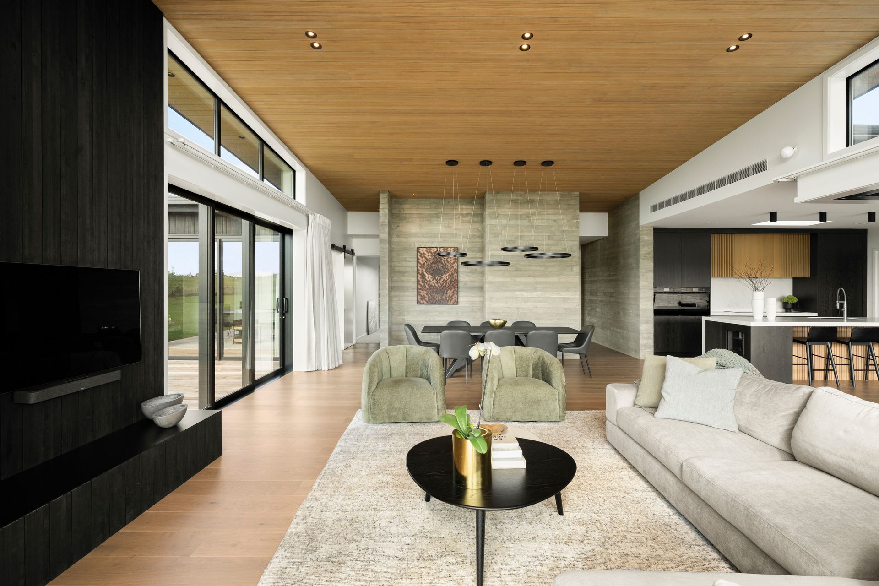
Set on a rural lifestyle block, this architecturally designed family home delivers genuine architectural presence without sacrificing the practicality rural living demands. Combining in-situ concrete, dark vertical timber cladding (Abodo), and long-run Colorsteel roofing, the home strikes a considered balance between rugged, low-maintenance materiality and warm, liveable interiors.
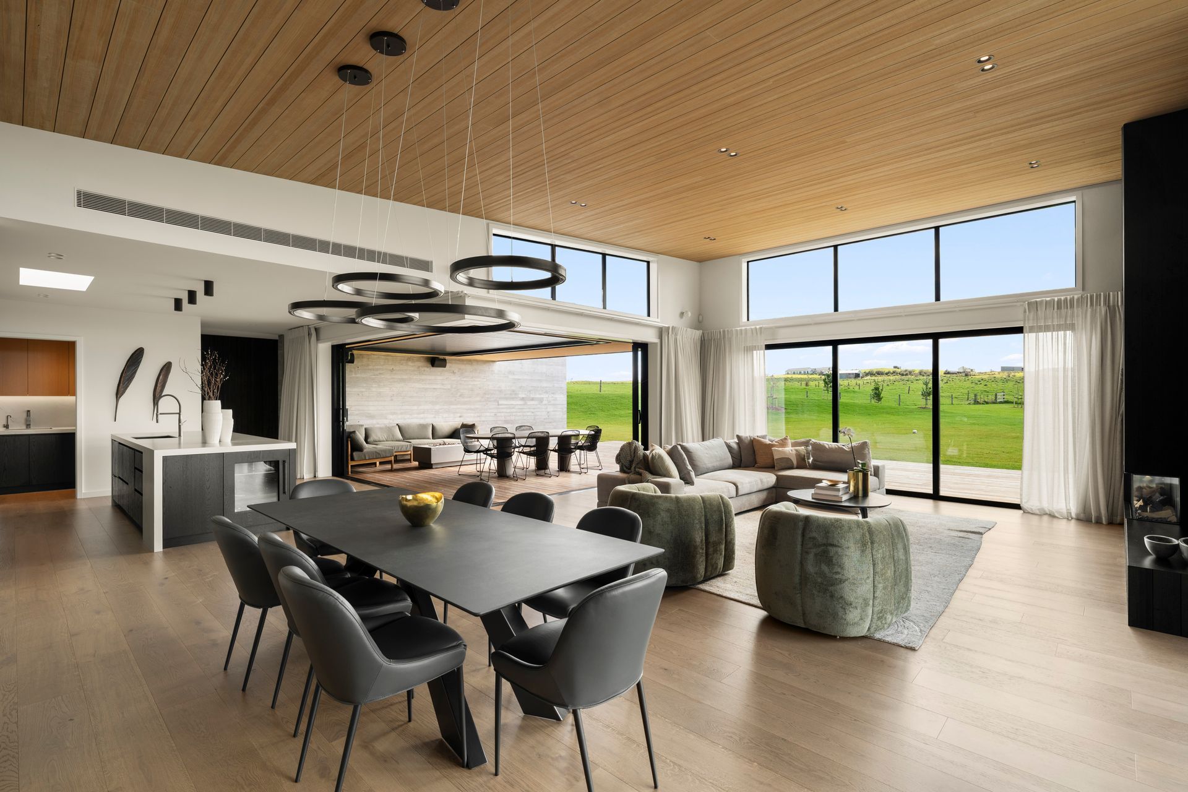
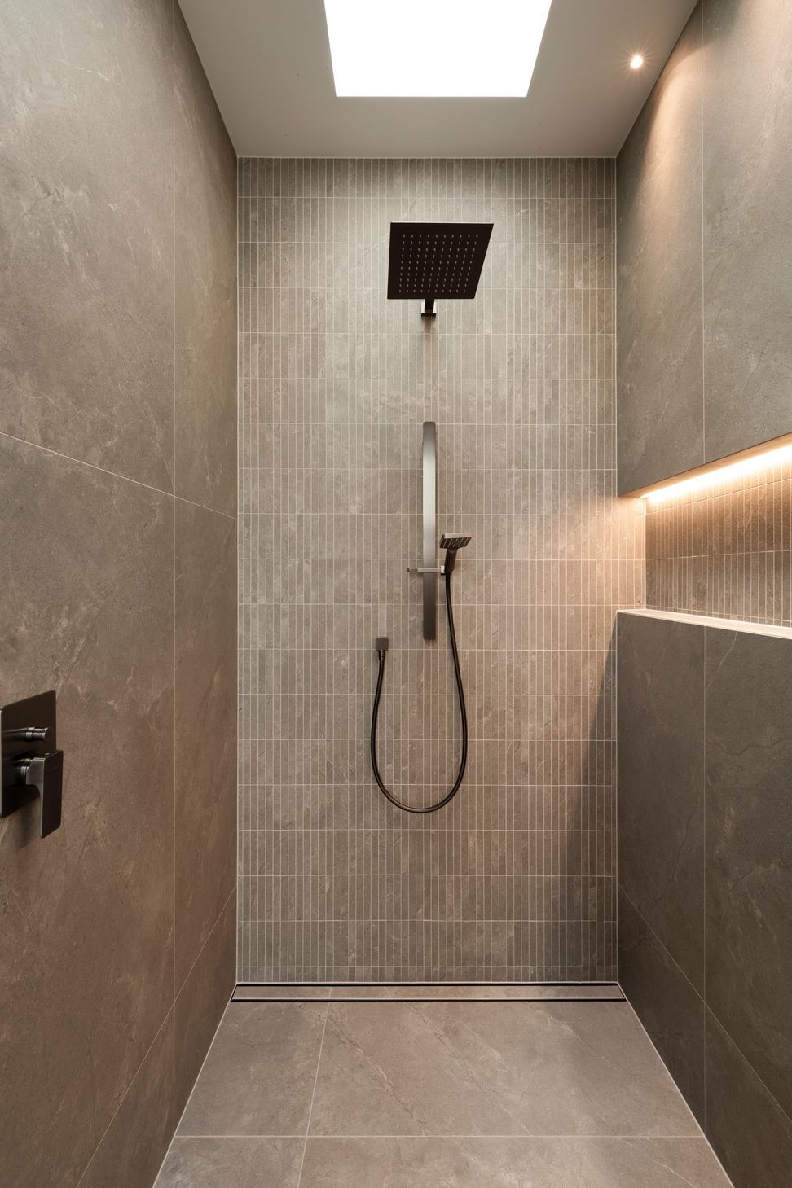
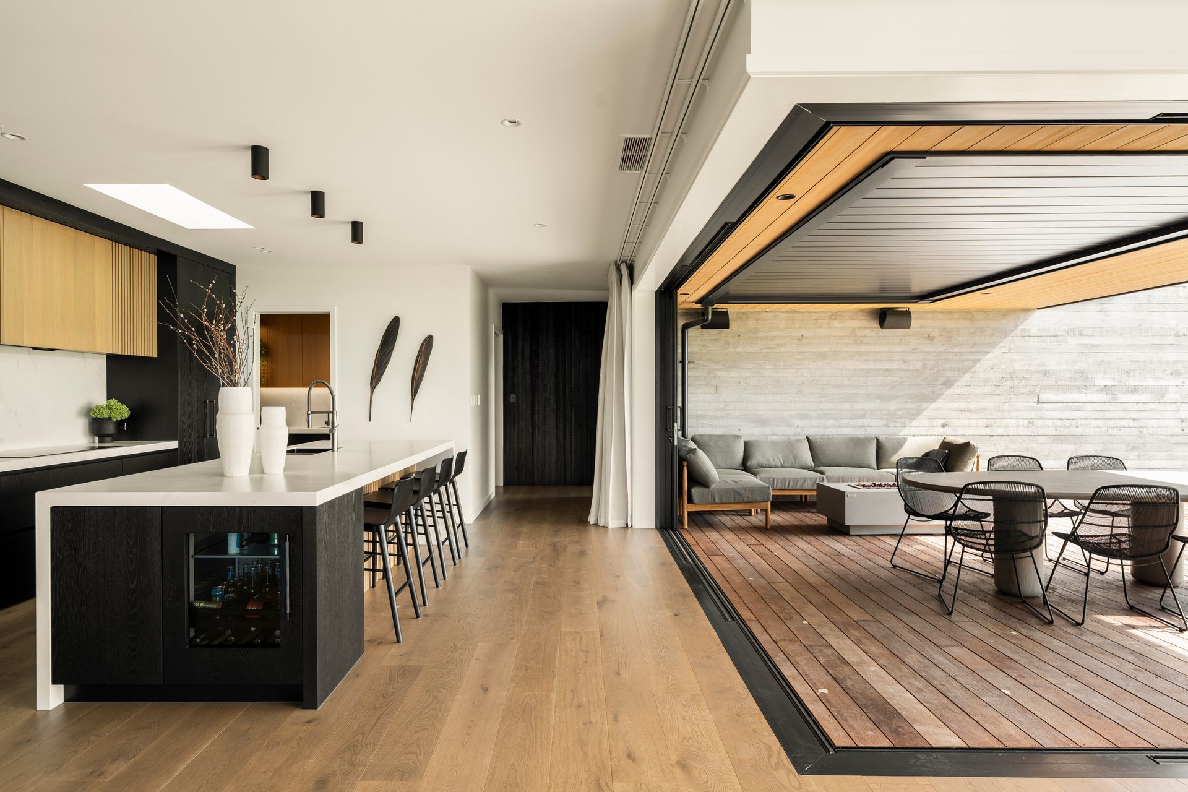
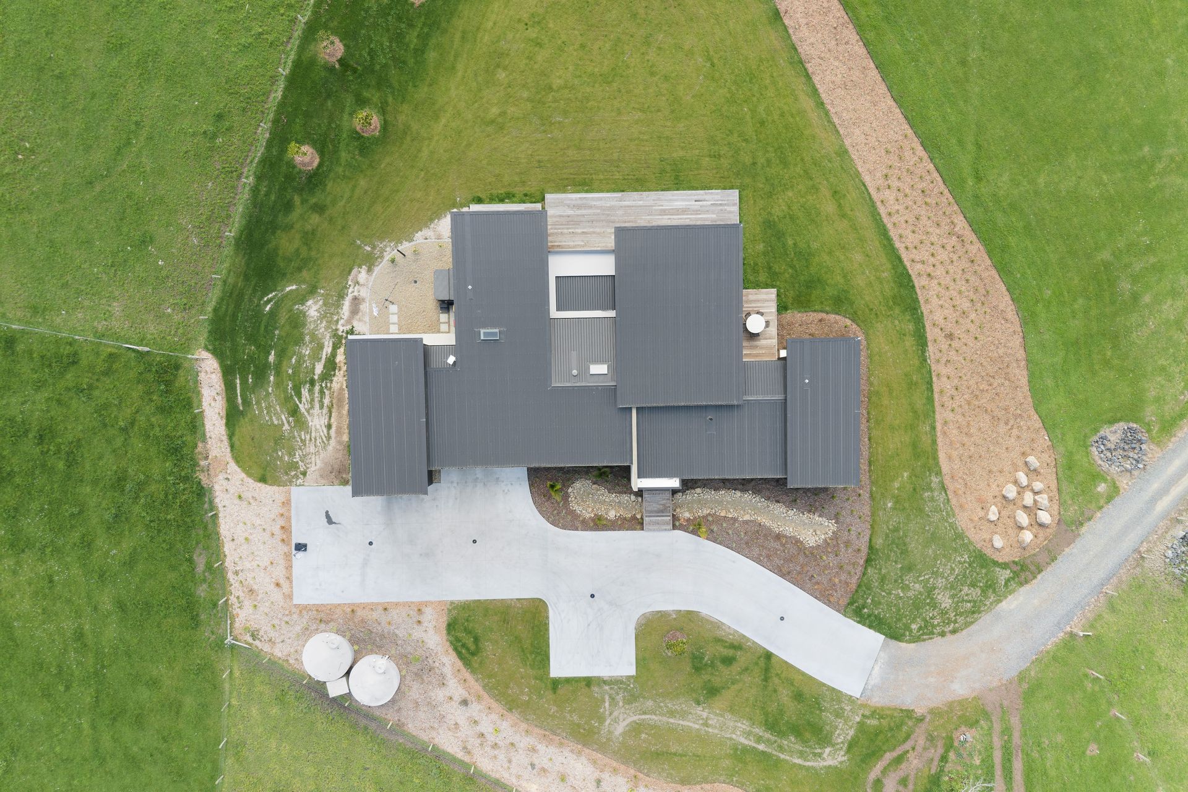
A mix of mono-pitch roof forms, with select flat-roofed volumes, keeps the home low and grounded within its pastoral surrounds giving it a strong rural identity while avoiding a heavy or imposing footprint. The bold colour palette, with board-formed concrete and dark timber cladding, gives a strong presence and long-term durability, while high-level clerestory windows and generous amounts of glazing bring abundant natural light deep into the main living spaces, keeping the home feeling bright year-round. Warmer timber tones inside soften the material palette, so the home feels welcoming.
This project shows how considered architecture can meet the real demands of rural New Zealand living with inherently exposed sites: courtyards provide shelter, a smart, zoned floor plan gives the household natural separation between adult and kids' zones, so everyone has room to unwind without getting under each other's feet. Lifestyle-block practicality with the combination of robust, low-maintenance materials with is built in while still delivering a striking, contemporary result.
- Completed
- 2026
- Price range
- $1m - $2m
- Building style
- Contemporary
- Client
- Greeenwood
Project team

Jann Hurley
Director

Sharron Piner
Like this Project?
Hire Hurley Architects
The products behind the project
One product specified into this build from one supplier, a verified ArchiPro member. Tap through to specifications, suppliers and lead times.

Professionals used in
this project
The practices and trades credited on this project.



More projects from
Hurley Architects
Other work by Hurley Architects, across every category they build in.


More in
Luxury Homes
Everything else in Luxury Homes, from every practice on ArchiPro.


Next Project
Keep scrolling