
Project team
- Hurley Architects
- Craig Butland Photography
Product Suppliers
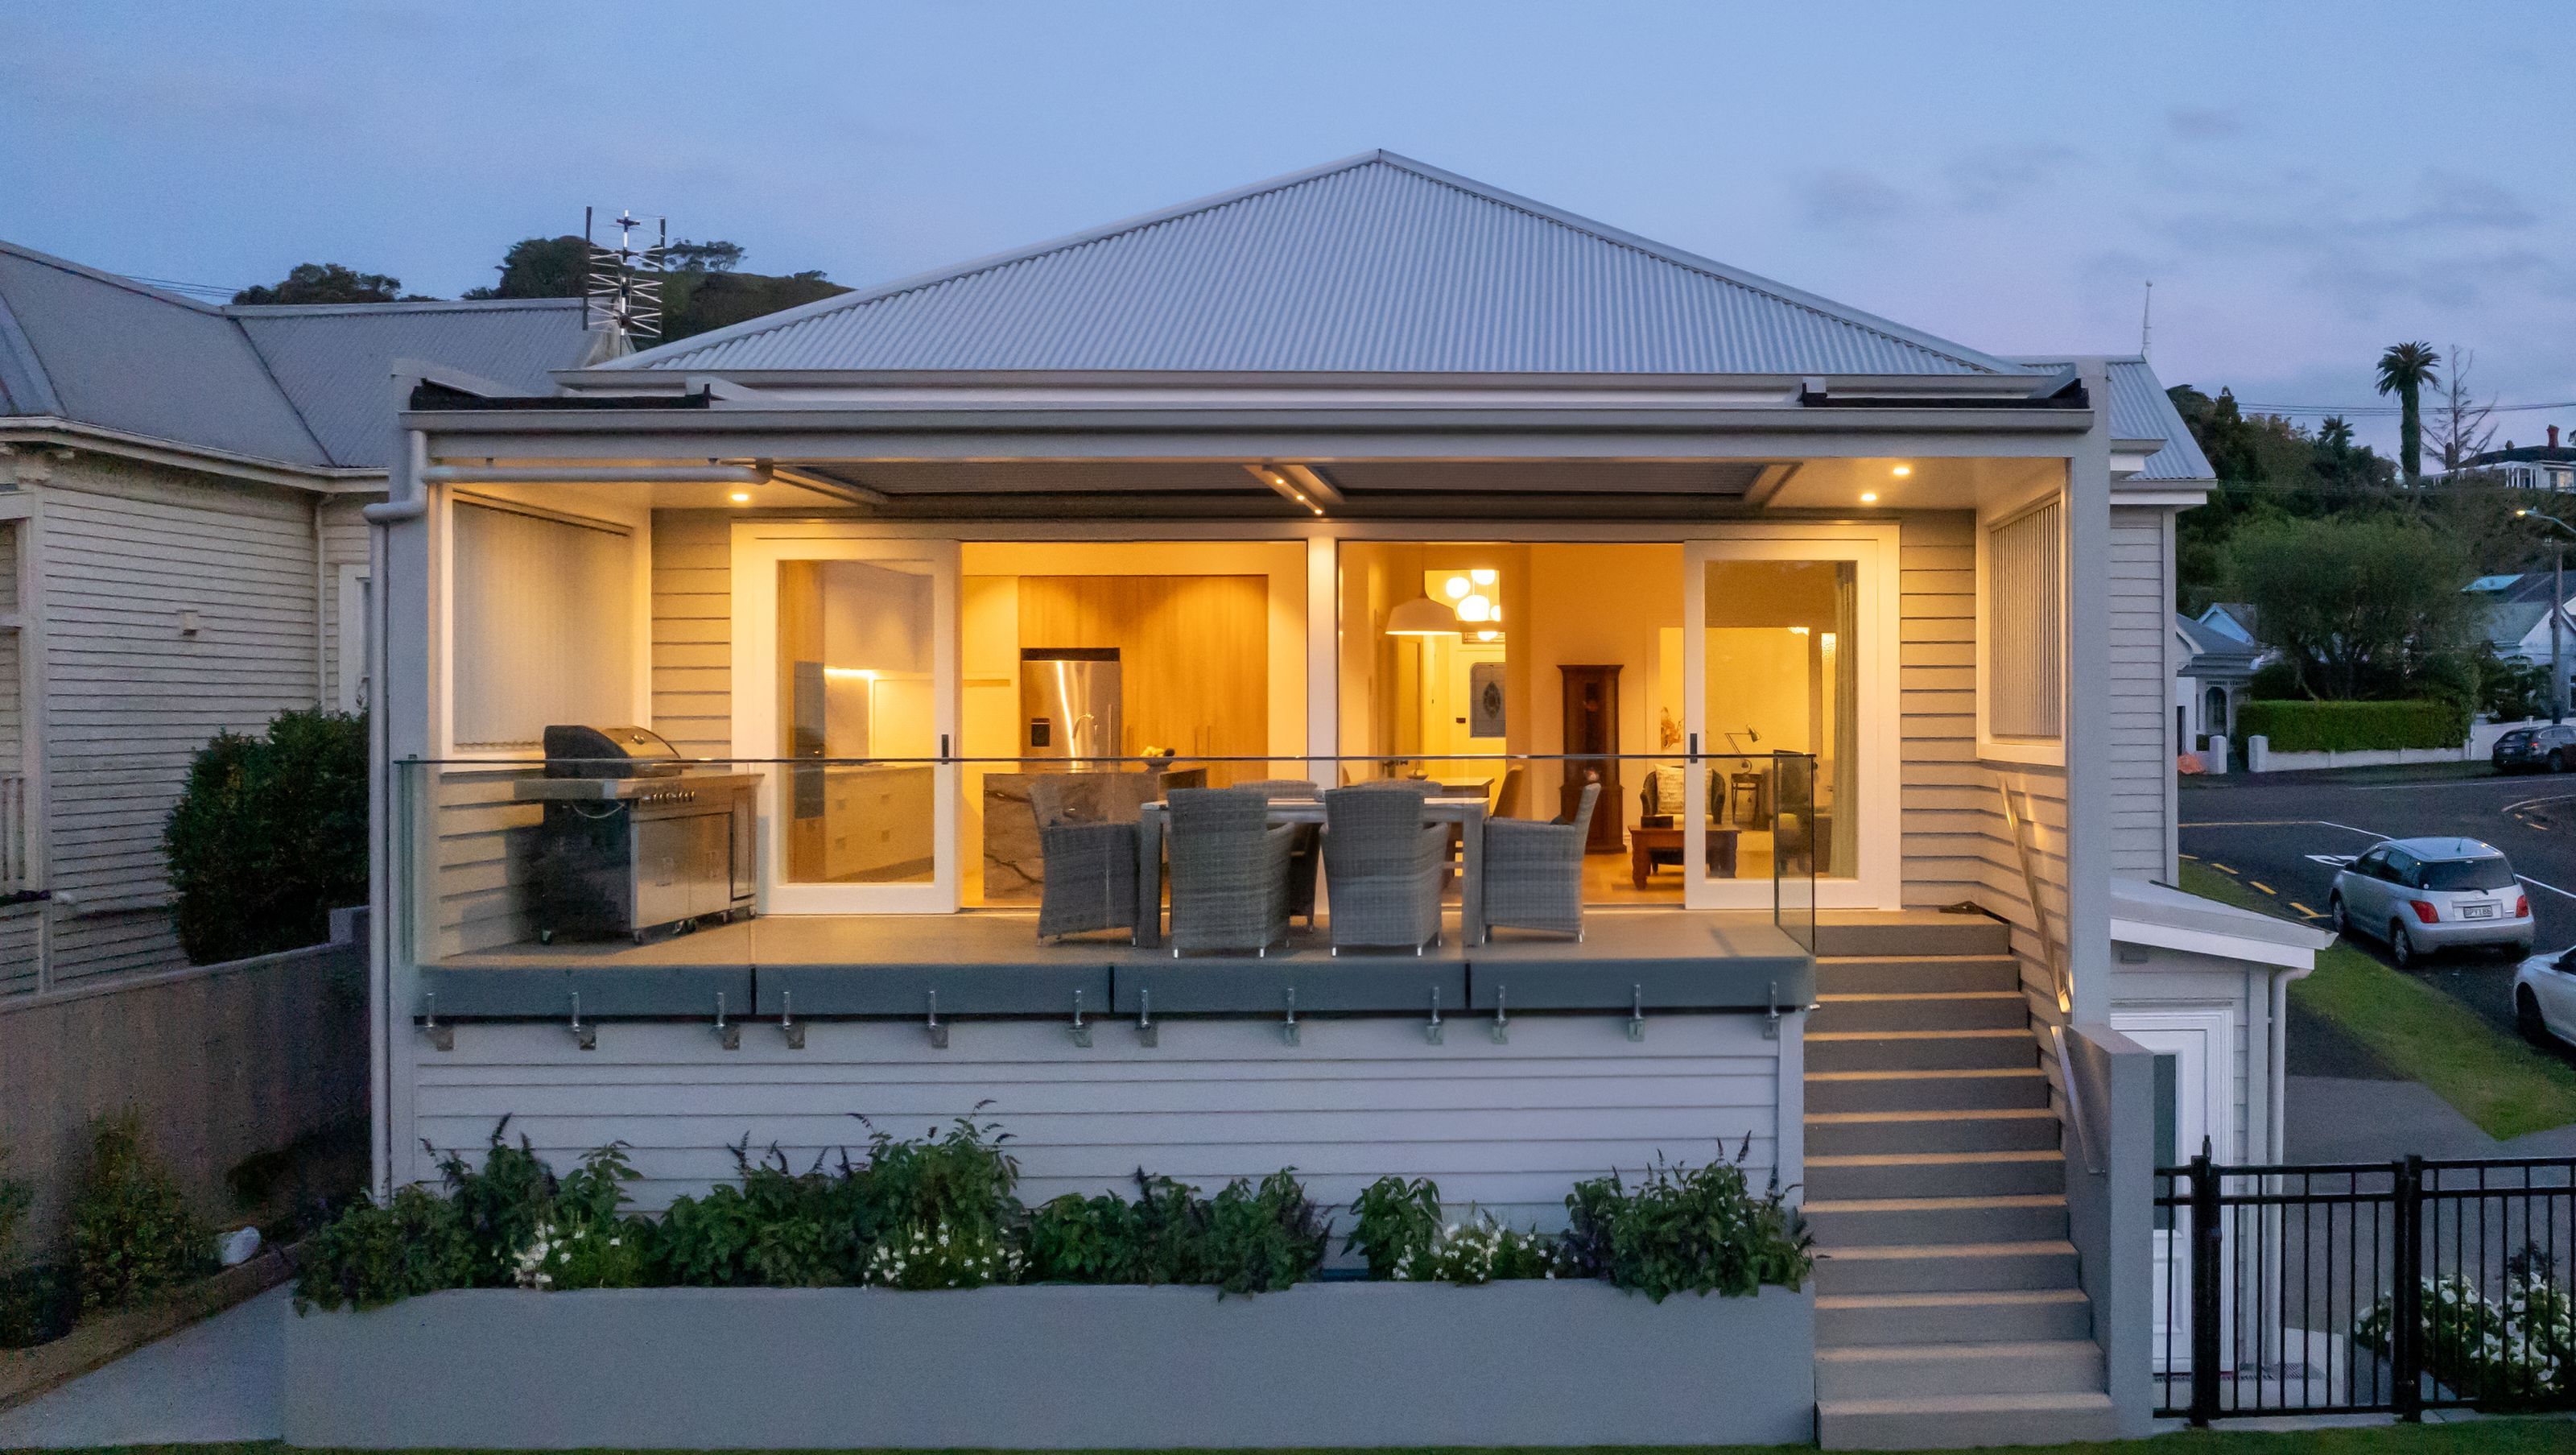
A stunning 1920s villa renovation in Auckland that harmoniously blends colonial charm with modern living, featuring an open-plan layout, seamless indoor-outdoor flow, and innovative use of space for enhanced functionality.
This beautifully renovated 1920s villa in Mt Eden blends timeless character with contemporary convenience—perfect inspiration for anyone planning a villa renovation. The updated layout enhances indoor-outdoor flow, with open-plan kitchen and living areas connecting effortlessly to a spacious, covered outdoor entertaining zone overlooking a stunning in-ground pool. Custom louvre screens provide privacy from neighbours and the street without compromising light or style.
A key feature of this villa renovation is the clever use of space beneath the home—now transformed into a secure double garage with a dedicated workshop, a rarity in this central Auckland suburb where off-street parking is limited. This lower level also includes a well-appointed laundry and a private fourth bedroom, ideal for guests or a quiet retreat.
If you're considering a villa renovation in Auckland and want to retain classic charm while upgrading functionality, this project shows how it can be done—elegantly and practically.
- Completed
- 2023
- Price range
- $0.5m - $1m
- Building style
- Colonial



Like this Project?
Hire Hurley Architects
The products behind the project
Three products specified into this build from two suppliers, verified ArchiPro members. Tap through to specifications, suppliers and lead times.


Professionals used in
this project
The practices and trades credited on this project.








More projects from
Hurley Architects
Other work by Hurley Architects, across every category they build in.


More in
Renovations
Everything else in Renovations, from every practice on ArchiPro.


Next Project
Keep scrolling