

A sustainable timber-clad passive solar house harmoniously integrated with a landscaped garden, featuring a structured layout and a beautifully crafted dry stone retaining wall that connects the property to its neighborhood.
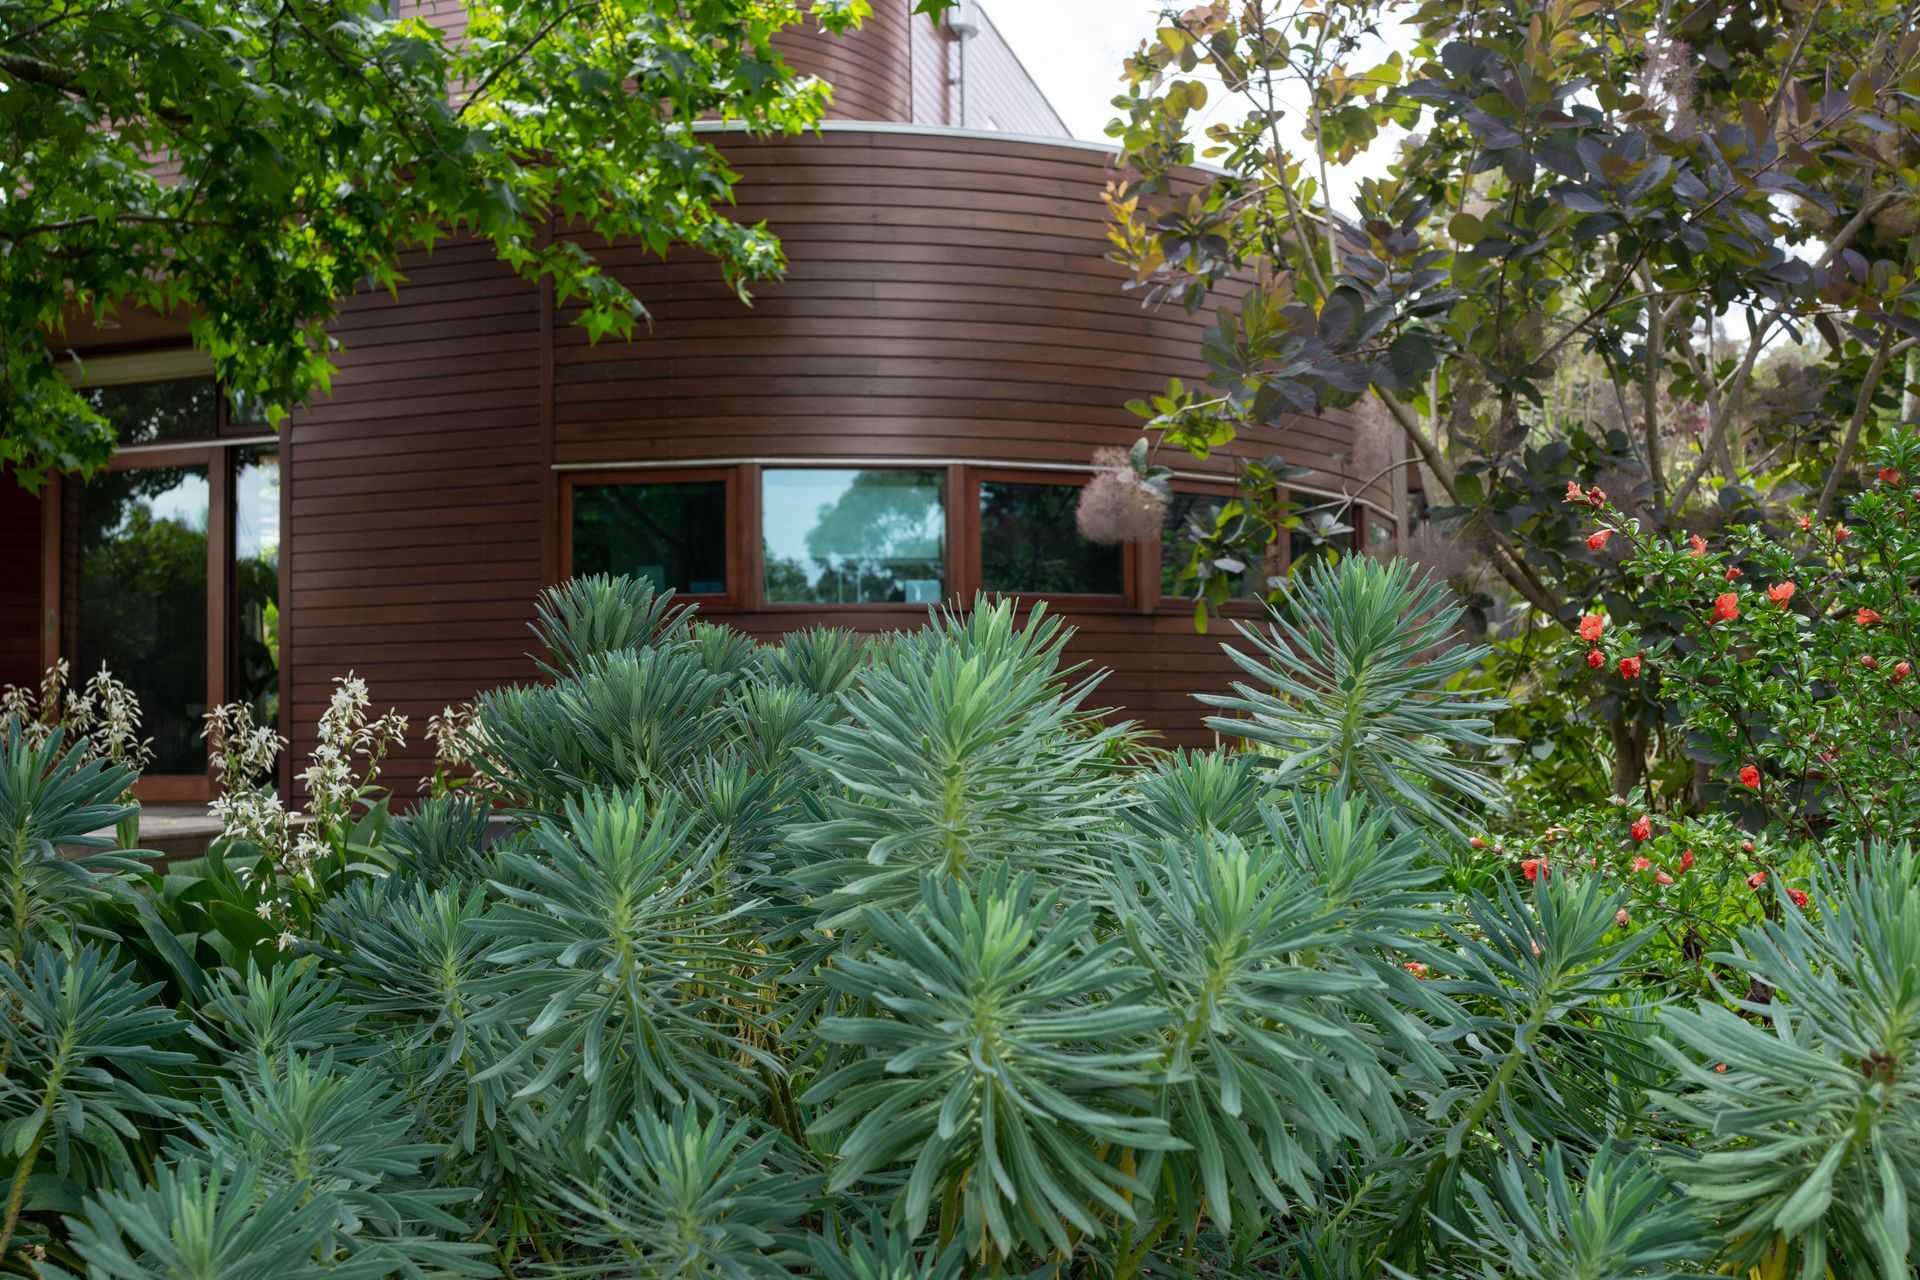
An older cottage was removed to make way for this timber-clad, passive solar house. The owners were driven by strong ecological values wishing to integrate their landscaped garden into their sustainable home.
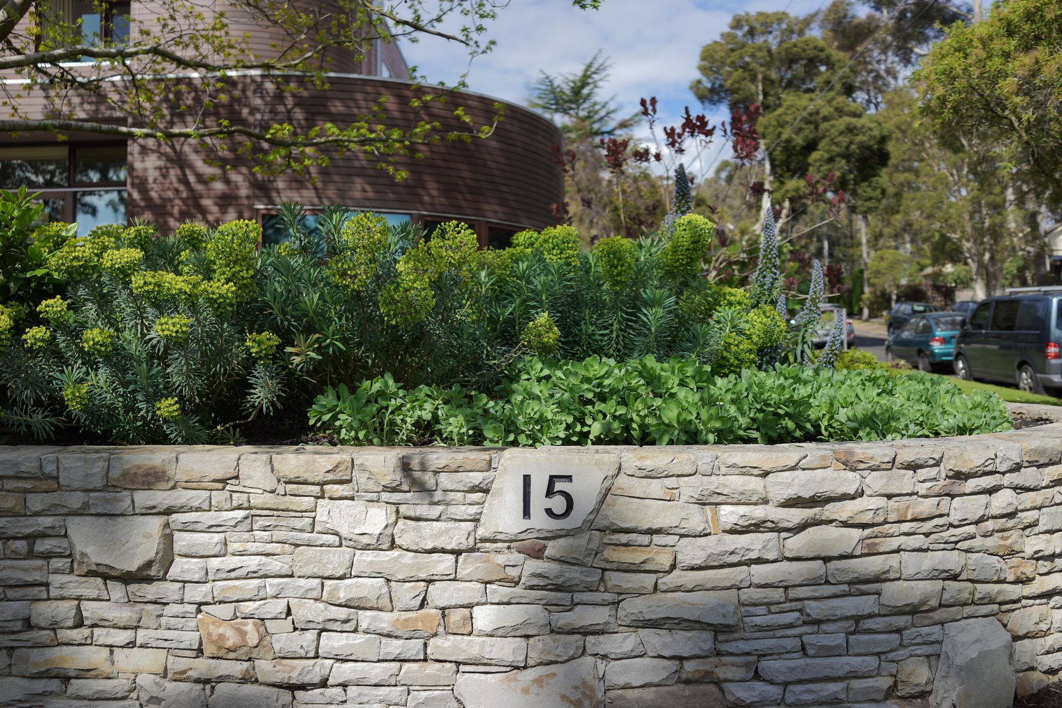
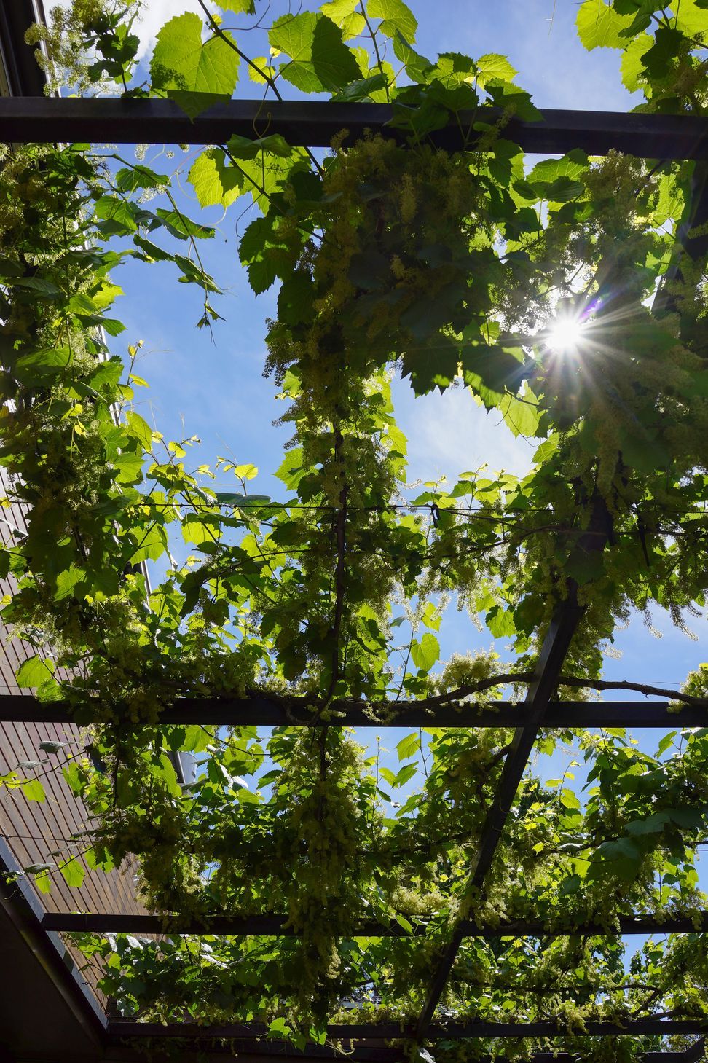
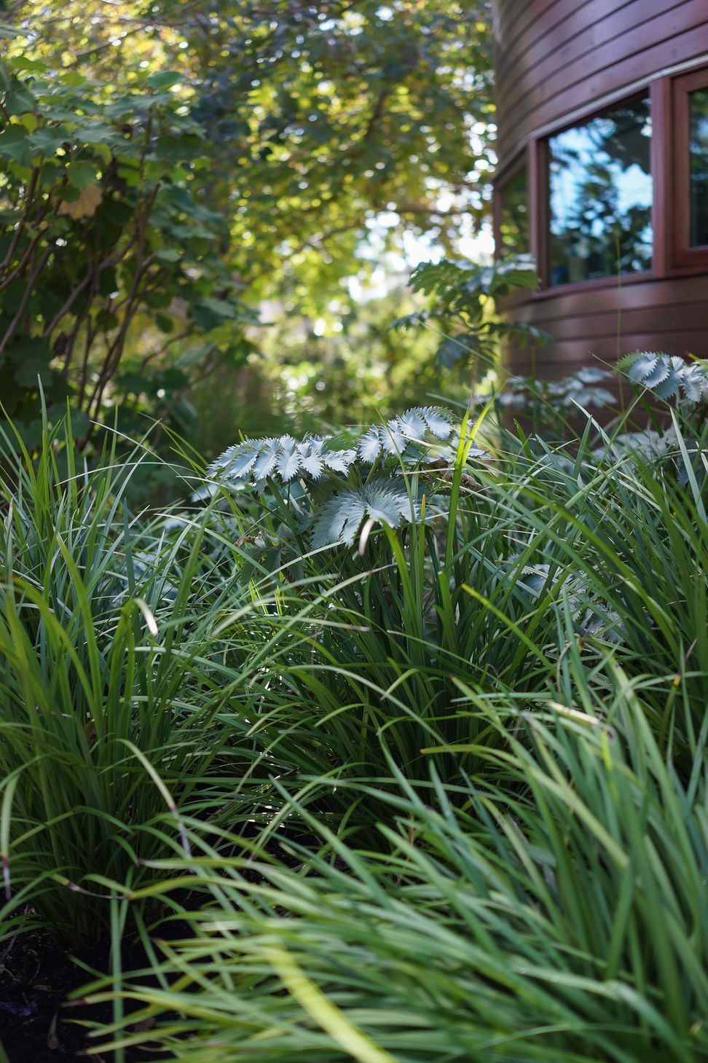
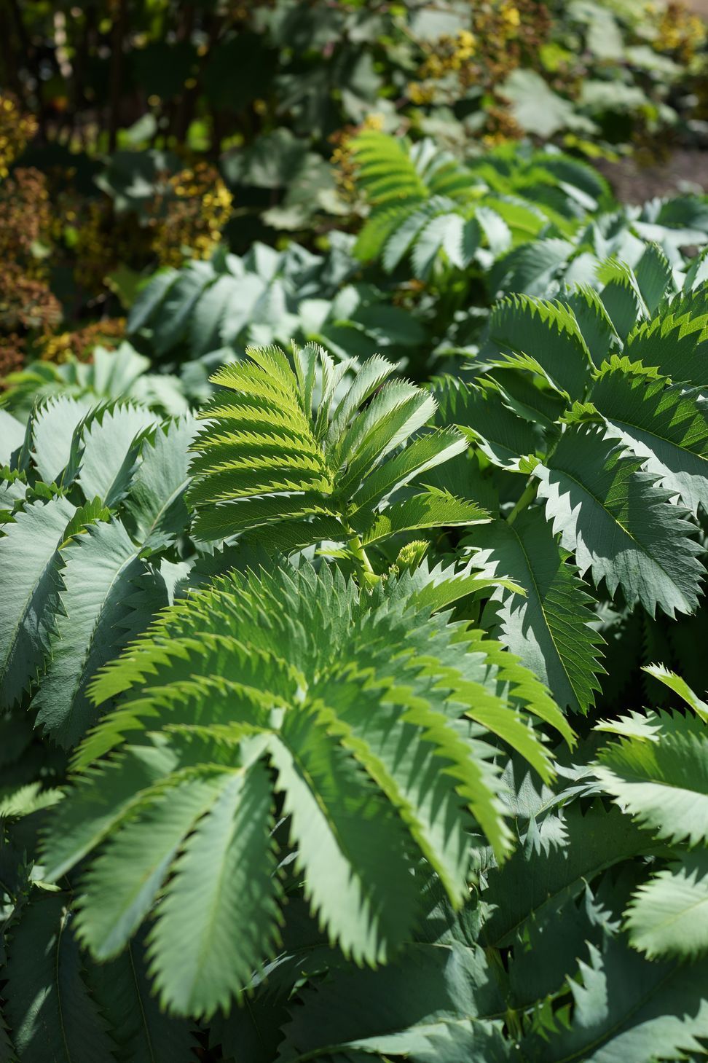
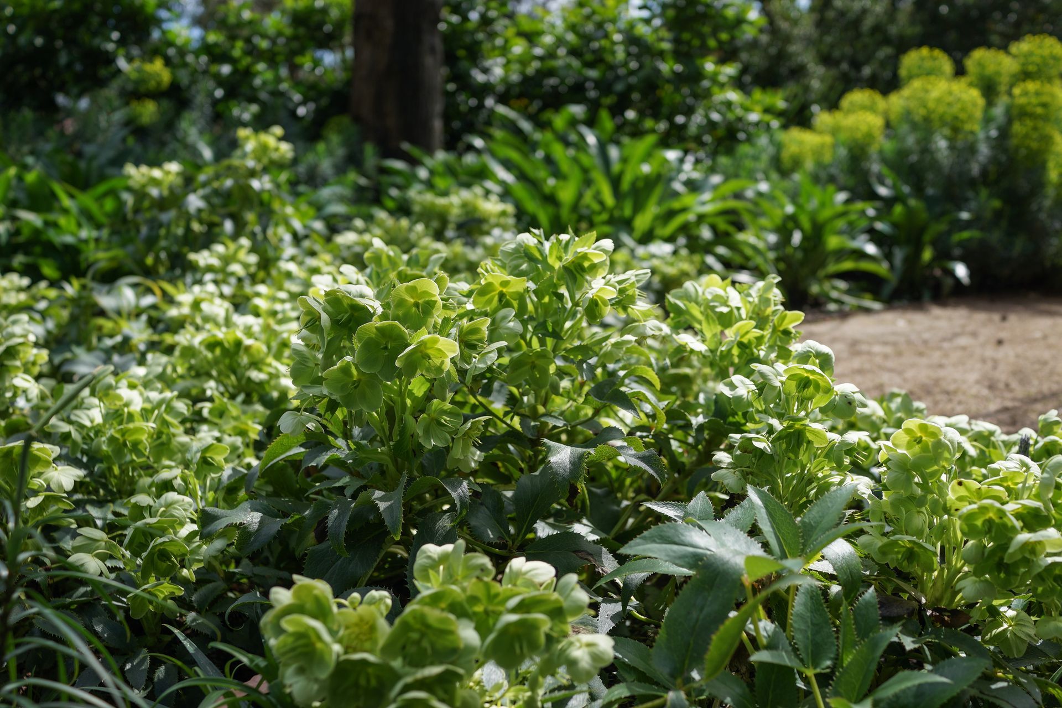
The garden is structured into five sections linked by common themes: raised perennial garden, private lawn, paved seating area with steel pergola, structured vegetable garden, drive, and entranceways.
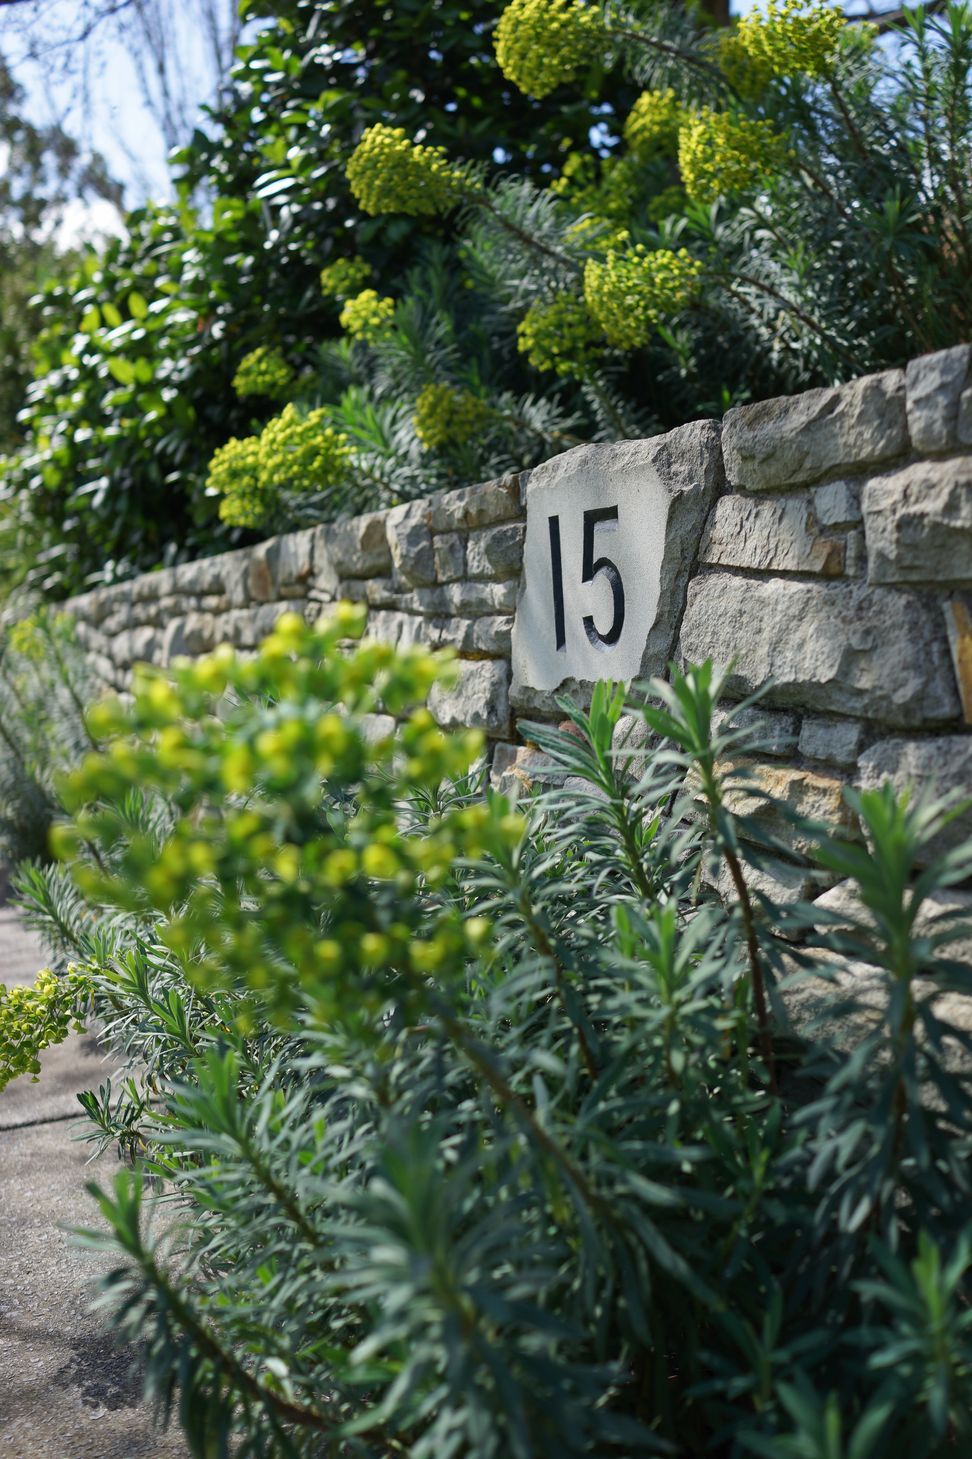
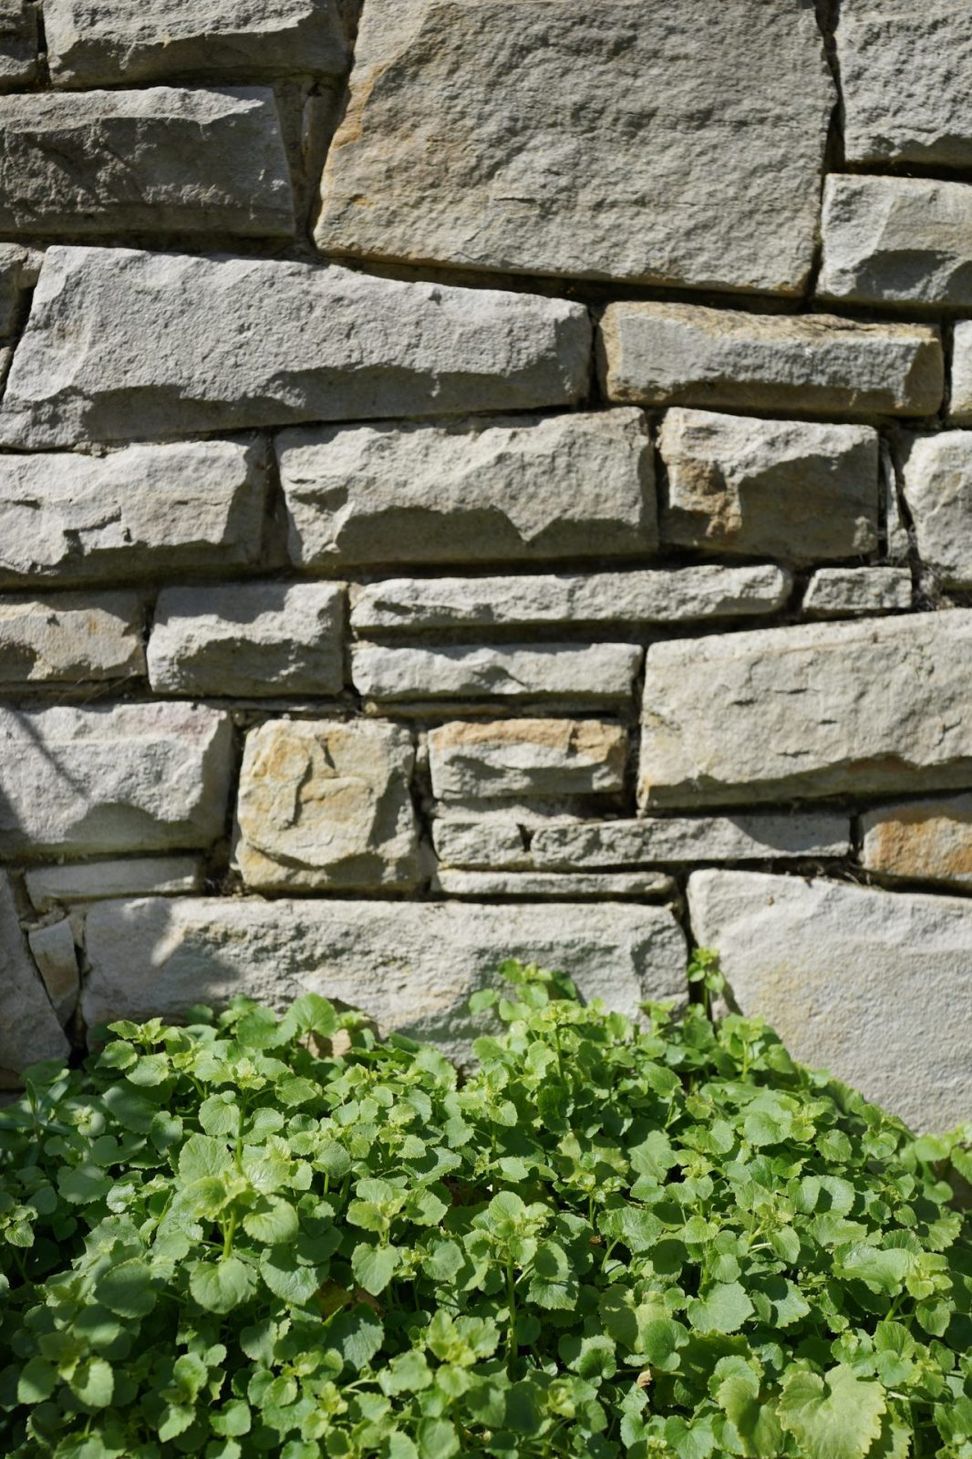
A large finely detailed dry faced retaining wall built with Castlemaine slate mirrors the curves of the house tying this new property to its neighborhood. Fences were deliberately avoided to create a soft transition, through a screen of planting to the surrounding gardens and streetscape. Eco House was featured in the 2016 Garden Design Fest.
Photography by Andy Murray




Like this Project?
Hire Andy Murray Landscape Design
Professional Reviews
Professionals used in
this project
The practices and trades credited on this project.

More projects from
Andy Murray Landscape Design
Other work by Andy Murray Landscape Design, across every category they build in.


More in
Renovations
Everything else in Renovations, from every practice on ArchiPro.


Next Project
Keep scrolling