
Project team
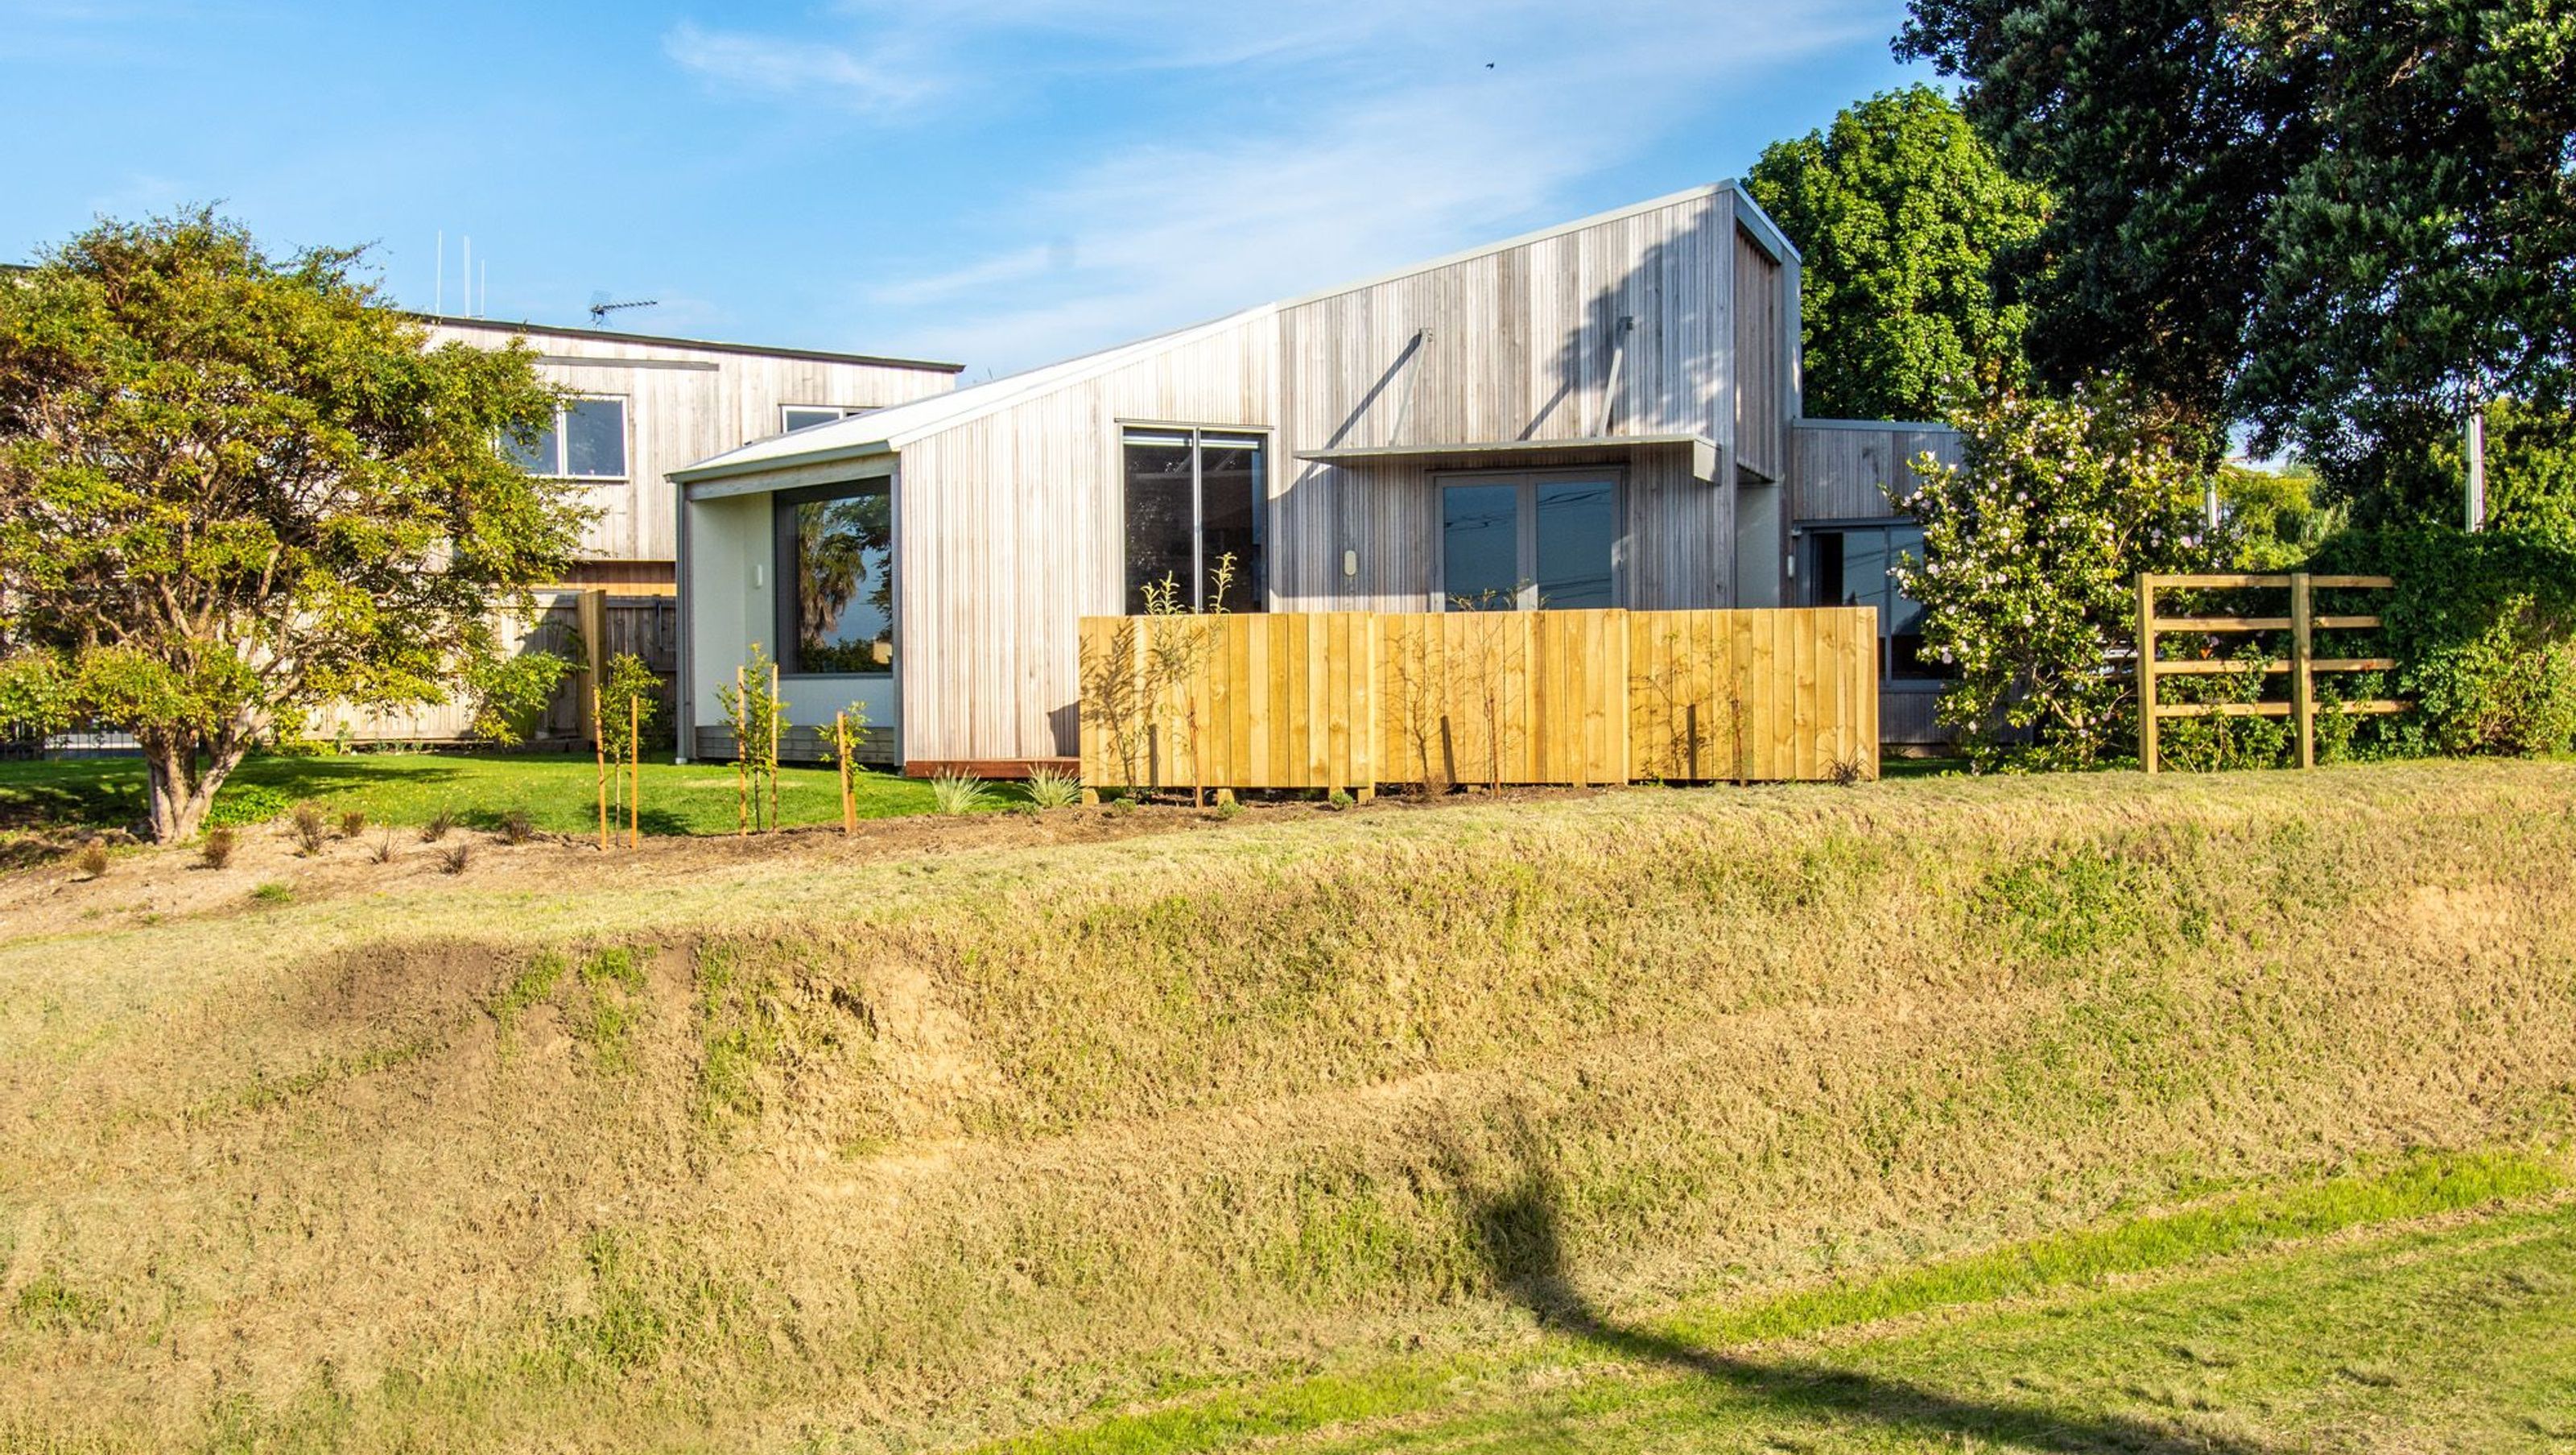
A thoughtfully designed two-bedroom townhouse featuring recycled materials, expansive views, and a heart-centered kitchen that seamlessly integrates with open living spaces for easy, modern living.
Having lived at this commanding address for many years the owner was aware of what to achieve from this two bedroom town house.
Materials (Internal doors, T&G linings) salvaged from the demolition of the existing house were recycled.
The large central entry accesses bedroom wings to each side including two bathrooms plus laundry cupboard. Skylights provide entry with great natural light.
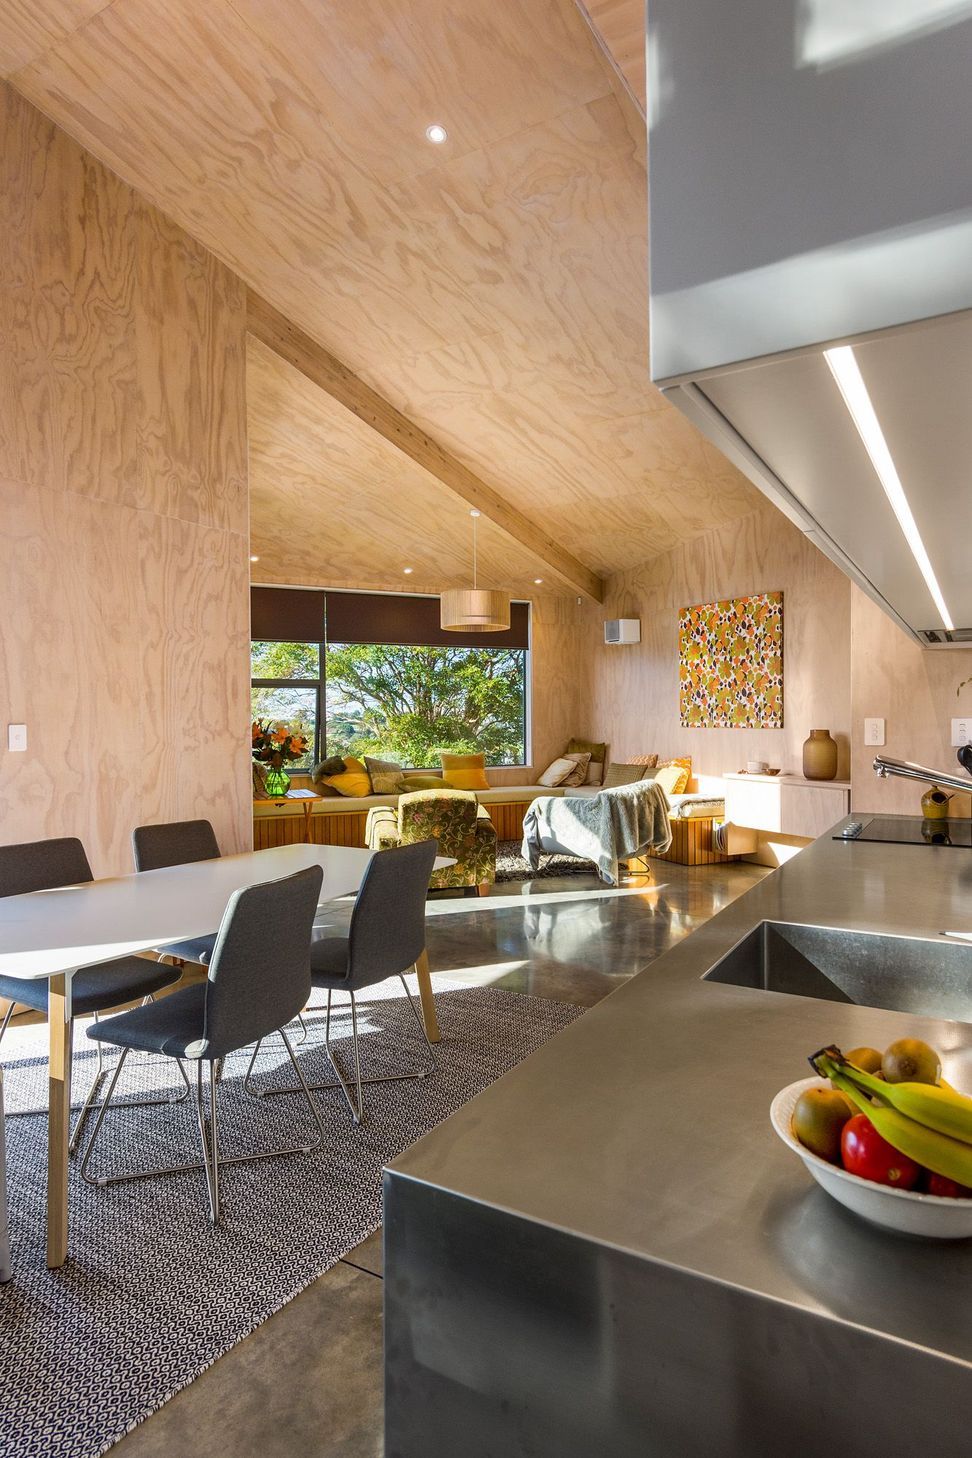
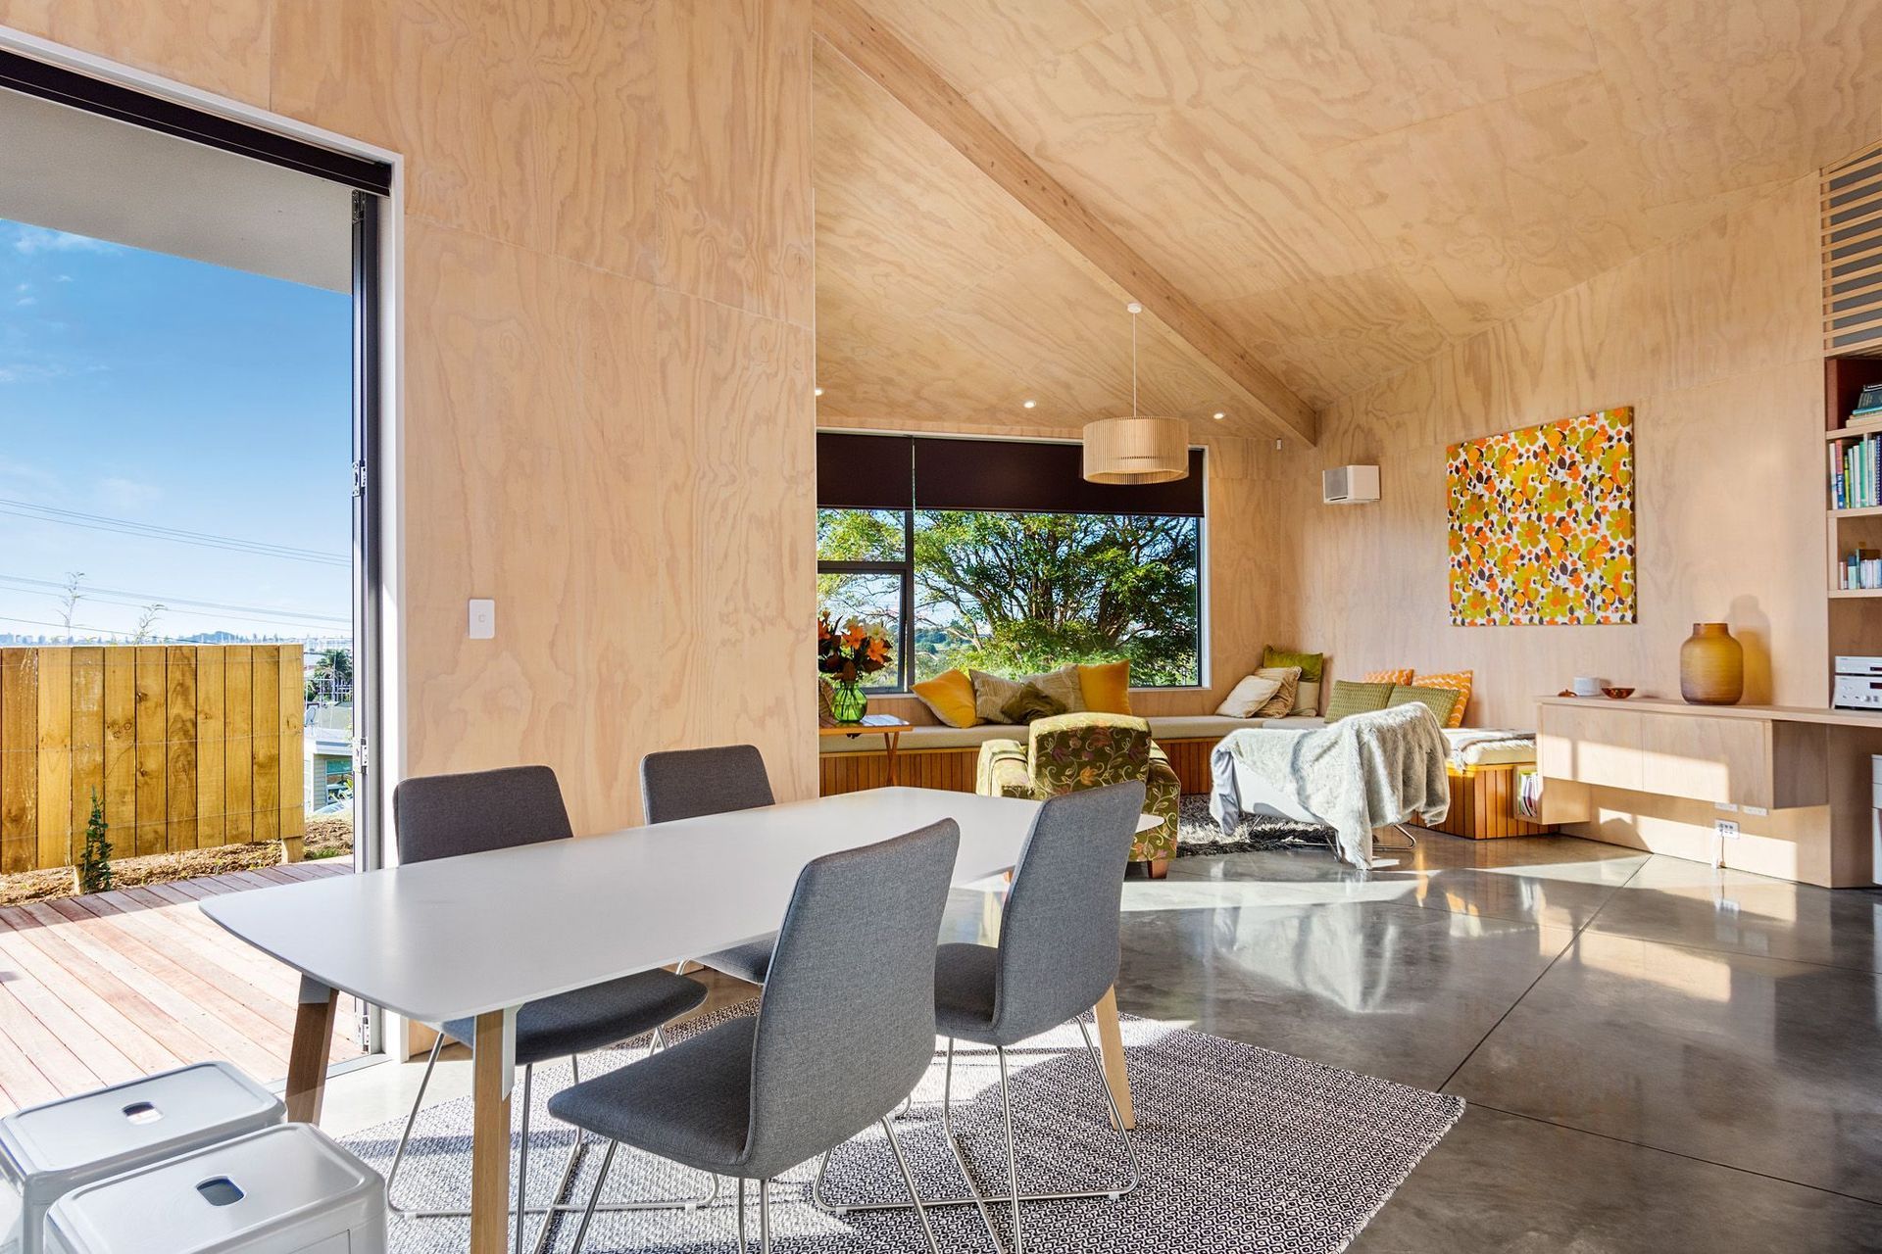
The entry proceeds into the large open plan kitchen, dining, lounge area with raking Ply ceilings up to 4.5m high windows overlooking the expansive harbour and city views.
Enjoy indoor and outdoor window seats to the East for morning sun and all day relaxation. Ply lining features the internal living space plus polished concrete floors for easy care living.
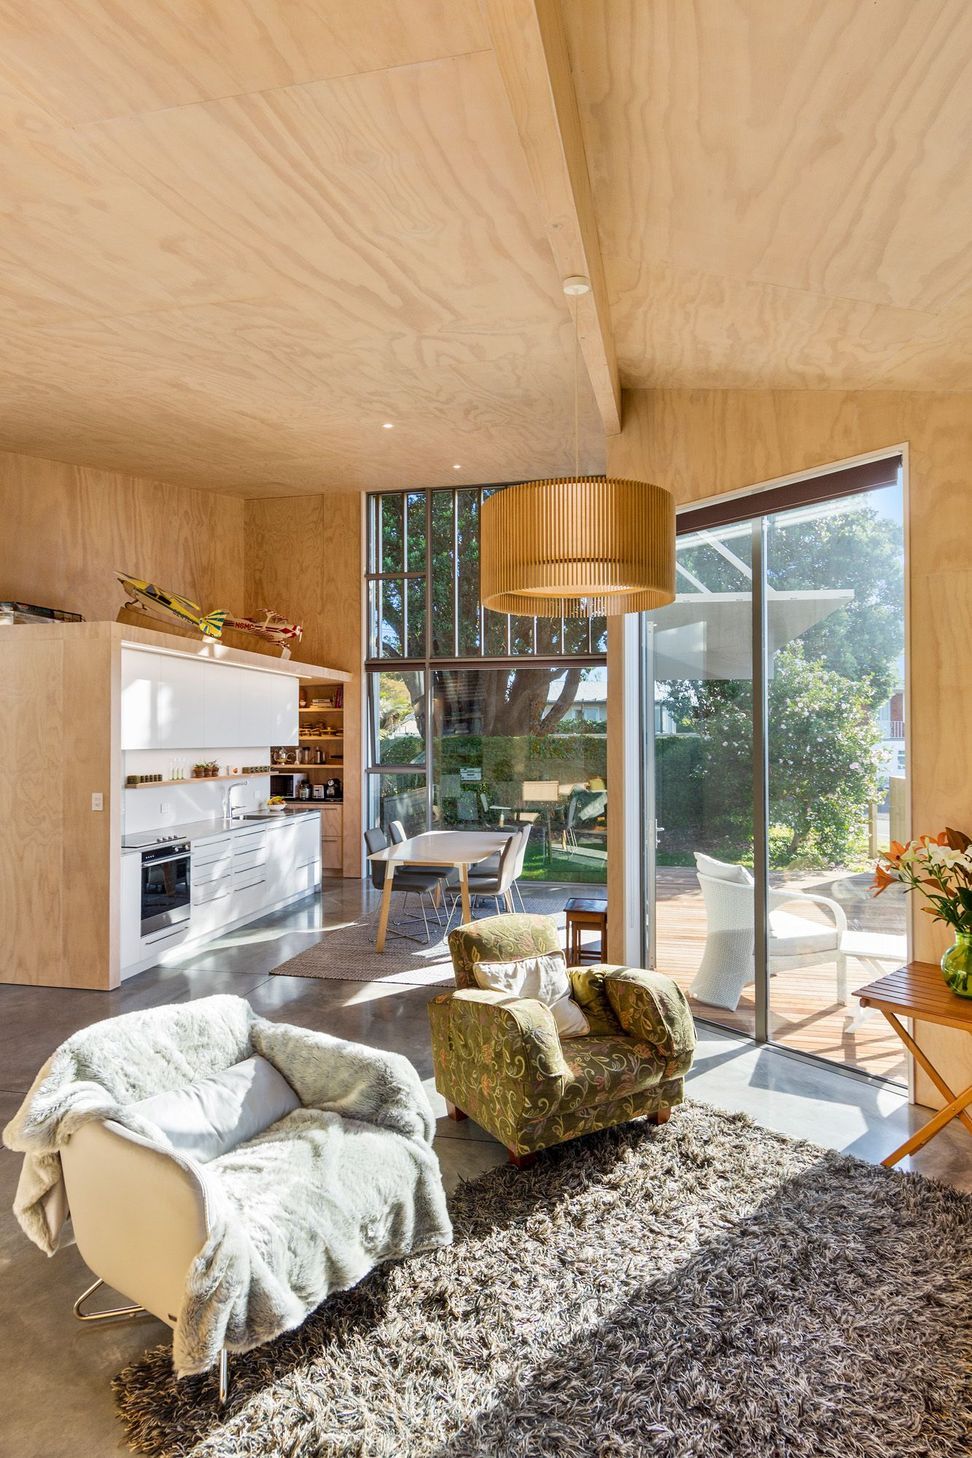
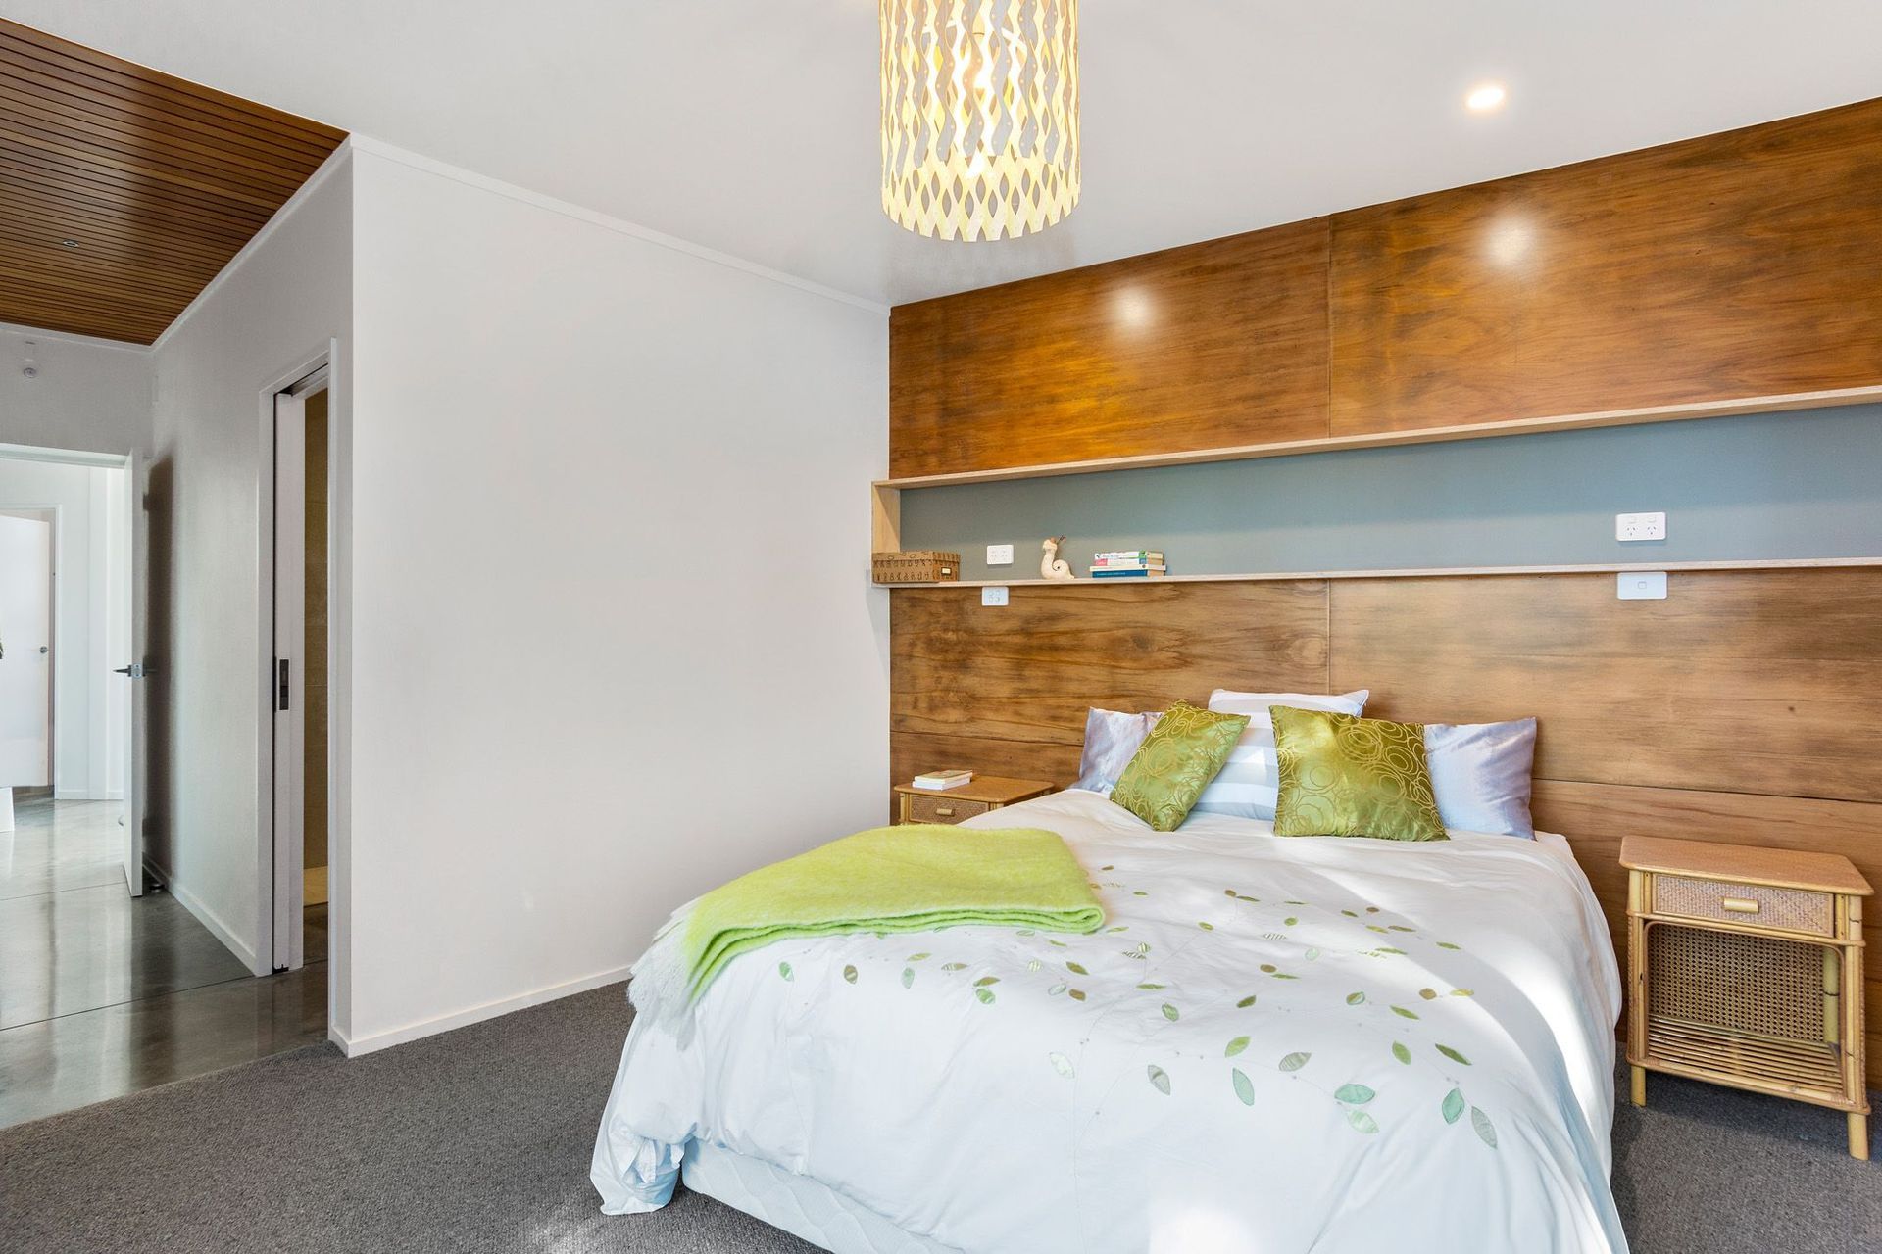
The kitchen fits along a singular wall without compromising living space plus recessed fridge and pantry area. The recycled doors and T&G add interest as feature details to the kitchen, hall ceilings and bedroom walls. The ensuite features a large open plan tile shower.
The exterior features many angles, shapes and screens to enhance each of the living areas. The use of cedar vertical board and posts plus shadowclad lining compliments the exterior details.
Small home living with a big heart.
HEART OF THE HOME KITCHEN
This home has heart and the kitchen is central to that, both in location and simplicity, not compromising any of the living space.
The kitchen is easy to use, running along a singular wall with the central sink, cooking to the left, pantry and fridge to the right and over cupboards above.
The stainless steel benches and appliances plus the ply cabinets blend seamlessly with the living space, polished concrete floors and ply wall and ceiling linings.
The large living area windows provide great natural lighting to the central location of the kitchen.
The kitchen links well to the outdoor deck area, window seats and computer nook.
Easy simple living with no compromise.







Like this Project?
Hire Kuriger Builders
Professionals used in
this project
The practices and trades credited on this project.

More projects from
Kuriger Builders
Other work by Kuriger Builders, across every category they build in.


More in
Residential
Everything else in Residential, from every practice on ArchiPro.


Next Project
Keep scrolling