
Project team
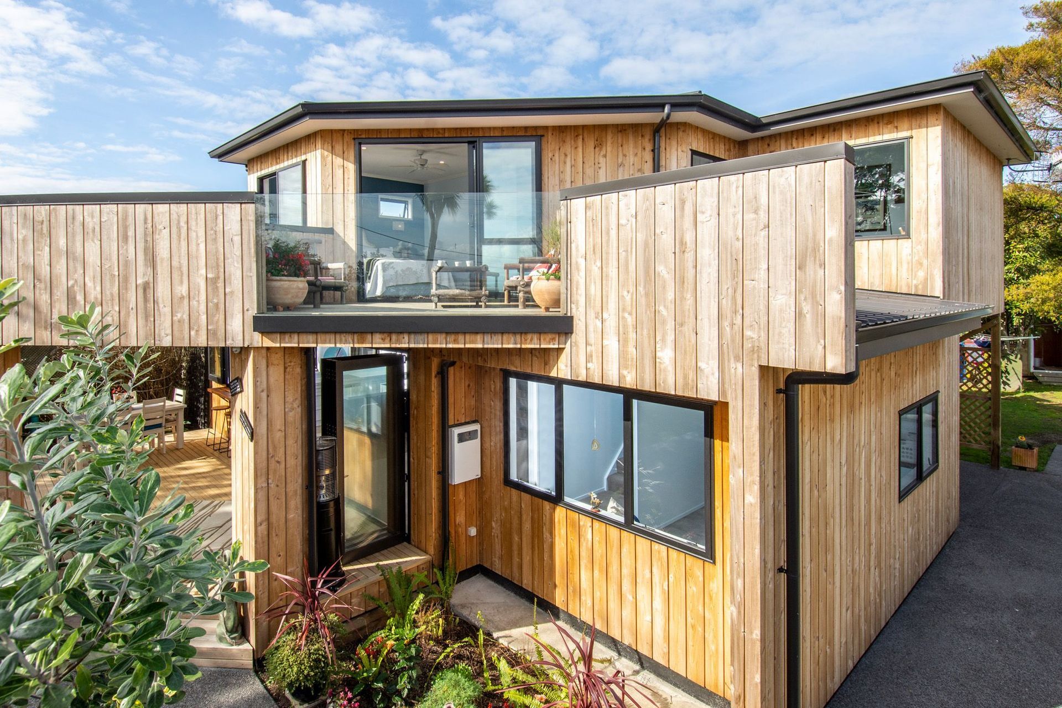
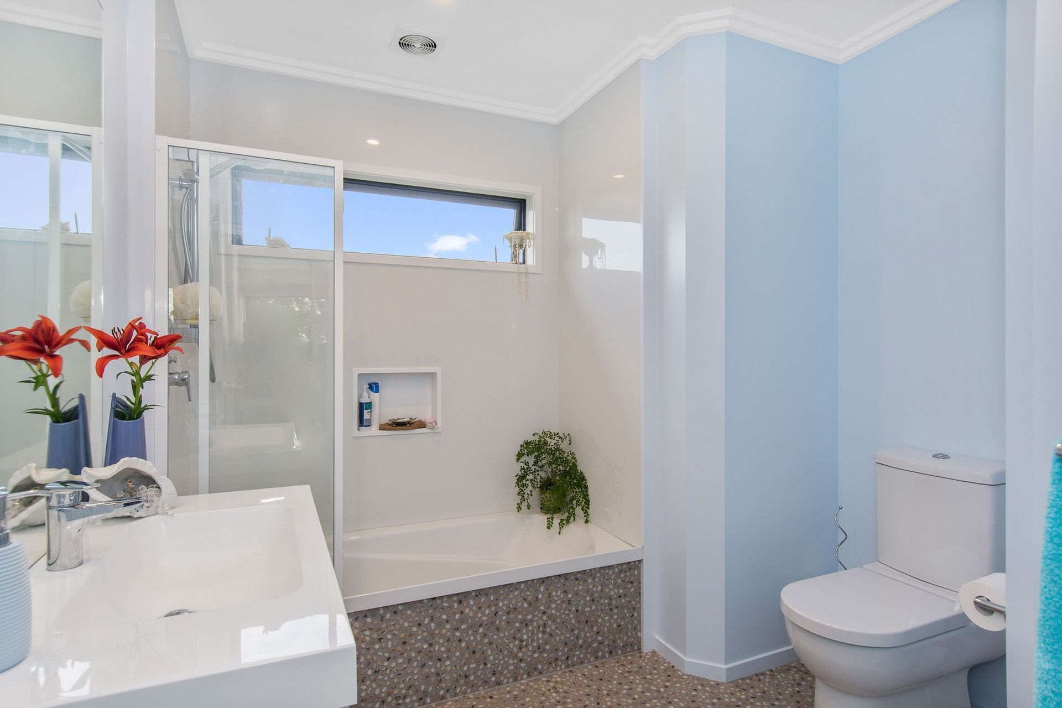
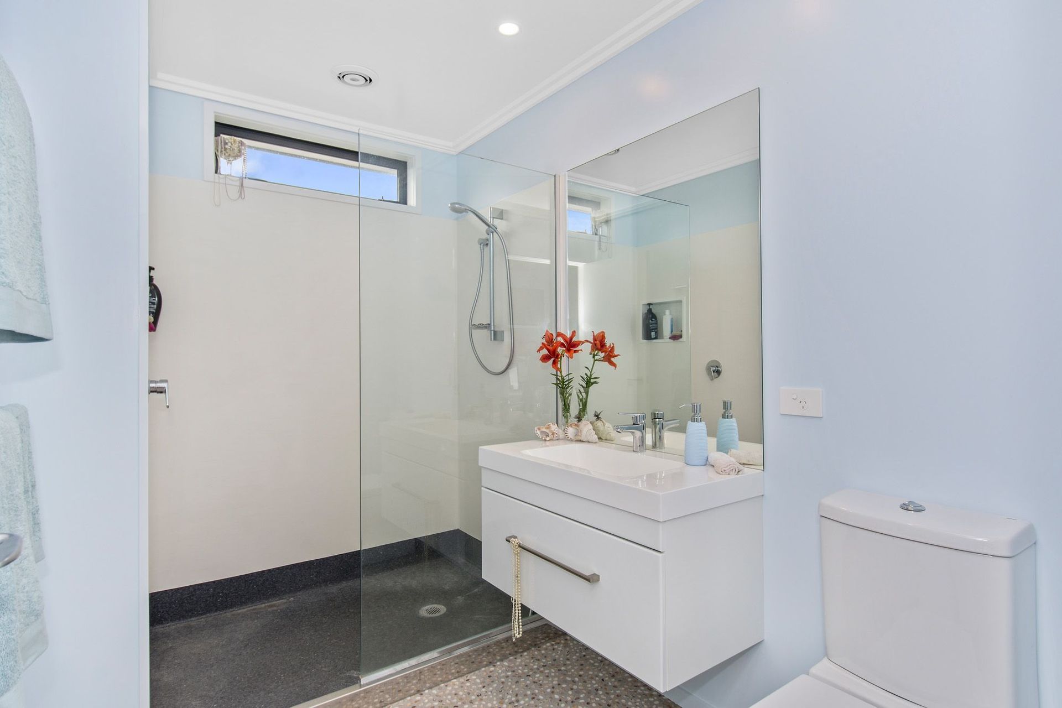
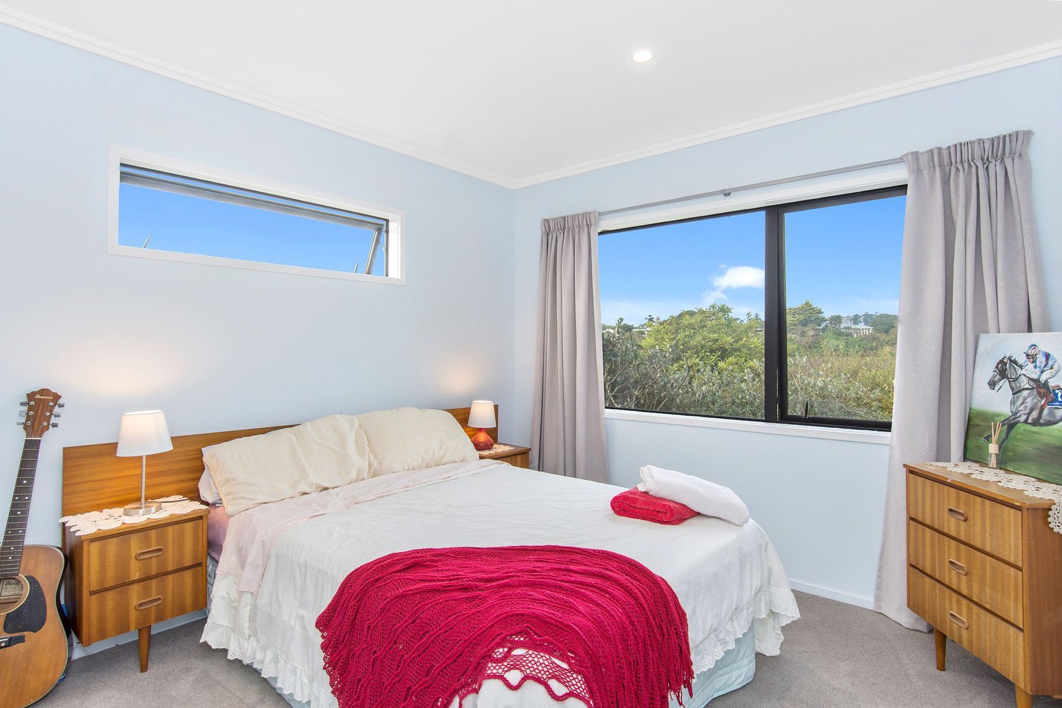
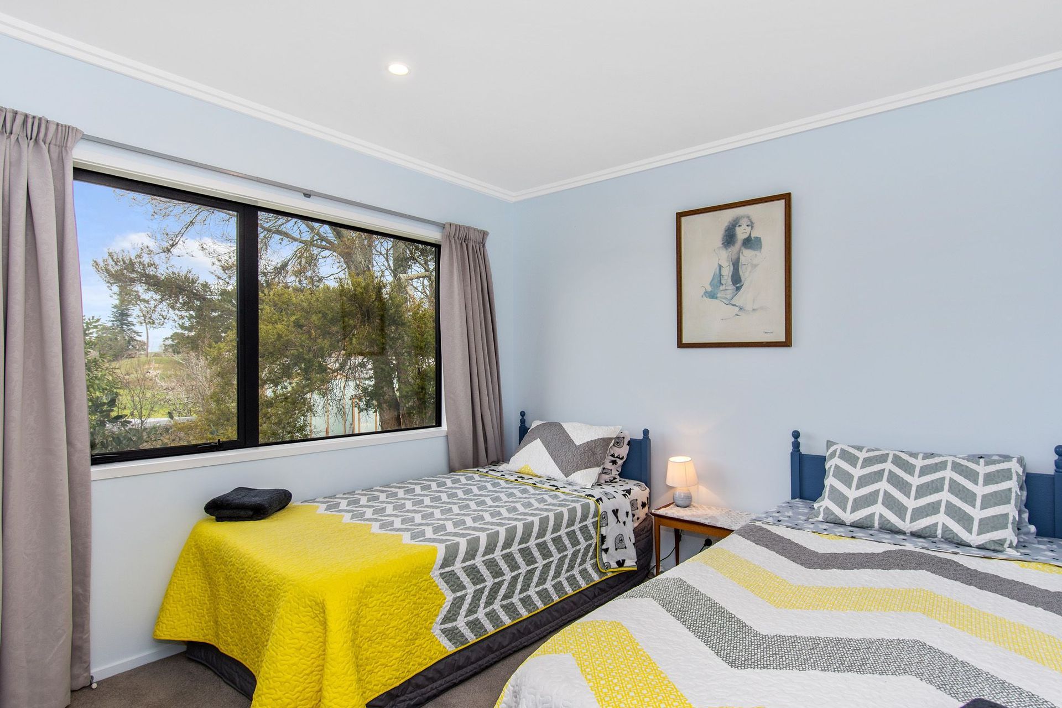
Thoughtfully renovated Bach featuring three new bedrooms, two bathrooms, and an open-plan living space that seamlessly connects indoor and outdoor areas, all while maximizing estuary views and enhancing the client's relaxed outdoor lifestyle.
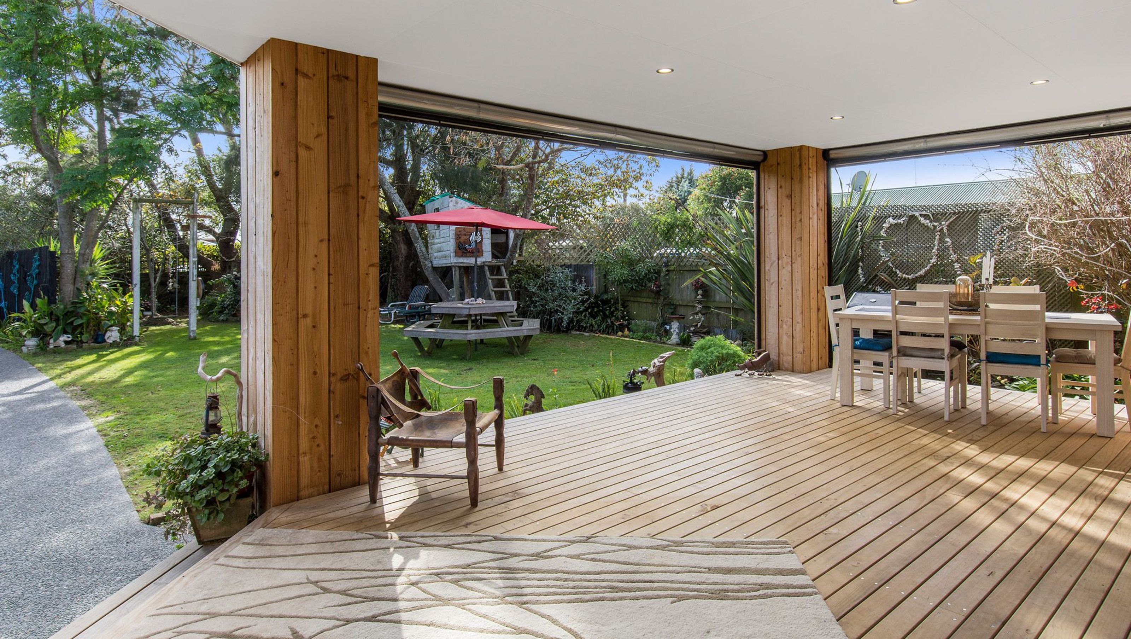
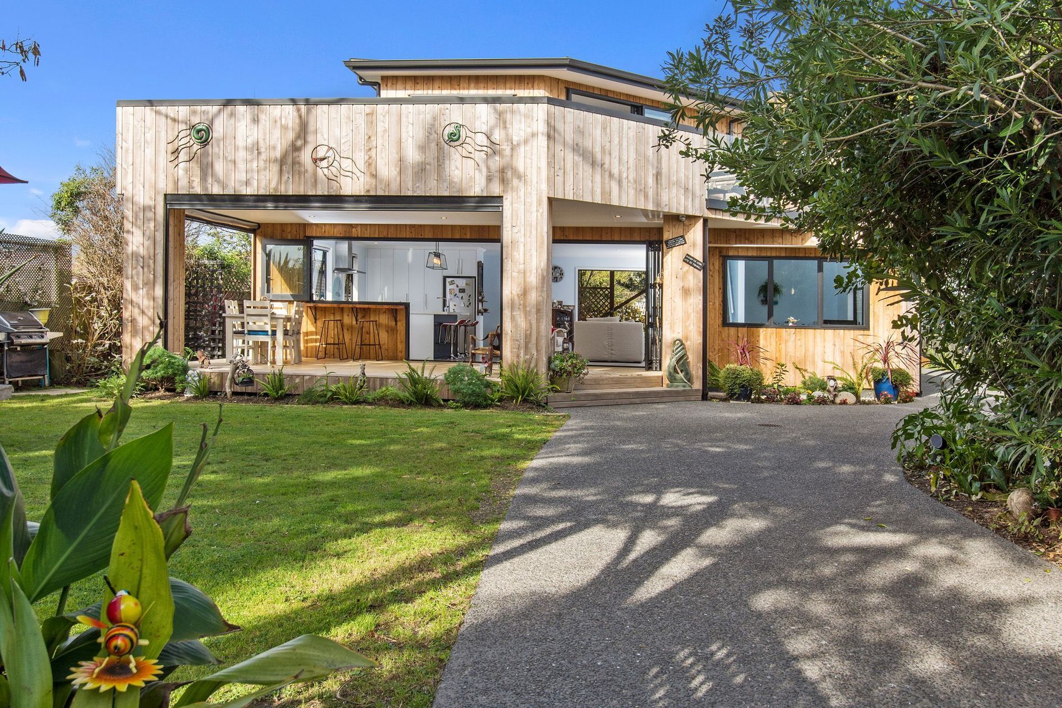
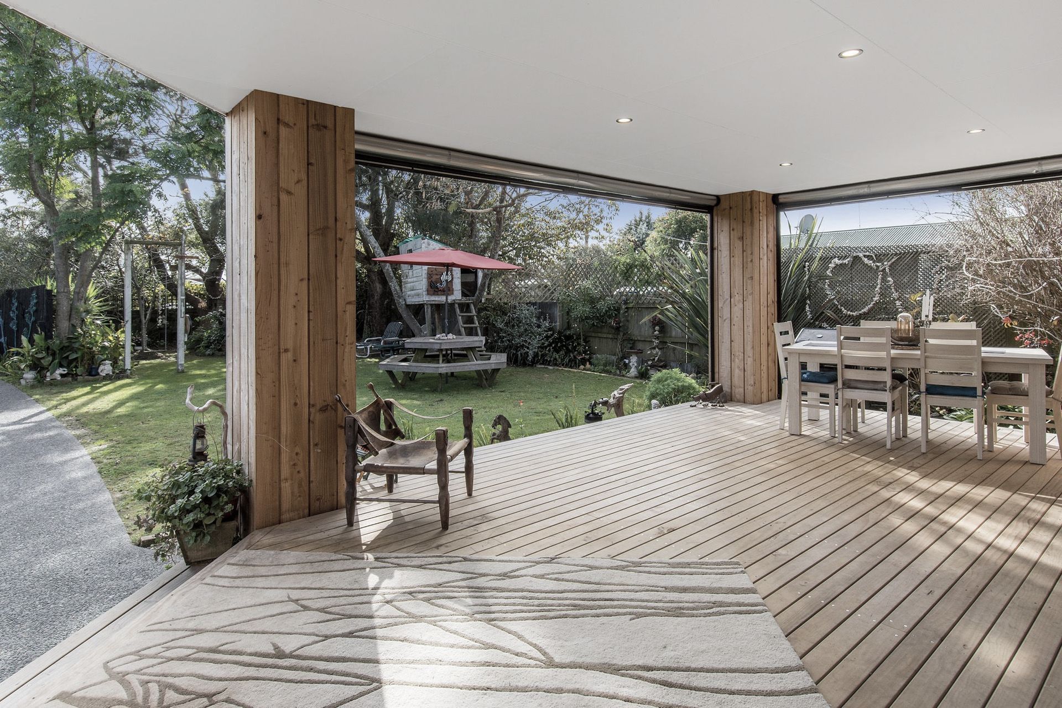
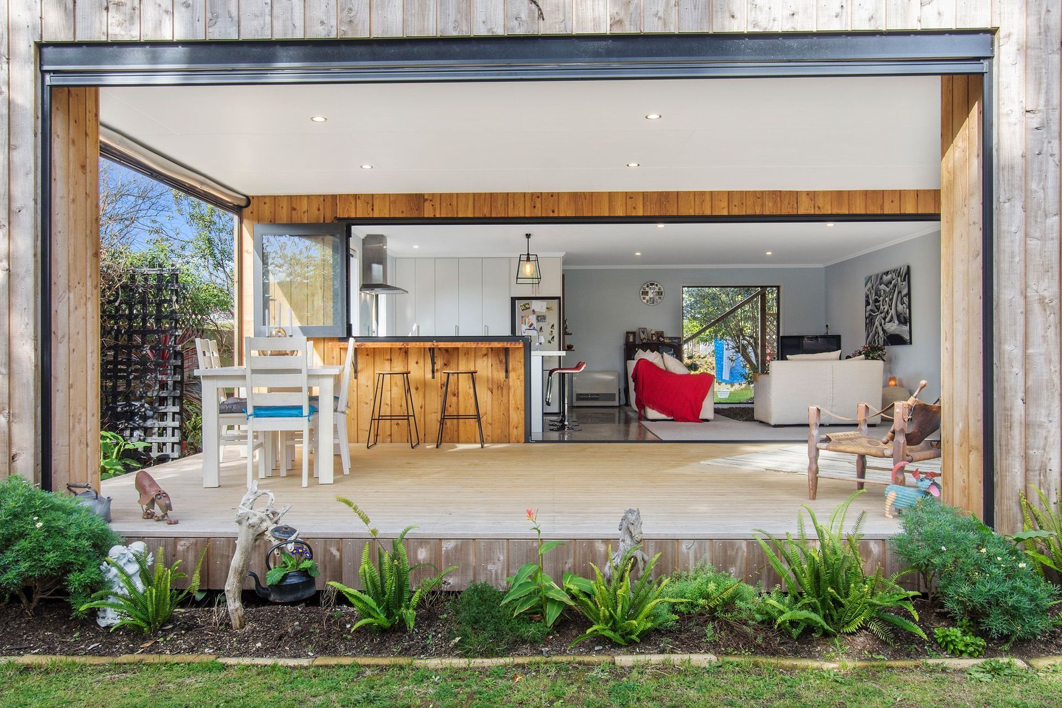
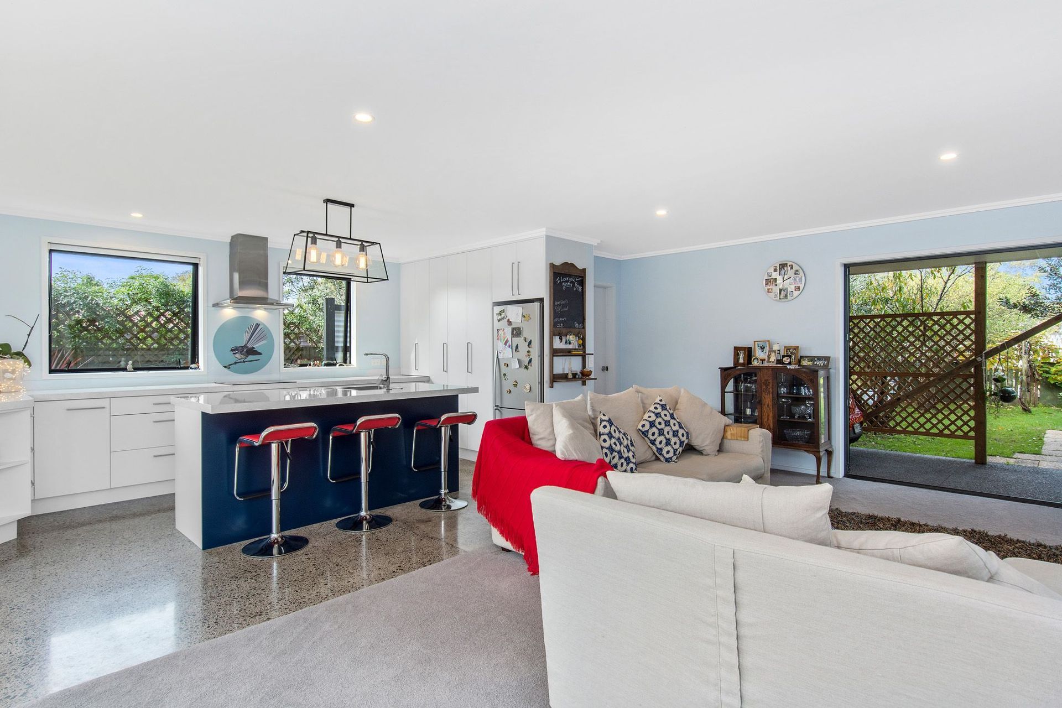

This house renovation was subject to site restrictions, not allowing the 65m2 footprint to change. Three new bedrooms, two bathrooms and study nook were built over the existing Bach. Significant engineering allowed the existing house to be opened up for open plan living. The pole structure provided a great carport. Converting this one-bedroom Bach ground floor into open plan living, with 6.3m bi-folds opening a complete wall to connect the covered outdoor deck living space, making this small space extremely liveable. The kitchen connects with both indoor and outdoor areas.
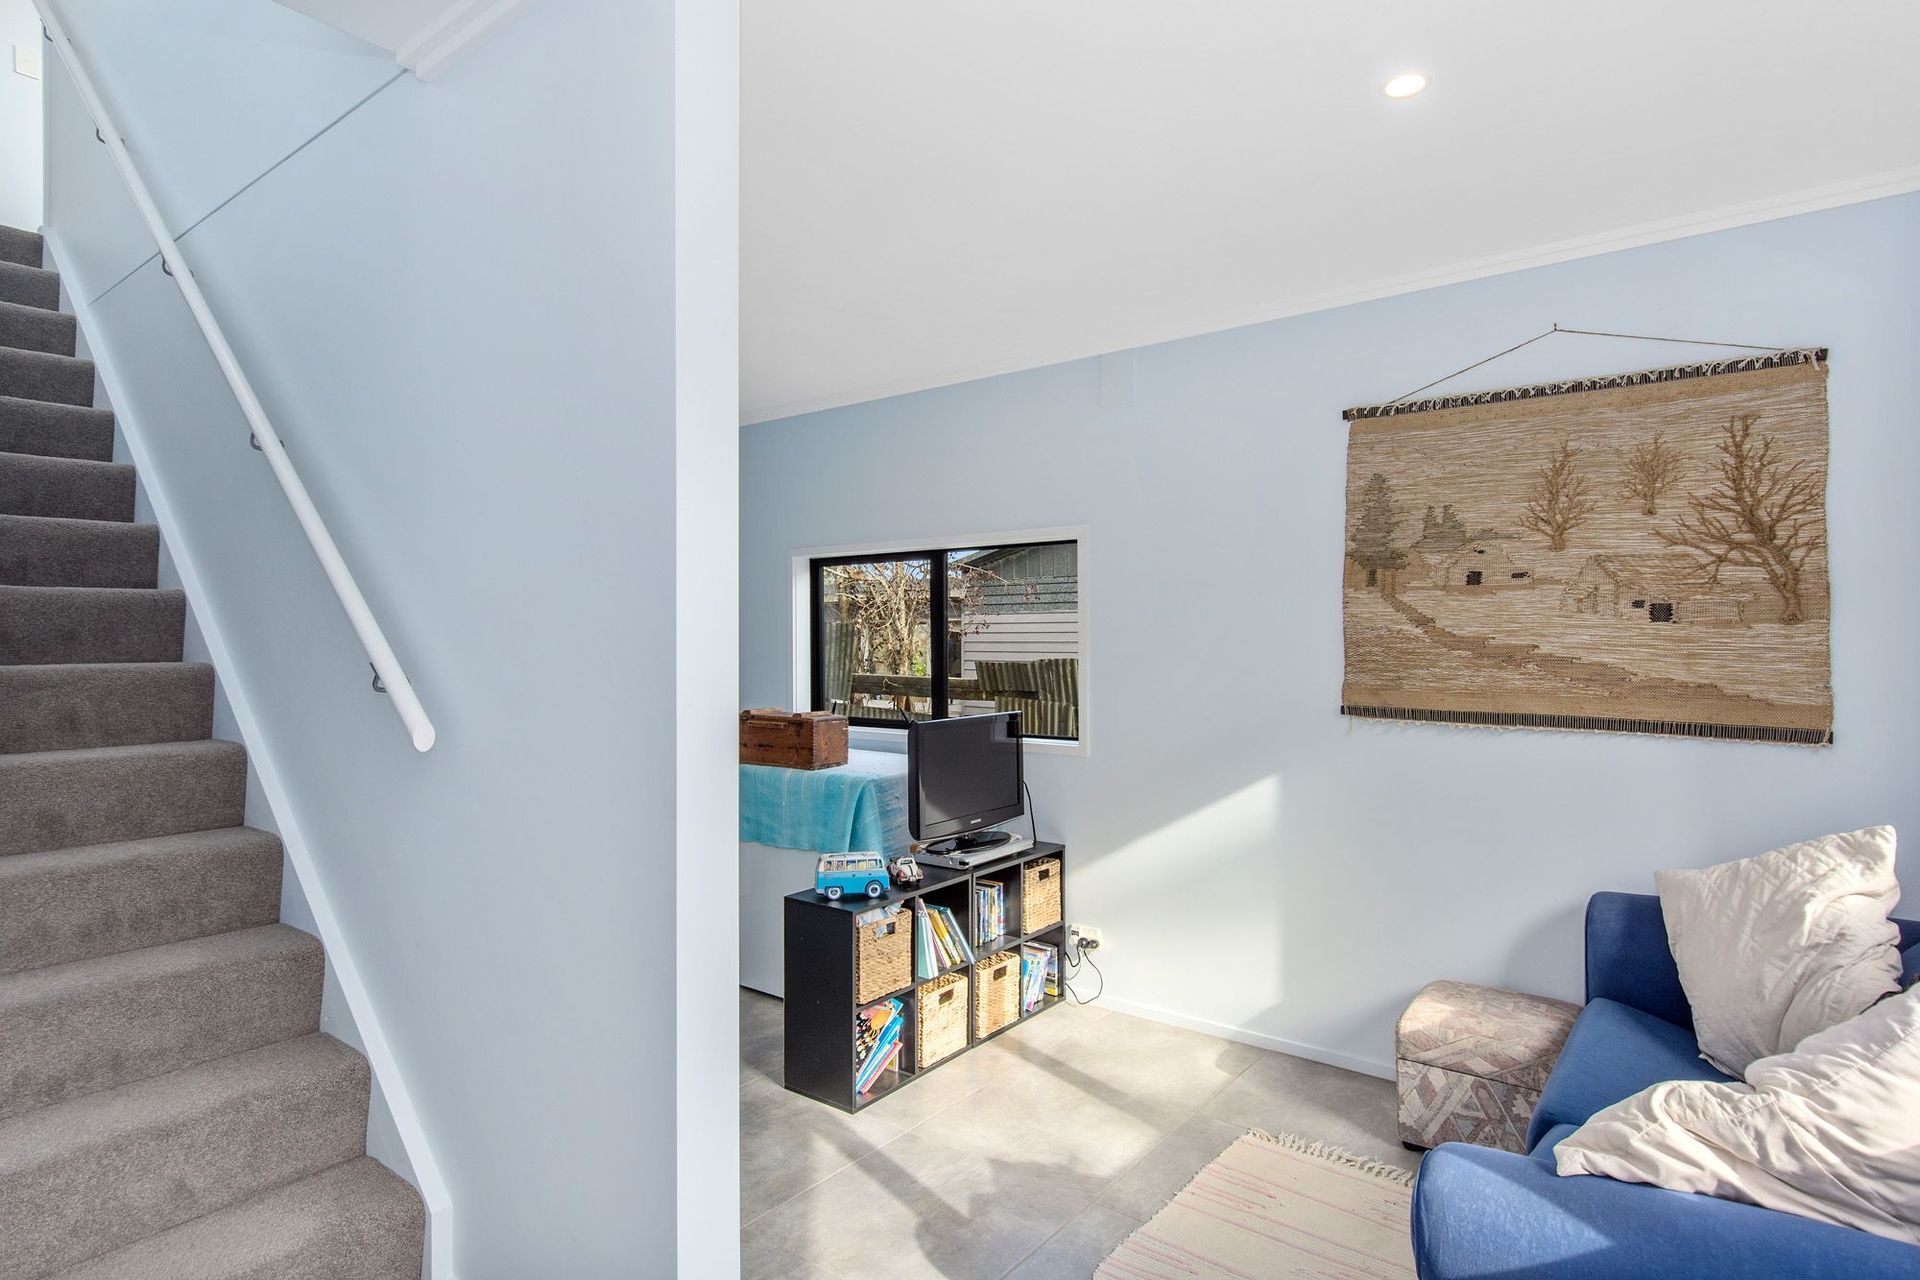
The existing garage converted to provide stair access to first floor bedrooms plus laundry and rumpus.
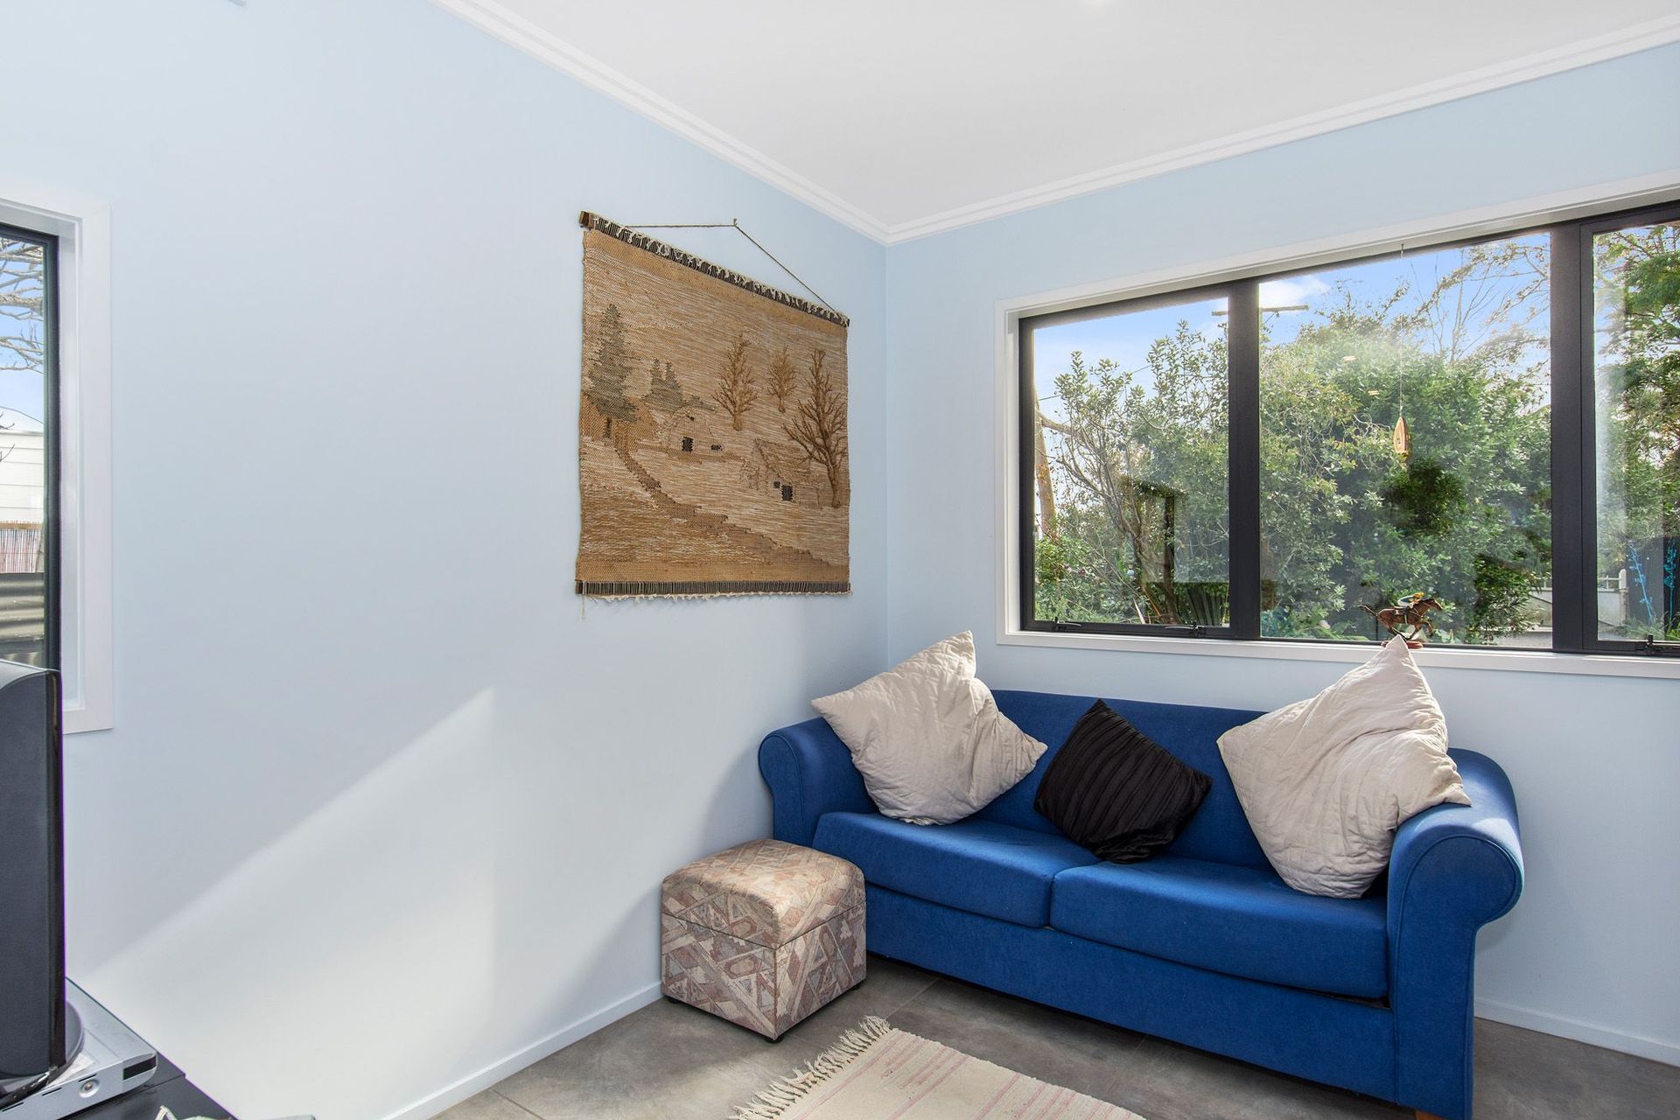
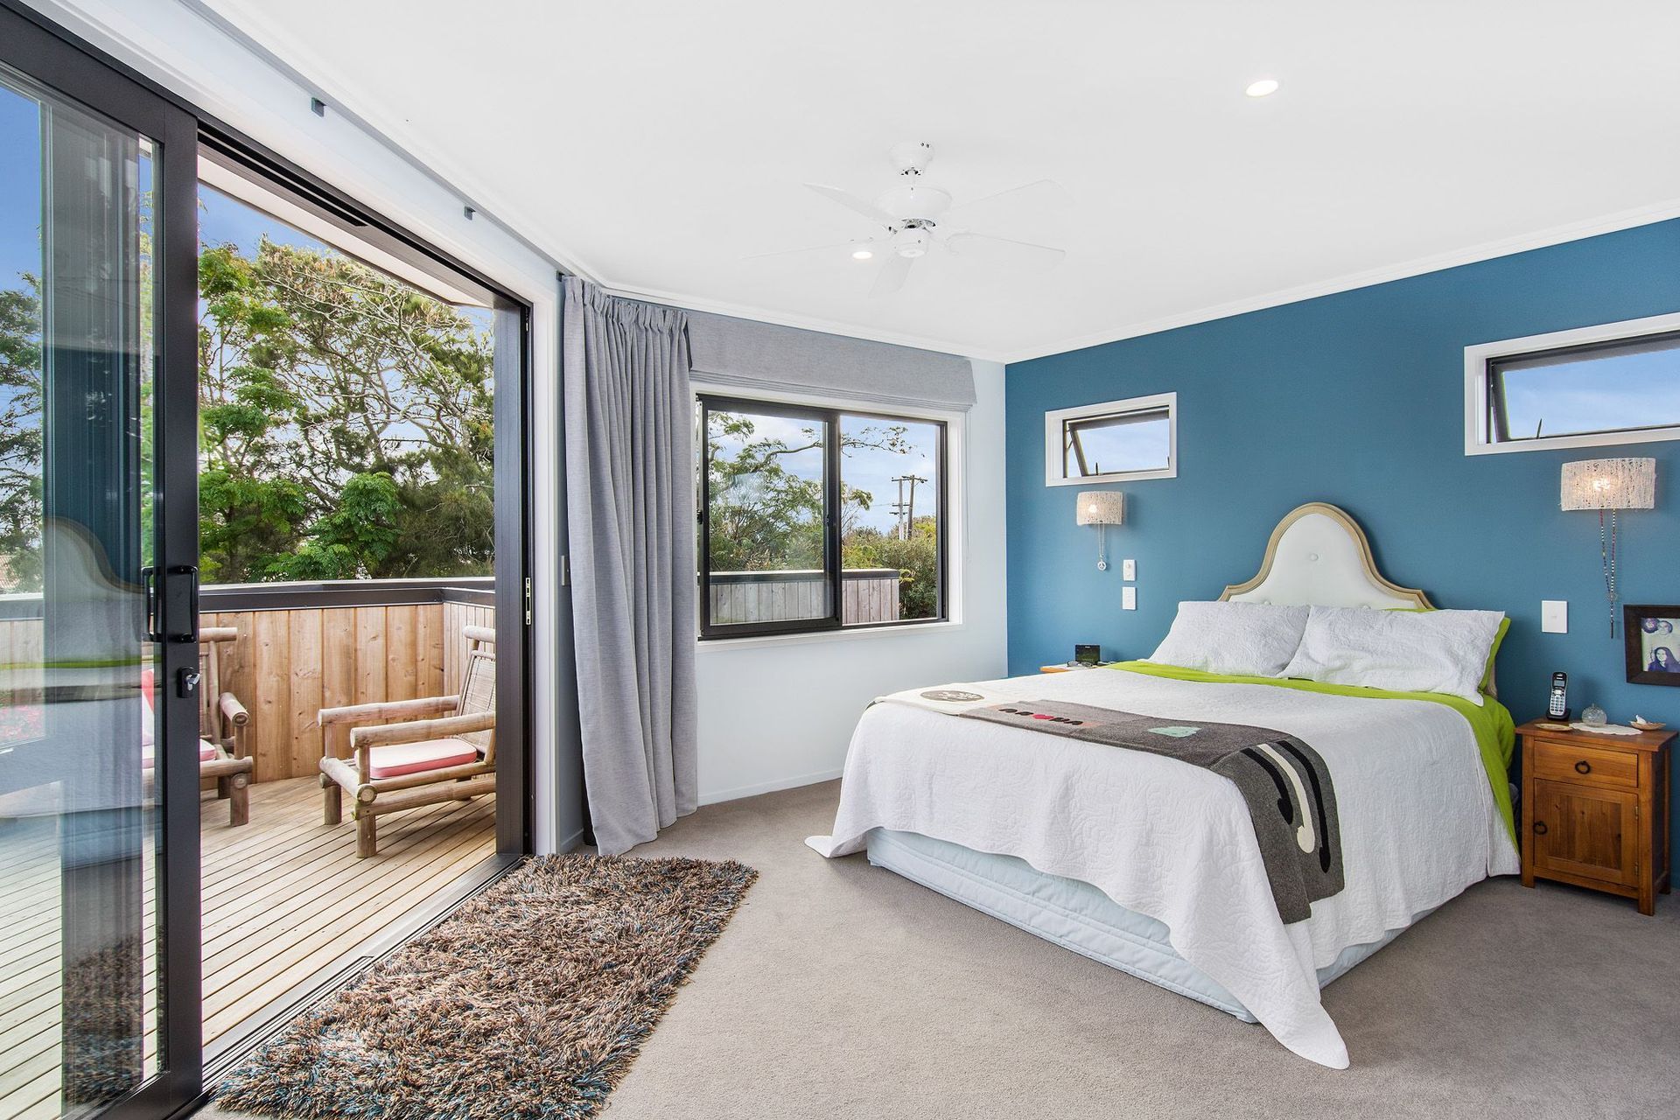
The Master bedroom position takes advantage of the estuary views and amazing sunsets. This bedroom is large enough for a coffee/bar area and seating creating a great retreat plus its own private deck. The Ensuite features a large vinyl-lined shower. Cleaver drawer design provides ample wardrobe storage. Two remaining bedrooms enjoy the morning sun and look over the fruit trees and landscape. The bathroom connects well with these bedrooms. The office nook at the top of the stairs enjoys the same views as the master bedroom.
The Japanese cedar cladding, polished concrete floors, decking and open plan living caters to the client's relaxed outdoor lifestyle.
HEART OF THE KITCHEN
Big is not necessarily better. Cooking and living made easy.
The small style kitchen of this home complements everything about this home.
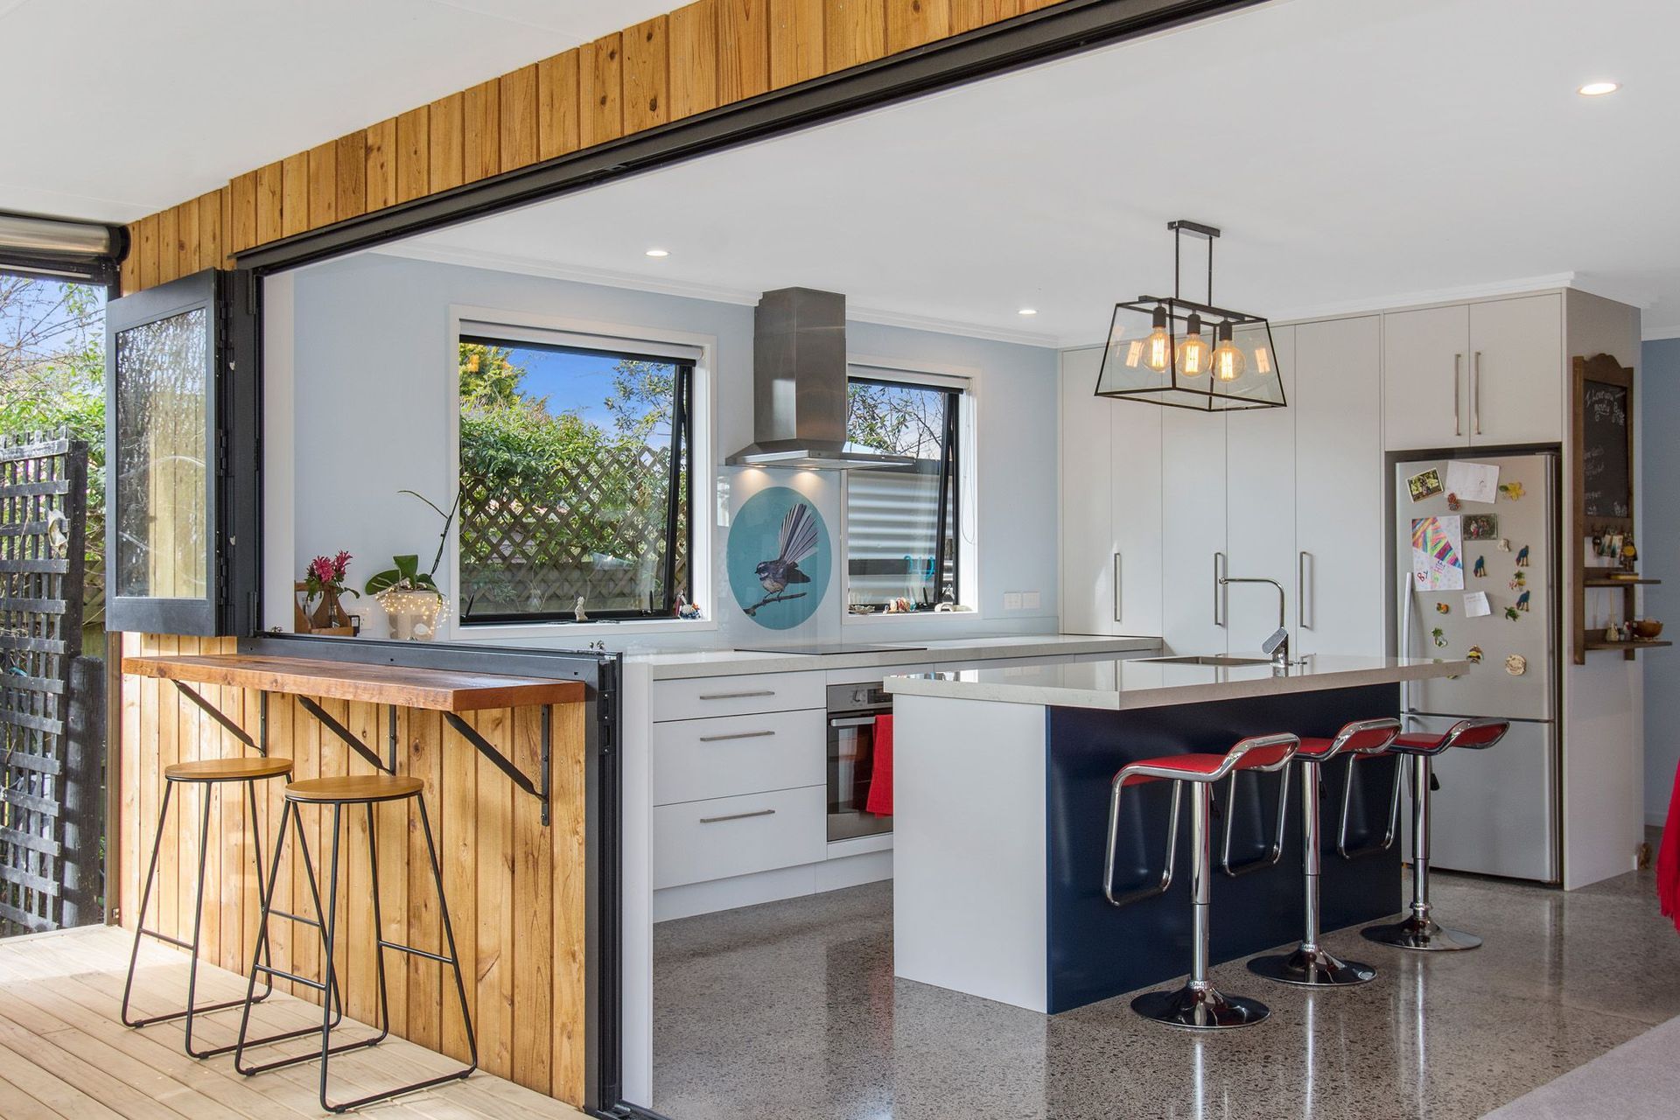
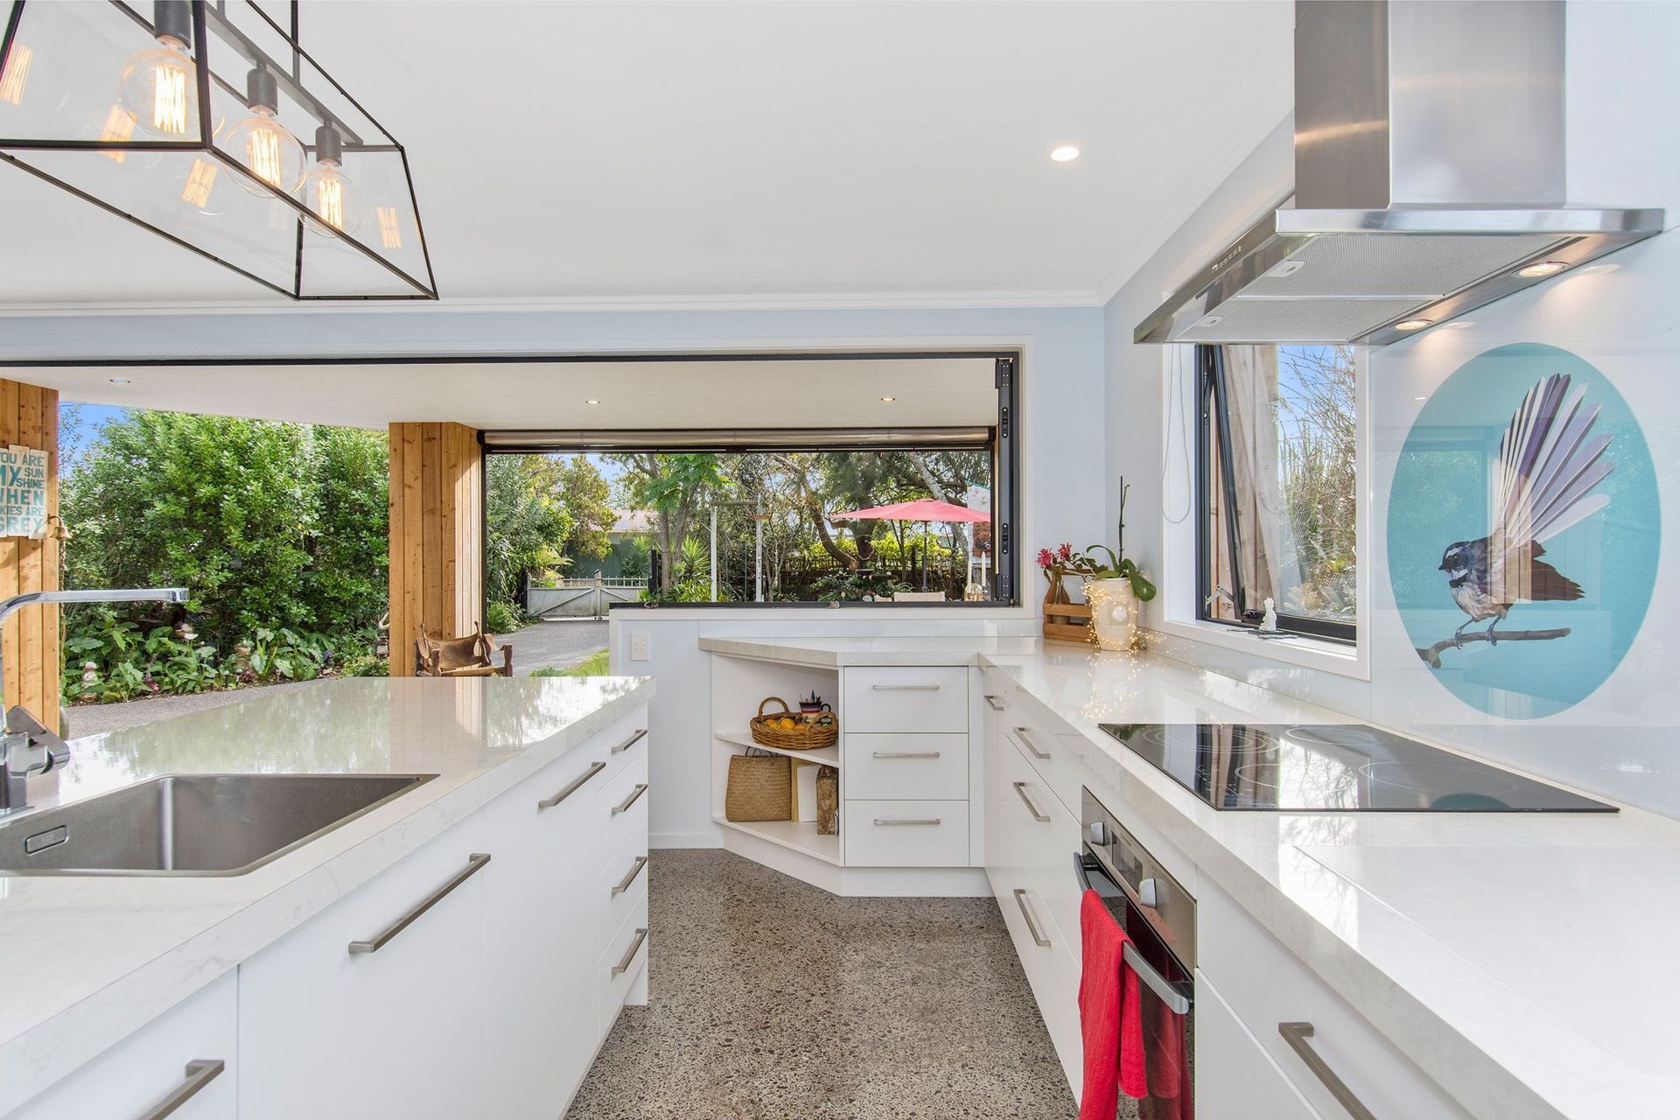
The existing window positions dictated how this kitchen would be designed and the small living space also contributed. Having a great connection to the outdoor living was paramount with how the kitchen flowed. Due to space, the breakfast bar is the interior dining area when not alfresco dining.
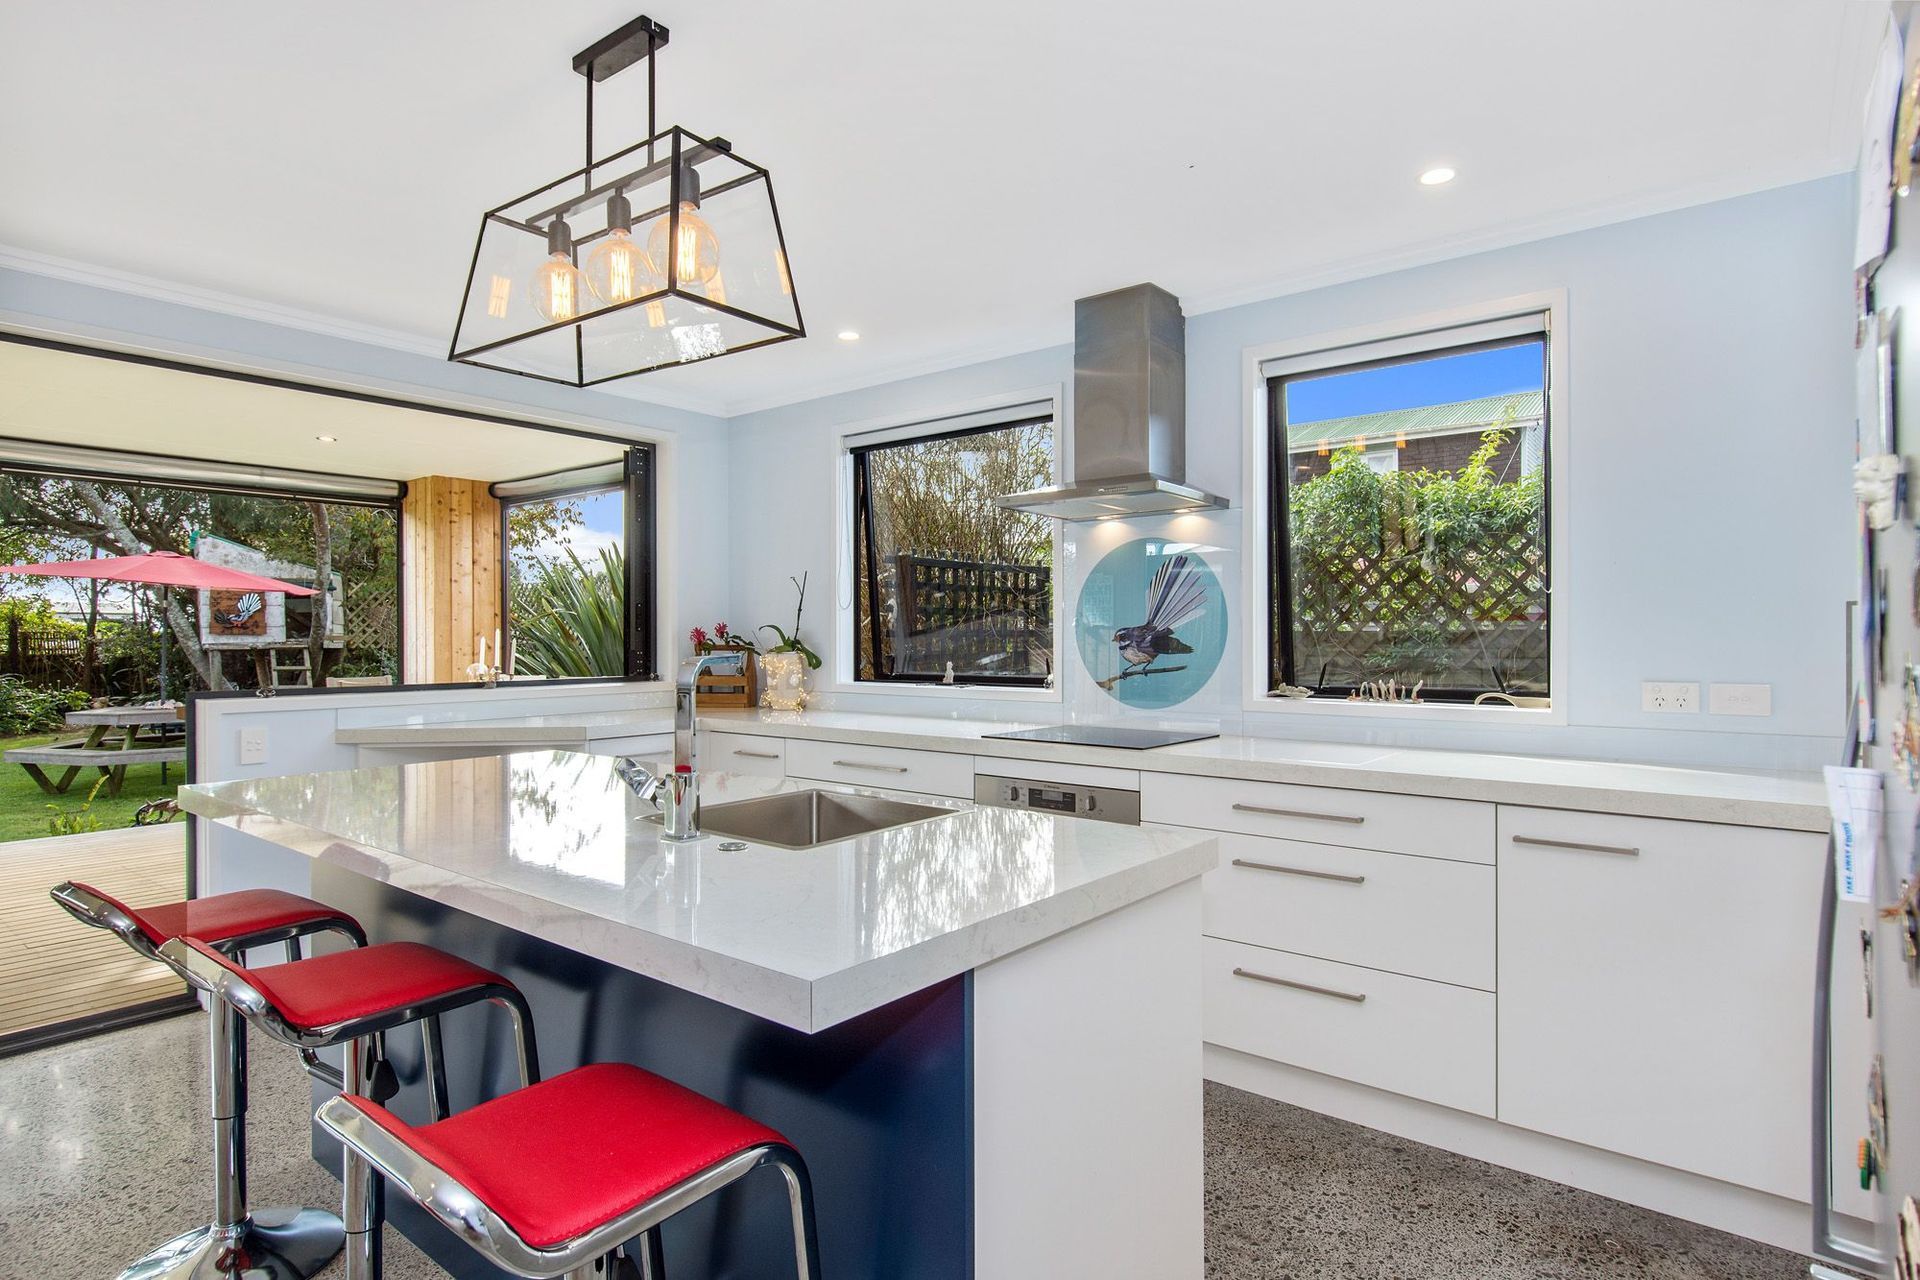
Kitchen includes a pantry plus bench pantry. In-build oven and hob, large sink along with plenty of cupboards and drawers. The kitchen also links with the outdoor bench for extra eating space or servery to the outdoor living. The wallpaper art “fantail” features in the splashback.
- Benchtops -Laminex white Valencia in a diamond glass finish.
- Doors and Panels - Melteca snowdrift satin.
- Breakfast Bar panel – lacquered Dulux Ohaupo satin finish.
- Appliances – Westinghouse ceramic hob and 8 function stainless steel oven.
- Stainless steel Rangehood and Samsung Fridge.





Like this Project?
Hire Kuriger Builders
Professionals used in
this project
The practices and trades credited on this project.

More projects from
Kuriger Builders
Other work by Kuriger Builders, across every category they build in.


More in
Residential
Everything else in Residential, from every practice on ArchiPro.


Next Project
Keep scrolling