
Project team
A modern masterpiece blending luxury and heritage, featuring expansive living spaces, a seamless indoor-outdoor connection, and a refined material palette of travertine stone and timber.
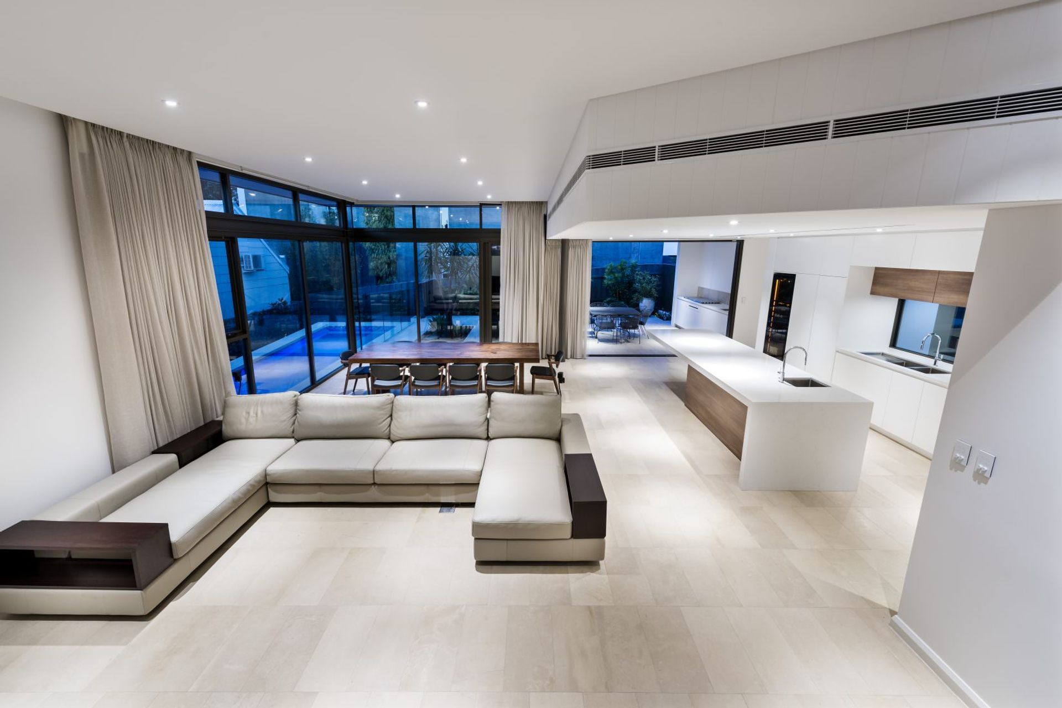
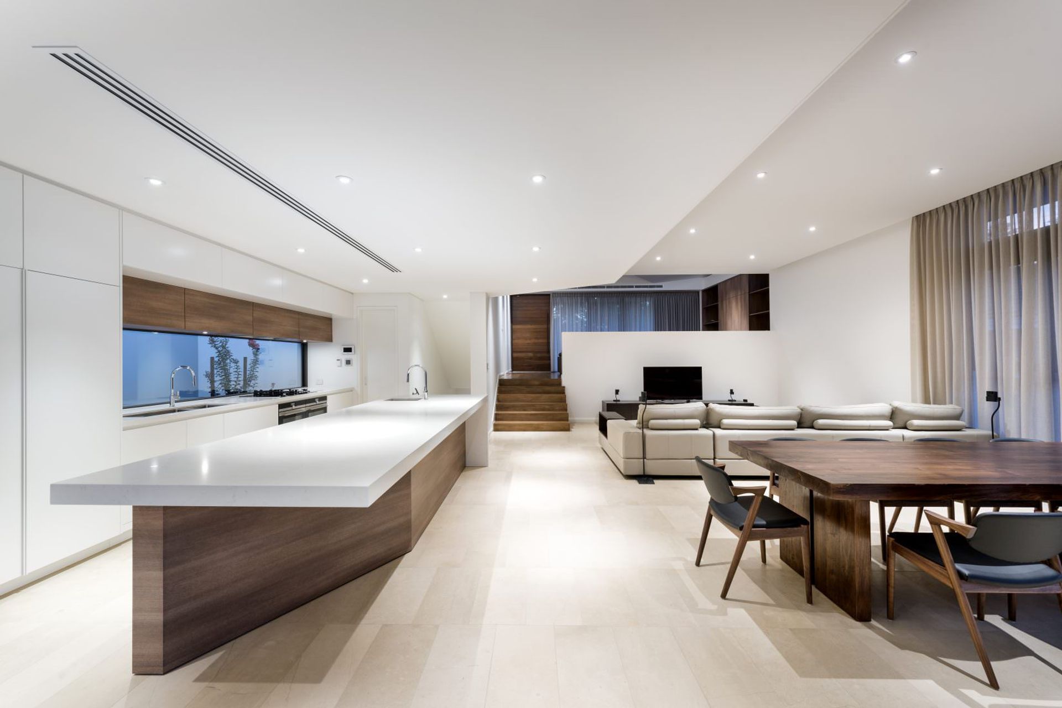
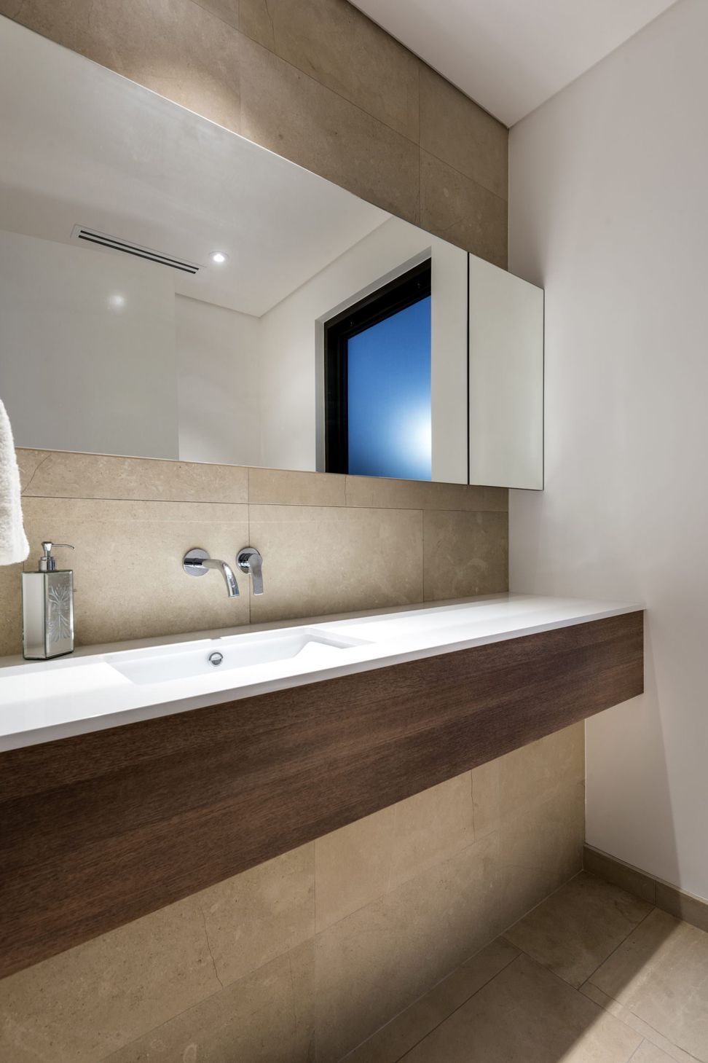
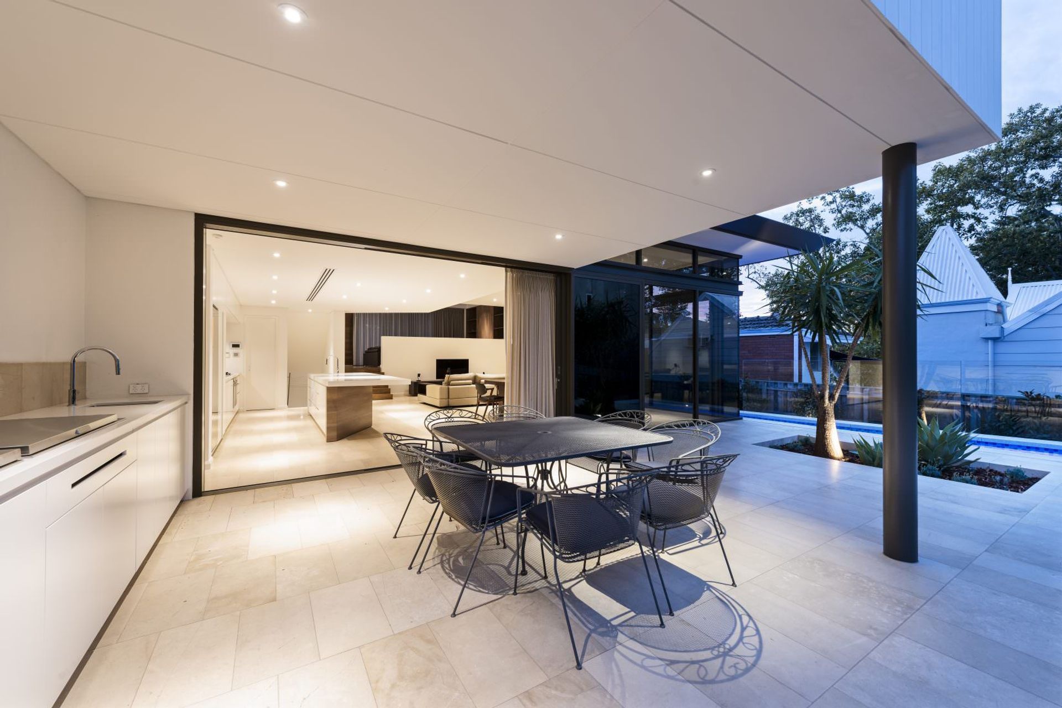
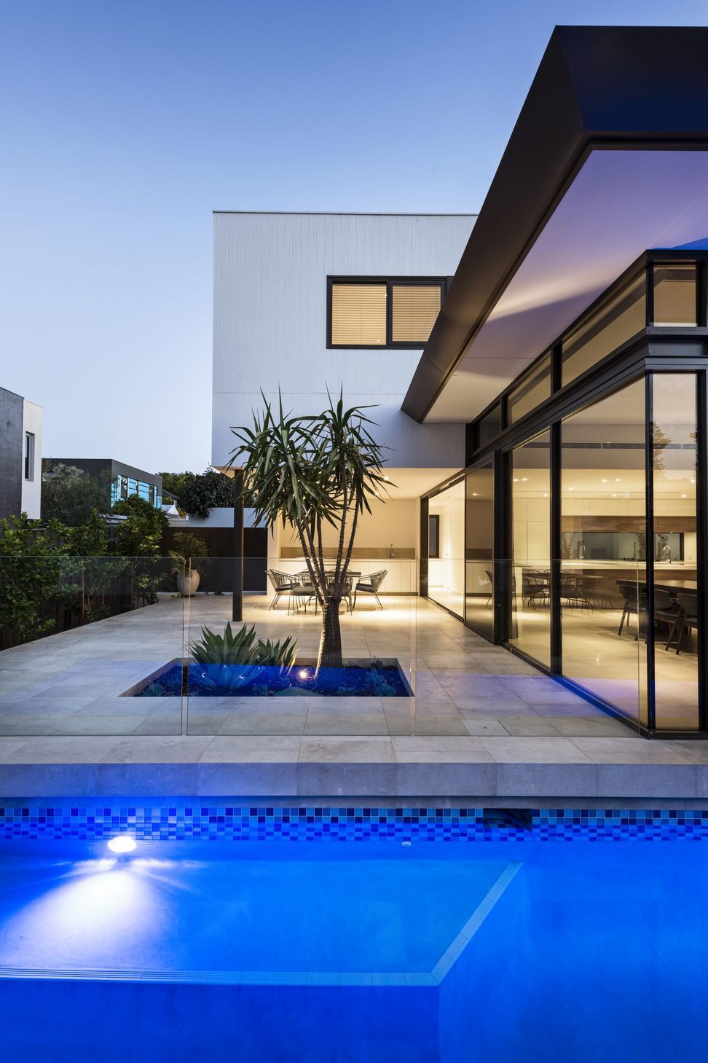
This home is a modern masterpiece in an historic area, strategically designed and positioned to maximise space and take advantage of the spectacular surroundings. The home was designed to be an entertainer with expansive spaces and a connection between the interior and exterior. This is achieved with a zero threshold from the interior to the alfresco and travertine stone flooring running throughout these spaces. The simplicity of a limited material palette creates a strong design consistency through the home, travertine stone and timber being the main features. These natural materials and warm bronze tones add to the luxurious feel of the home.
There are two living spaces with slightly different intentions, upon entry the occupant is greeted with an opulent living space with custom stained parquetry flooring and an impressive timber cabinet. Down a few stairs is a more casual living space, open to the dining and stunning kitchen.
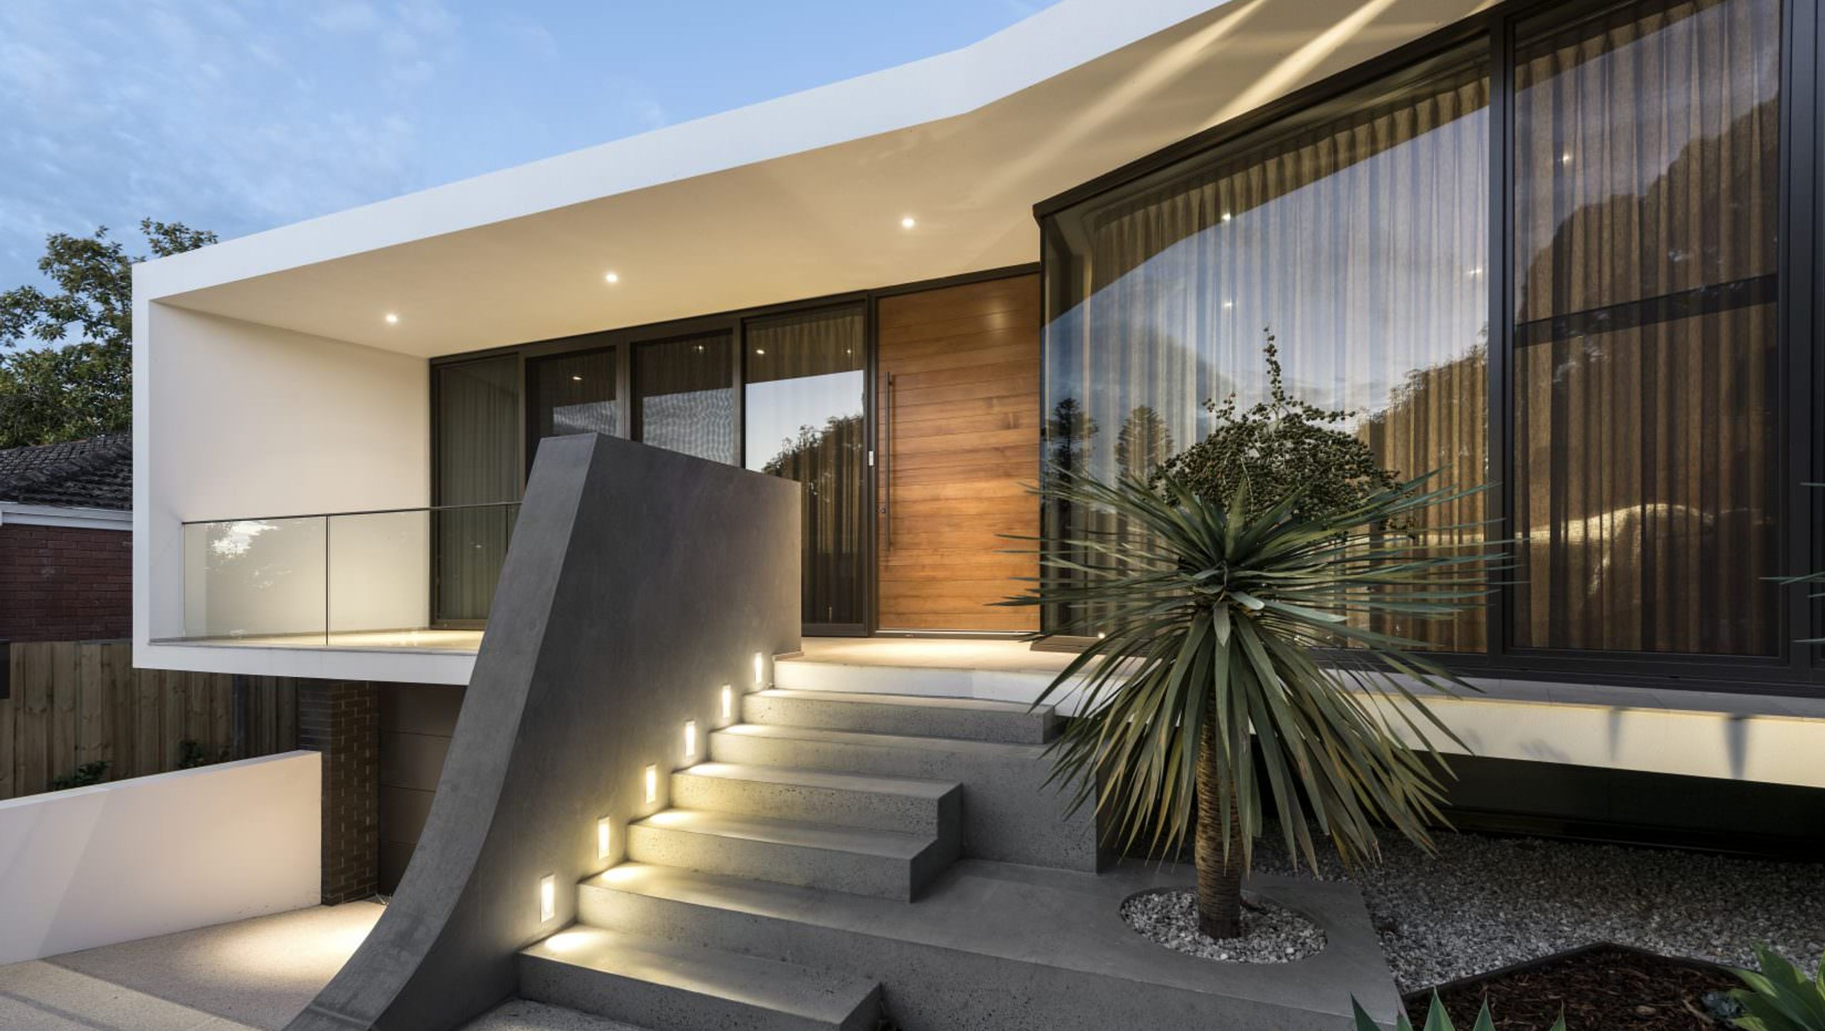
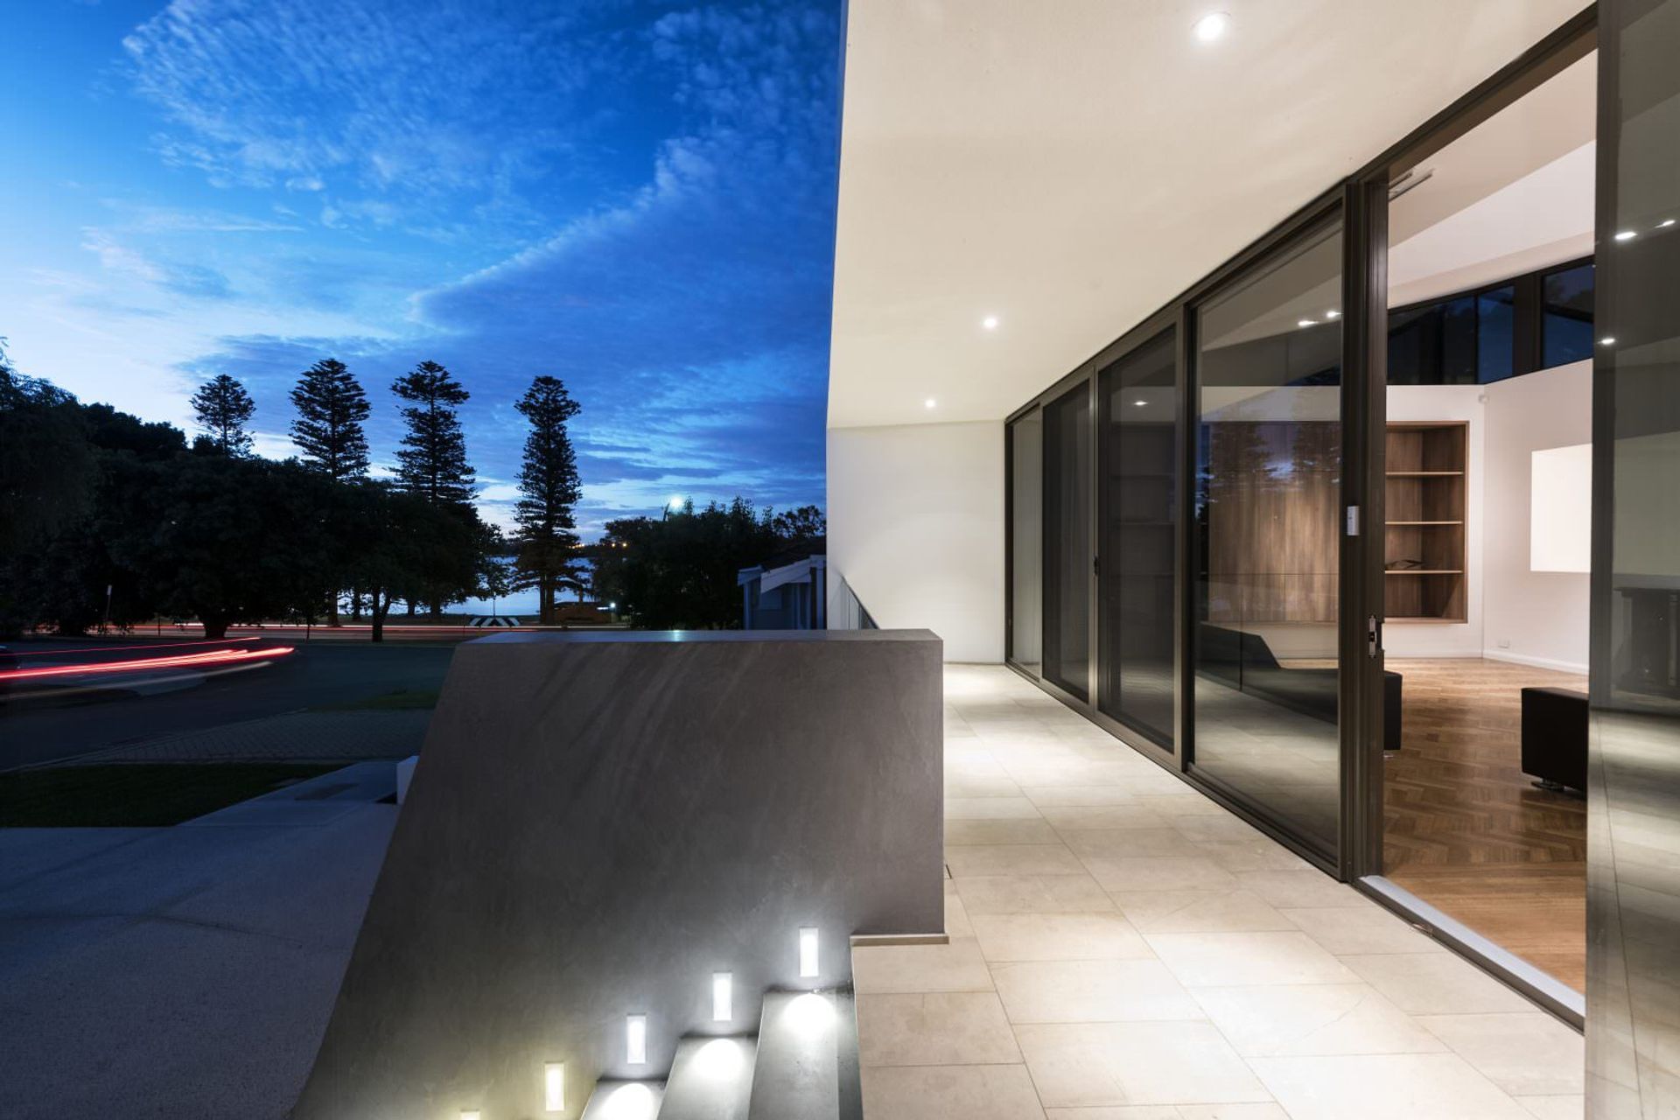
Built on a relatively small site this home embraces length and light with striking ceiling lines and generous windows to allow natural light to fill the home. It pays homage to the heritage style of the area with a modern twist on the classic “verandah”. Replacing heritage materials with glass, stone, polished plaster and modern step lighting up to the striking timber pivot front door.





Like this Project?
Hire Weststyle
Professional Reviews
Professionals used in
this project
The practices and trades credited on this project.

More projects from
Weststyle
Other work by Weststyle, across every category they build in.


More in
Single House
Everything else in Single House, from every practice on ArchiPro.


Next Project
Keep scrolling