
Project team
Product Suppliers
Blue Ivy House, a finalist in the 2018 IDEA Awards, showcases a bold design that reflects the artistic sensibilities of its semi-retired clients, featuring a carefully curated material palette and spatially interconnected living areas.
Shortlisted for Residential Decoration in the 2018 IDEA Awards.
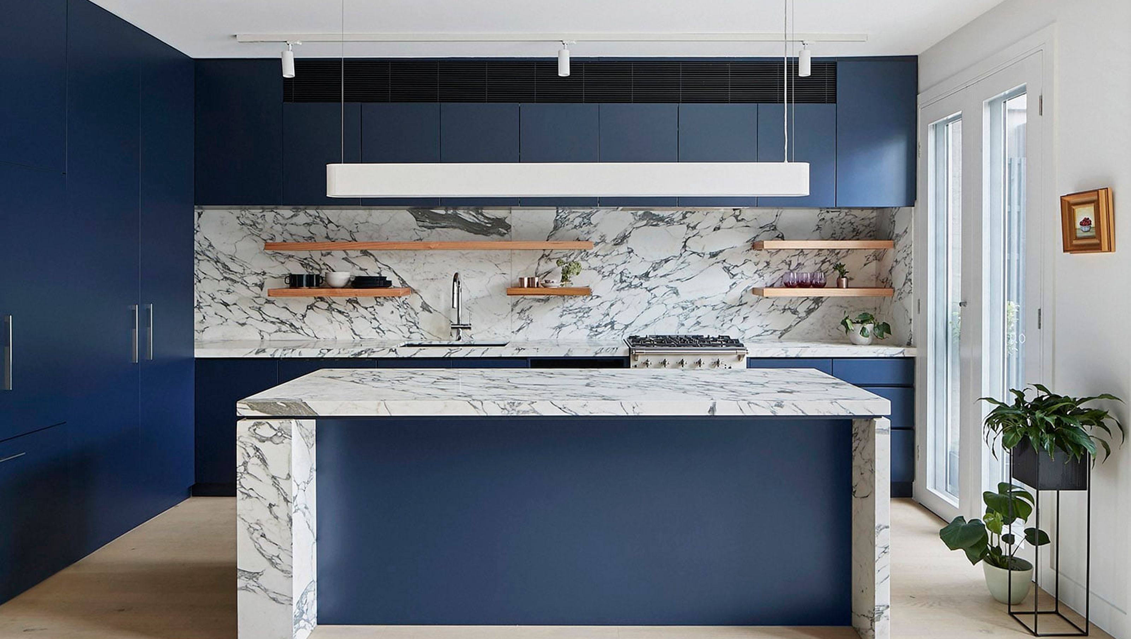
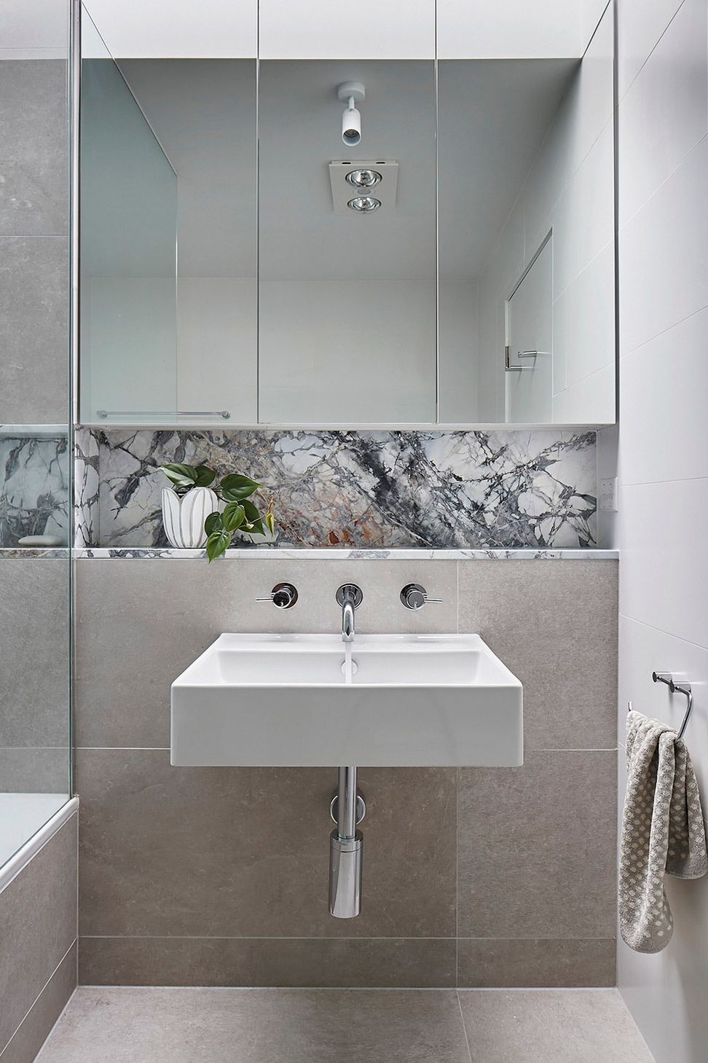
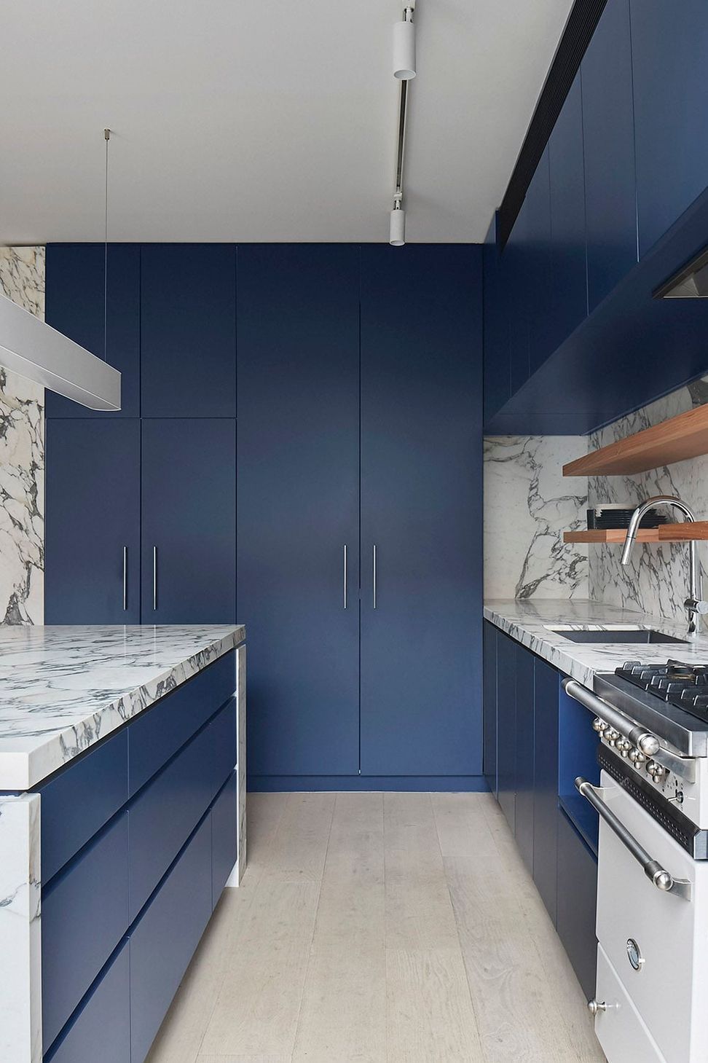
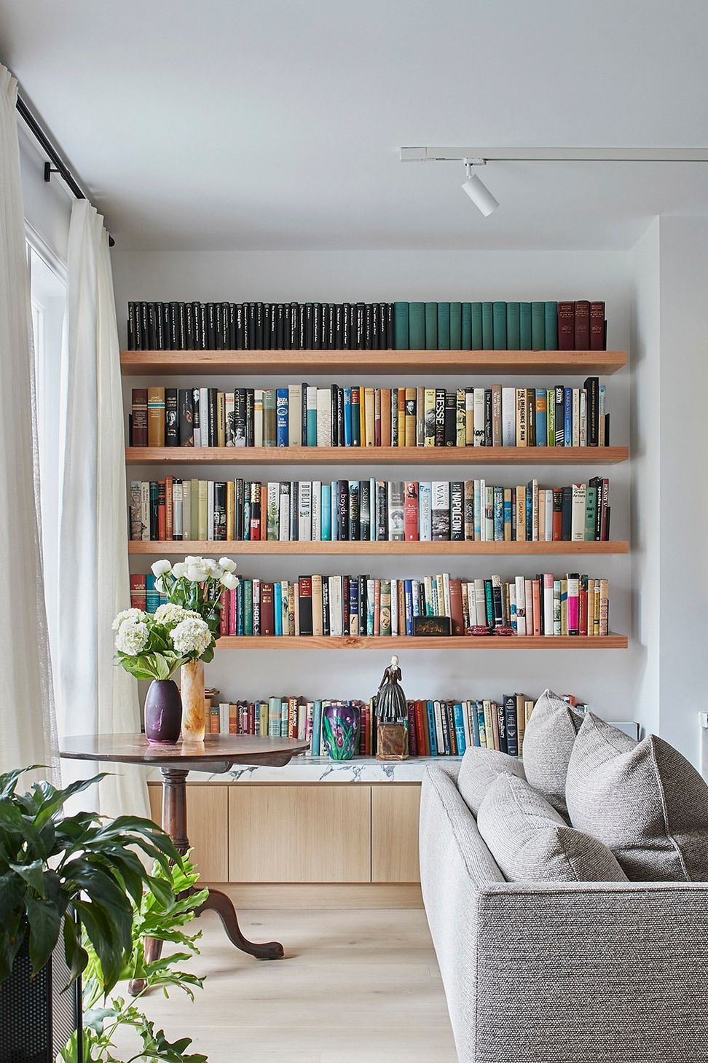
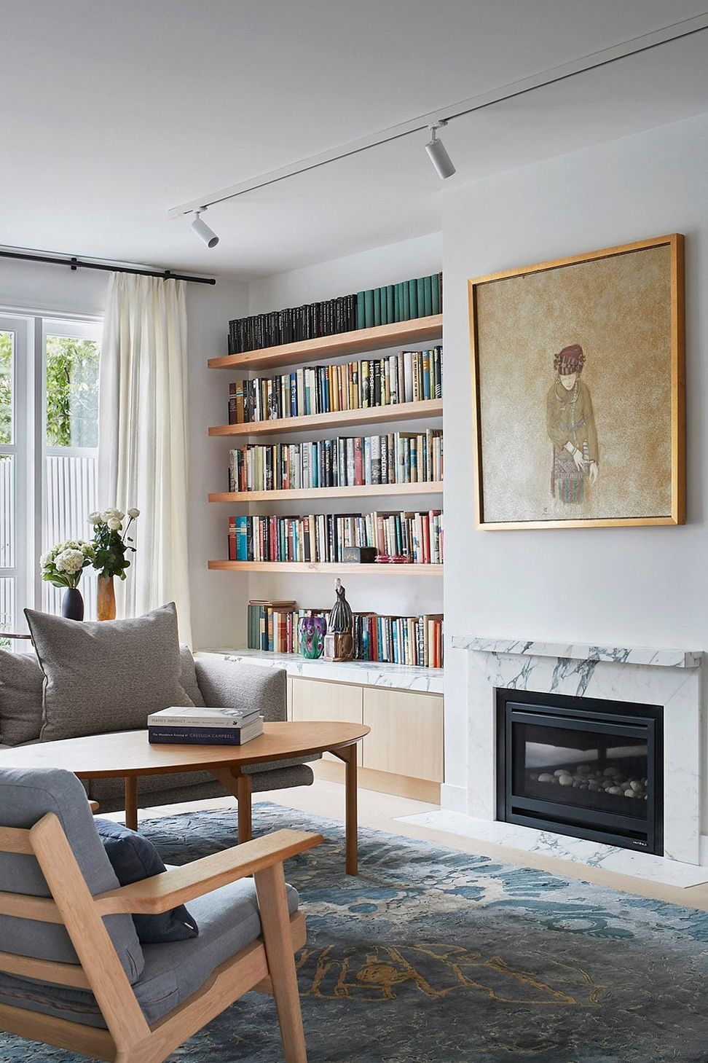
Blue Ivy House delves deep to respond to the design personality of the semi-retired clients. Rejecting polite conservatism and instead, reflecting their deep appreciation for art and literature with some bold material and colour selections. Blue Ivy House is inspired by the artistic provocations of the material palette whilst responding to the redefined spatial settings created in the floor plan.
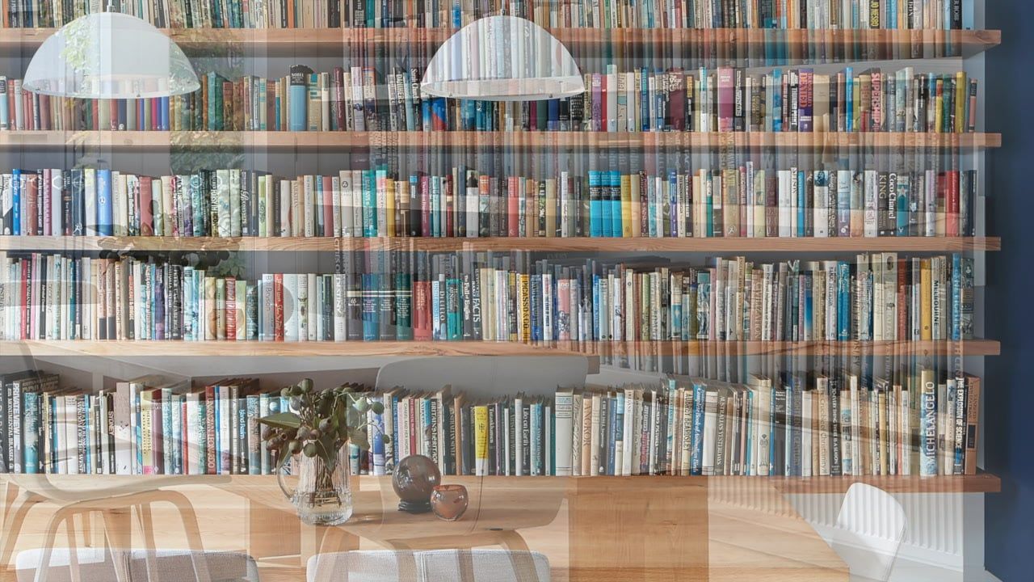
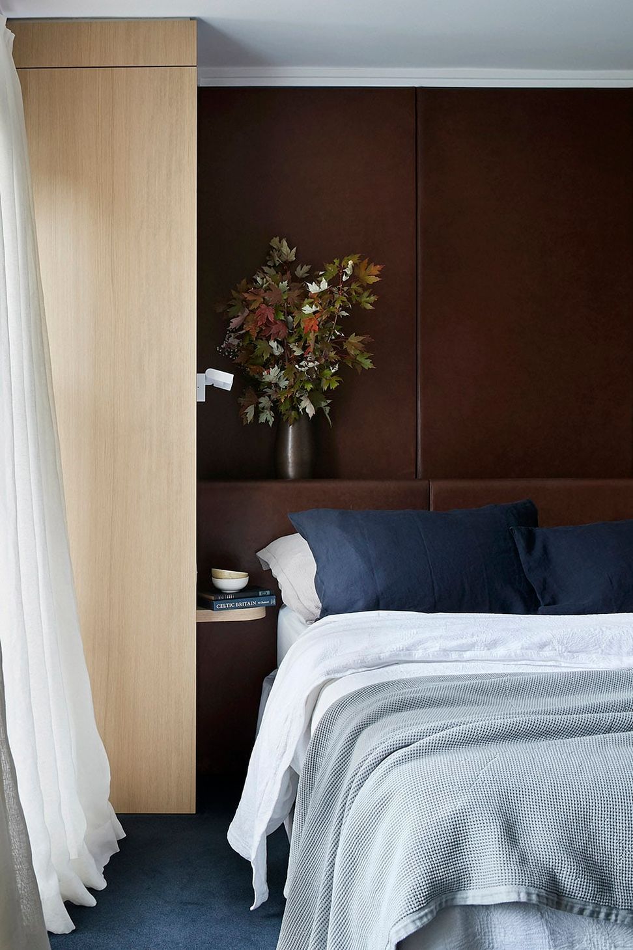
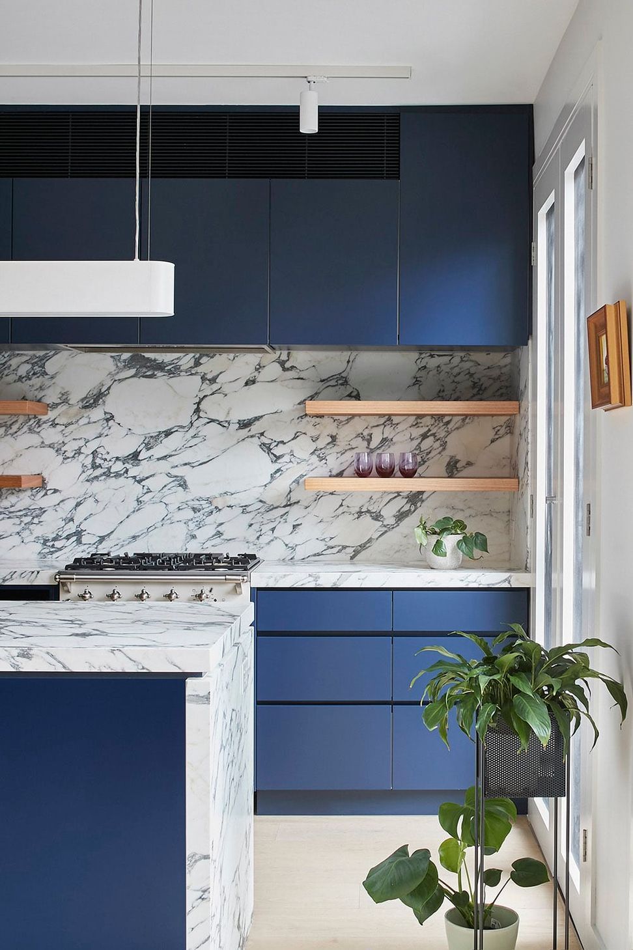
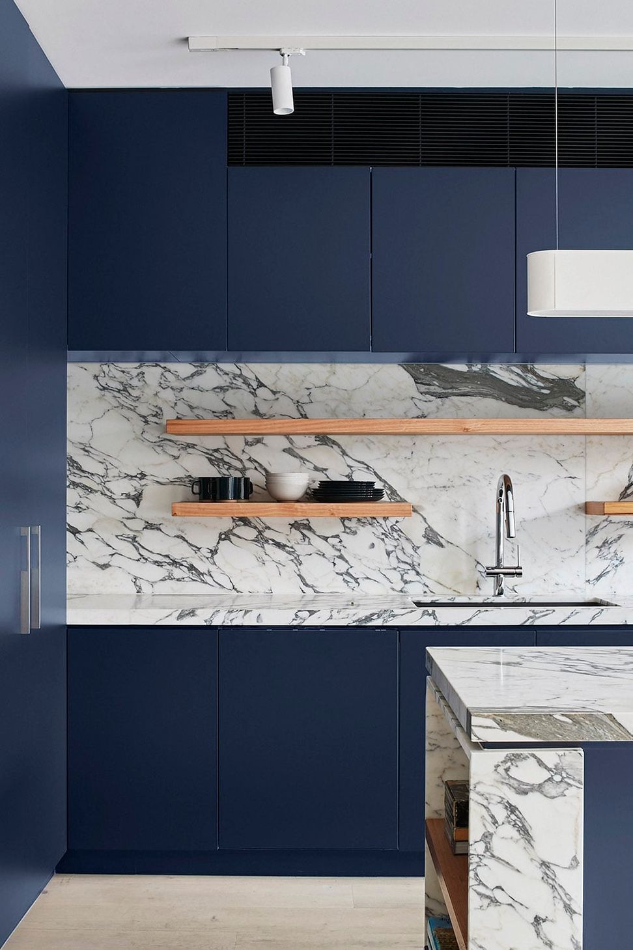
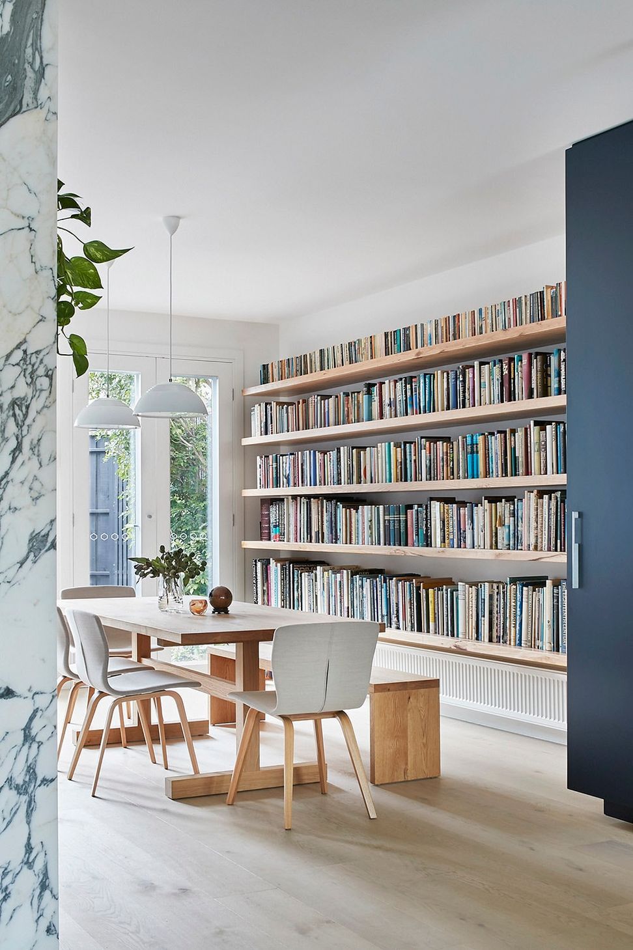
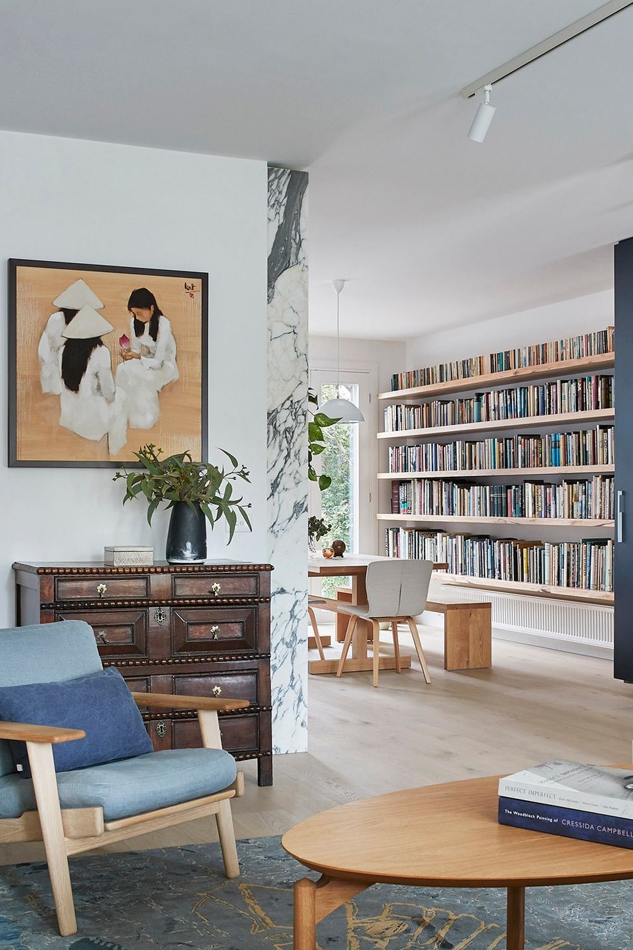
The design accommodates a significant book collection and some quite remarkable artworks. Materials, furniture and coverings were chosen to respond to both the client's brief and references from literature and art. Furniture was carefully selected together with the client, and we selected/assisted with the selection of everything including; dining room pendants ( AJ Royal Pendant by Arne Jacobsen for Louis Poulsen from Cult Design), kitchen pendant and spotlights from Darkon, the Mark Tuckey timber table, the dining chairs (from Danish Red in Armadale), the black steel planter boxes from Redfox & Wilcox, the crotchet floor rug from Jenny Jones Rugs and the Nook sofa, cushions and bed linen from Jardan.
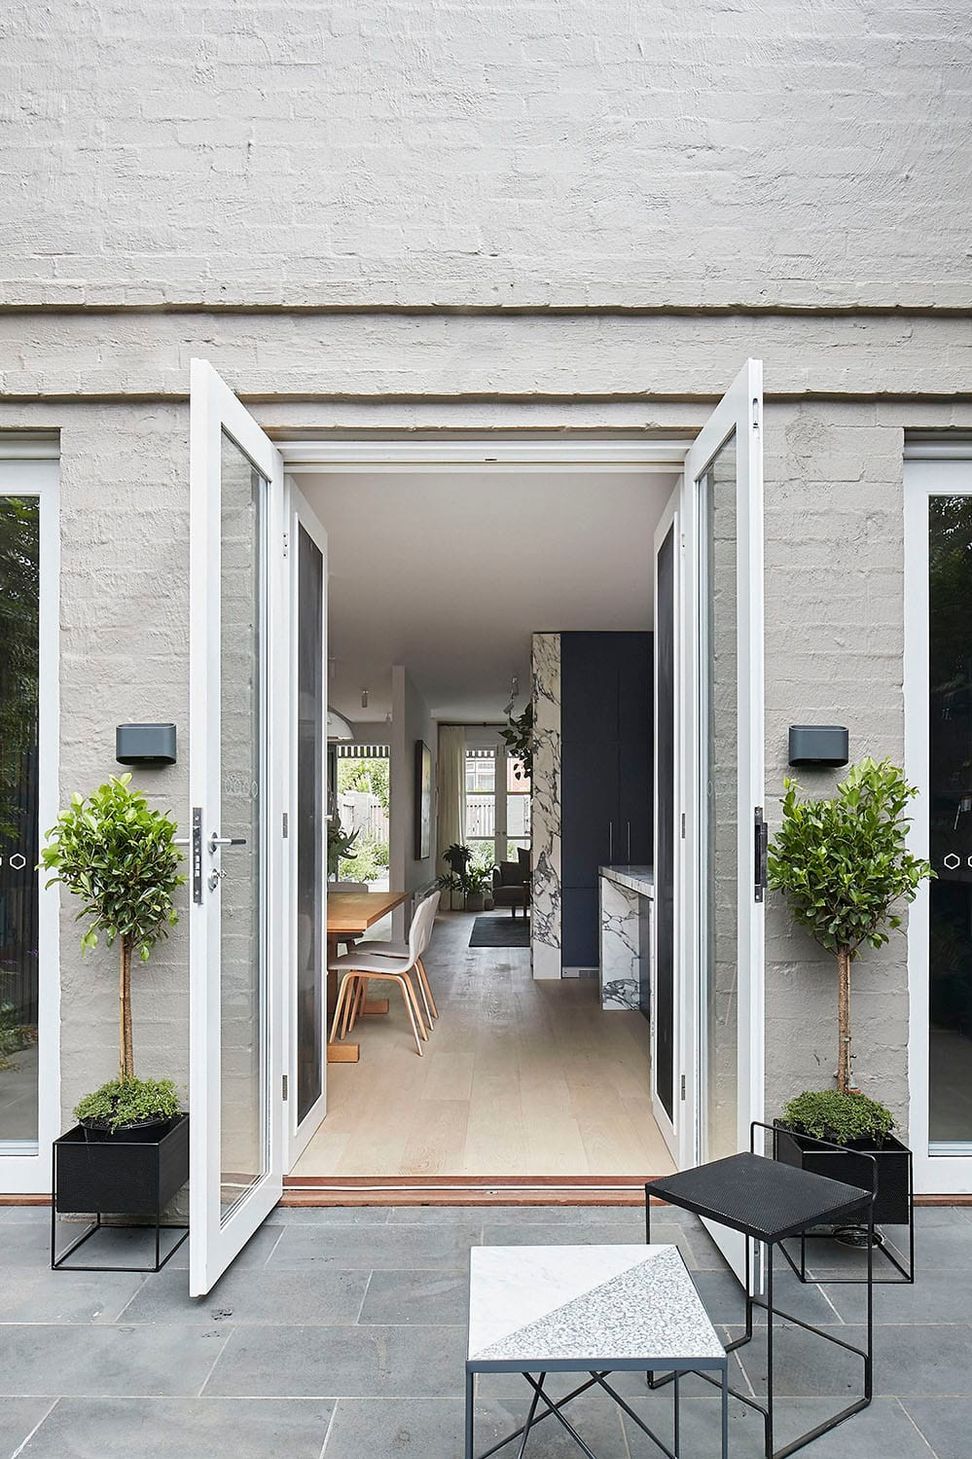
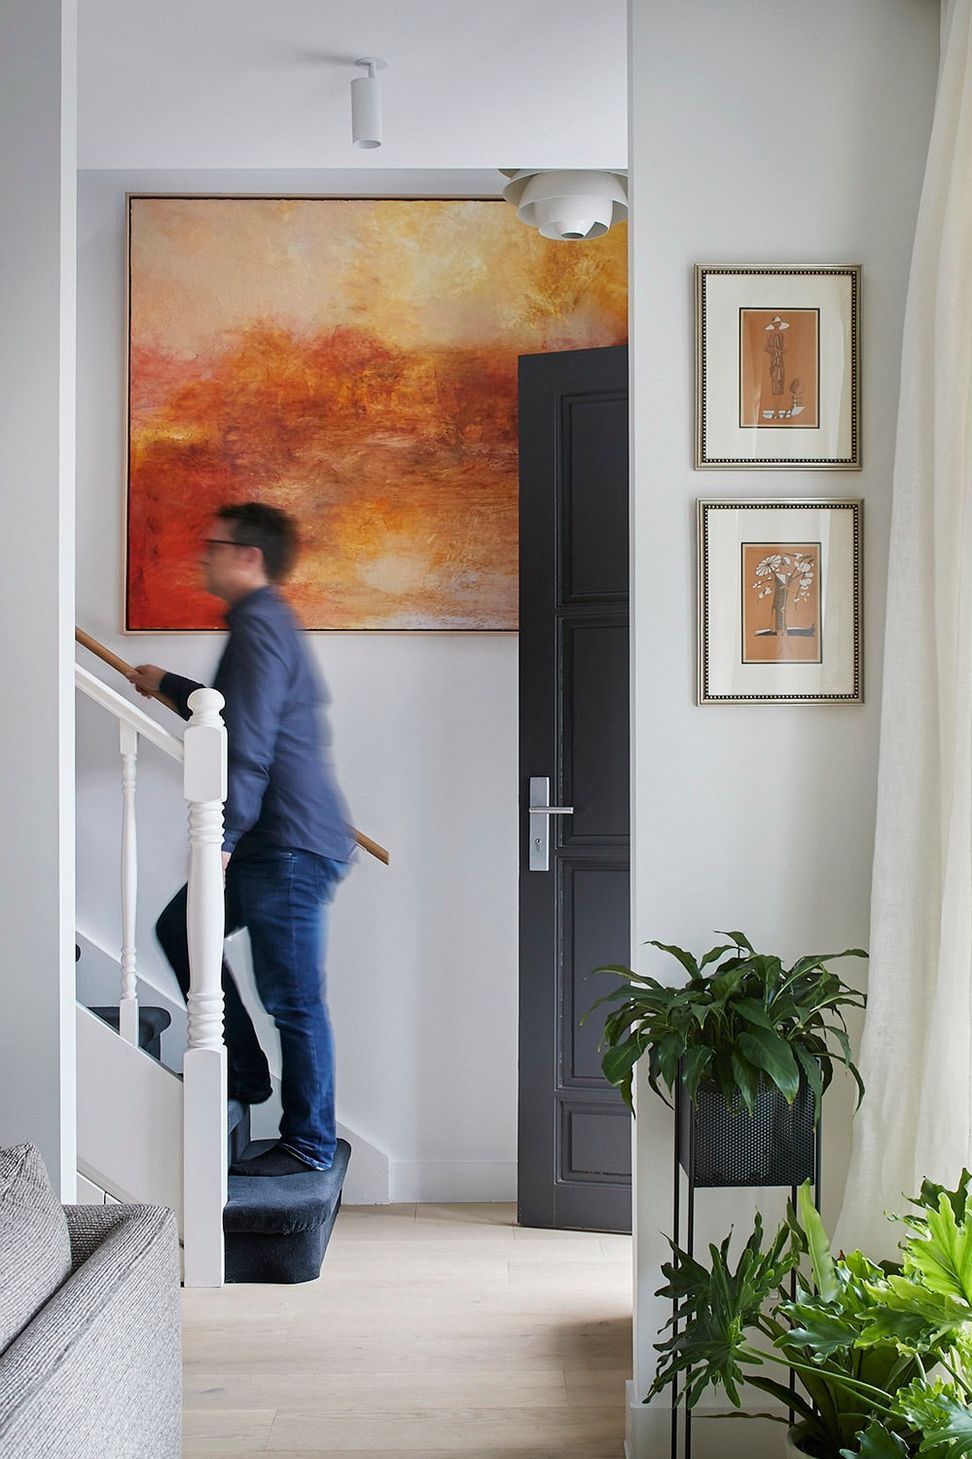
Each room on the ground floor interlinks spatially with the next, and the hall wall creates a circulation zone that serves as gallery and entry. The Kitchen and Dining space is organised around the generous island bench, complemented by the adjacent timber dining table. Open timber shelves increase the practicality of the high overhead cupboards and allow for display of glassware and objet d’art. !The dining room wall is fully lined with the cantilevered timber shelves which work with the Mark Tuckey timber table. The marble is also used as shelving, fashioned into a full-height bookshelf between thekitchen and lounge, and a hybrid marble- timber bookshelves in the end of the kitchen island itself. Upstairs the material palette deepens, with a hand-stitched leather bedhead layering autumnal tones light timber veneer and blue carpet.
YEAR: 2014
SITE AREA: 260m2
LOCATION: Malvern
Awards
2018 IDEA Awards - Residential Decoration
2018 TIDA Highly Commended - Architect Designed Kitchens






Like this Project?
Hire mcmahon and nerlich
The products behind the project
One product specified into this build from one supplier, a verified ArchiPro member. Tap through to specifications, suppliers and lead times.

Professionals used in
this project
The practices and trades credited on this project.


More projects from
mcmahon and nerlich
Other work by mcmahon and nerlich, across every category they build in.


More in
Luxury Homes
Everything else in Luxury Homes, from every practice on ArchiPro.


Next Project
Keep scrolling