
Project team
A transformative children’s theatre office at Abbotsford Convent, blending heritage elements with contemporary design, featuring the striking Polypod boardroom, all while prioritizing social sustainability and local craftsmanship.
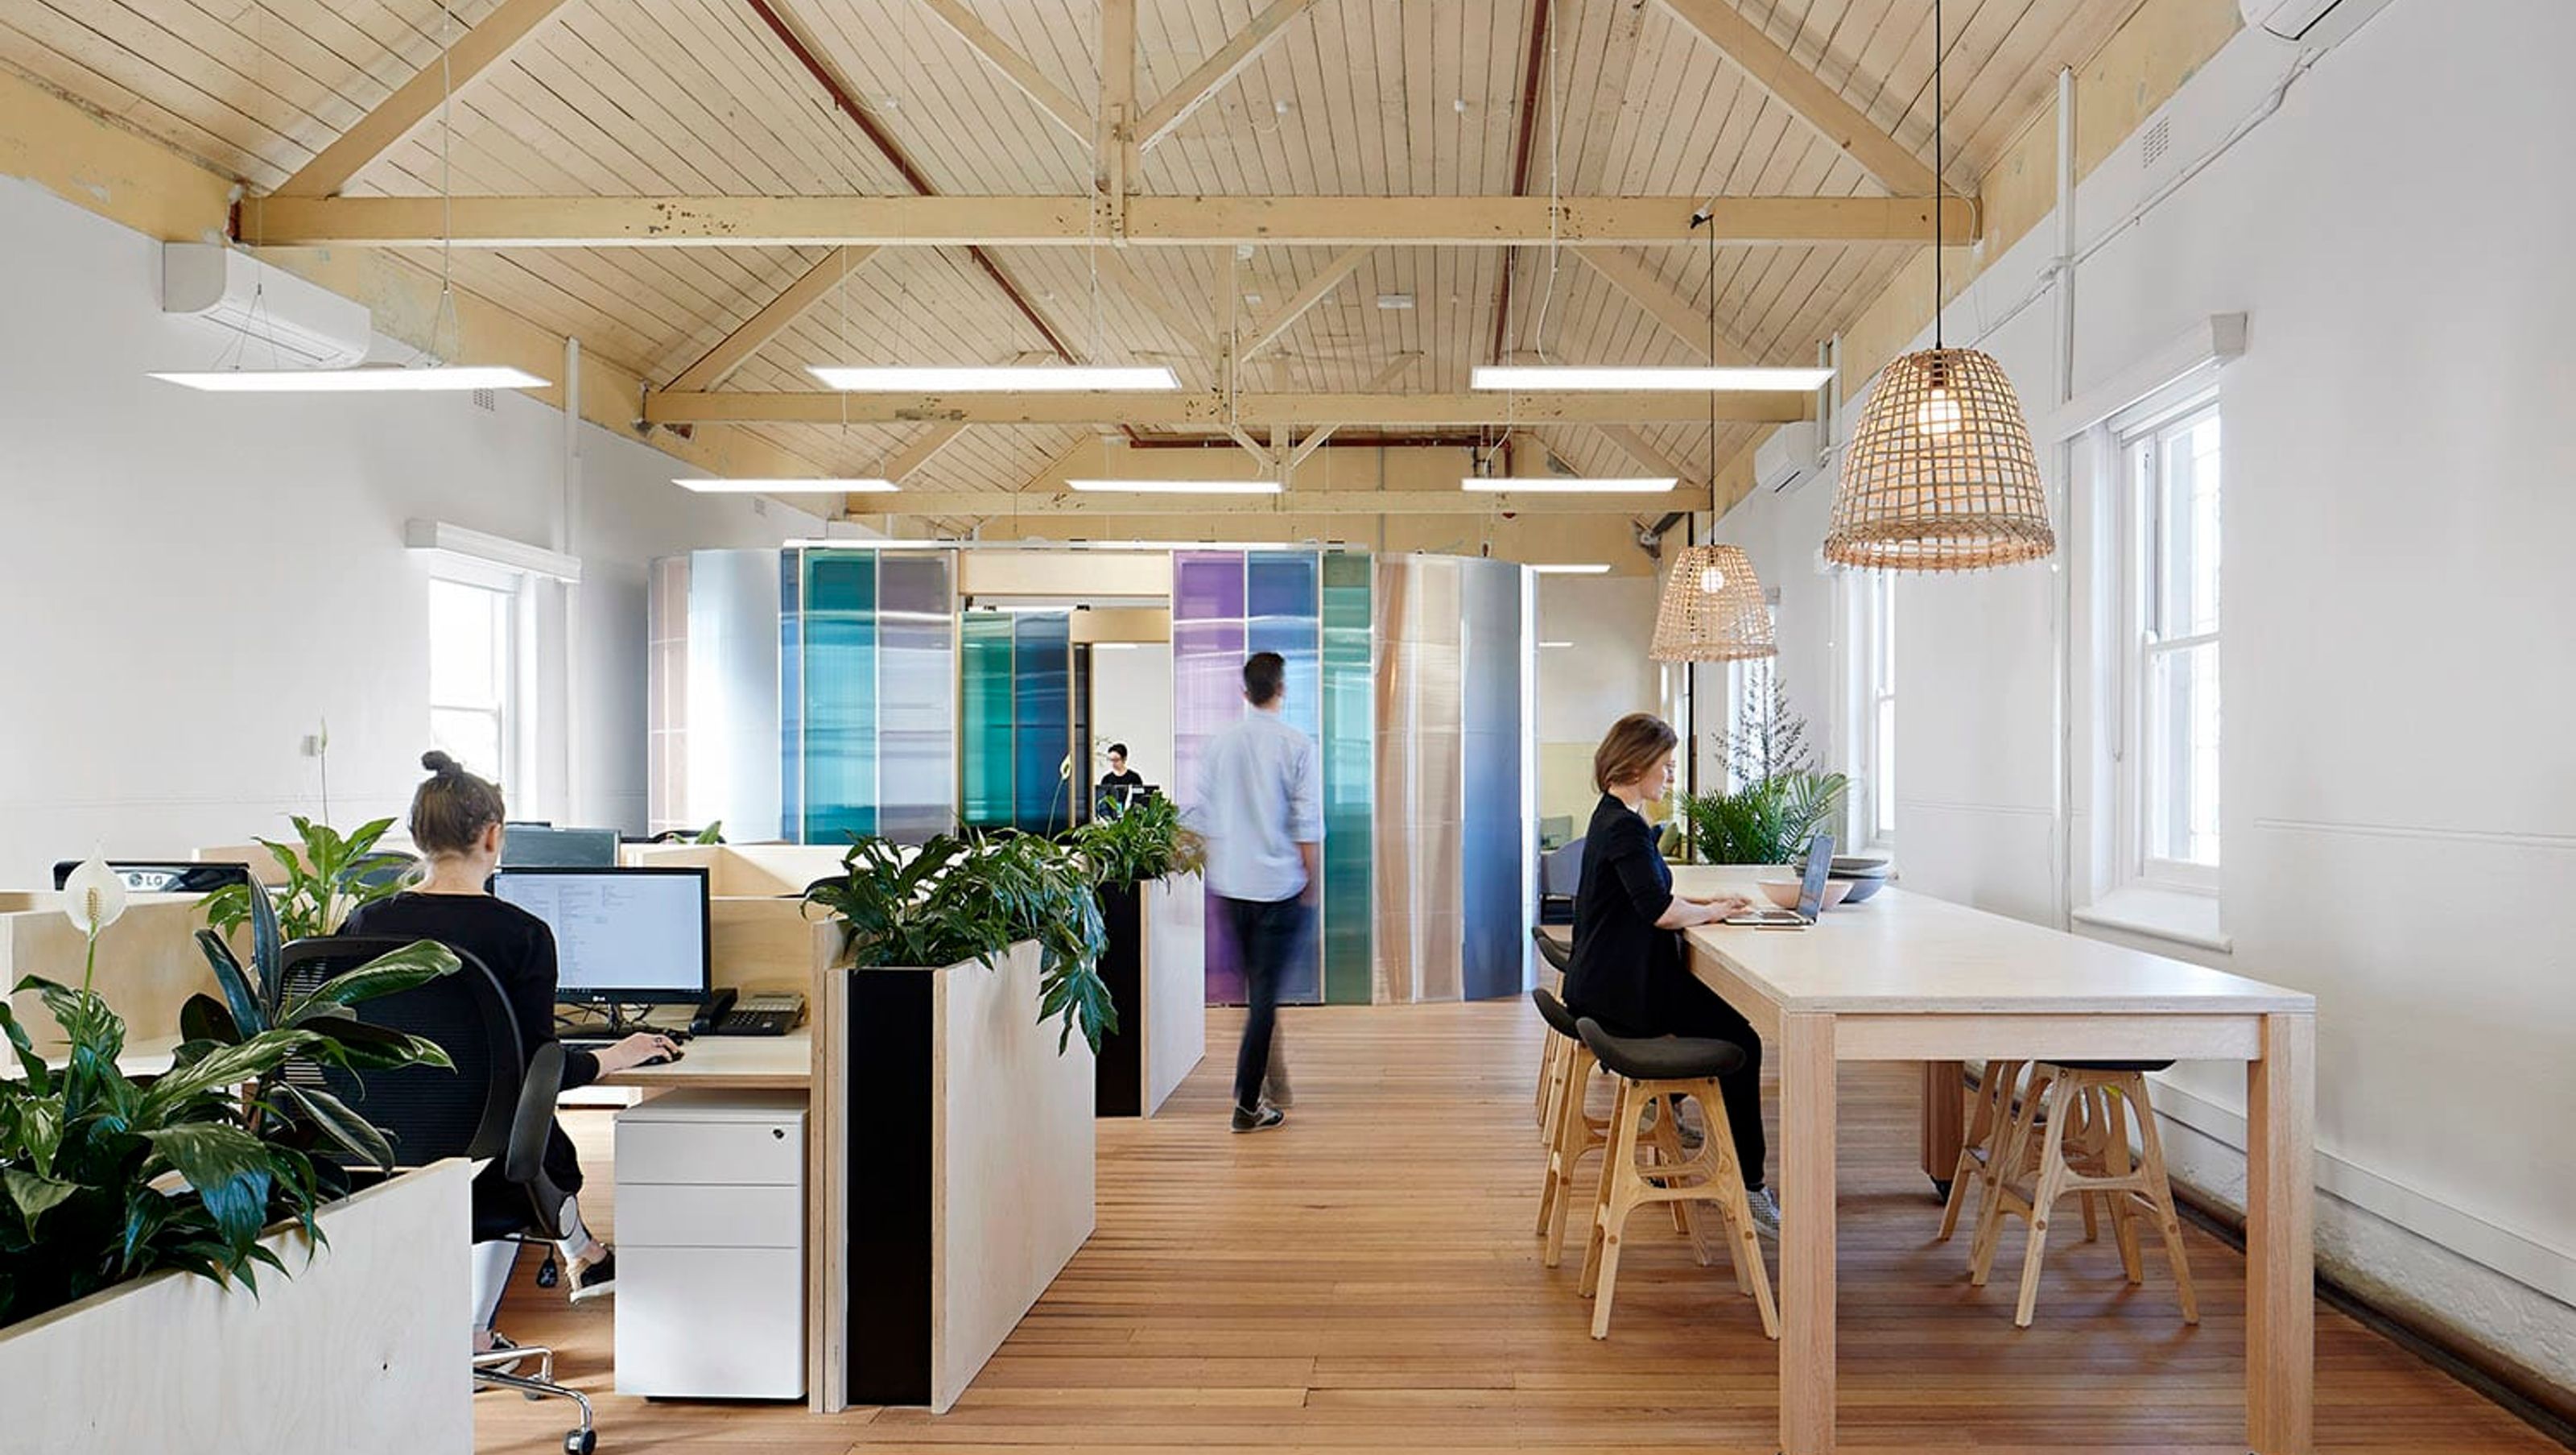
Project Details Polyglot is not corporate, it is not slick. It is not a shiny-cool-new-wall-ceiling-floor office fit out. Neither is it a normal warehouse conversion; curated heritage polished up alongside detailed contemporary intervention. Instead, it is a true palimpsest, an insertion into a heritage space that through careful zoning and layout of a design parti enhances what is there with what has been added, achieving maximum impact on the tightest of budgets.
Polyglot, is a not-for-profit children’s theatre company; with ‘children at the heart of our art’. They approached us to help find a suitable site and interpret/extrapolate the brief into compliant grant documentation subsequently approved with a matched-funding model. The Sacred Heart building at Abbotsford Convent was the perfect fit, an alignment of philosophy and values. We helped select a soaring first-floor space with exposed trusses, peeling paint and lost tiles a palimpsest of the former young women’s ward at the convent, complete with decorative metal bars still on the windows. An extraordinary space, light flooding in, with the curiosity of a beautiful pale yellow, teal and lavender screen in one corner and in the other corner pale yellow tiles. We articulated the dichotomy that although a company for children, it was an office for adults; yet we wanted to design a space with a sense of playfulness, wonder and joy. We wanted a design that was also socially sustainable, with local or Australian-made products sourced wherever possible.
The design solution is centred around; the Polypod! A bold curved polycarbonate boardroom pod designed to draw the eye across the space in an optical illusion that transforms the entire tenancy, giving maximum impact.
- YEAR: 2019
- SITE AREA: 200m2
- LOCATION: Abbotsford Convent
- PHOTOGRAPHY: Shannon McGrath


Like this Project?
Hire mcmahon and nerlich
Professionals used in
this project
The practices and trades credited on this project.

More projects from
mcmahon and nerlich
Other work by mcmahon and nerlich, across every category they build in.


More in
Office
Everything else in Office, from every practice on ArchiPro.


Next Project
Keep scrolling