Project team
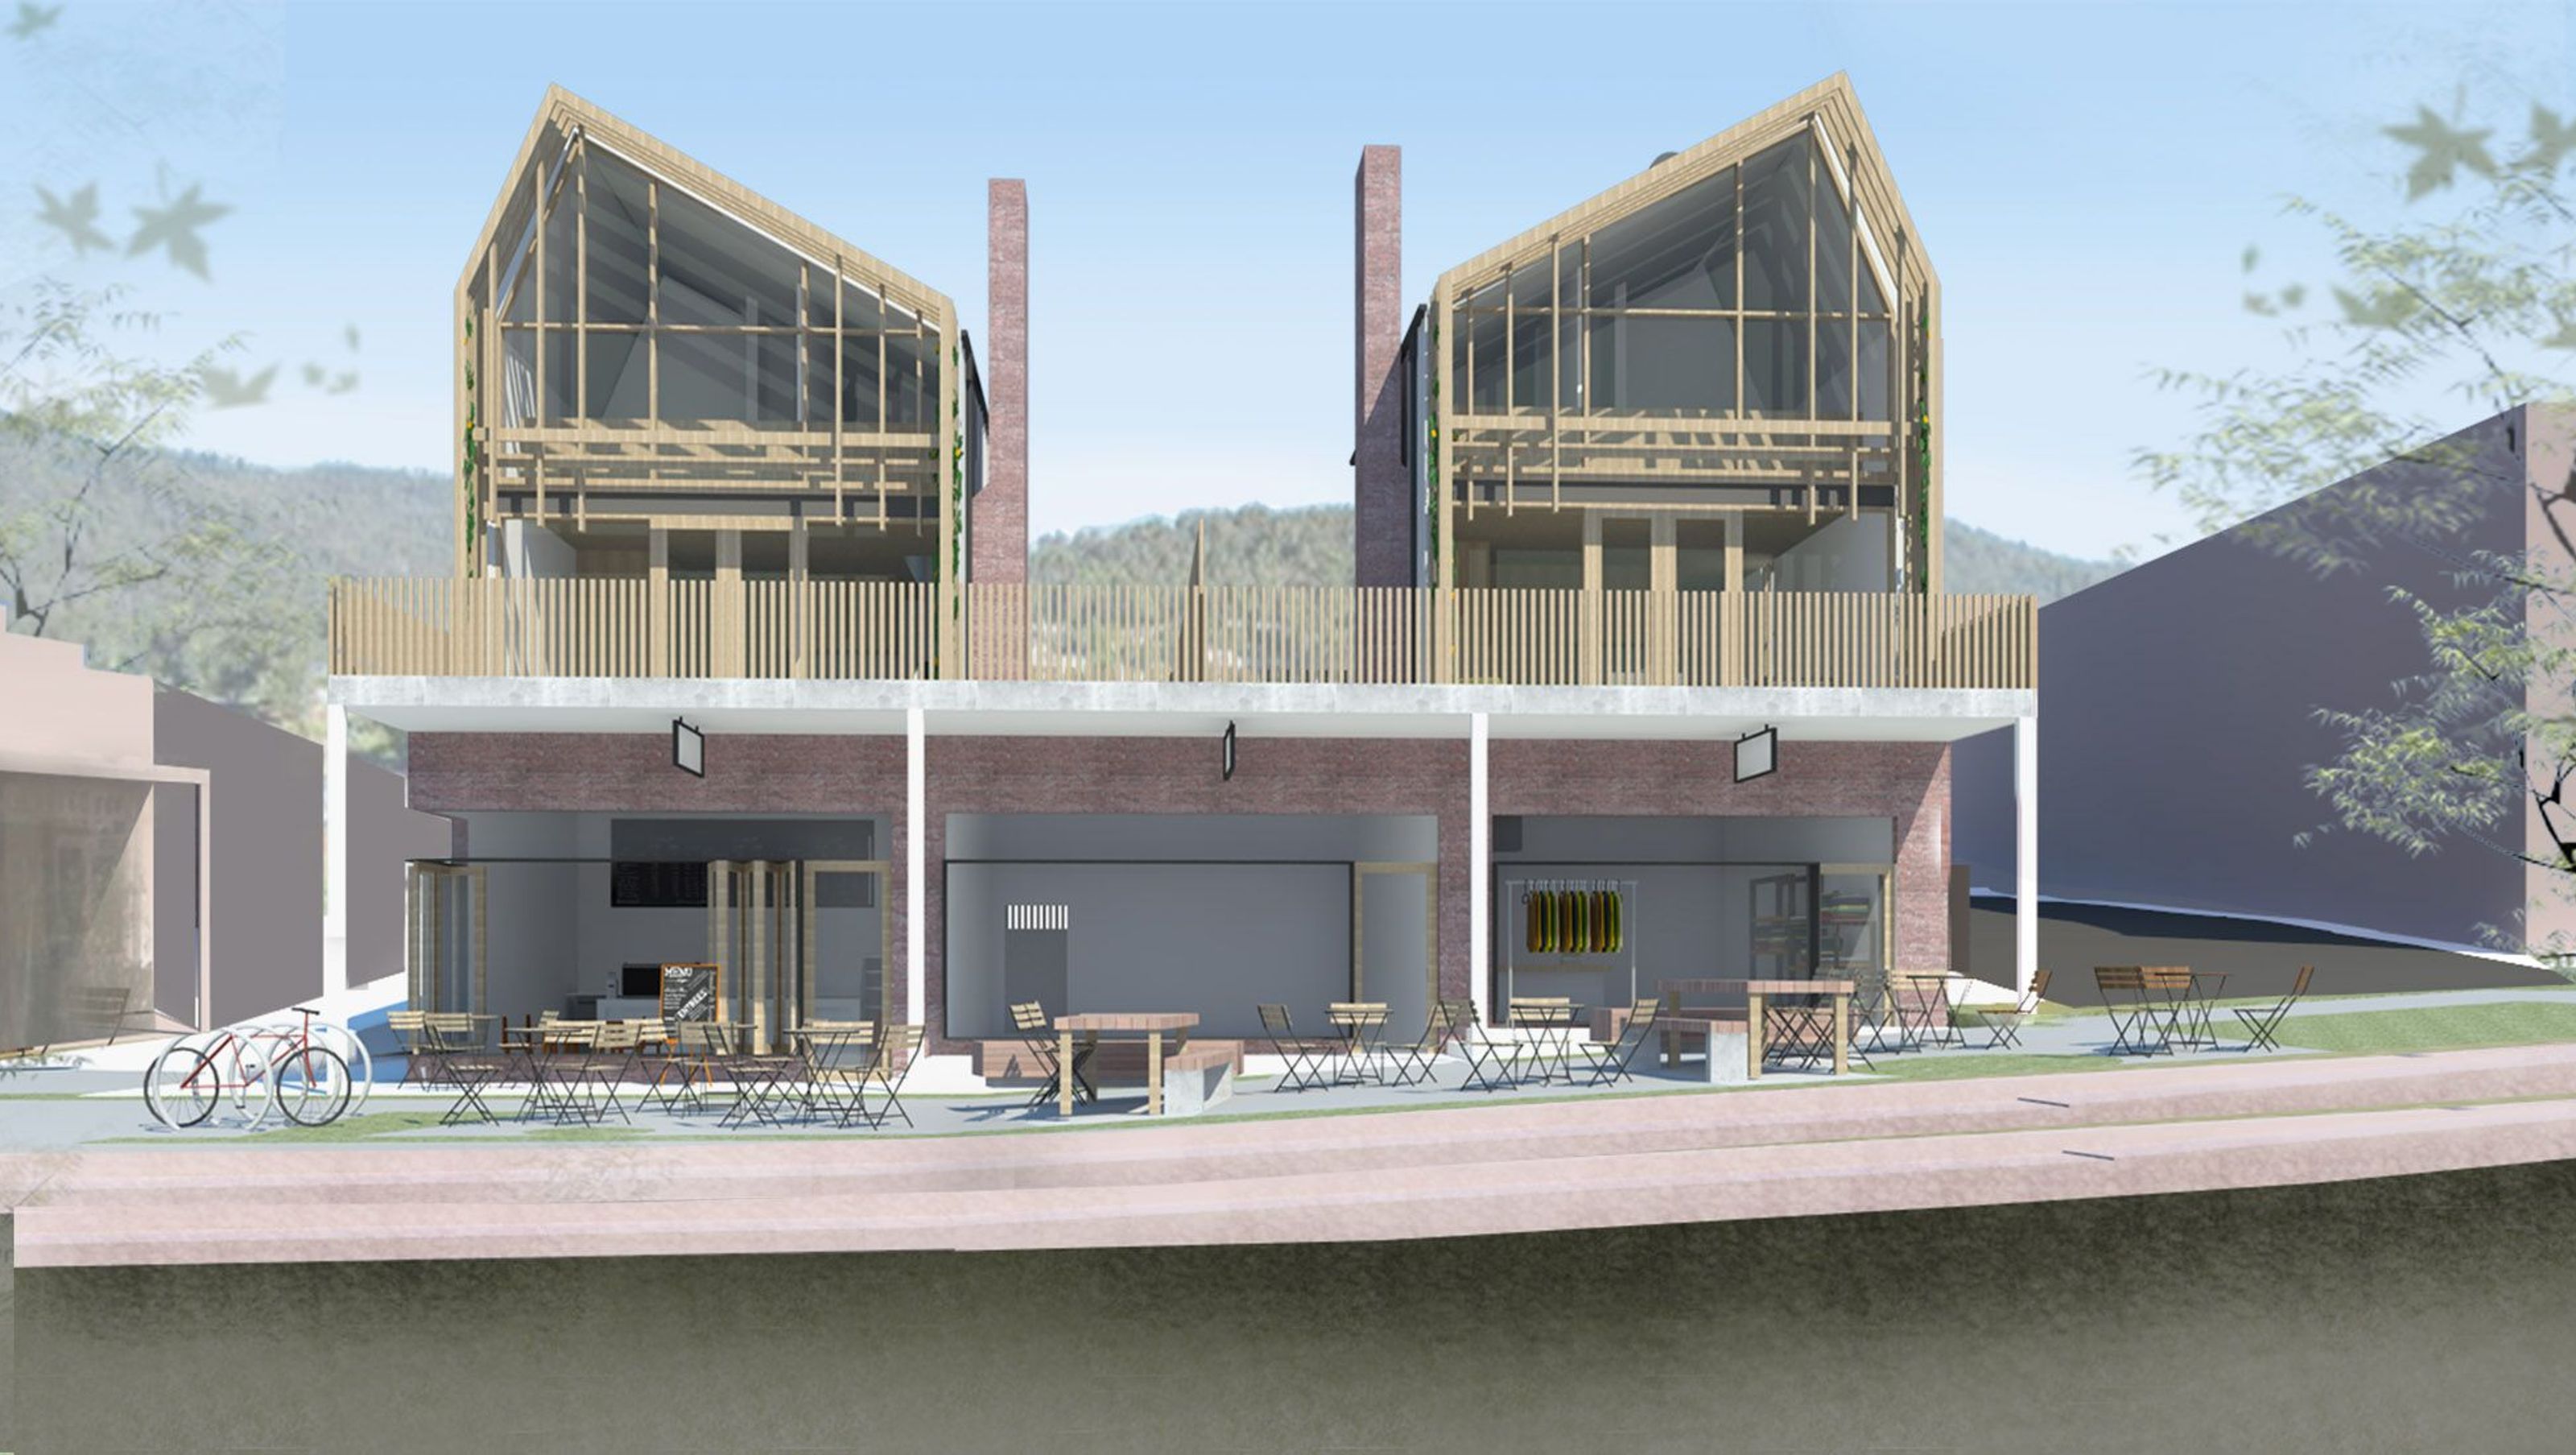
Contemporary mixed-use development featuring a retail podium and twin gable-roofed townhouses, designed to enhance Marysville's appeal as a premier tourist destination.
A ground floor brick-clad retail podium nestles into the slope of the Murchison St site, with twin contemporary gable-roofed townhouses above. Located neatly in their podium garden roofscapes, and at the height of the tree canopy, the houses are staggered on the podium with asymmetrical gables, and feature expansive double-height outlook to the Cathedral Ranges. Modest in size and with metal cladding which references country tin sheds, the feature raking brick chimneys are pulled away from the external roof form as separate elements. The double-height pergola frames views. The accommodation on the first floor is designed through a contextual approach that aims to make the most of natural light and create optimal interior comfort through carefully considered organization.
This mixed-use retail and accommodation precinct will add value to Marysville as a tourist destination and accommodation offering, in line with the expectations of a knowledgeable and discerning, national and international alpine resort, conference, and food & wine tourism market.
- YEAR: 2018
- SITE AREA: 600m2
- LOCATION: Marysville, Victoria
- IMAGES: Mcmahon & Nerlich
- Completed
- 2018
- Price range
- $1m - $2m
- Building style
- Contemporary


Like this Project?
Hire mcmahon and nerlich
Professionals used in
this project
The practices and trades credited on this project.

More projects from
mcmahon and nerlich
Other work by mcmahon and nerlich, across every category they build in.


Next Project
Keep scrolling